Client
Team
F. Benet: architects
Sutter & Taillandier: associate architects
Peutz: acoustician
Program
Building surface area: 5,600 m² / capacity: 1,156 seats.
Stage opening: 8.6 x 10.9 m
Stage dimensions: 21.6 x 15 m / height under grid: 19.8 m
Construction budget: €8.6 million
Scenography budget: €3.7 million
Renovation and refurbishment of the stage fly tower
équipe ducks
Missions
Scenographic design of ancillary spaces
Technical design: stage machinery and metalwork for the fly tower, control systems, orchestra platform, audiovisual equipment, and stage lighting
Project coordination and monitoring
Site supervision and handover
Scenography
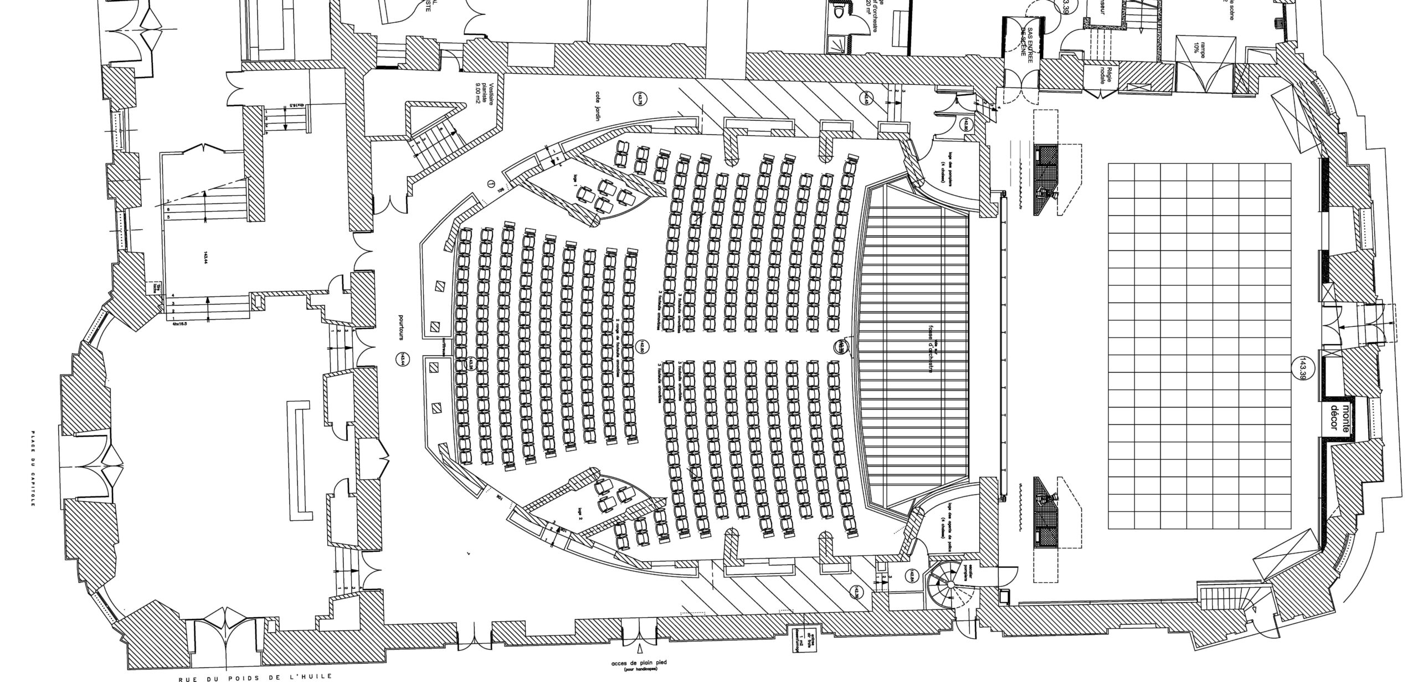
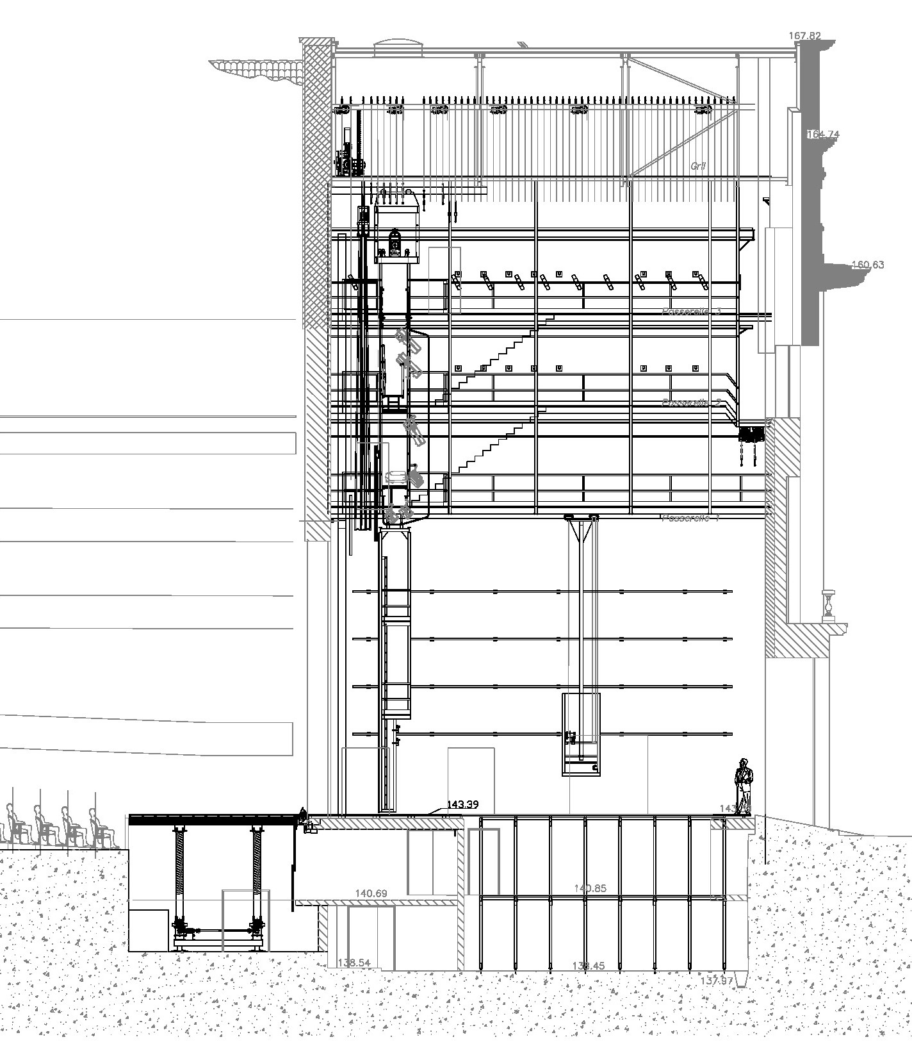
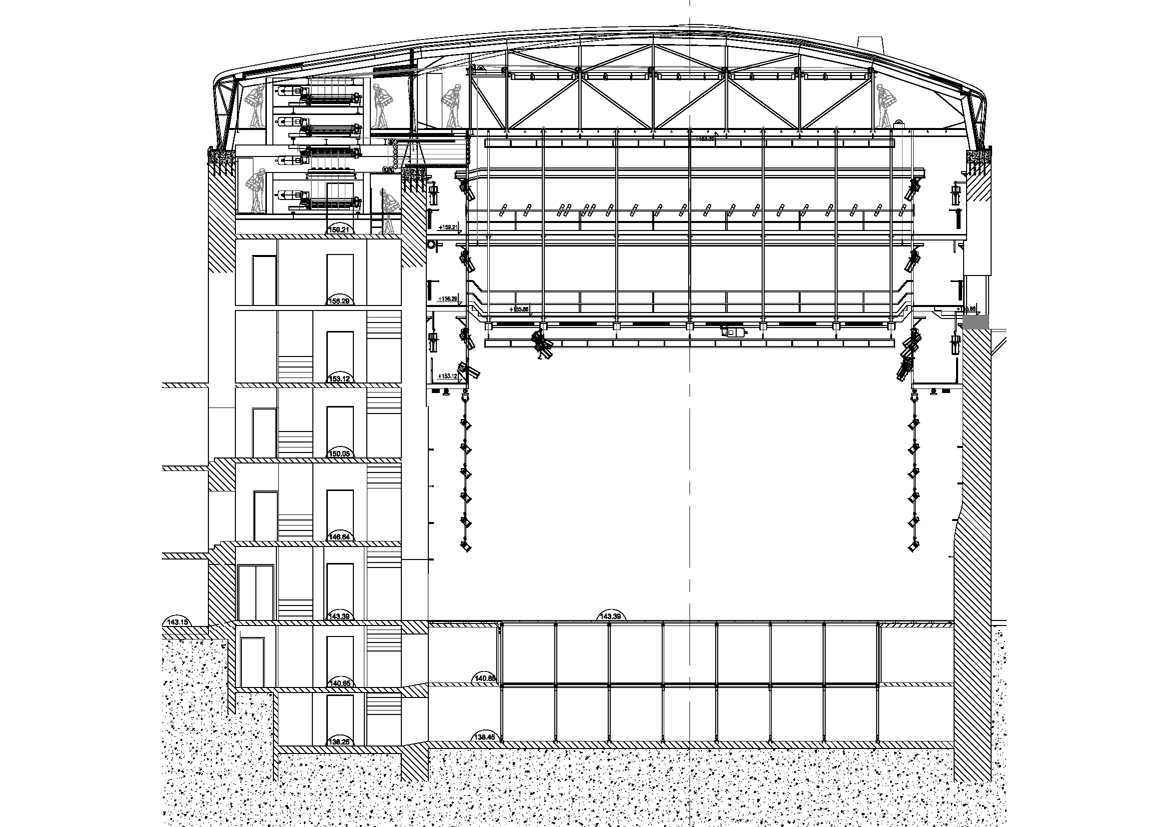
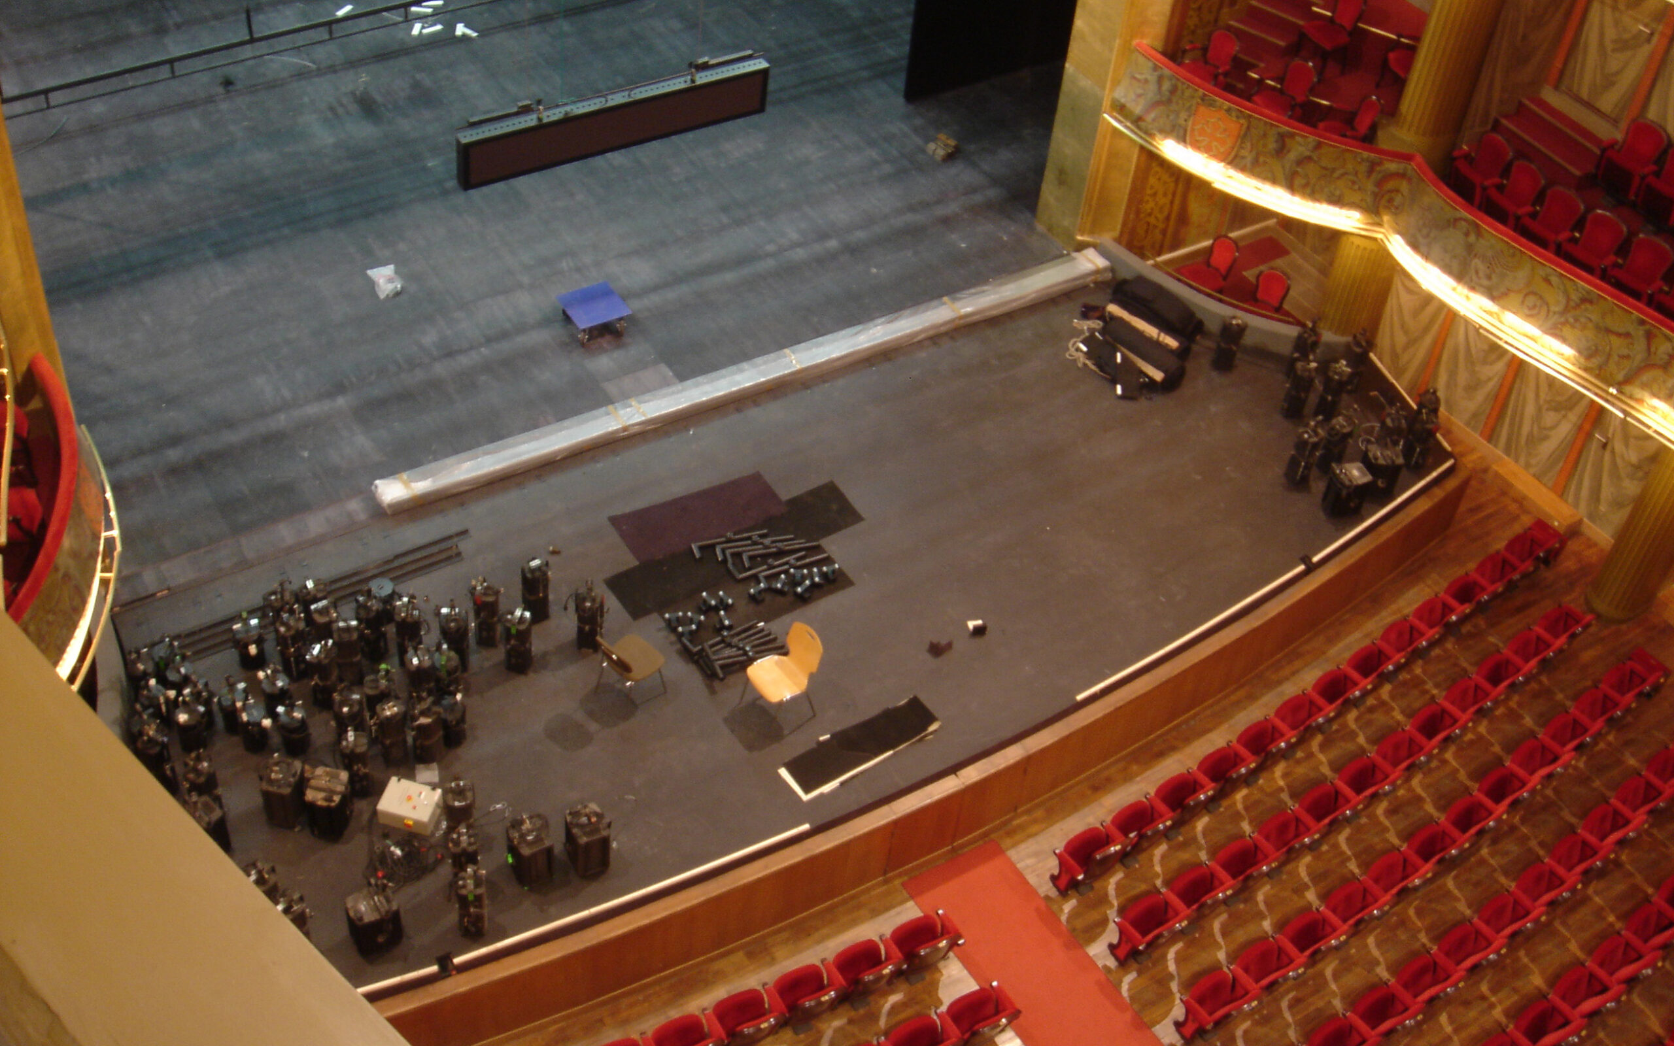
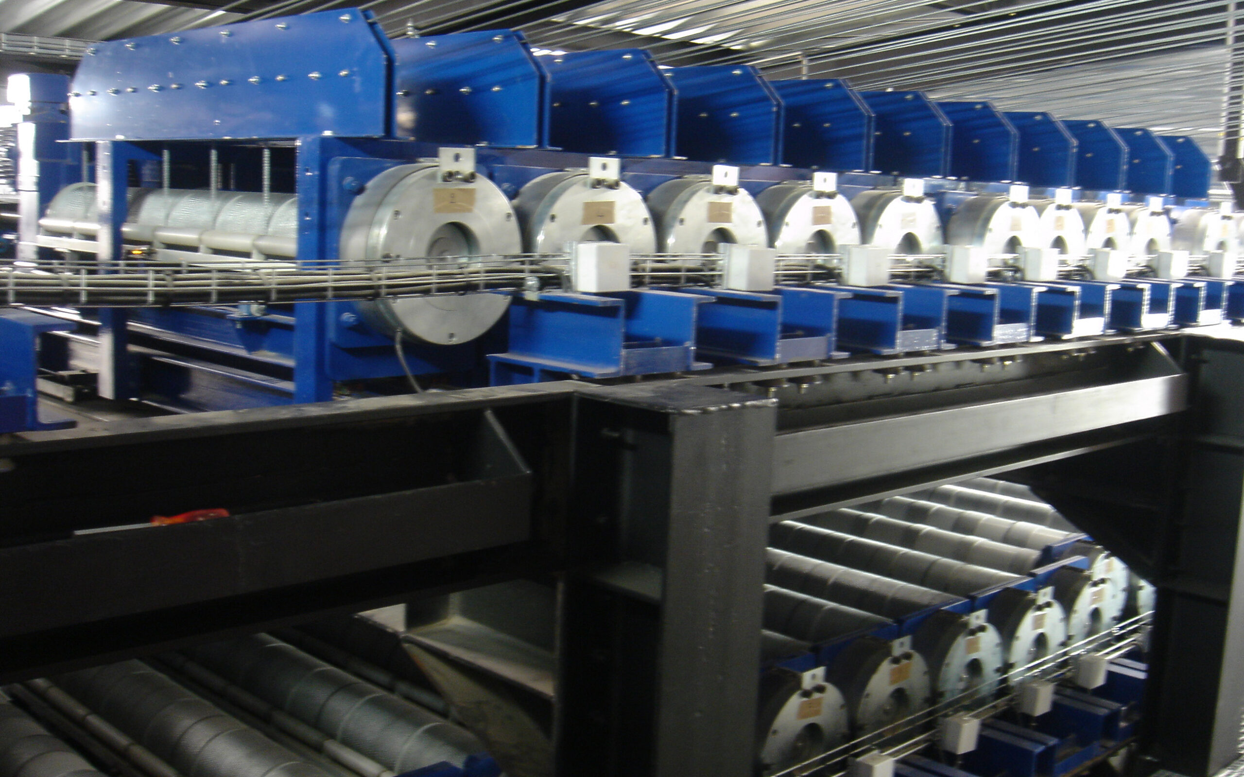
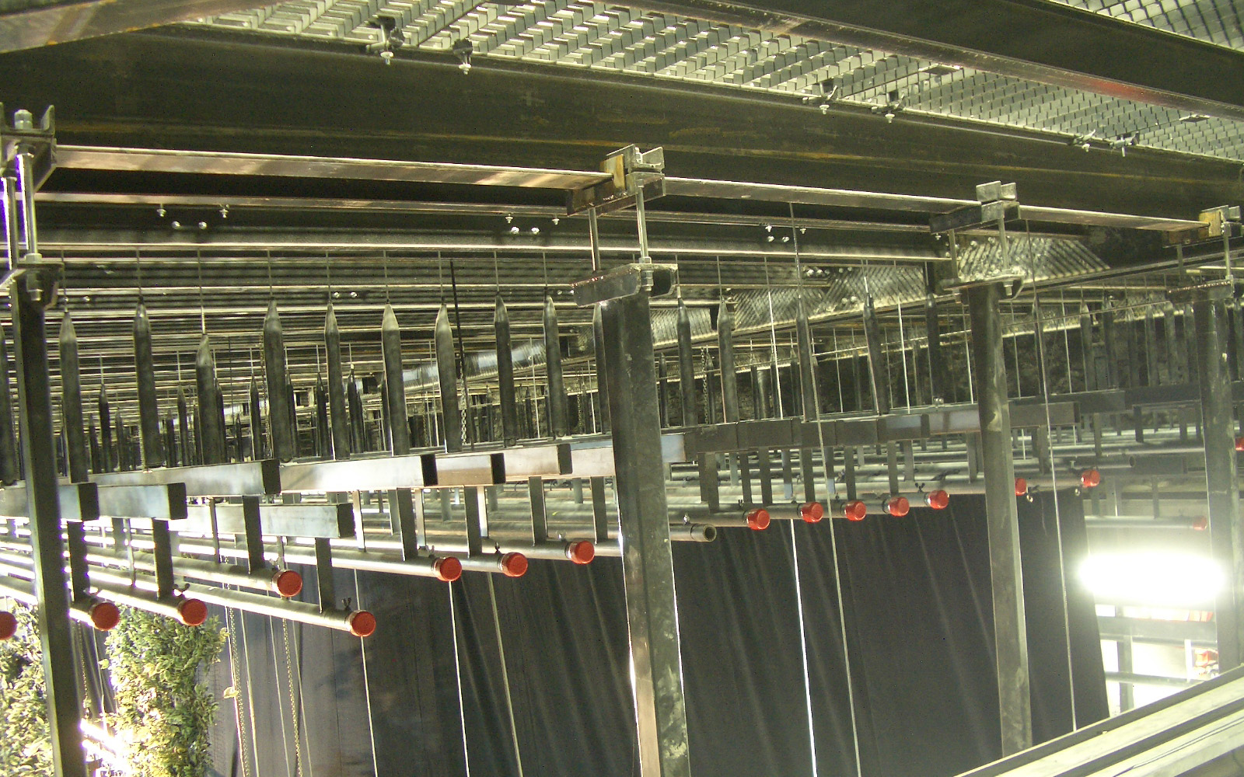
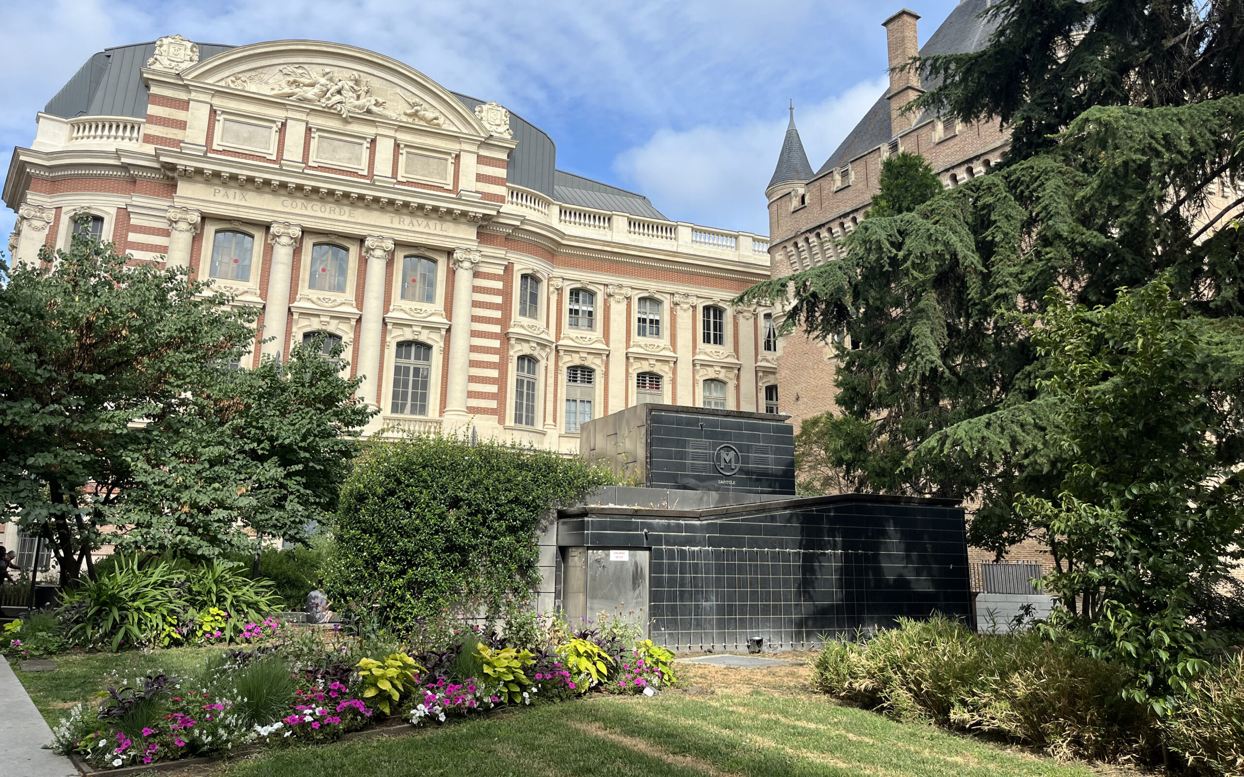
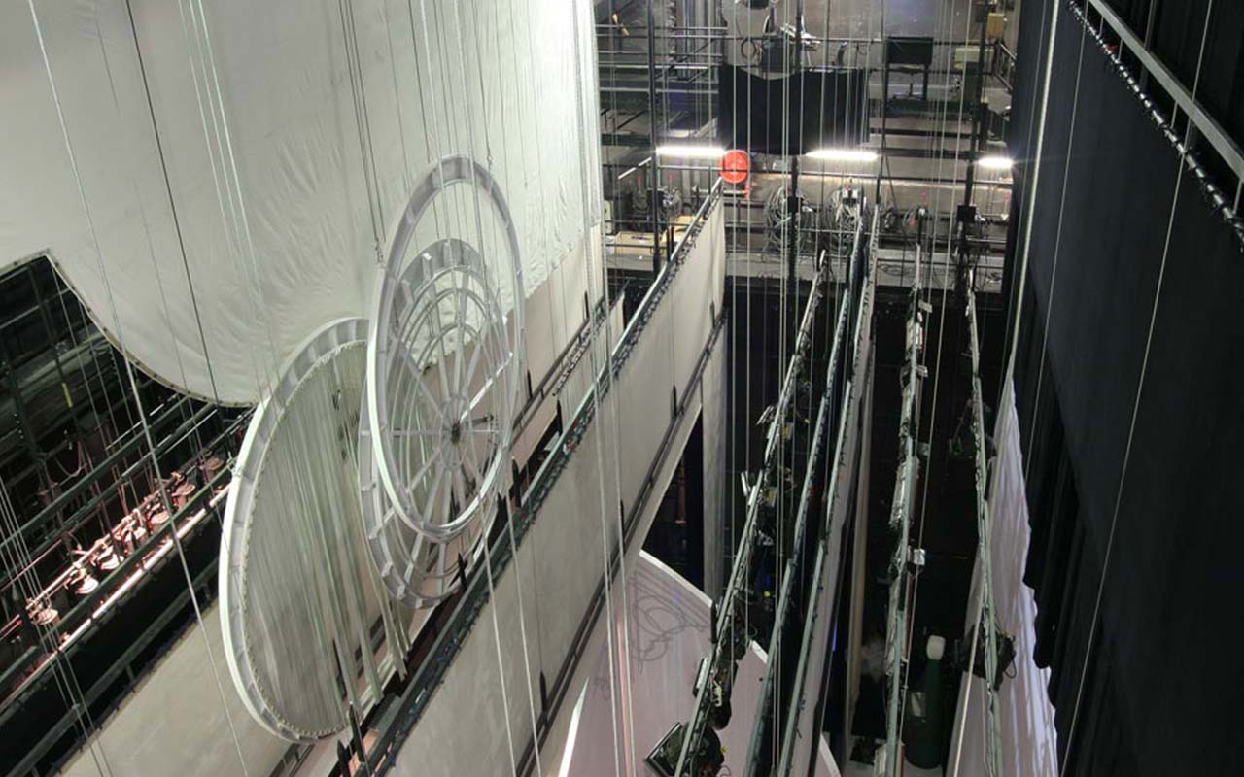
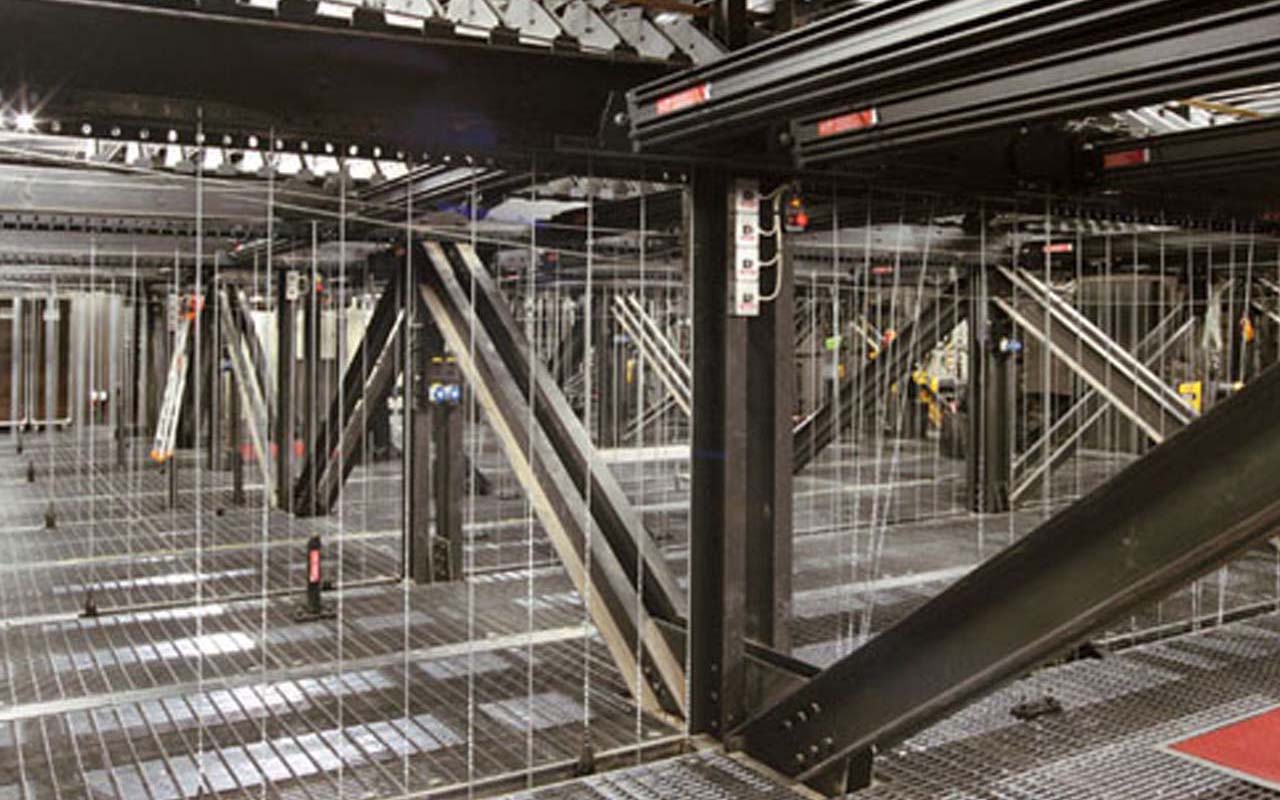
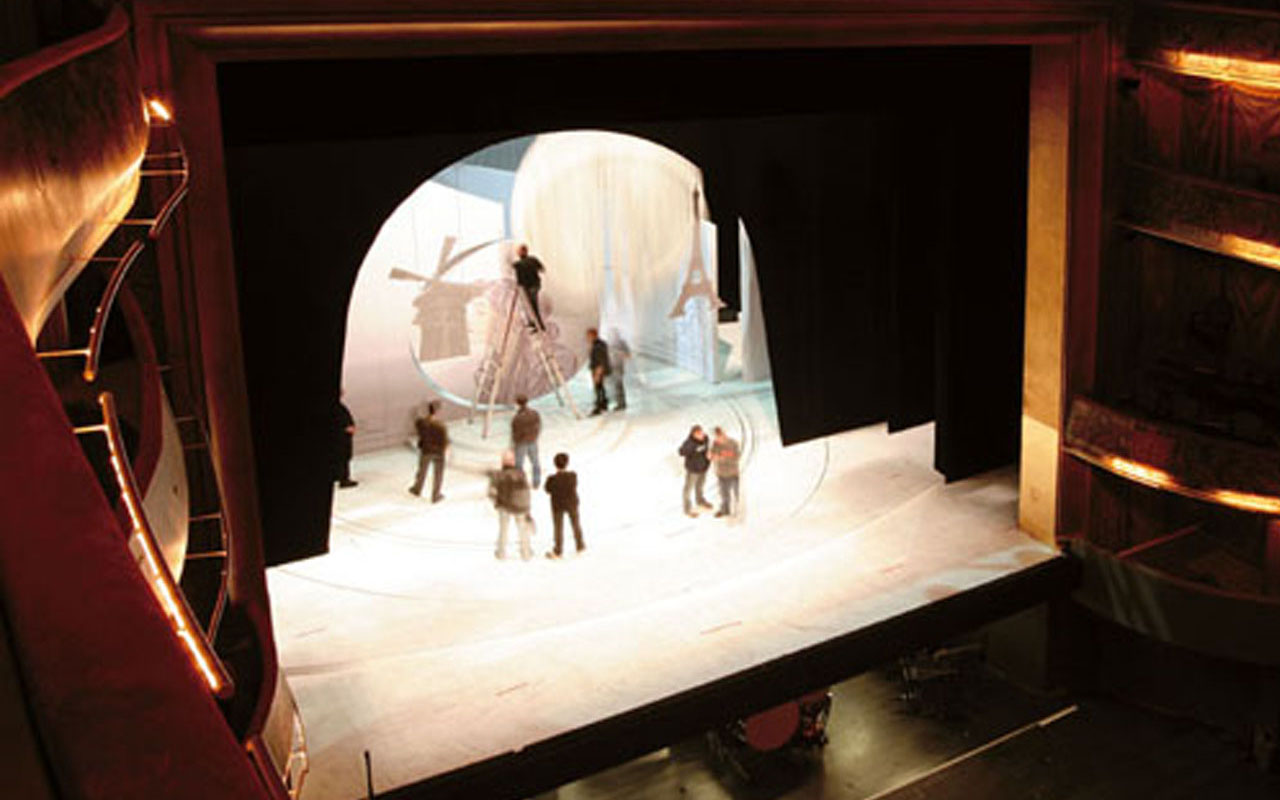
The Théâtre du Capitole faces the famous square of the same name in Toulouse. It boasts a completely revamped stage design following a major renovation project carried out between 2003 and 2004. After 14 months of ambitious work in the city center, the opera house returned to its historic venue, equipped with a fully modernized stage. The focus of this project was the complete renovation of the stage house, which now complies with safety standards and is more functional for set-up and dismantling. The roof was raised in a discreet architectural gesture, allowing for the integration of fully motorized stage machinery, offering precision and ease of use in set movements. More than fifty motorized fly bars and spotlights, an adjustable and movable stage frame, as well as two levels of removable under-stage space, are all tools adapted to contemporary stage design. Lowering the stage has also significantly improved audience visibility, while strengthening the relationship between the stage and the auditorium. The work also focused on the layout of the orchestra pit and a significant restructuring of the areas surrounding the stage: wings, under-stage areas, technical circulation routes, and clearances have been optimized to facilitate artistic and technical flows. The creation of new storage facilities and the redevelopment of three administrative levels complete this overall transformation.
Missions
Scenographic design of ancillary spaces
Technical design: stage machinery and metalwork for the fly tower, control systems, orchestra platform, audiovisual equipment, and stage lighting
Project coordination and monitoring
Site supervision and handover