Client
Team
Atelier King Kong : architect
Program
Building surface : 2 000 m² / park : 15 hectares
Green amphitheatre : 1 800 seats / stage : 22.2 x 9 m + 6 m
proscenium / clearance : 9.5 m
Construction budget : 11 M€ / sceno budget : 510 000 €
Creation of a green amphitheatre at the heart of the
landscaped park of the Domaine d’O / concentric seating
tiers / large stage / control booths / dressing rooms, catering
and backstage / public reception facilities / logistics
équipe ducks
Missions
Scenographic and functional design of spaces
Design and technical development of stage machinery
systems / extension of the false grid, walkways, and
trenches / audiovisual systems / stage lighting systems /
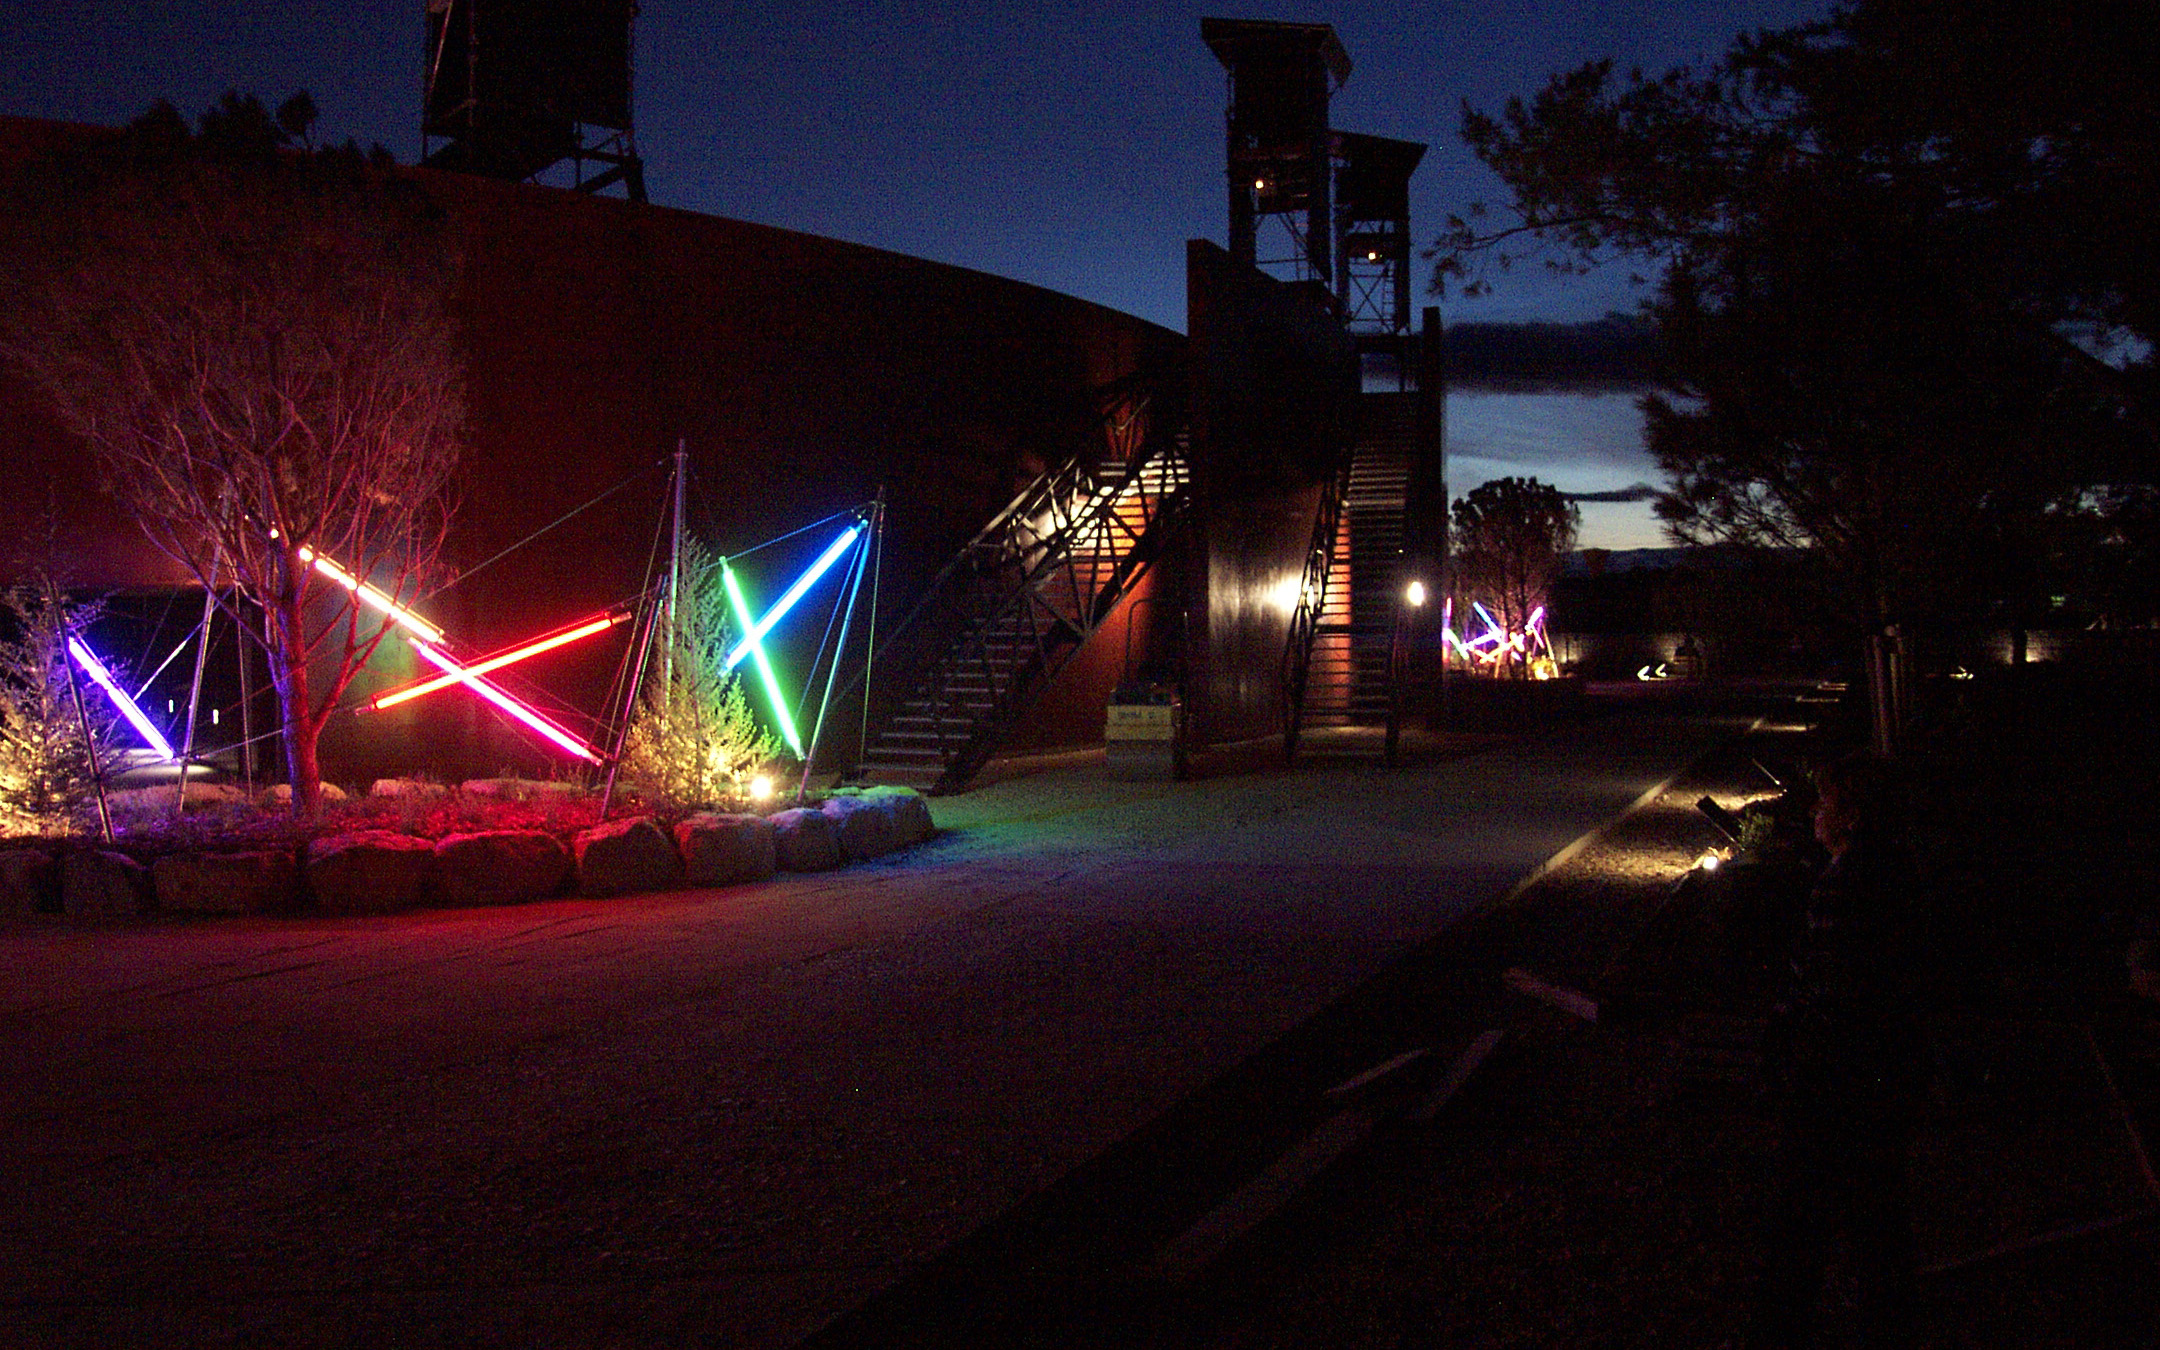
public lighting for the park / project coordination and
management / site supervision and handover
Scenography
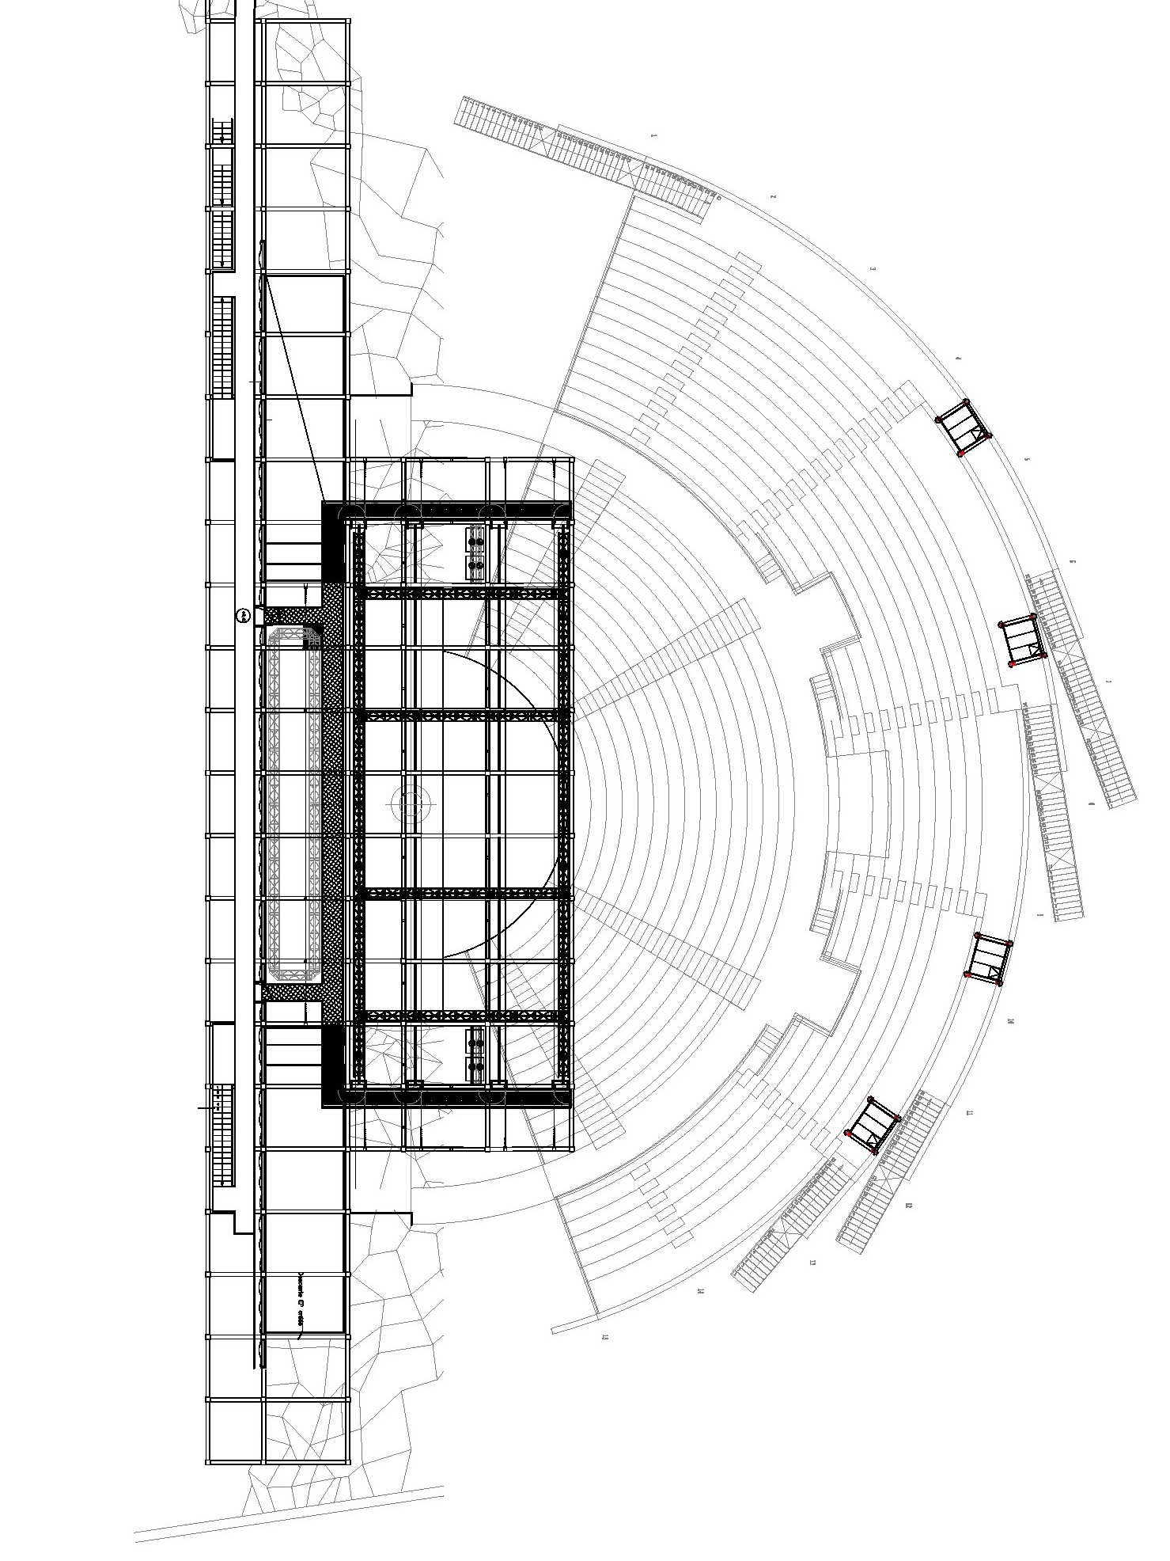
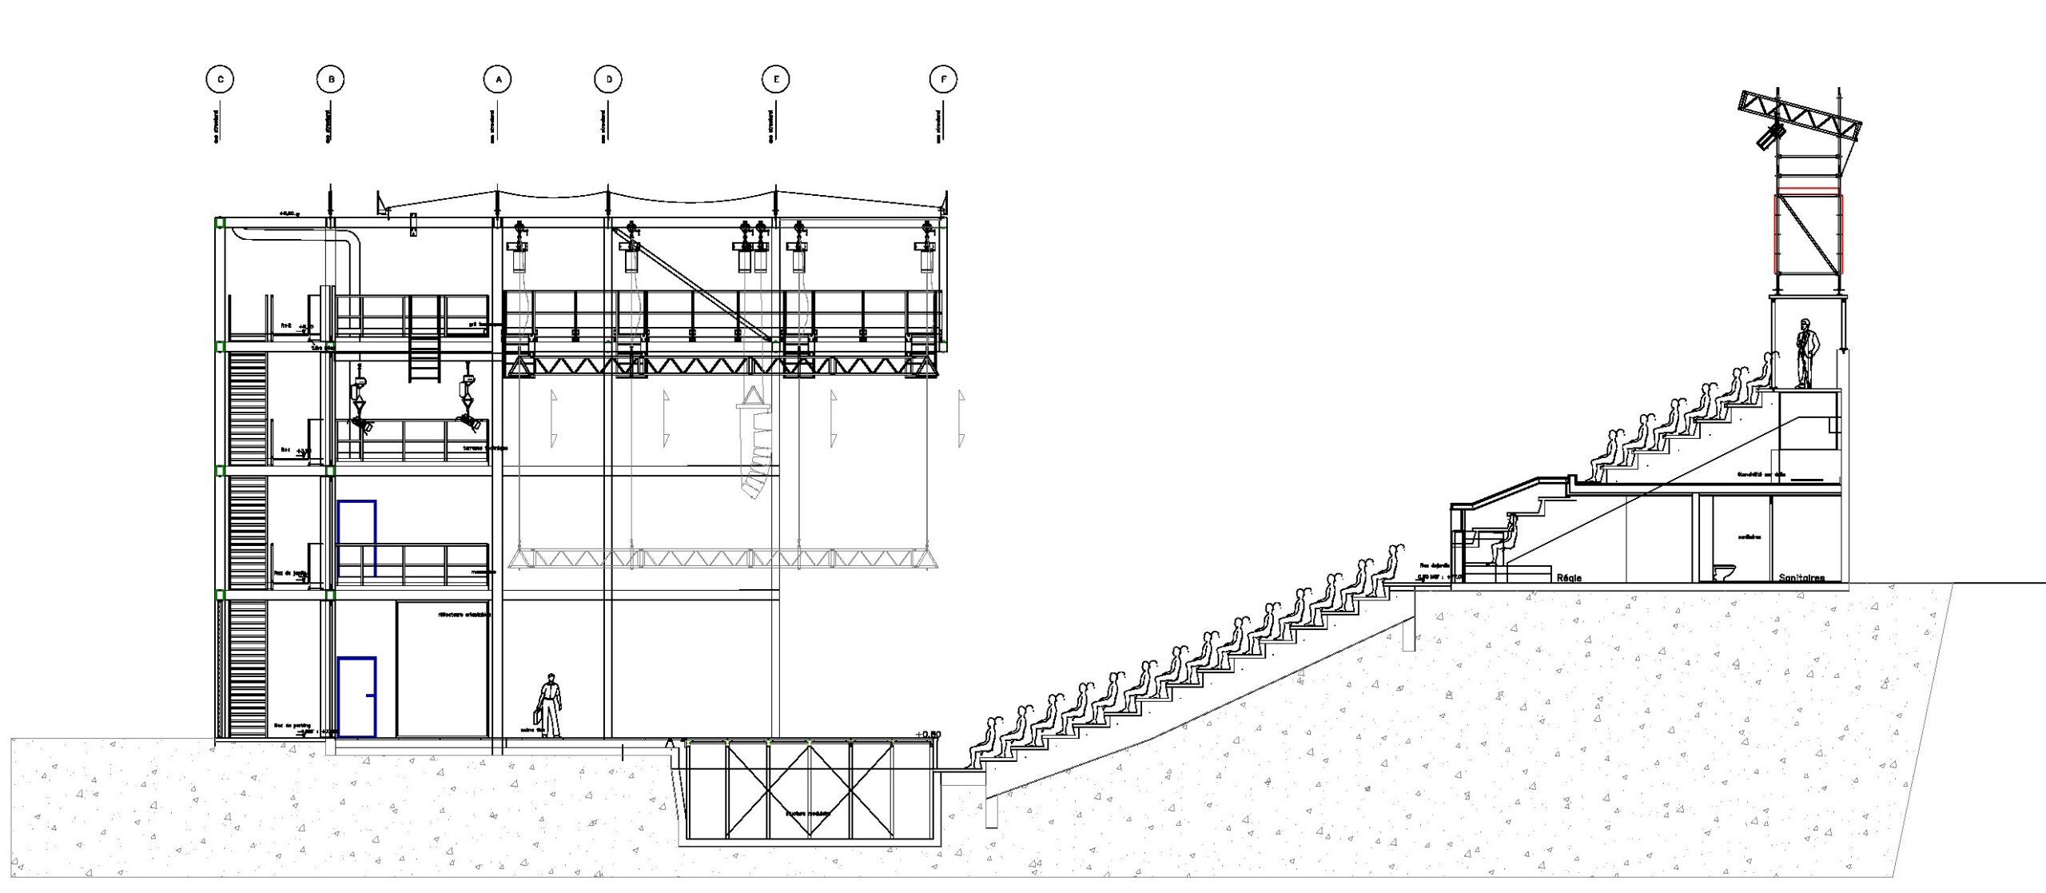
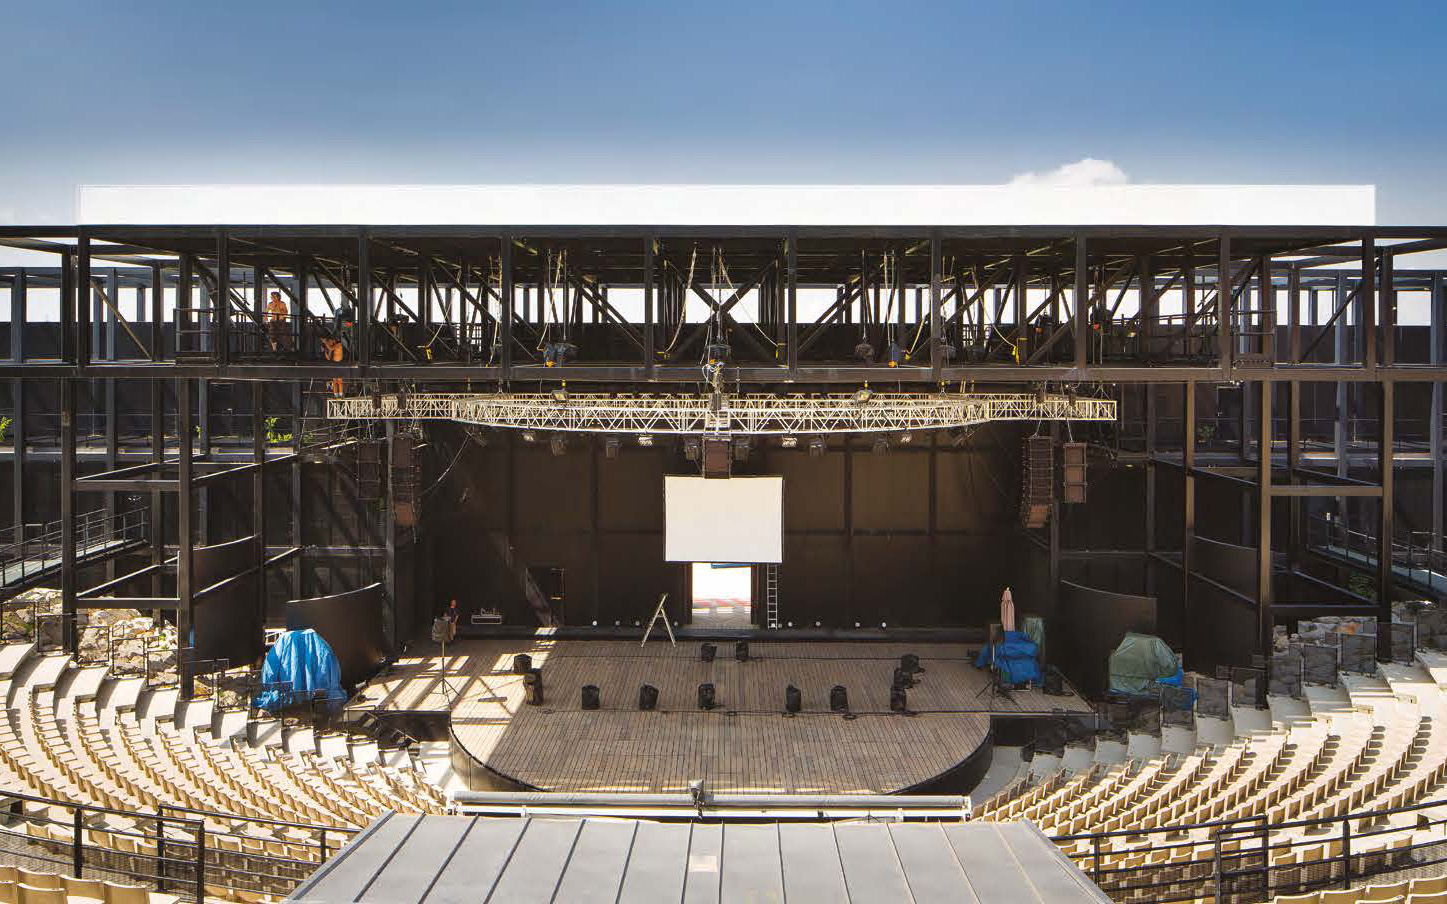
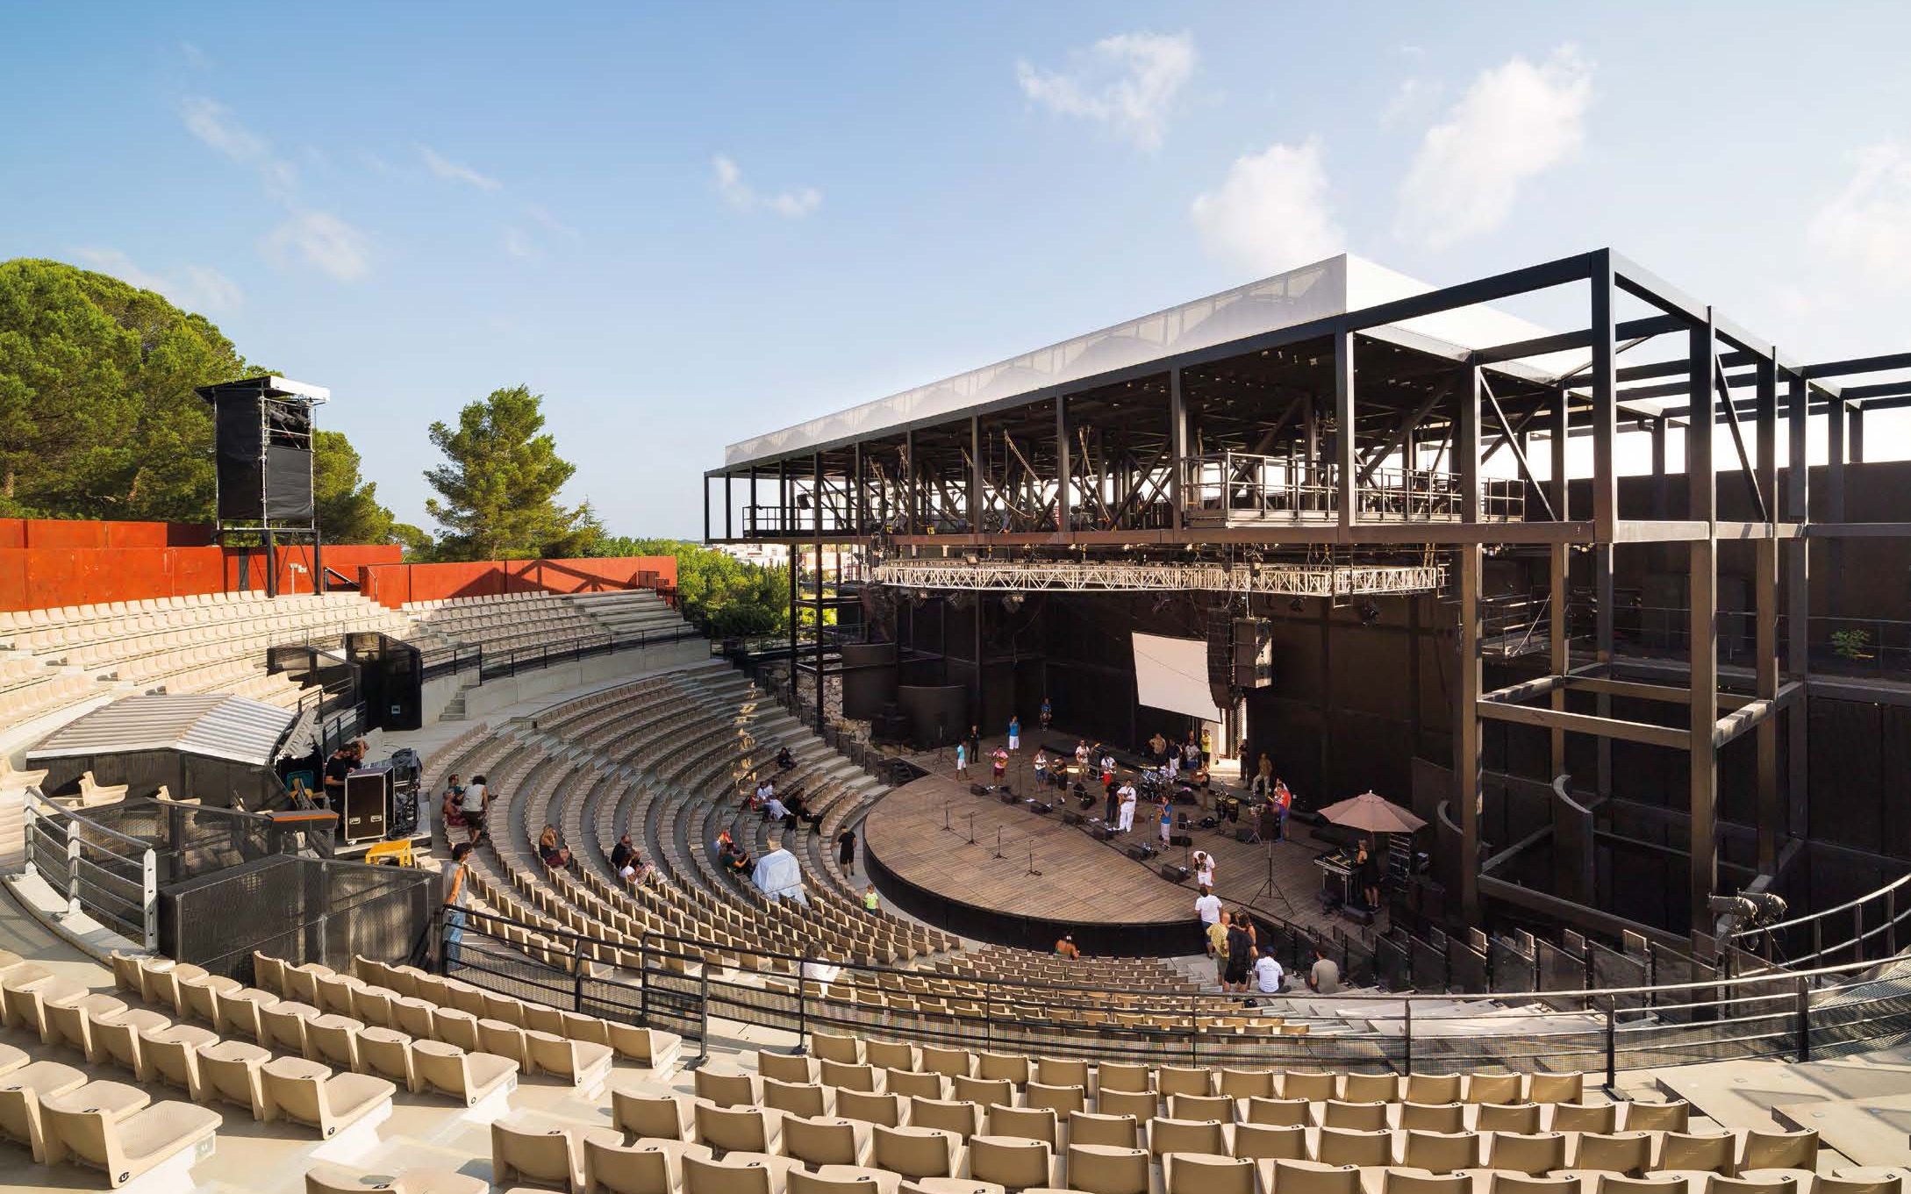
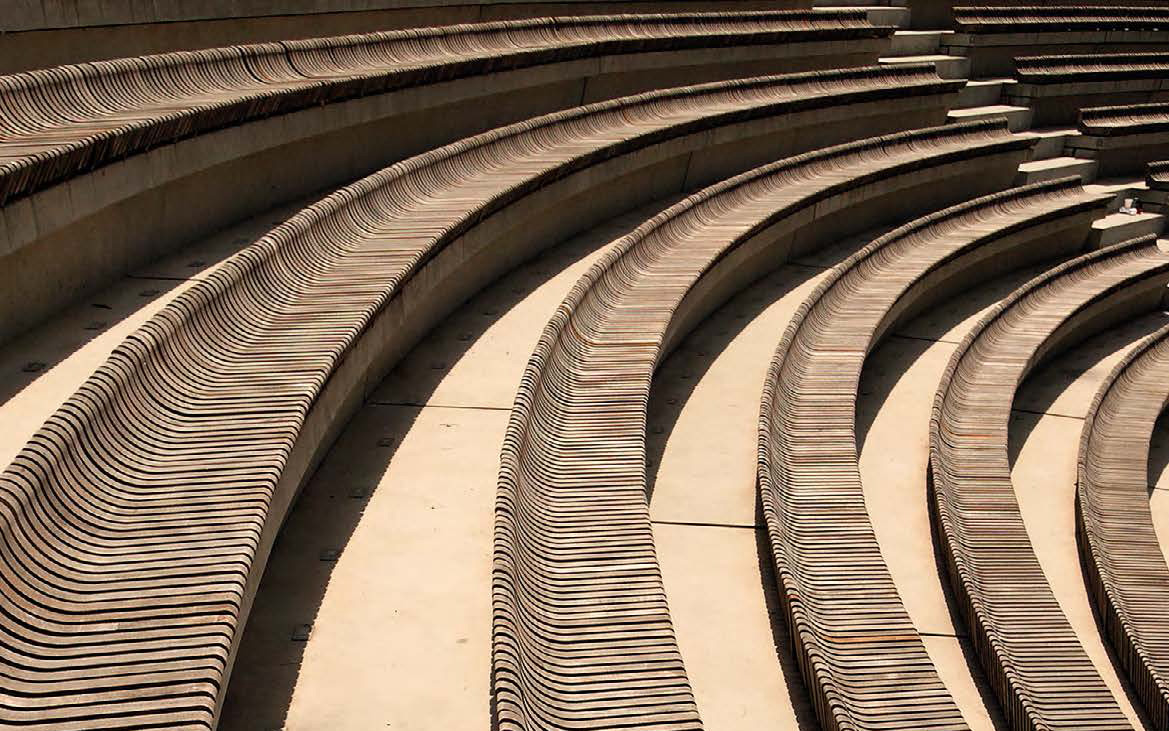
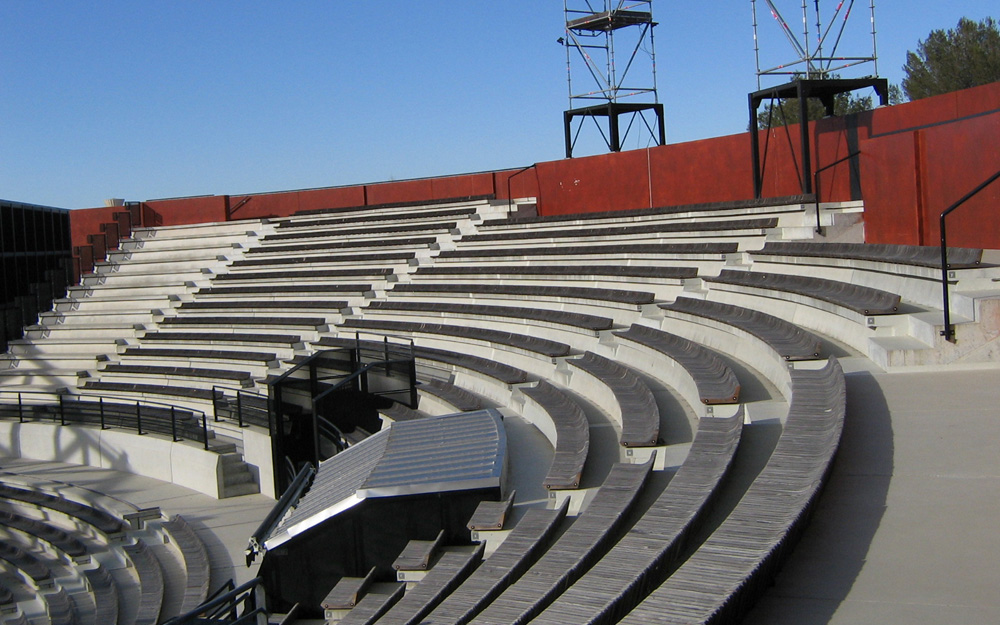
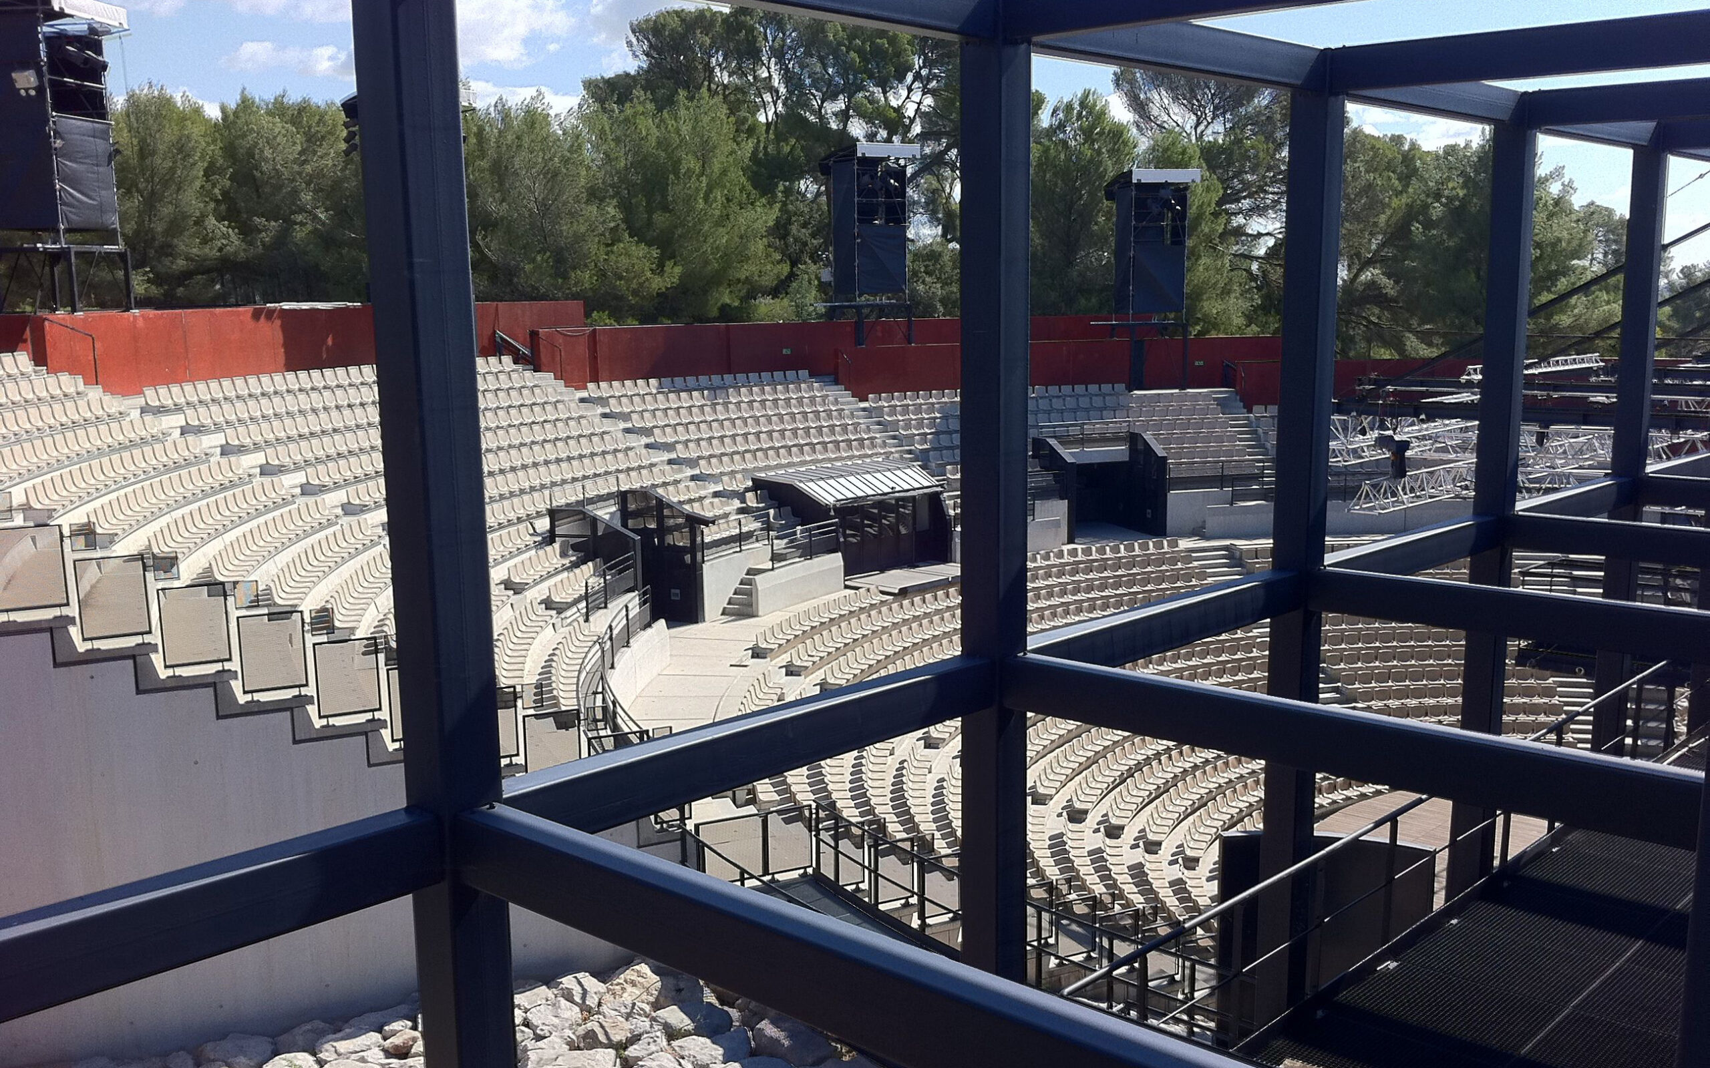
The Amphithéâtre d’Ô was the prelude to the redevelopment of the Domaine d’Ô, where performance venues are now multiple and multidisciplinary. It is within this verdant setting that Culture, Landscape, Architecture, and Heritage engage in dialogue. The open-air amphitheatre has established itself as a key venue thanks to its capacity (1,800 seats) and its stage capabilities. It is the ideal setting for numerous festivals. Like a temporary structure made permanent, the backstage structural framework is a contemporary reinterpretation of the décor of ancient theatres. It fulfills several functions: housing dressing rooms and offices, concealing storage and logistics areas, providing protection from the wind, and above all, supporting the stage infrastructure. The concentric tiers face this architectural backdrop while connecting to it through footbridges. The radiating aisles intersect with discontinuous rear access routes, which cleverly organize the public stairways. The axial control booth is integrated and can be isolated; it is complemented by lighting towers overlooking the walkways. On the stage side, the wooden flooring provides a removable and height-adjustable proscenium, which can be transformed into an audience pit for seated/standing concerts. In 2012, a second phase of works enabled us to equip the stage with a roof structure which, while protecting it, greatly enhances its scenographic potential. A false grid, hoists, and aluminium trusses ensure safety while meeting staging requirements and the demands of high-quality sound reinforcement.
Missions
Scenographic and functional design of spaces
Design and technical development of stage machinery
systems / extension of the false grid, walkways, and
trenches / audiovisual systems / stage lighting systems /
public lighting for the park / project coordination and
management / site supervision and handover