Client
Team
Wilmotte & Associates – Cardete & Huet: architects
Kahle Acoustics: acoustician
Wilmotte & Associates: lead architects
Cardete & Huet: associate architects
COTEBA: project management
OGER International: structural engineering
BEFS: fluid Engineering
AVEL: acoustician
dUCKS SCENO: scenography
Program
Building surface area: 14,300m² /
Theater capacity: 1,200 seats
Stage width: 16 to 22 m / stage depth: 13.5 m
Construction budget: confidential / set design budget: €2.8
million
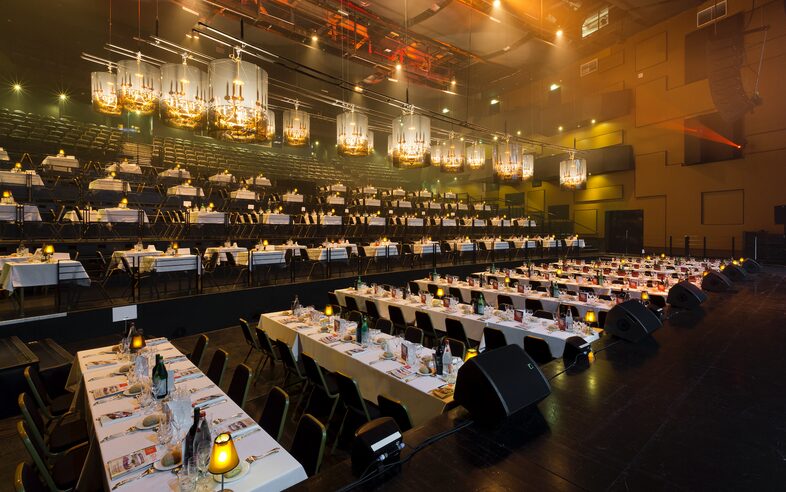
Creation of a 1,200-seat theater with modular cabaretstyle
seating in the casino complex, which includes gaming
rooms, a restaurant, event spaces, etc.
équipe ducks
Missions
Scenographic design (spaces and operations) Design and
technical development of stage machinery systems / seats,
stands, platforms / audiovisual / multimedia / stage lighting
Visibility studies / project coordination and monitoring
Site supervision and handover
Scenography
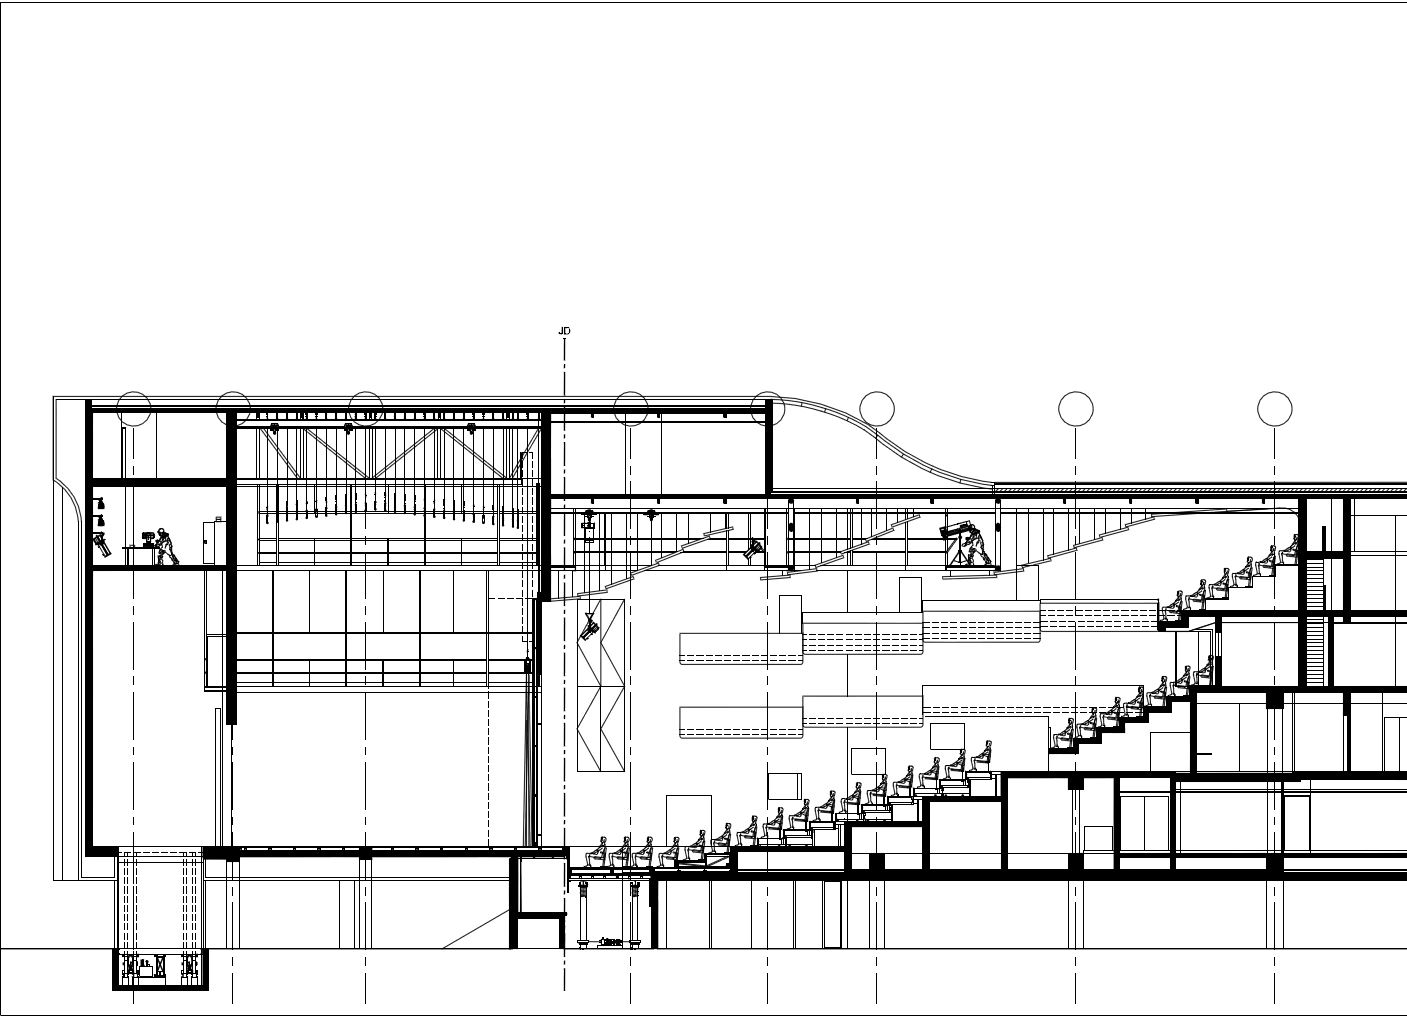
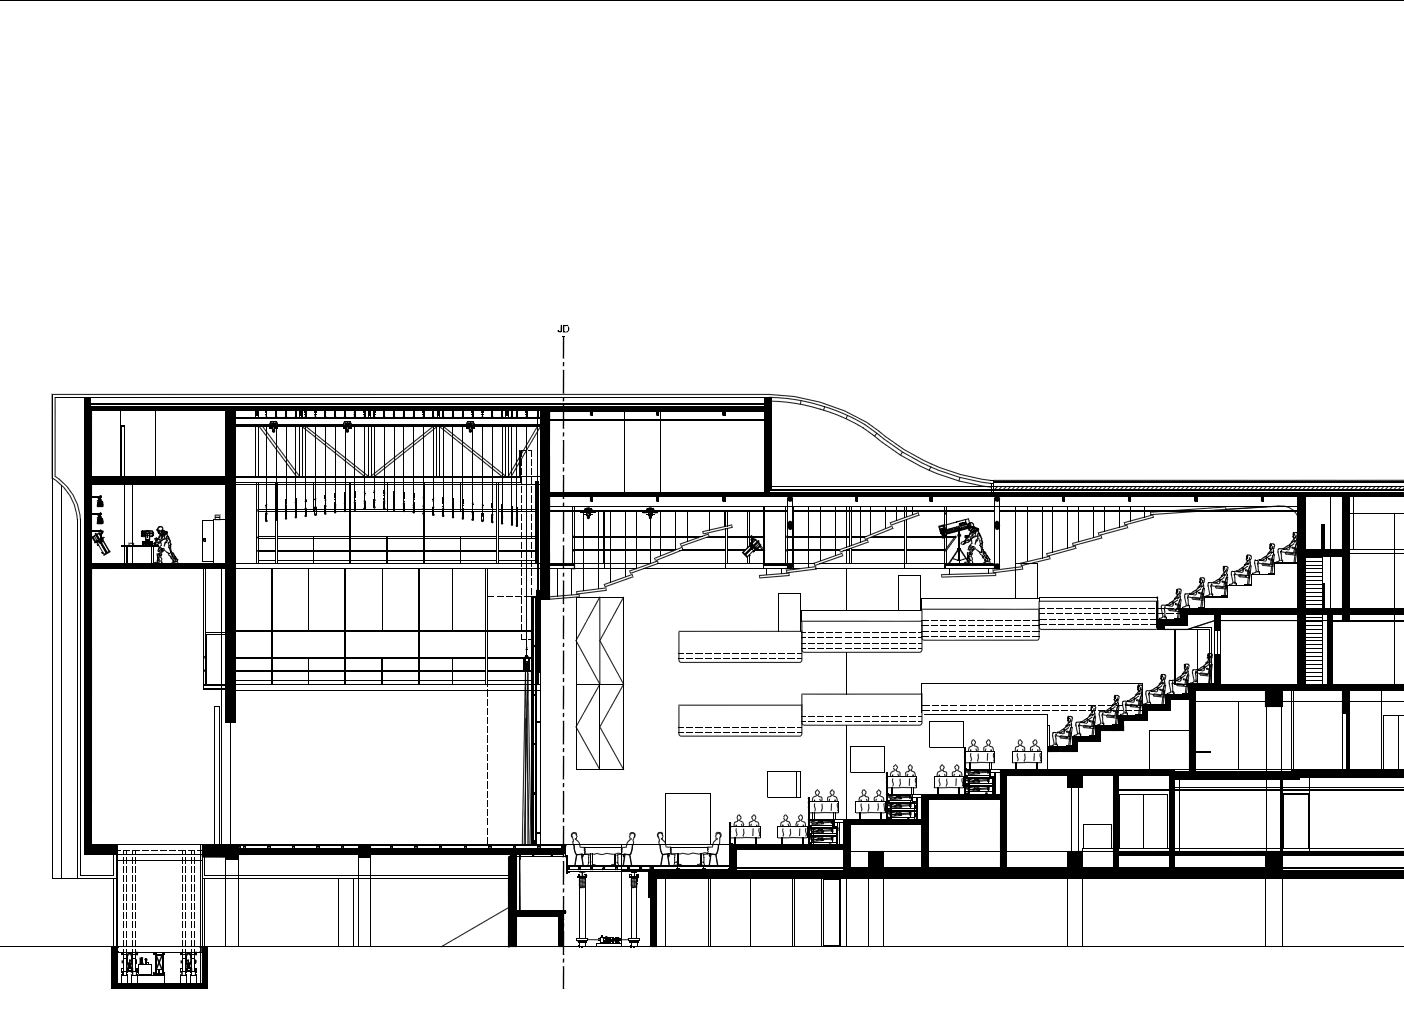
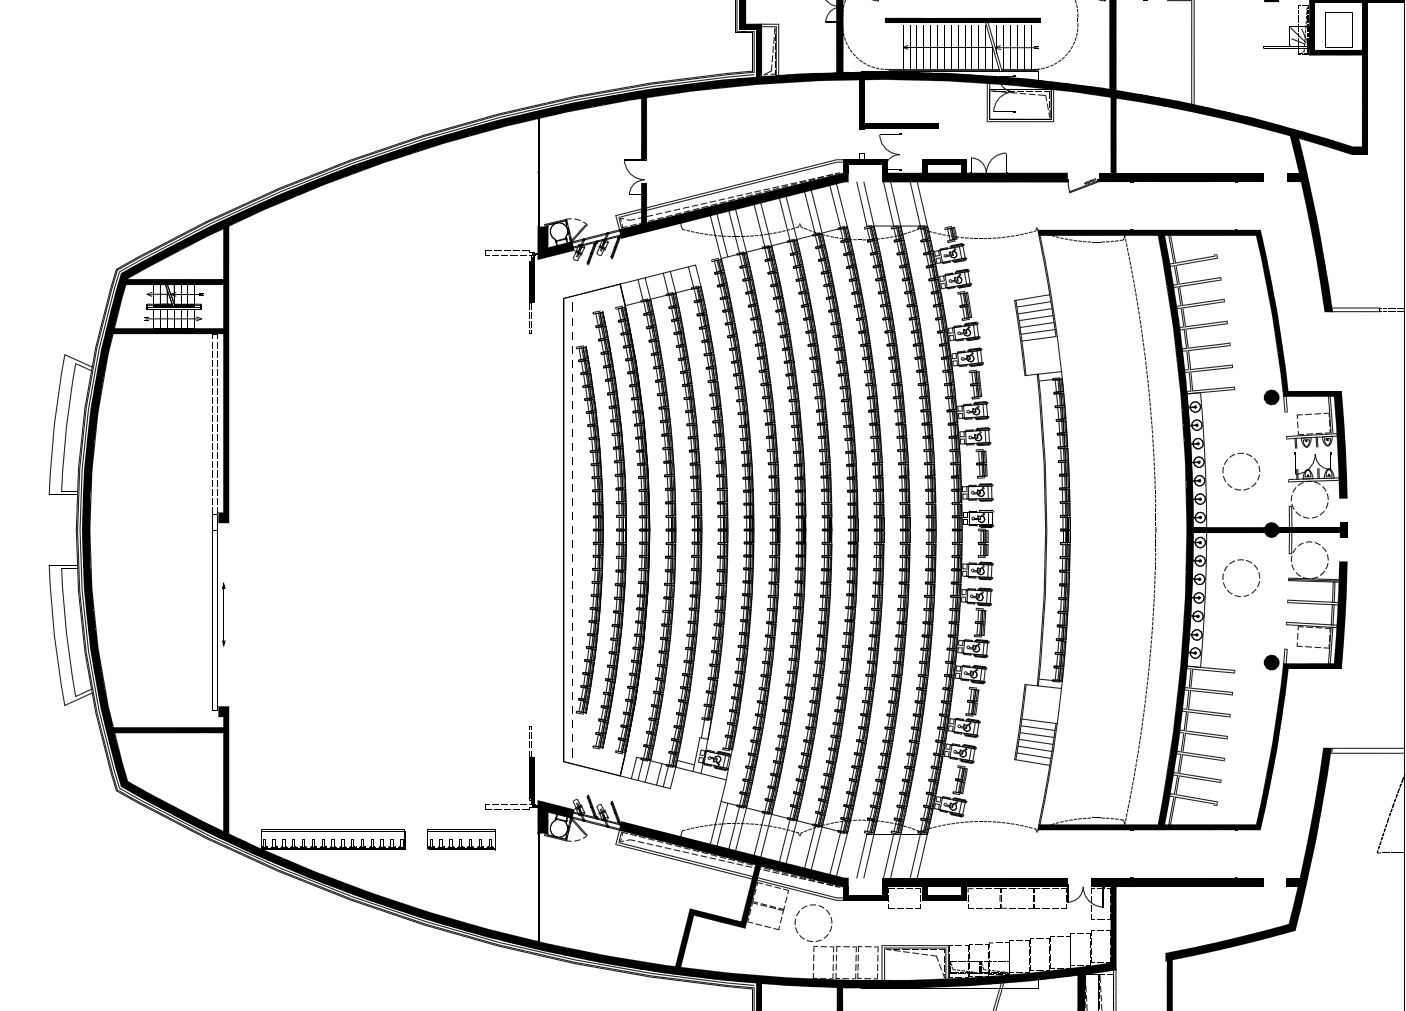
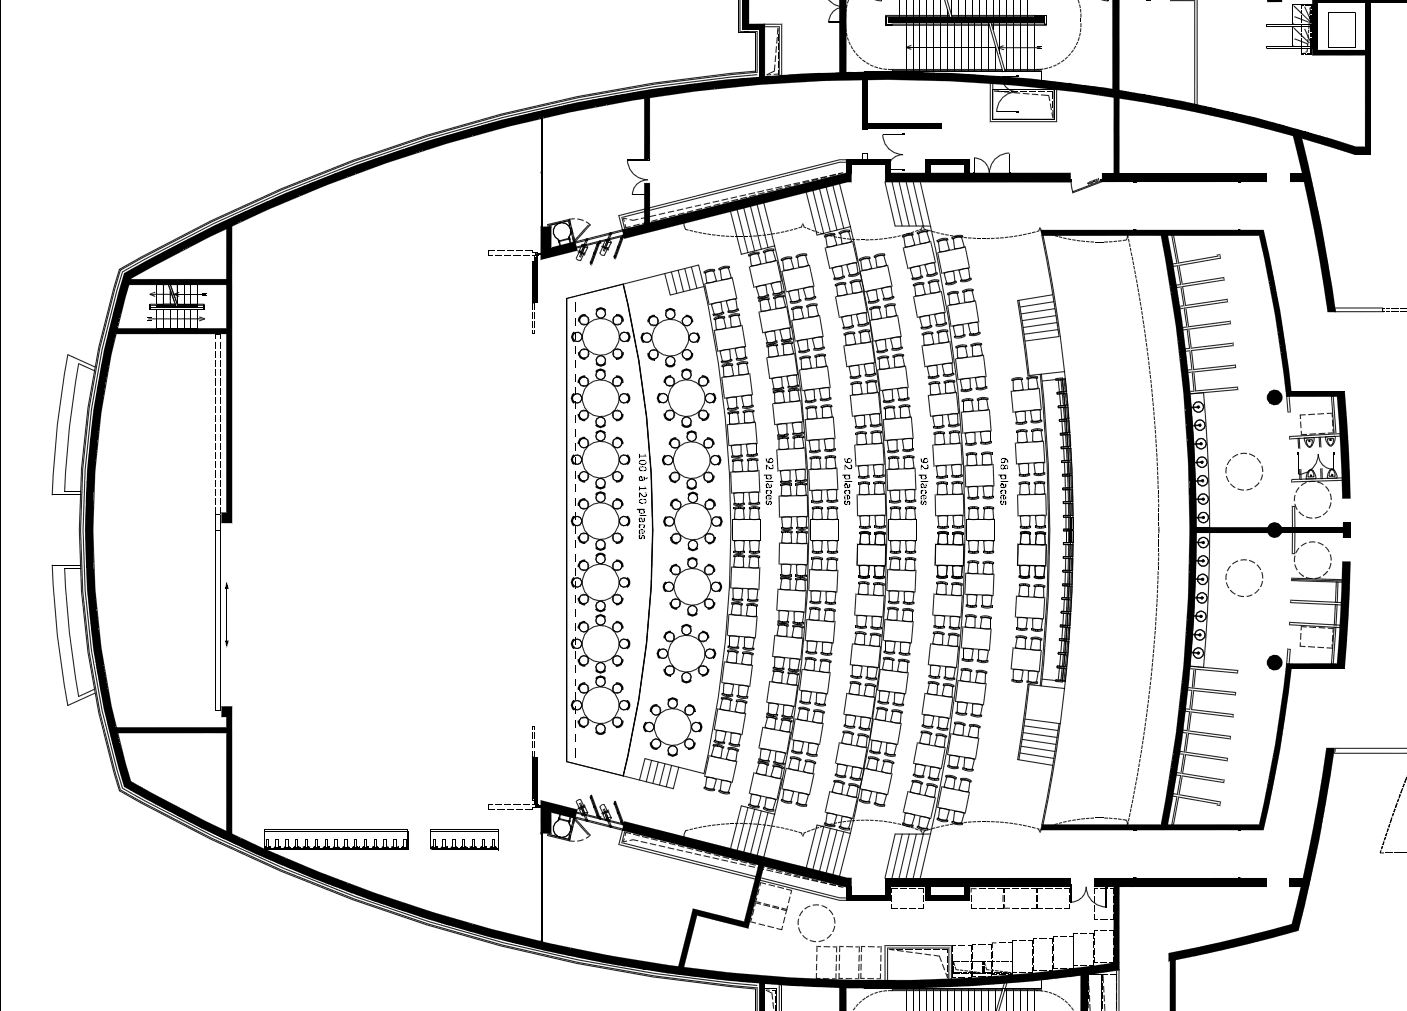
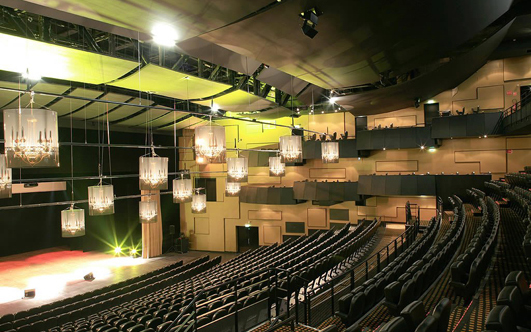
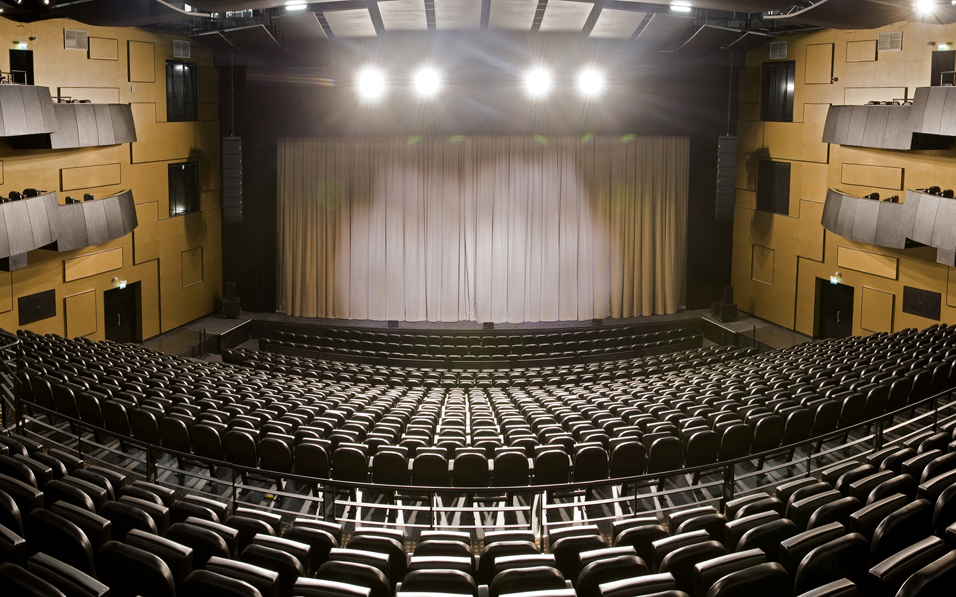
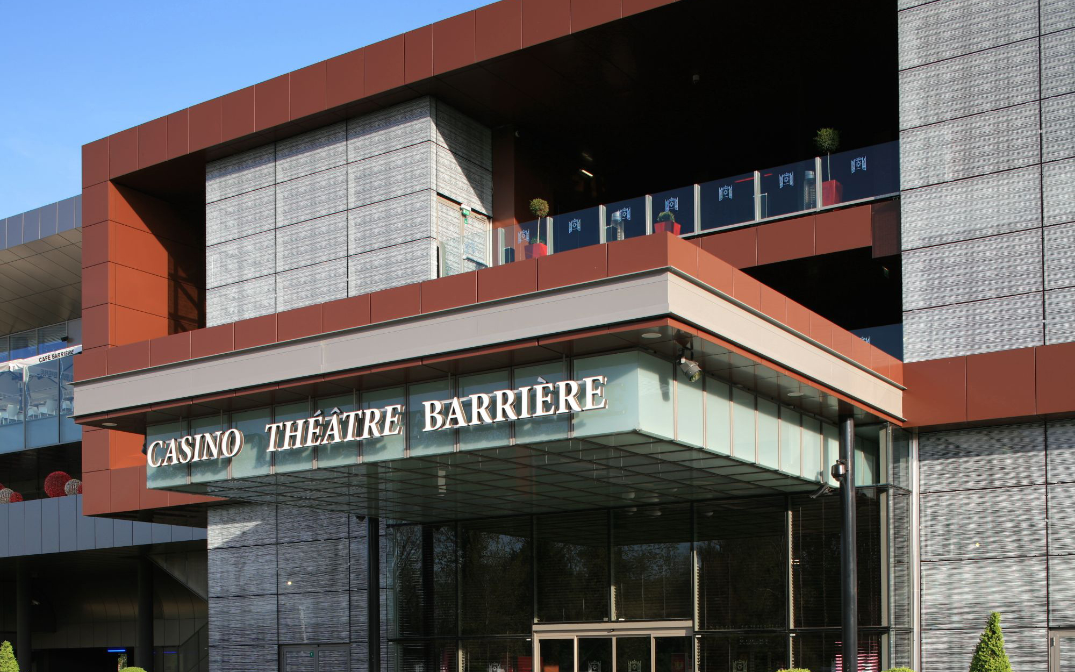
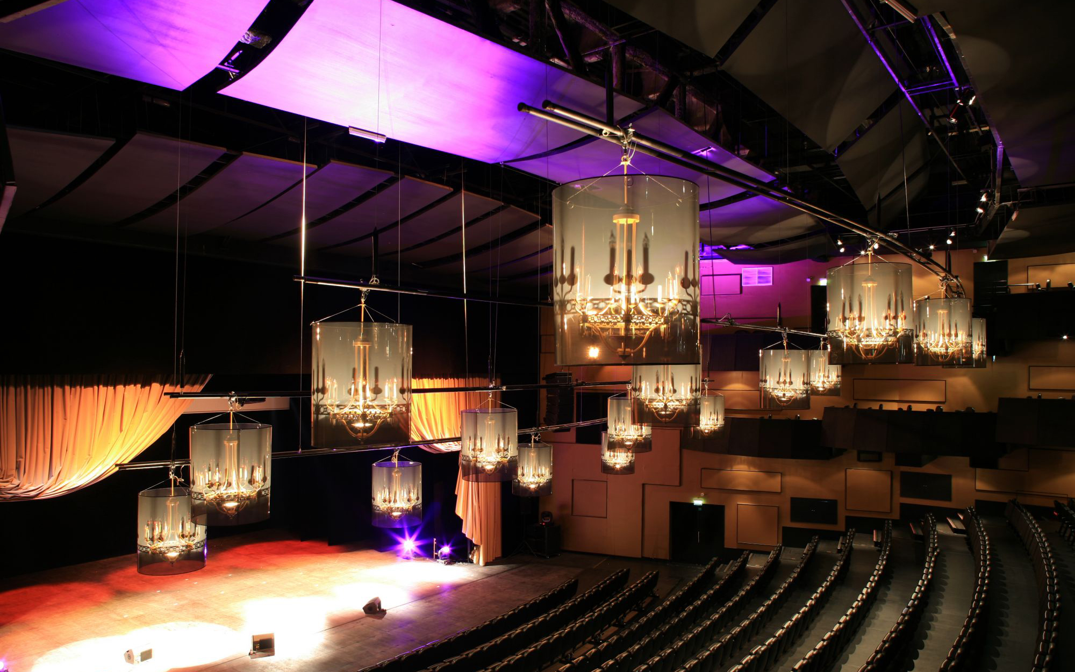
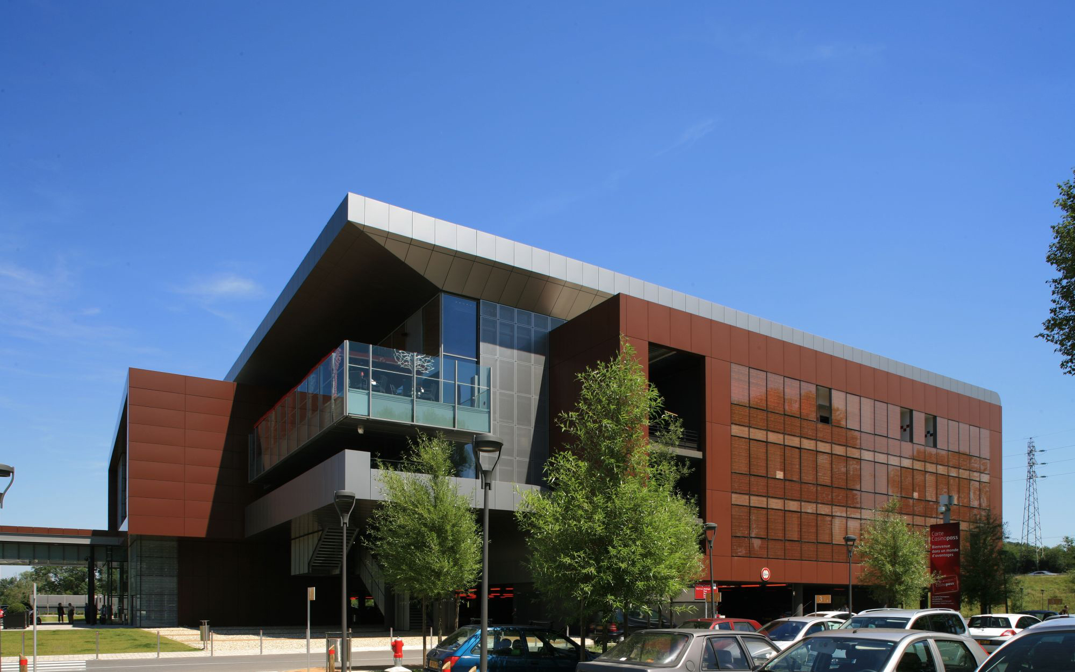
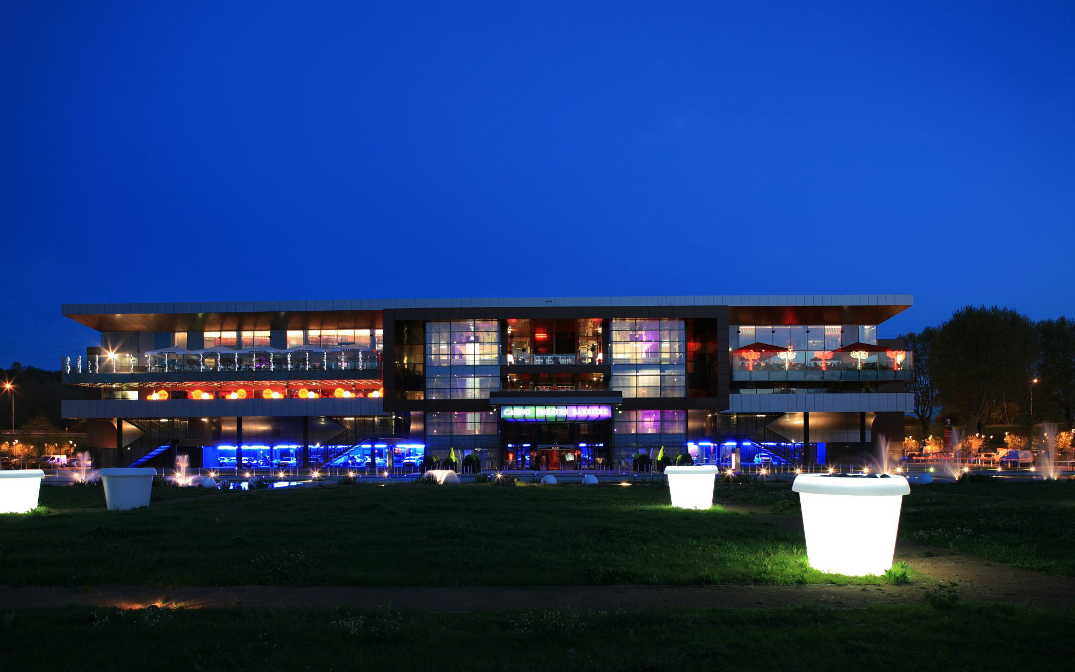
The Lucien Barrière group’s project to build a casino-theater began in 2004. The site on Ramier Island, abandoned since the AZF factory explosion, was chosen and needed to be redeveloped. The architects designed a building on stilts to address the site’s flood risk, with a 1,200-seat theater as its centerpiece. The generously sized stage is dedicated to theater performances, solo acts, operettas, and cabaret shows: a true entertainment venue. The technical grid, 14.5 meters above the stage, accommodates 13 electric hoists and around 20 counterbalanced hoists rated at 500 daN. The proscenium area is modular, thanks to an orchestra lift that can accommodate around 50 musicians in the pit or wagons with two rows of seats. On the auditorium side, the seating consists of three rows of telescopic stands, which allow the auditorium to be configured in cabaret mode and form a series of platforms for seating spectators in dinner-show mode. dUCKS sceno designed and studied the theater hall and also designed, described, and supervised the production of the stage machinery, lighting, and audiovisual equipment, as well as the seating systems.
Missions
Scenographic design (spaces and operations) Design and
technical development of stage machinery systems / seats,
stands, platforms / audiovisual / multimedia / stage lighting
Visibility studies / project coordination and monitoring
Site supervision and handover