Client
Team
Atelier King Kong : architects
Kahle Acoustics : acoustician
![[©(c)Roland Halbe; Veroeffentlichung nur gegen Honorar, Urhebervermerk und Beleg / Copyrightpermission required for reproduction, Photocredit: Roland Halbe]](https://ducks.fr/wp-content/uploads/2026/01/09036-photo-1.jpg)
![[©(c)Roland Halbe; Veroeffentlichung nur gegen Honorar, Urhebervermerk und Beleg / Copyrightpermission required for reproduction, Photocredit: Roland Halbe]](https://ducks.fr/wp-content/uploads/2026/01/09036-photo-6.jpg)
Program
Building surface area: 2,615 m² / performance hall: 200
seats, 600 standing
Stage opening: 17 m / stage depth: 8 m
Height under grid: 9 m
Construction budget: 8.5 M€ / scenography budget: 1.12 M€
Creation of a center dedicated to urban cultures / 1 modular
concert hall / 3 recording studios / 2 dance studios / 1 graffiti
painting workshop / 2 exhibition spaces / dressing rooms
and backstage areas / logistics
équipe ducks
Missions
Scenographic design (spaces and operations)
Design and development of metalwork and machinery
Telescopic grandstands / seats / dance floor / audiovisual
equipment / stage lighting
Study of visibility and configurations
Project coordination and monitoring
Site monitoring and handover
Scenography
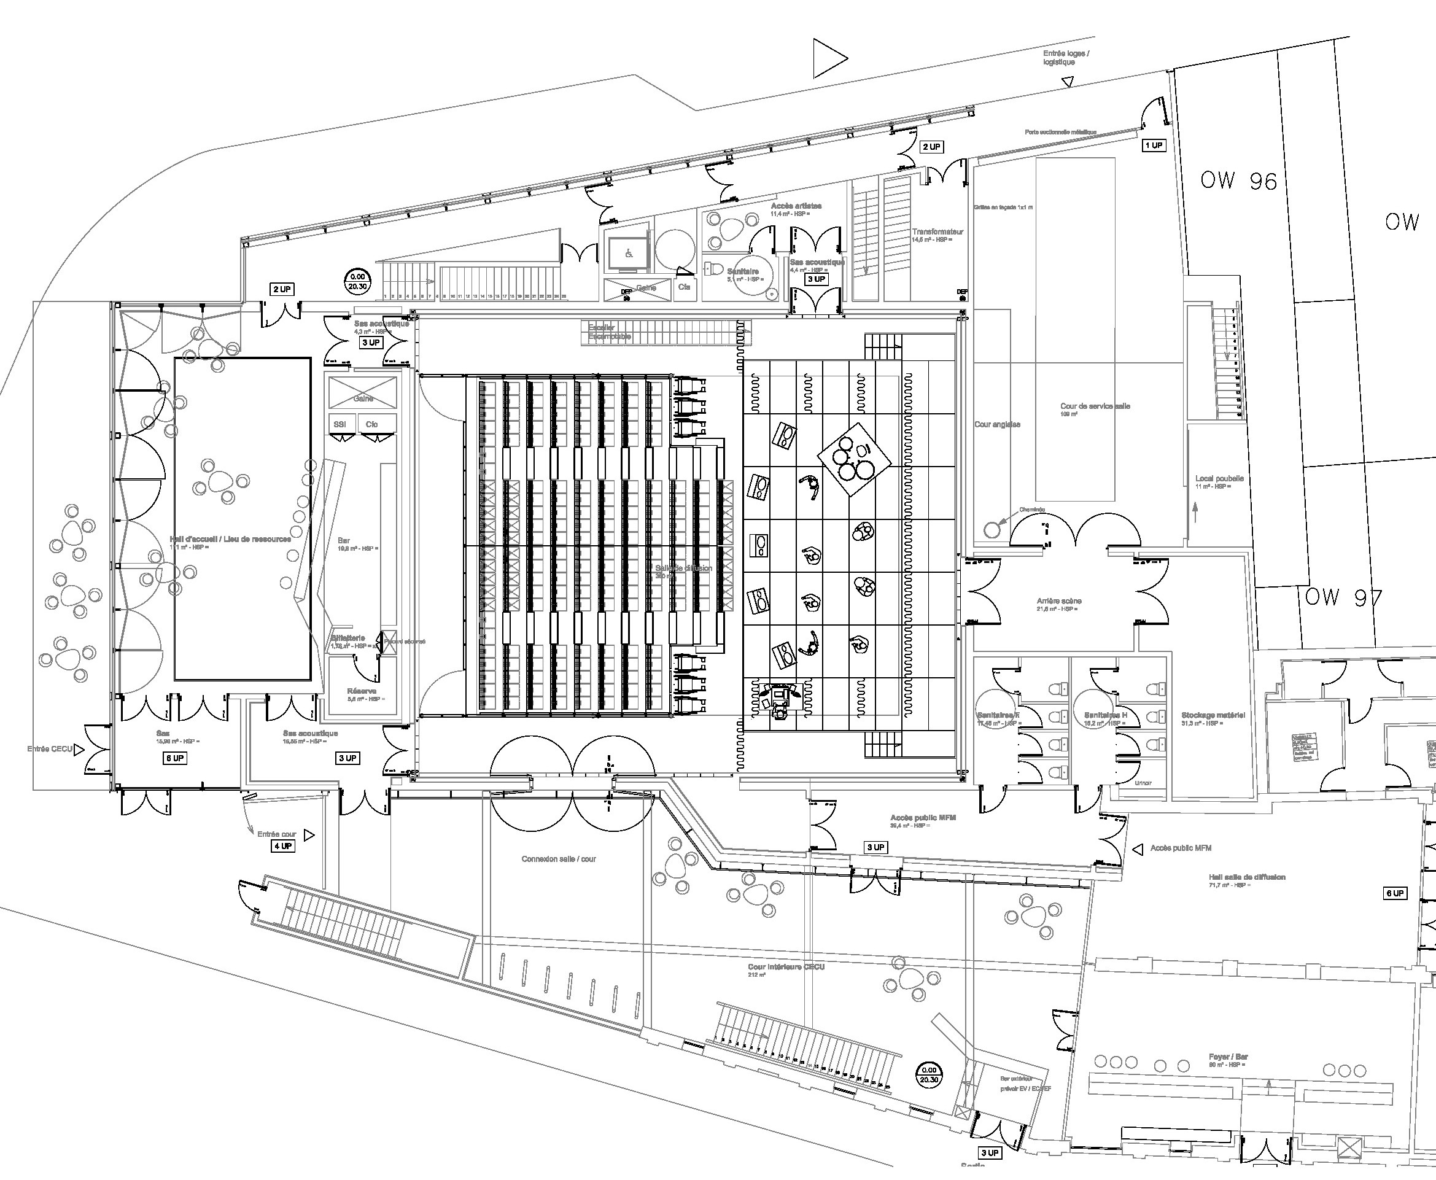
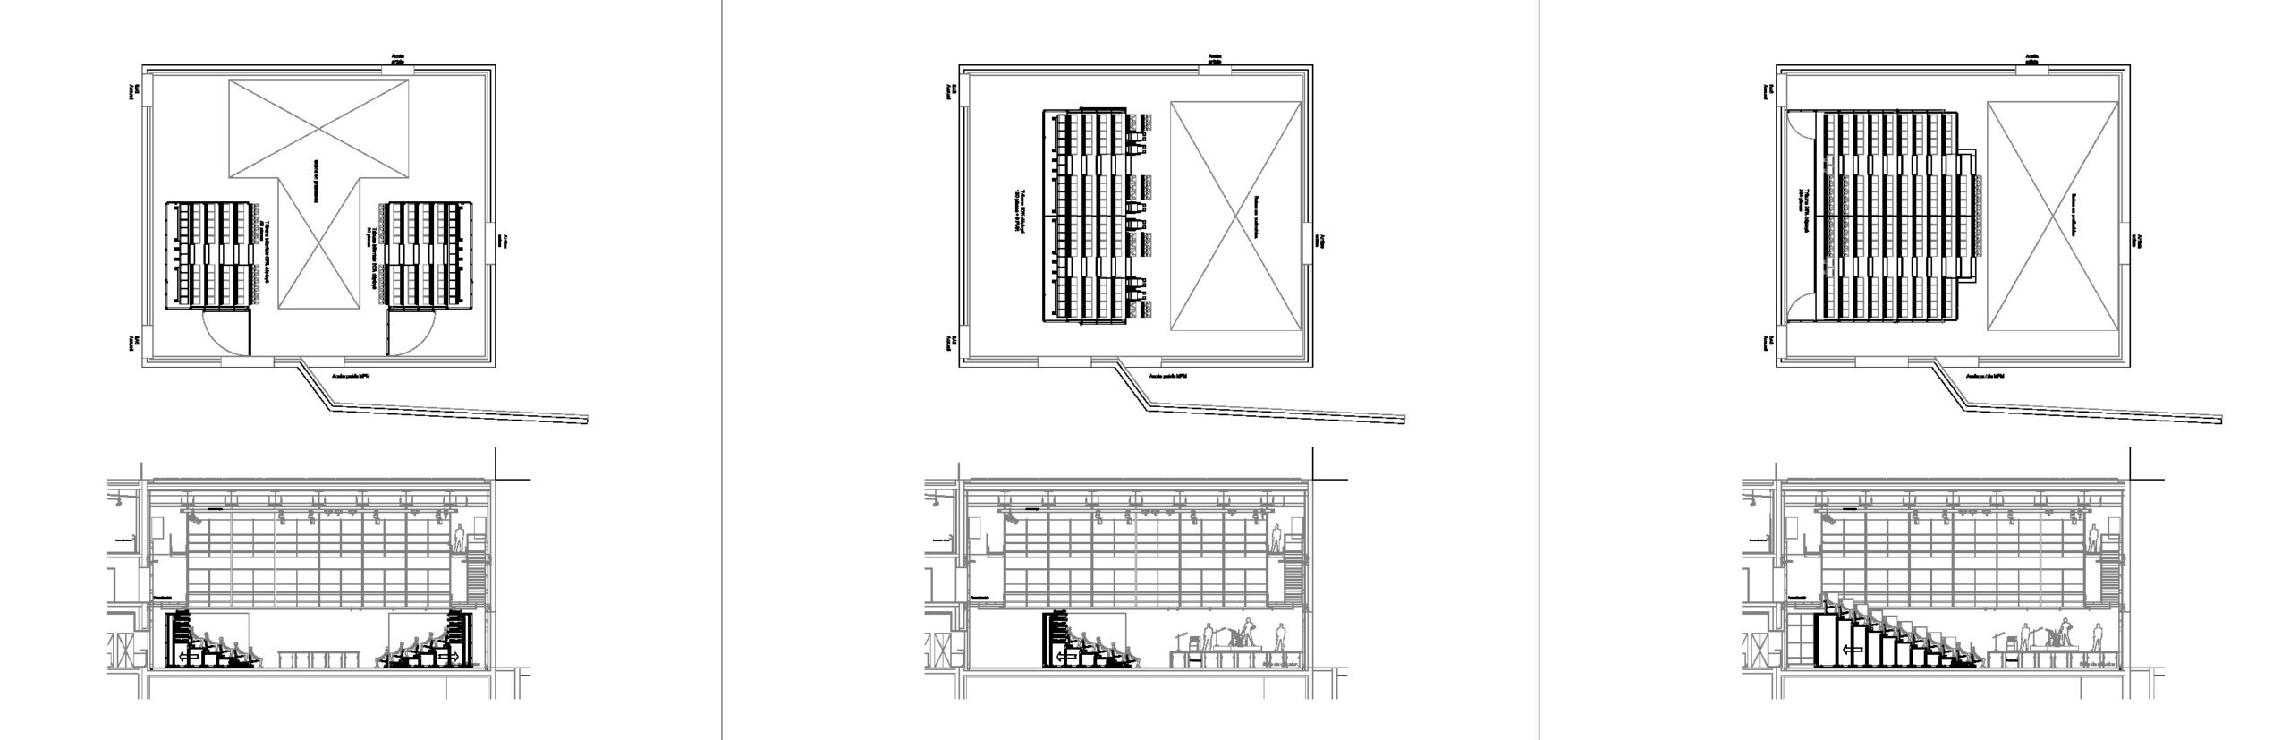
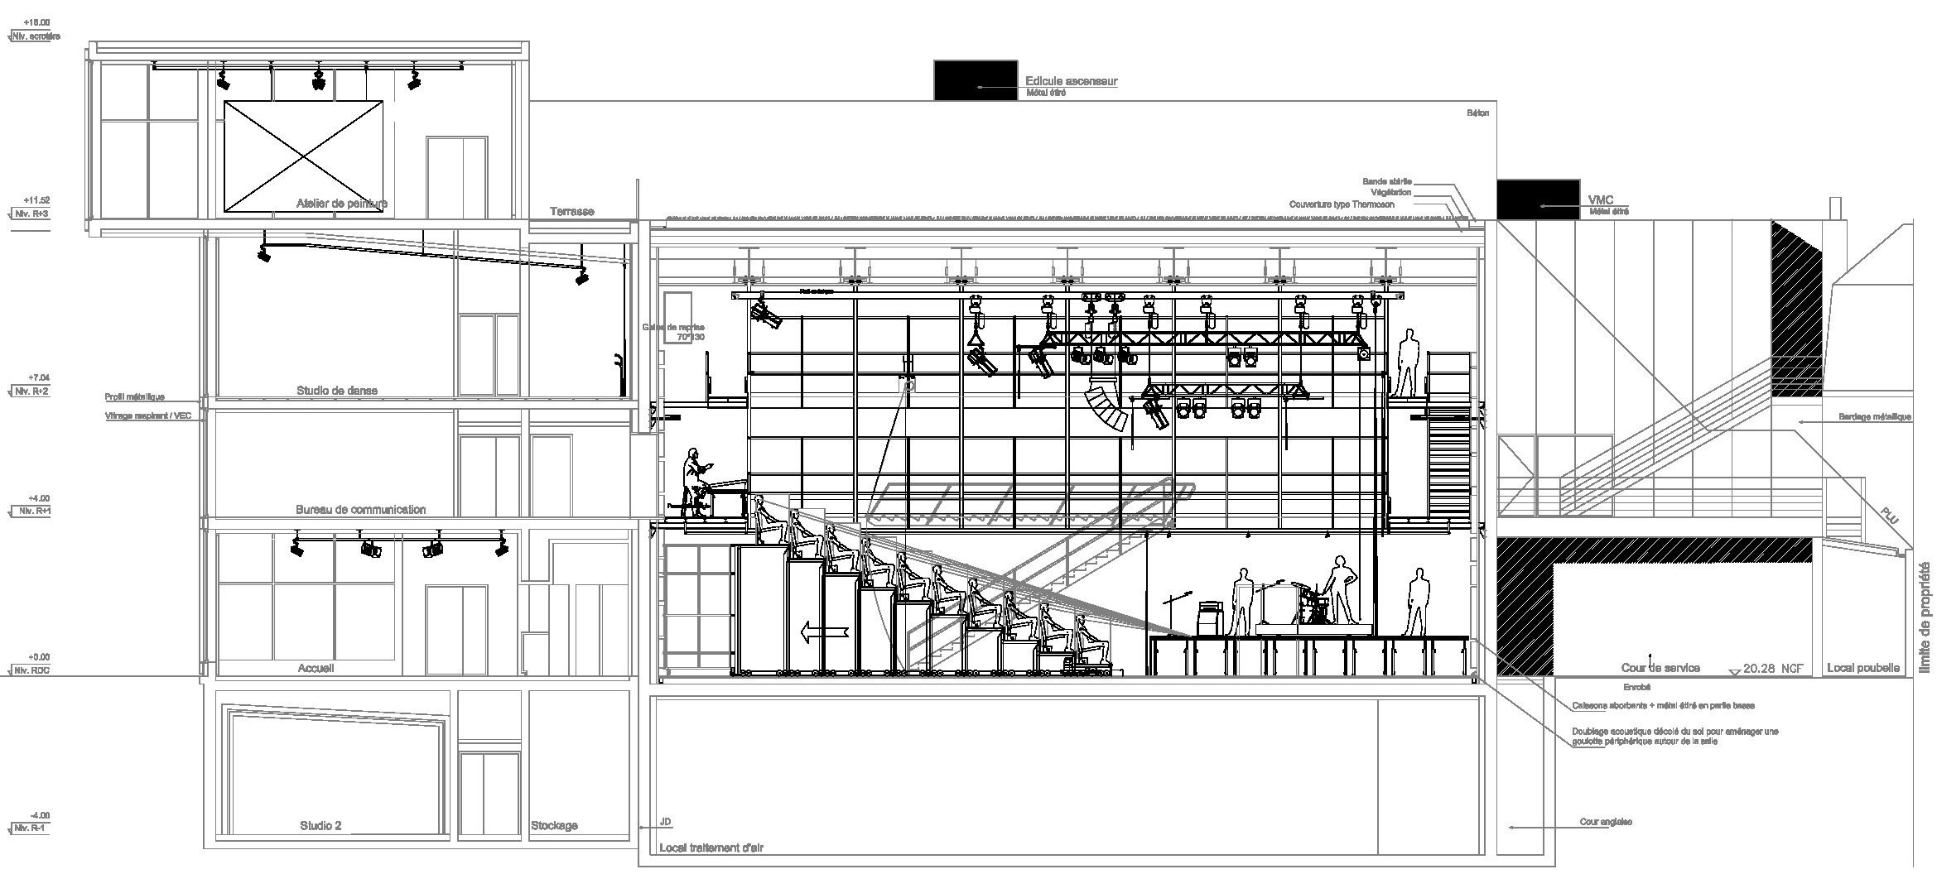
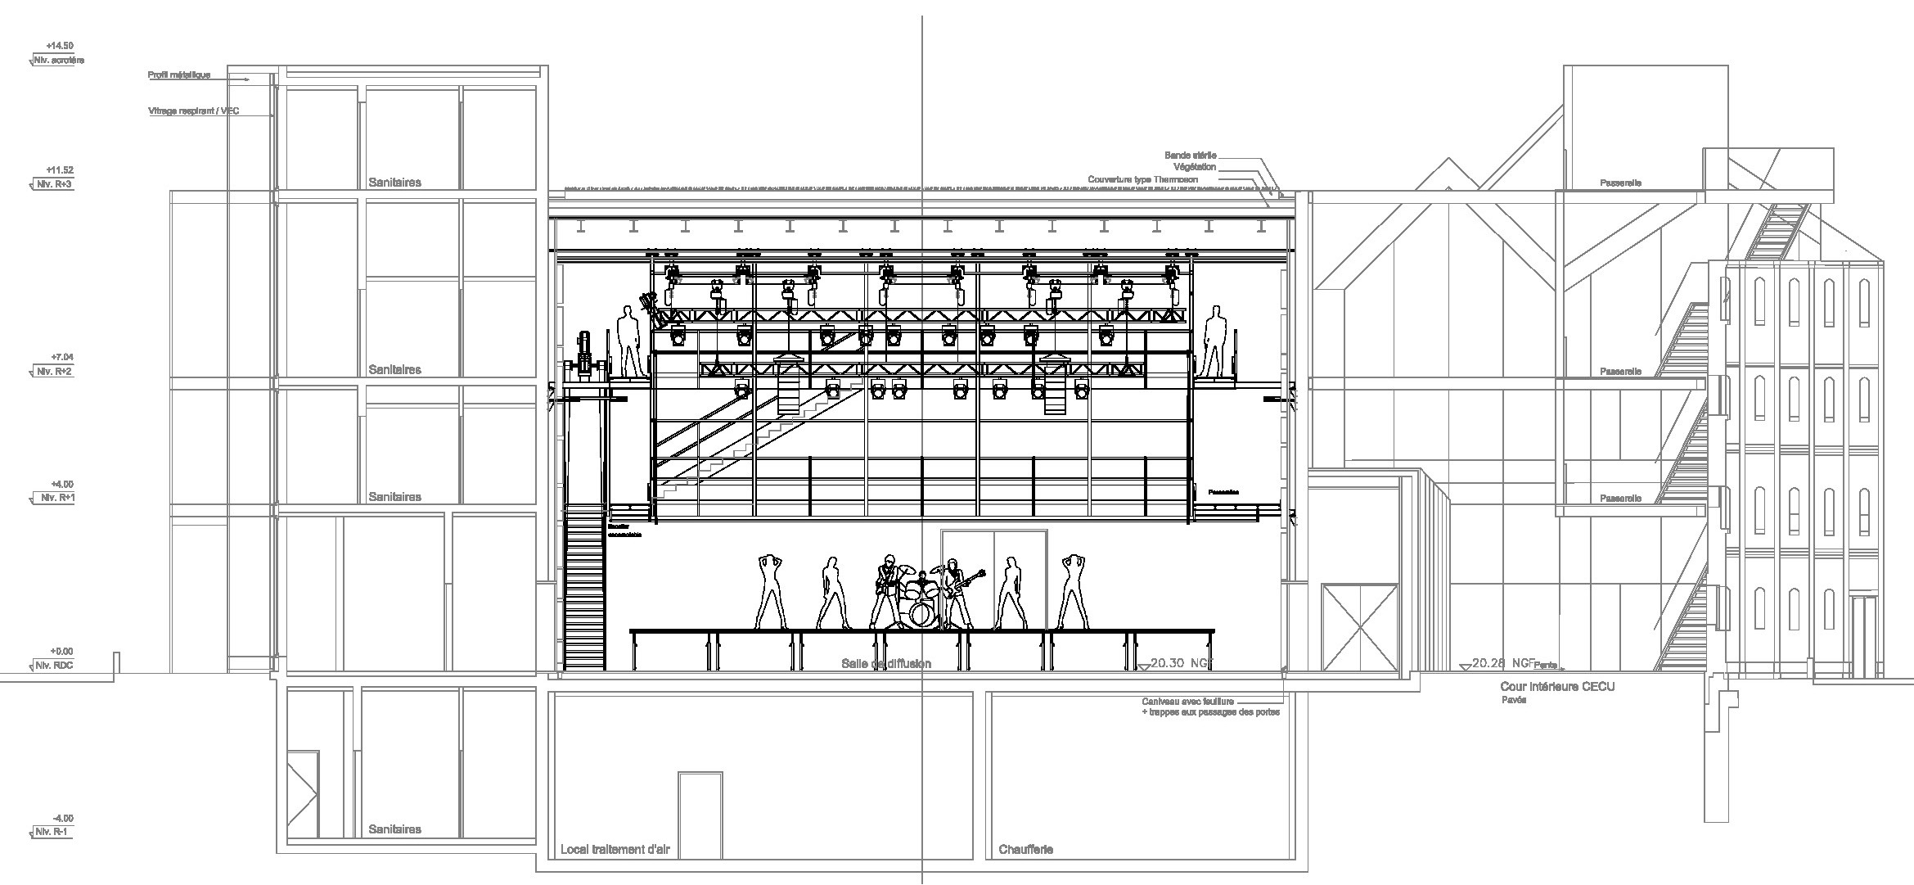
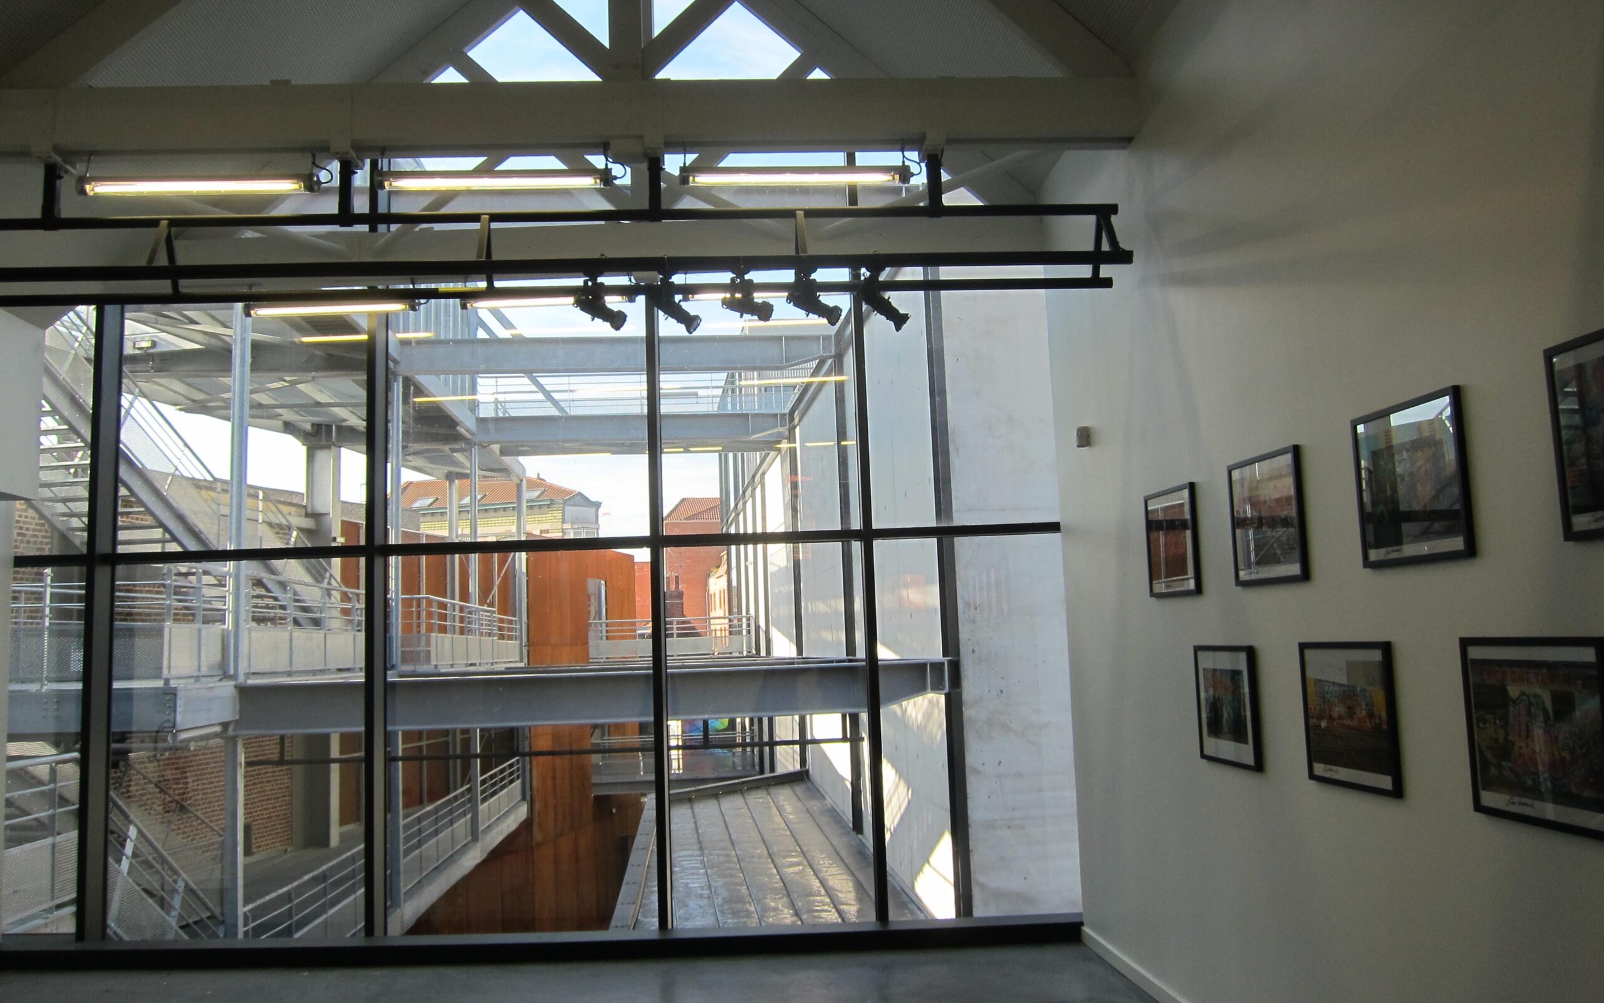
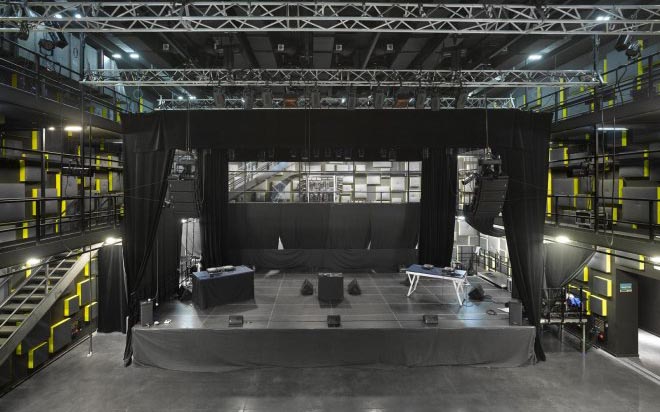
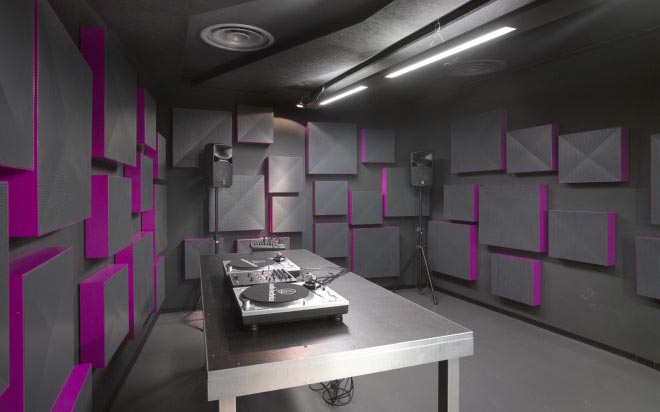
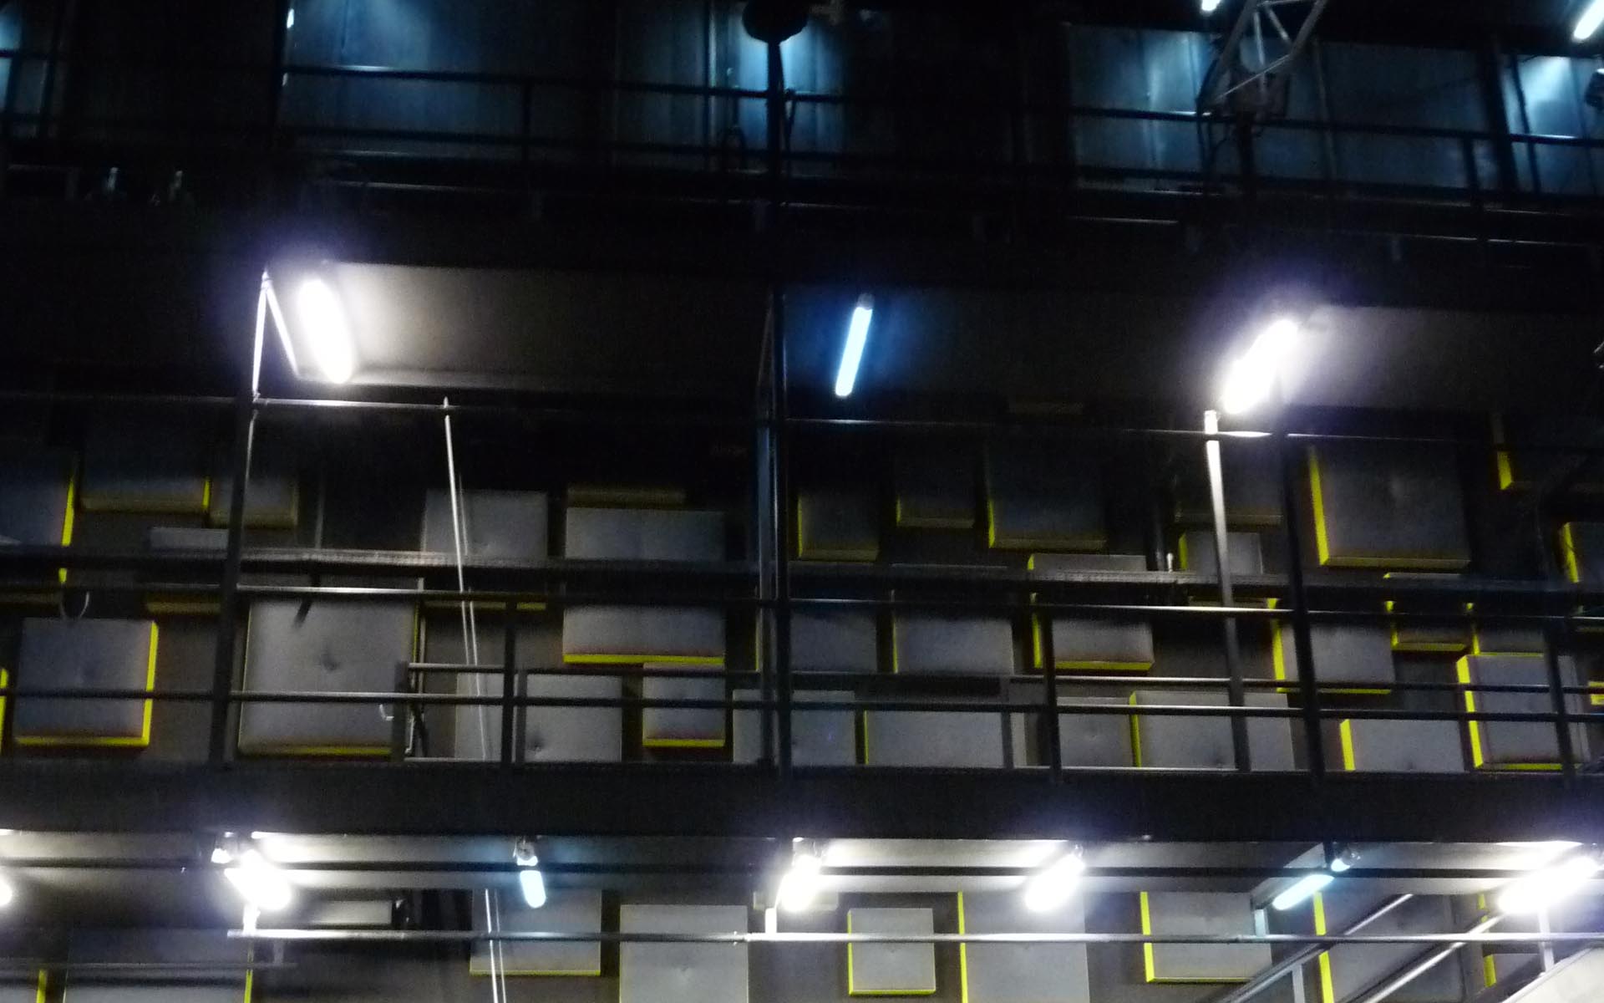
The Flow embodies urban architecture dedicated to hip hop culture, born out of the city of Lille’s desire to promote it. This facility has five levels and elegantly combines practice, training, dissemination, experimentation, and exhibition. At the heart of the project, the large modular “New Yorkstyle” hall stands out with its technical walkways and tilting staircase. The faux-gril, optimized for suspending hoists, trusses, projectors, and speakers at the desired height, makes the space highly adaptable. The telescopic grandstands, which can be combined or separated, allow the space to be converted from a front-facing to a twosided format, while also serving as dividing furniture to configure the space according to the event. The building also includes three recording studios and two professional dance studios, promoting excellence and artistic creation. A graffiti workshop and two exhibition spaces complete the complex, making Flow a cross-disciplinary cultural tool dedicated to all urban cultures. Constrained by an urban plot, our project management team designed the volume to anchor it in the Moulins neighborhood and interact with the neighboring Maison Folie. The result of subtle scenographic work, Flow is a true “scenic Swiss Army knife.” It offers residents a concert hall, a creative laboratory, and spaces for training, exhibition, and dissemination of urban cultures that are unique in France and Europe.
Missions
Scenographic design (spaces and operations)
Design and development of metalwork and machinery
Telescopic grandstands / seats / dance floor / audiovisual
equipment / stage lighting
Study of visibility and configurations
Project coordination and monitoring
Site monitoring and handover