Client
Team
Atelier Jean Nouvel: architect
Burkhard EHNES / l’Observatoire: lighting design
Program
Building surface area: 17 000 m² / site: 107 000 m²
Exhibition area: 7 000 m²
New permanent and semi-permanent exhibition spaces /
educational workshops / administrative areas / collection
reserves
équipe ducks
Missions
Scenographic design (spaces and operations)
Design and technical development of stage machinery
systems / seats, stands, platforms / audiovisual /
multimedia / stage lighting / visibility study
Scenography
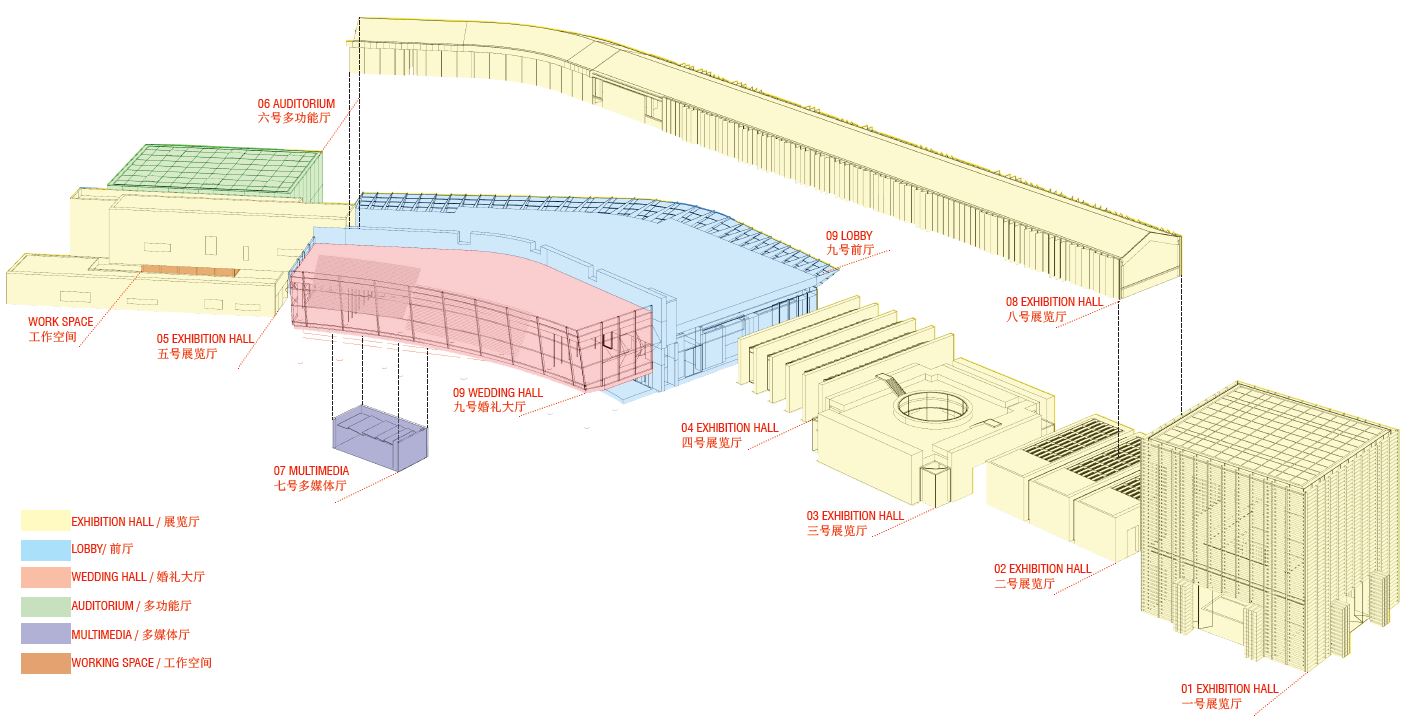
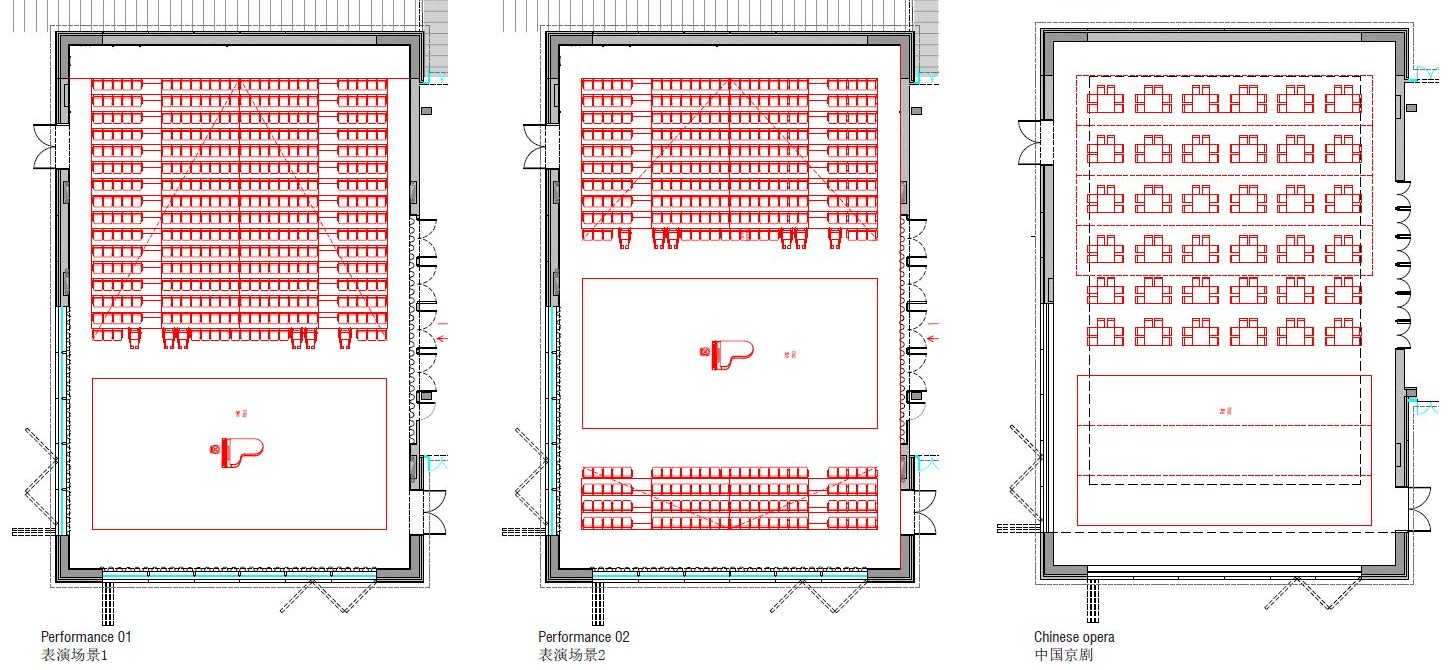
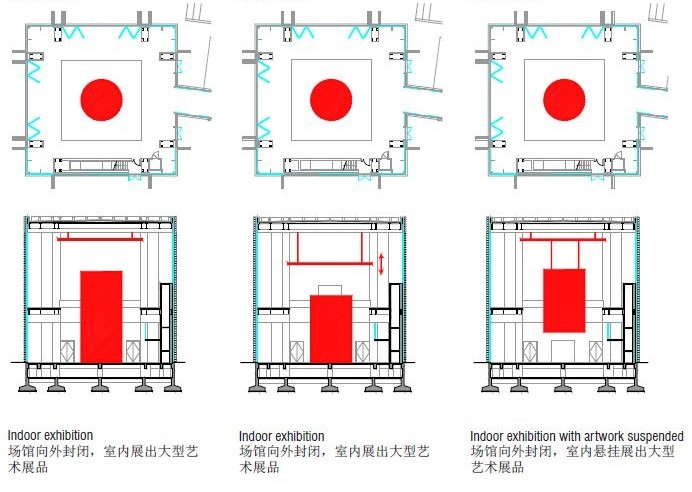
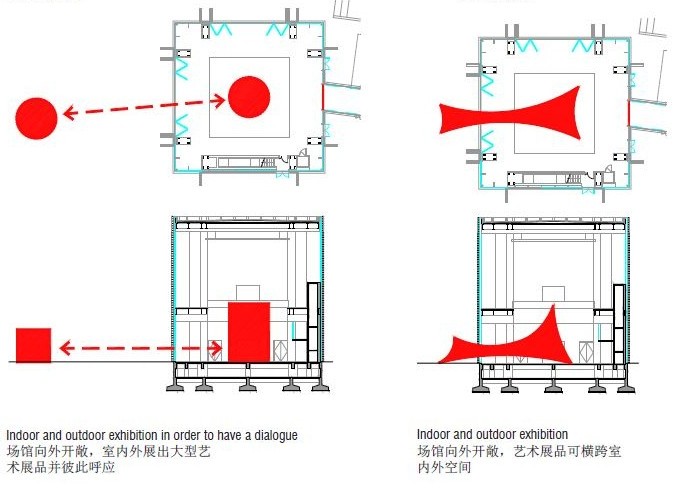
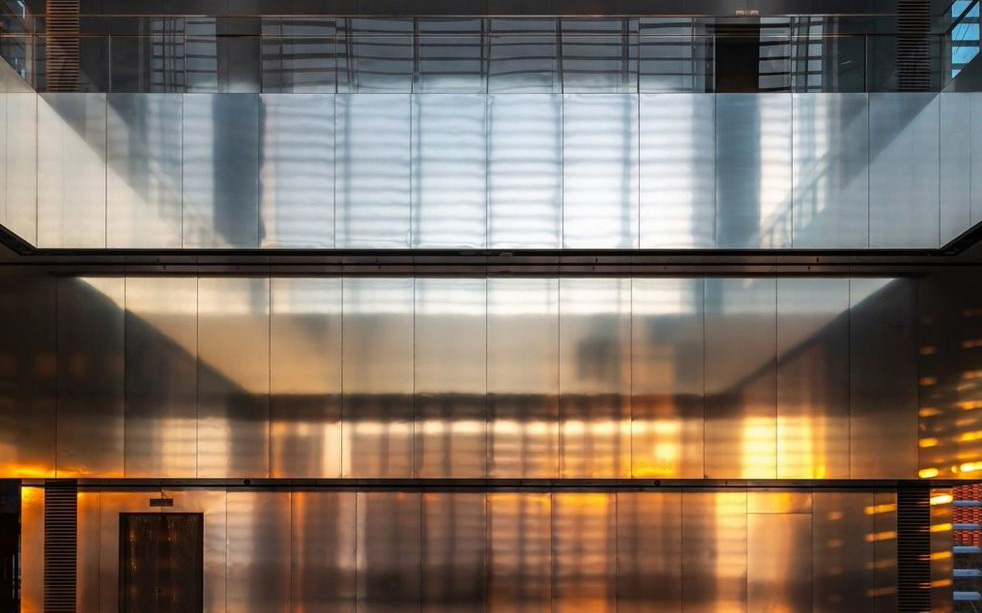
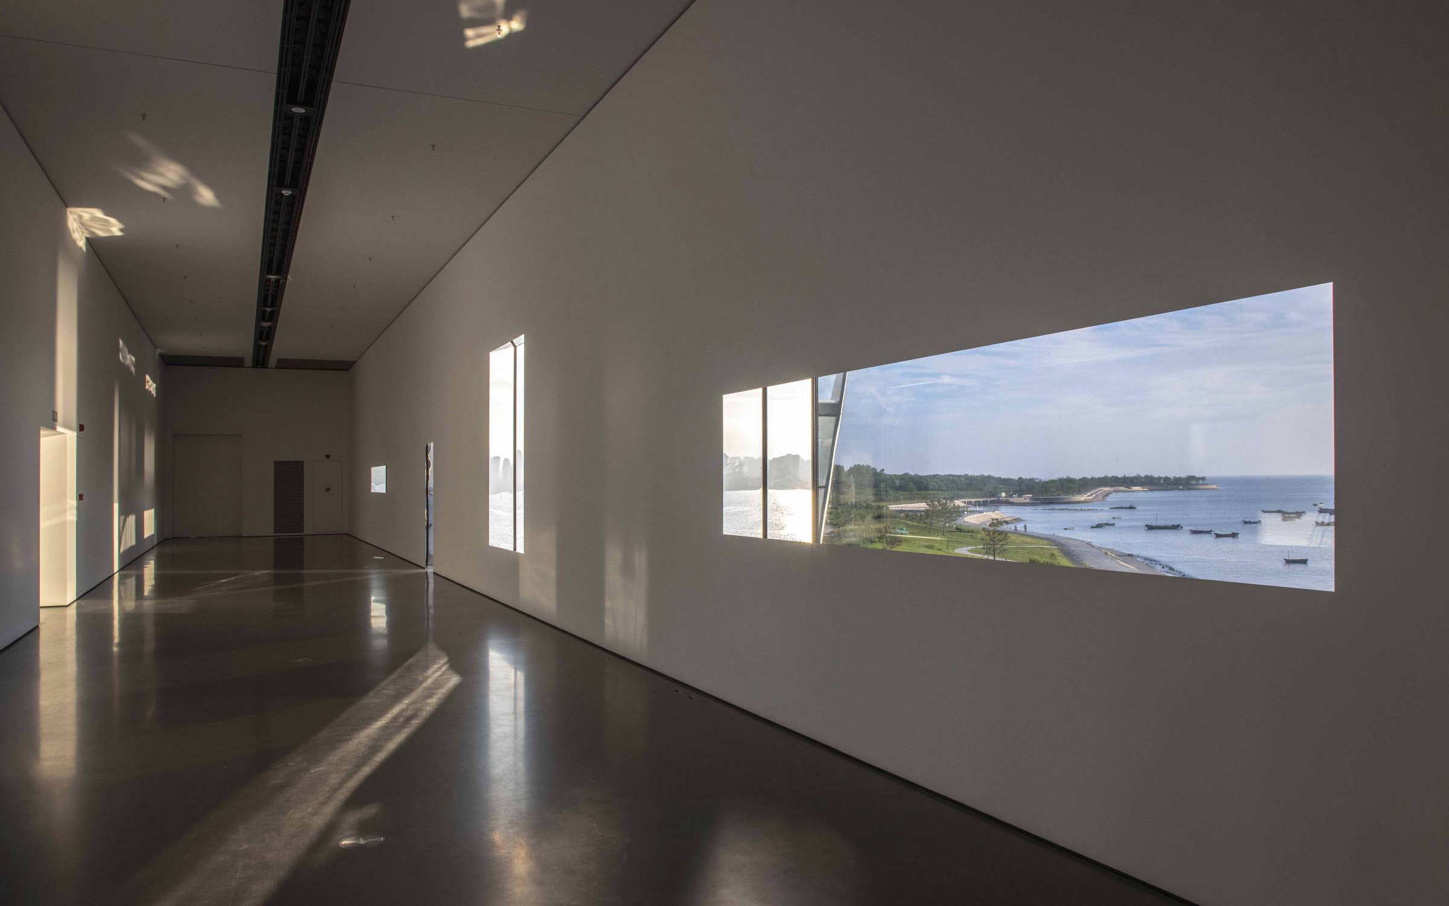
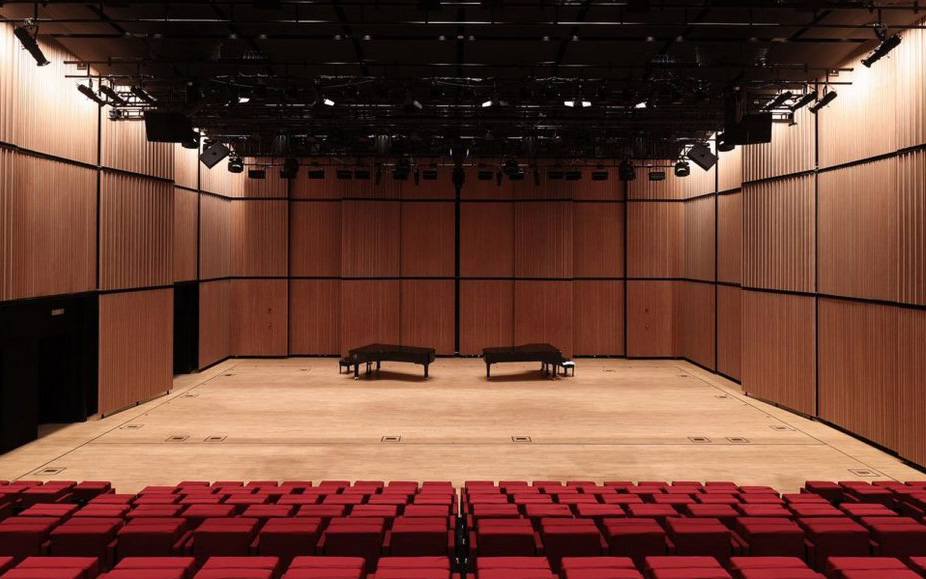
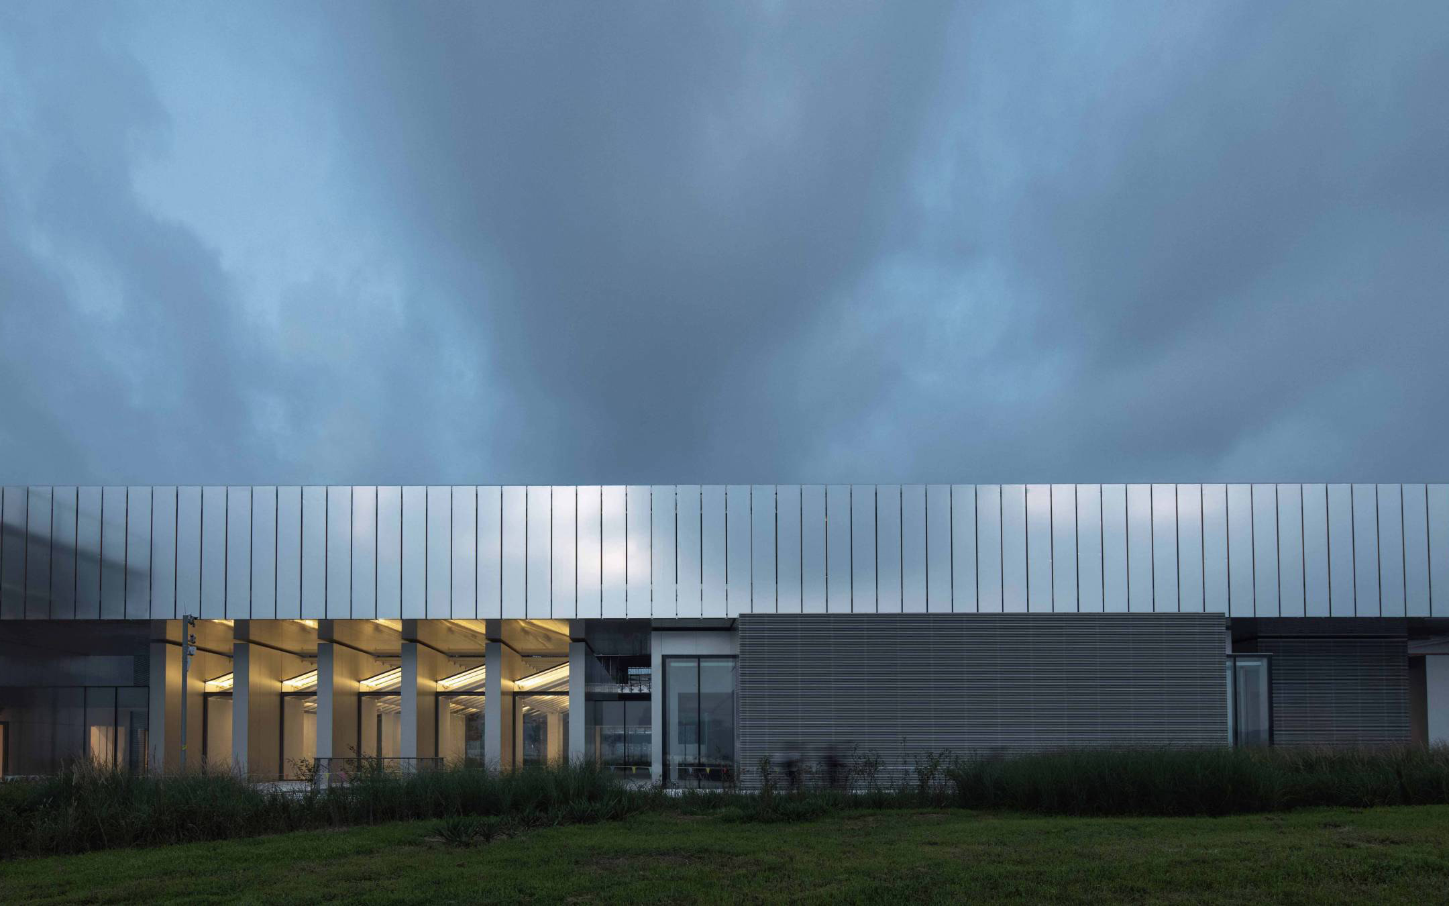
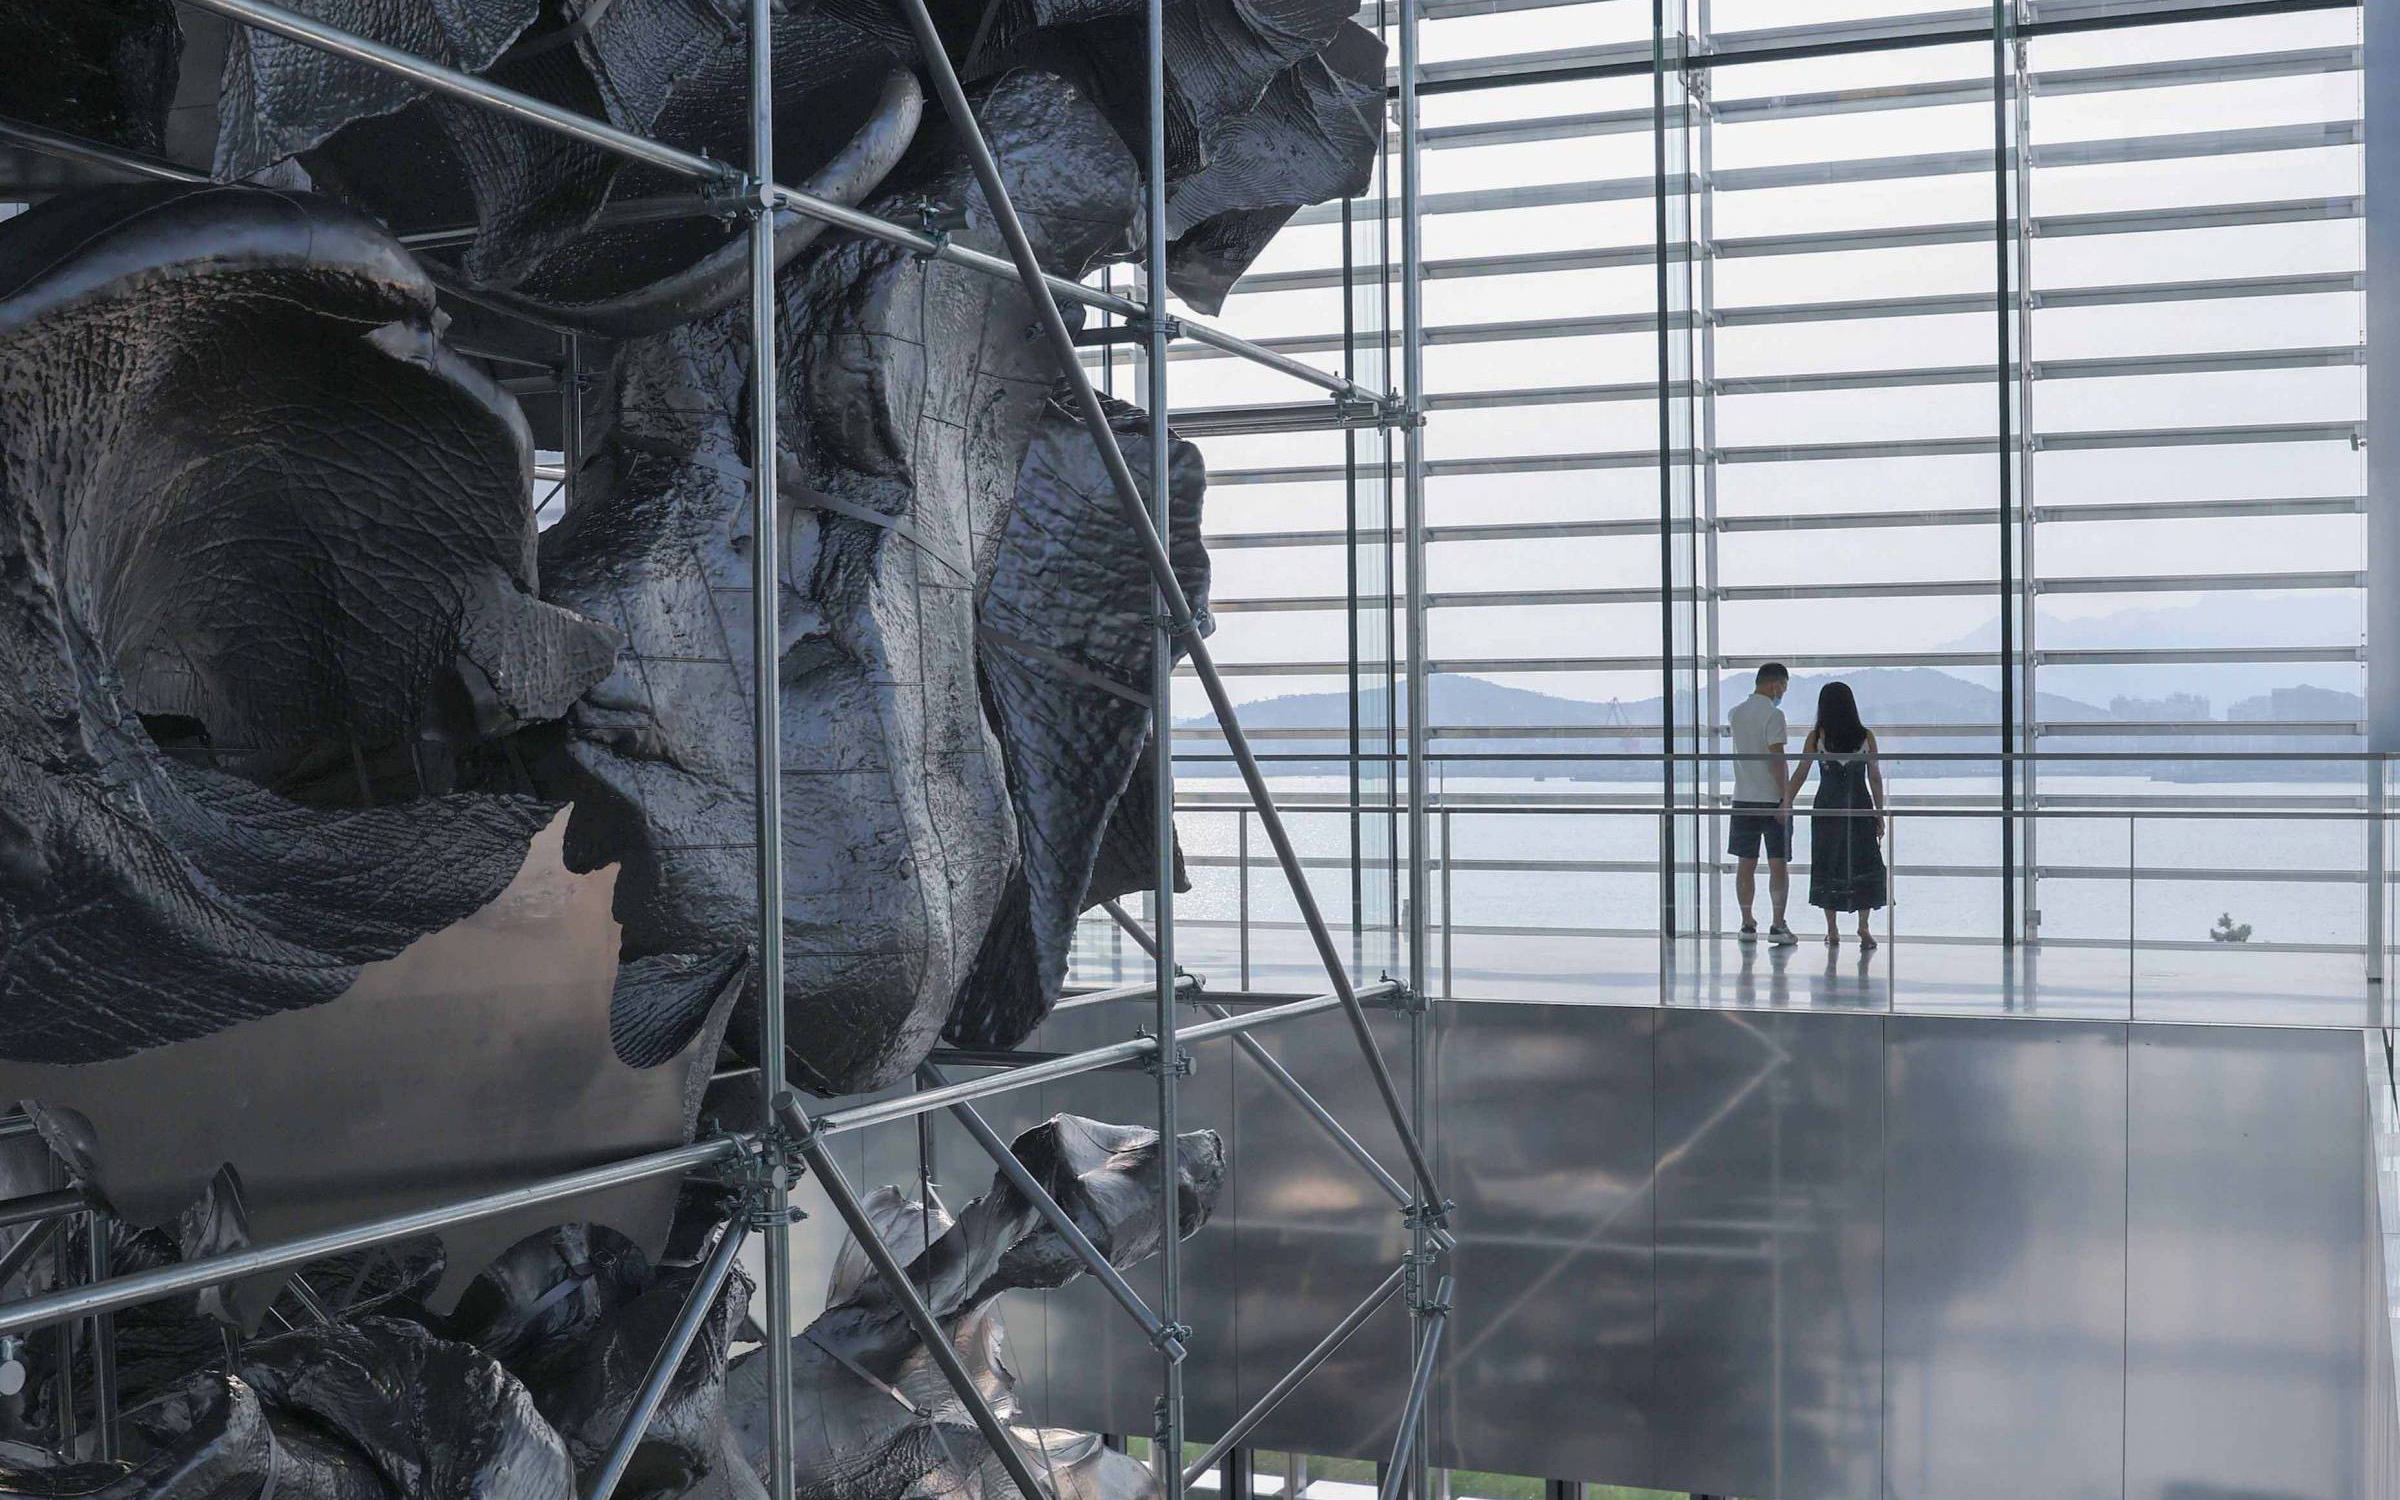
The museum, which stretches along the Tangdao Bay coastline, comprises 12 professional exhibition halls, exclusive art spaces such as a music auditorium, a viewing room and art studios, leisure consumption spaces such as a café, bar, store, garden, harbor and artist residences, a hotel and student spaces. The 12 exhibition halls are interconnected yet relatively independent, with different forms and an inclusive character. With a variety of architectural structures and volumes, unique lighting and exhibition features, they can accommodate the display of classic and contemporary artworks in new conditions, open to the evolving artistic practices of today and tomorrow. For example: a room is equipped with a canopy / movable technical ceiling, allowing different hangings and adaptation of the space to the works; uncluttered rooms are bathed in natural light and vegetation; the transformable auditorium room can host conferences, shows, concerts, performances; an exhibition room is made totally immersive, etc. We worked in close collaboration with the architectural teams and lighting designers to achieve a very complete and subtle integration of the scenographic structures, from the various hanging devices – from the heaviest and most mobile to the lightest – to the various scenographic networks – electrical power, control, signal, etc.- and their various interconnections…
Missions
Scenographic design (spaces and operations)
Design and technical development of stage machinery
systems / seats, stands, platforms / audiovisual /
multimedia / stage lighting / visibility study