Client
Team
Jakob+MacFarlane : architect
Lamoureux acoustics : acoustician
Batiserf : structure
Nicolas : fluids
Program
Building surface area: 2,000 m²
Construction budget: €3 million
Scenography budget: €450,000
Temporary exhibition space, art library, café-reading room
équipe ducks
Pierre, Aldo, Cindy, Cyril, Florian, Hanna, Kevin L., Kevin M., Melissa, Quentin
Missions
Scenographic design (spaces and operations)
Museum displays / museum lighting
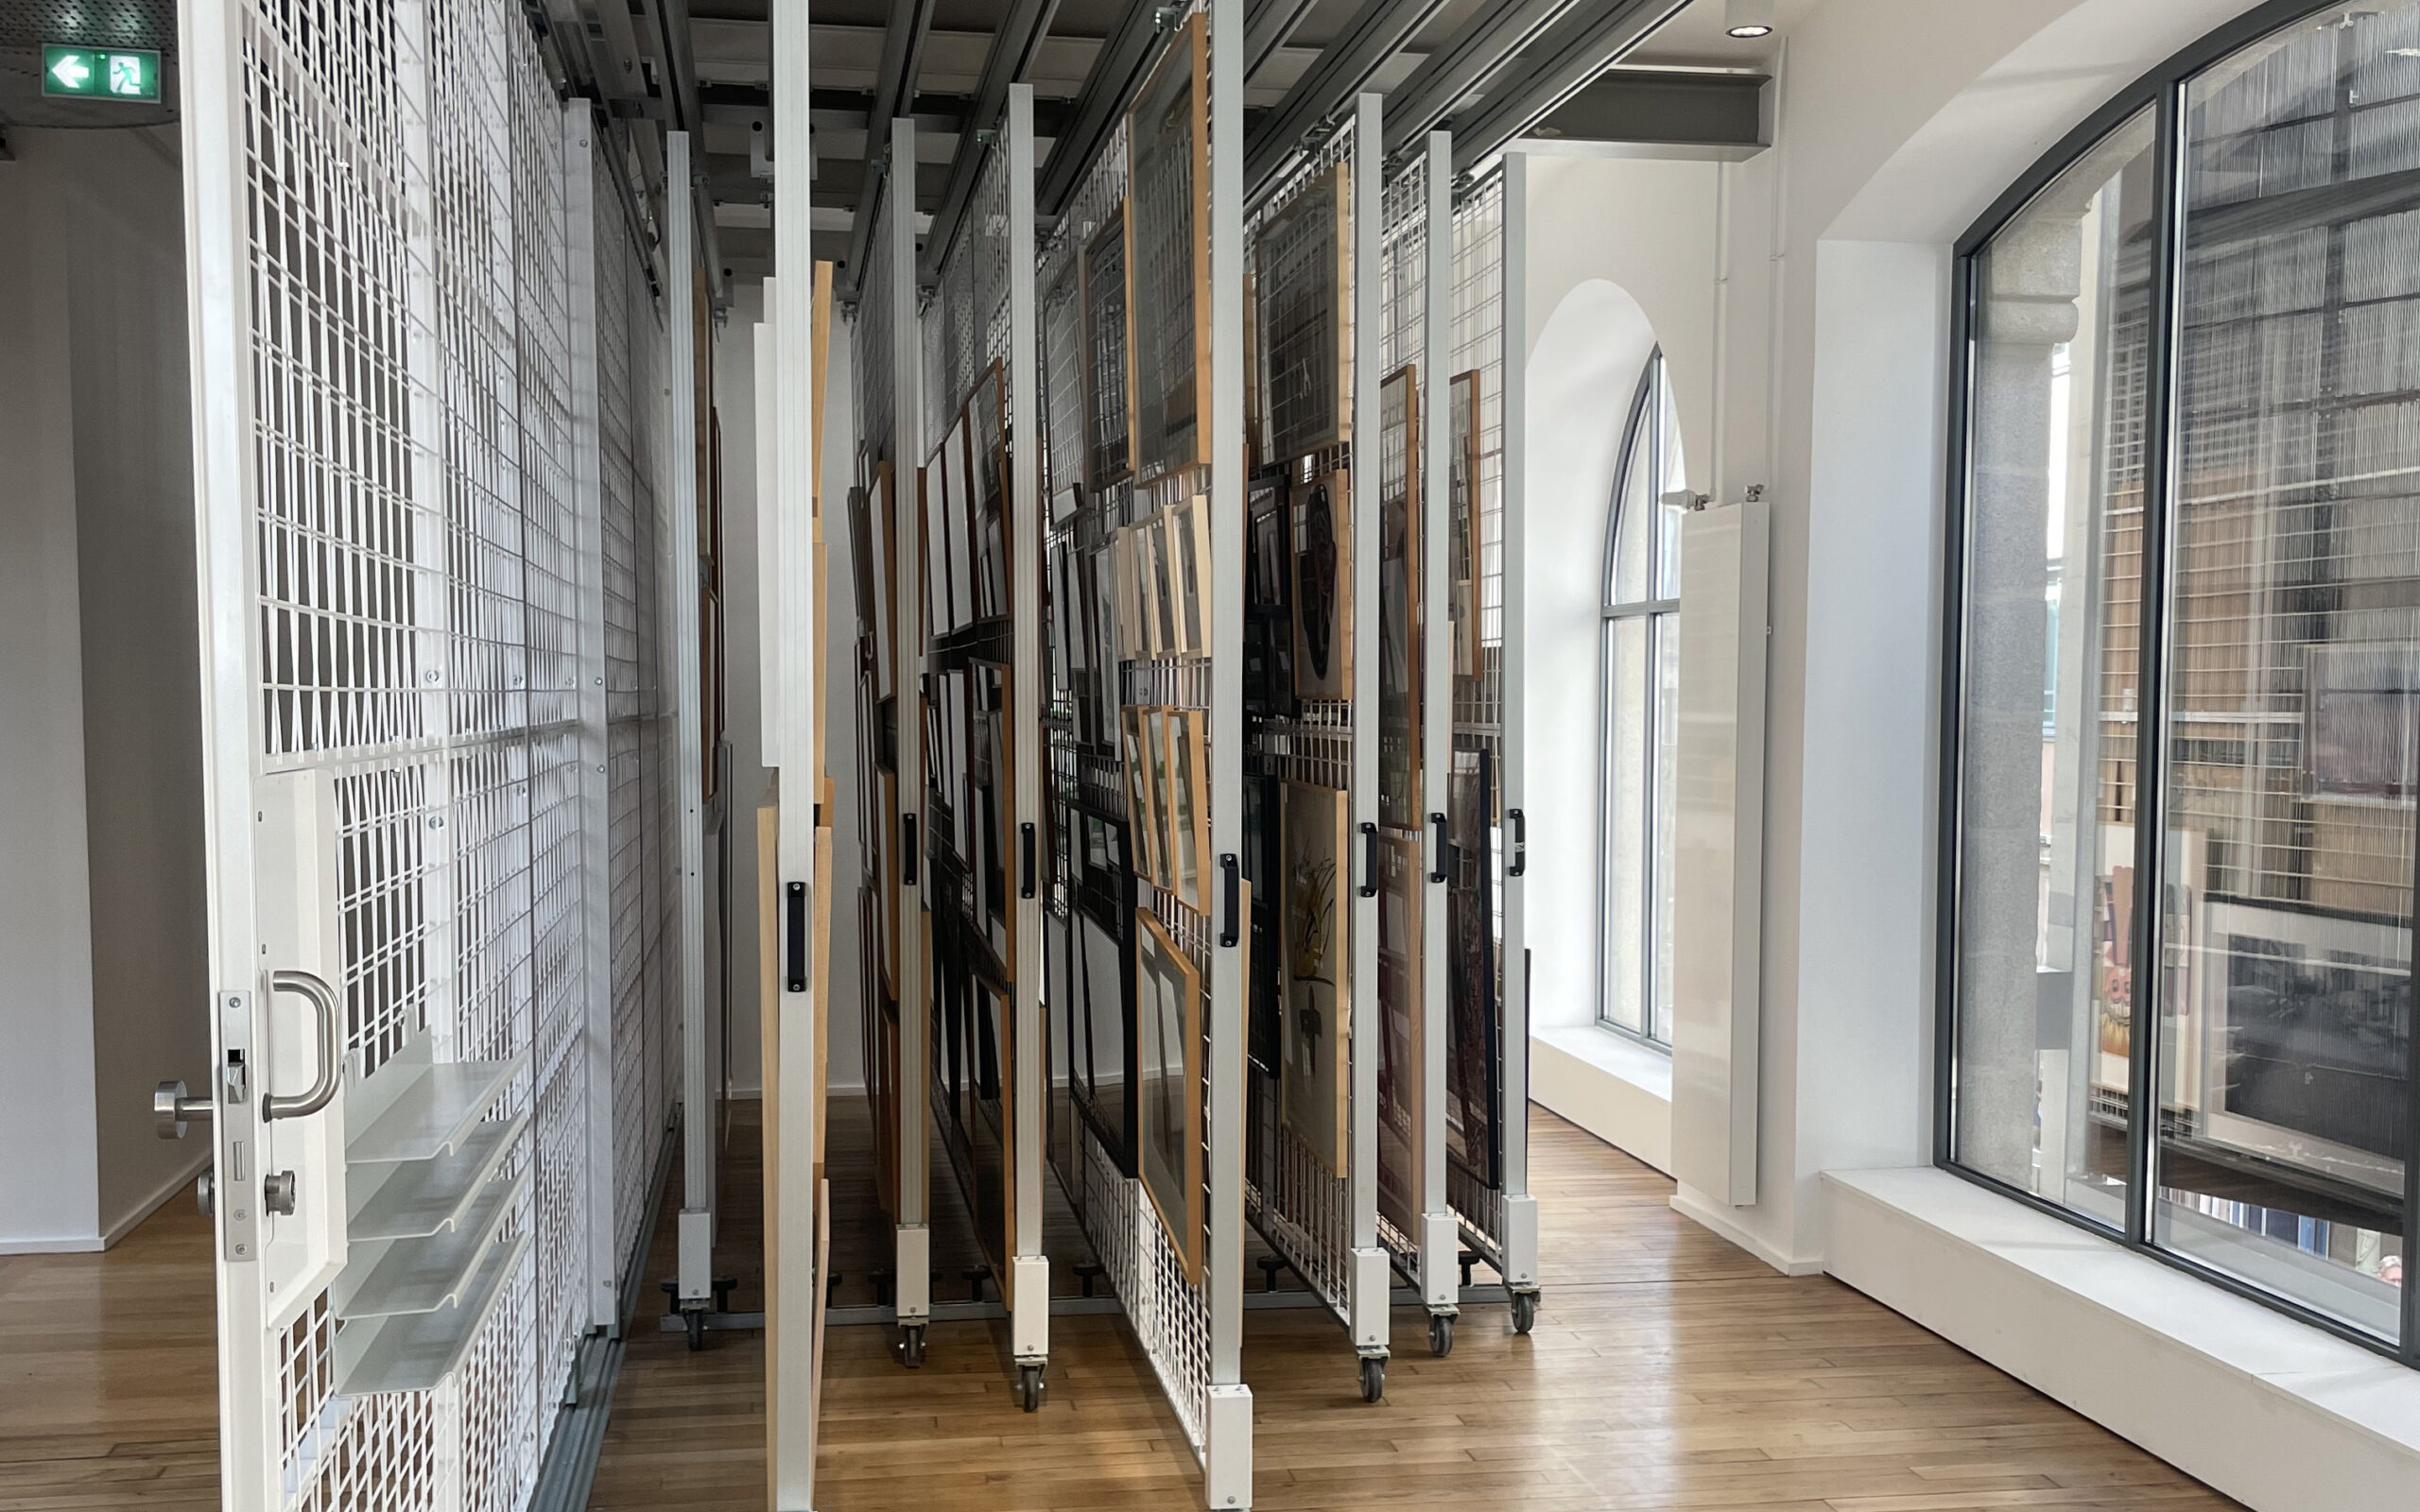
Mobile picture rails / advice on digital displays
Project coordination and monitoring
Site monitoring and handover
Scenography
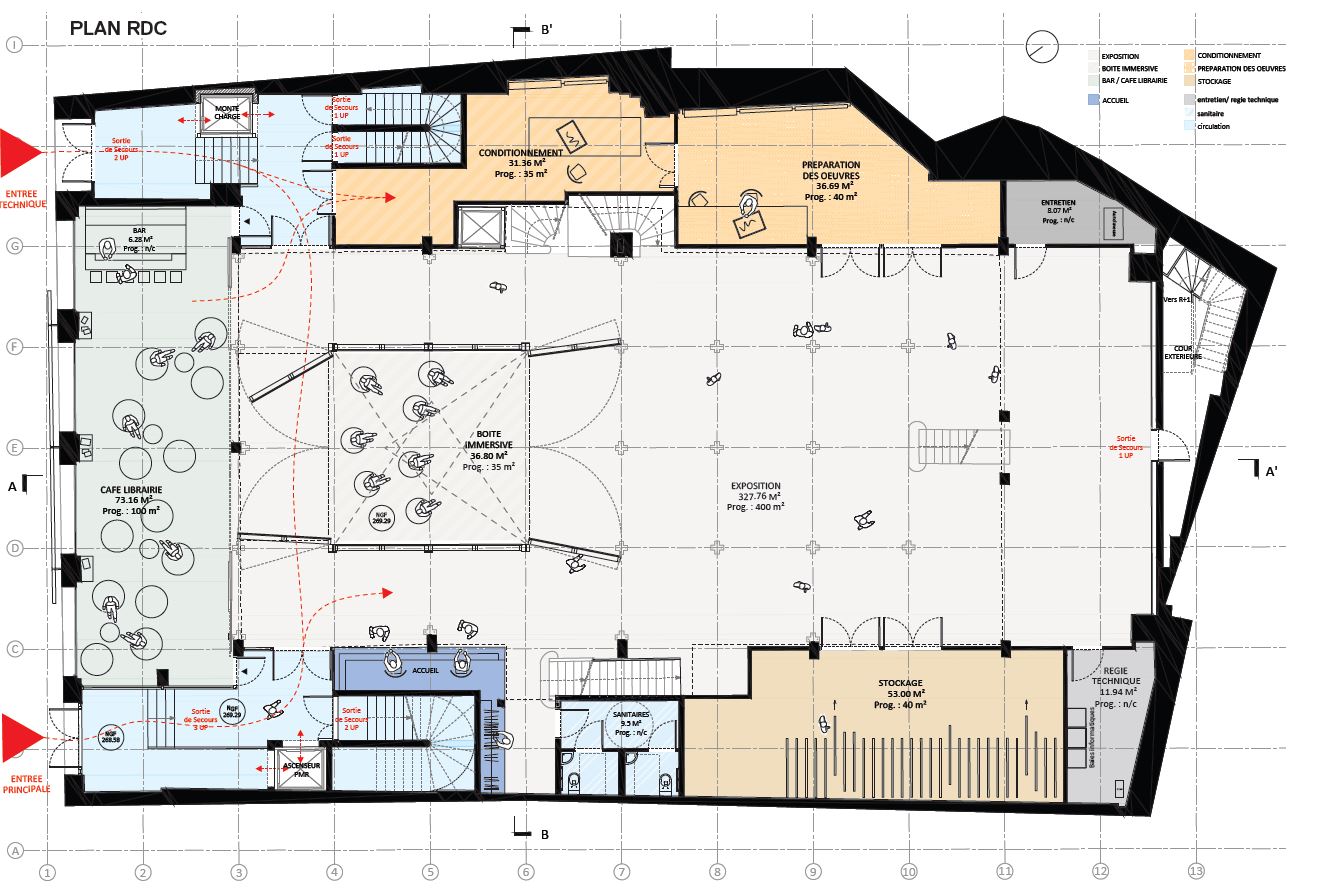
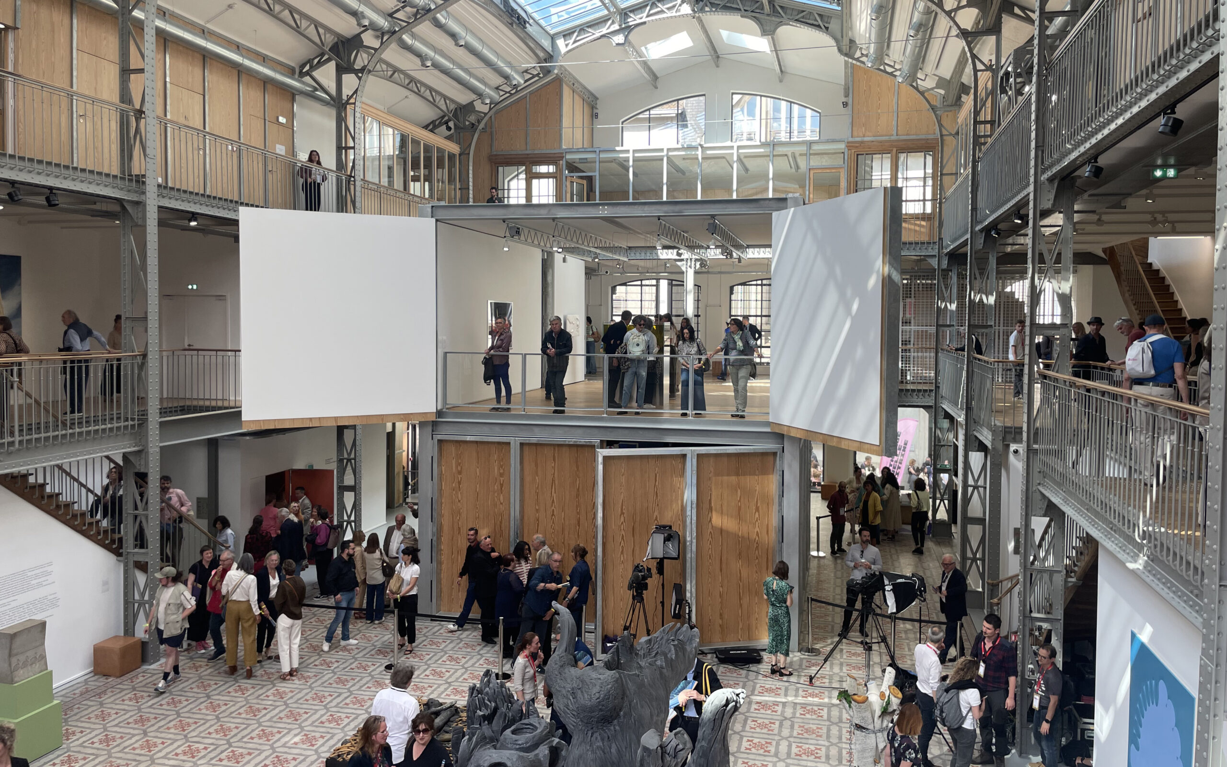
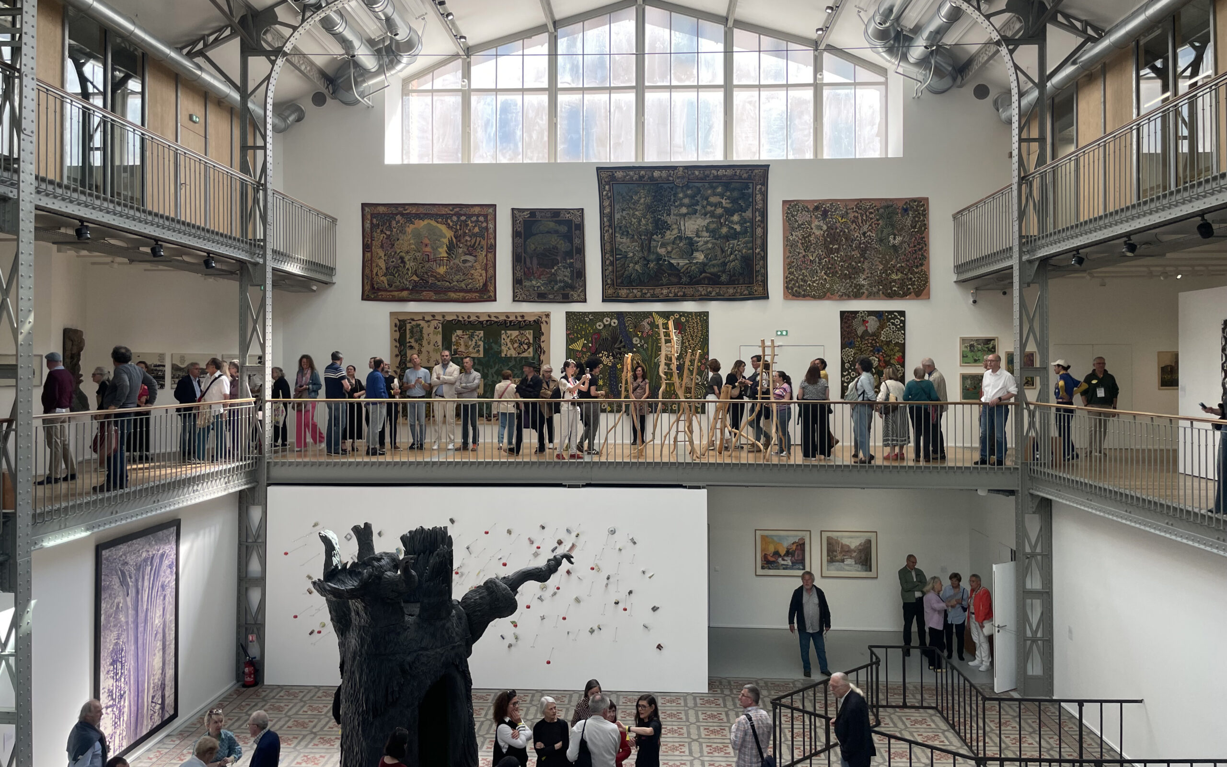
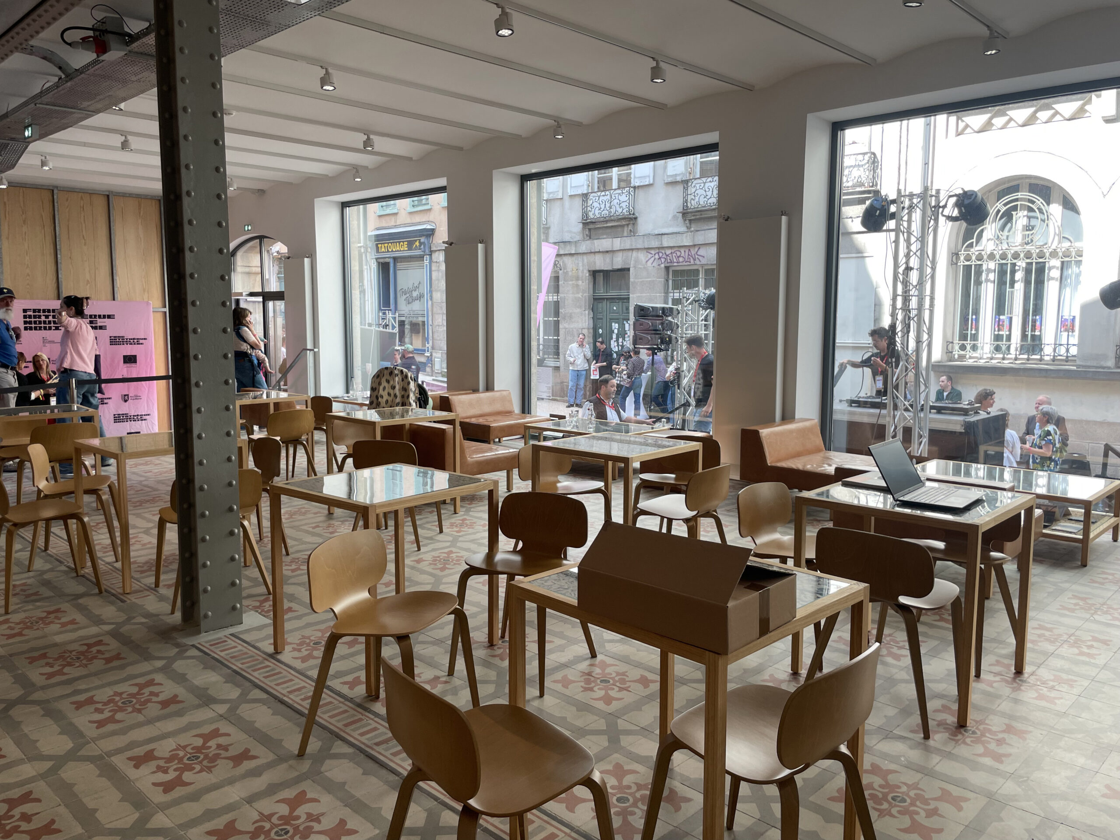
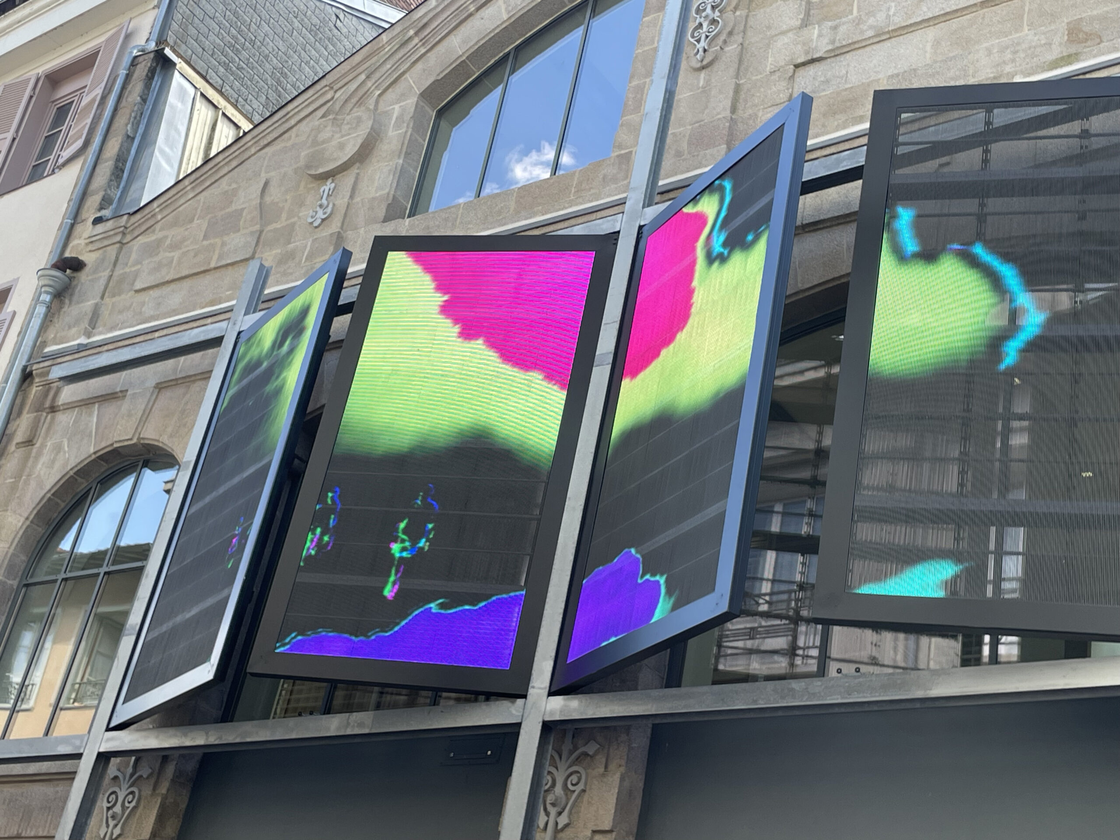
Located in the city center, opposite the Maison du Peuple, the FRAC is housed in a beautifully renovated 19th-century industrial site. The various restructured spaces host different exhibitions of contemporary works. In the center, a box with walls and a ceiling that open and close creates an immersive space and a belvedere. At the front of the building, the café-reading room and art library integrate the project into city life. On the façade, a slender structure supports large movable shutters/LED screens.
Here, where we have invested in an old building with its own unique characteristics, the organization of public circulation (particularly for people with disabilities), technical and artistic aspects was as fundamental as the proper construction of the infrastructure. The aim is to allow for all uses and encourage all forms of appropriation.
Thus, a set of points in the framework and on the floor and rails on the ceiling allow for different types of hanging—modular panel picture rails for exhibitions, possibly suspended works, screens, or scenic elements for shows, etc. Similarly, the museum lighting can be composed of a series of three light fixtures installed on rails on the gallery ceilings. Finally, a nodal point receives all the networks, enabling the redistribution of the various signals and the control of the entire system, in particular the immersive space and the digital facade.
Missions
Scenographic design (spaces and operations)
Museum displays / museum lighting
Mobile picture rails / advice on digital displays
Project coordination and monitoring
Site monitoring and handover