Client
Team
Chartier+Corbasson: architects
AVEL Acoustique: acoustician
Program
Building surface: 1 000 m / seating capacity: 500 standing
Scene: 15 m x 5.6 m / grid height: 5 à 7 m
Construction budget: 7.3 M€ / sceno budget: 375 000 €
Reconstruction of a new contemporary music venue on its historic site / standing concert hall / rehearsal studio / dressing rooms, catering and backstage facilities / public reception areas / logistics
équipe ducks
Pierre, Aldo, Alexandre, Cyril, Mathieu
Missions
Scenographic design (spaces and operation)
Design and technical development of stage machinery systems / audiovisual systems / stage lighting systems / recording studio
Project coordination and management
Site supervision and handover
Scenography
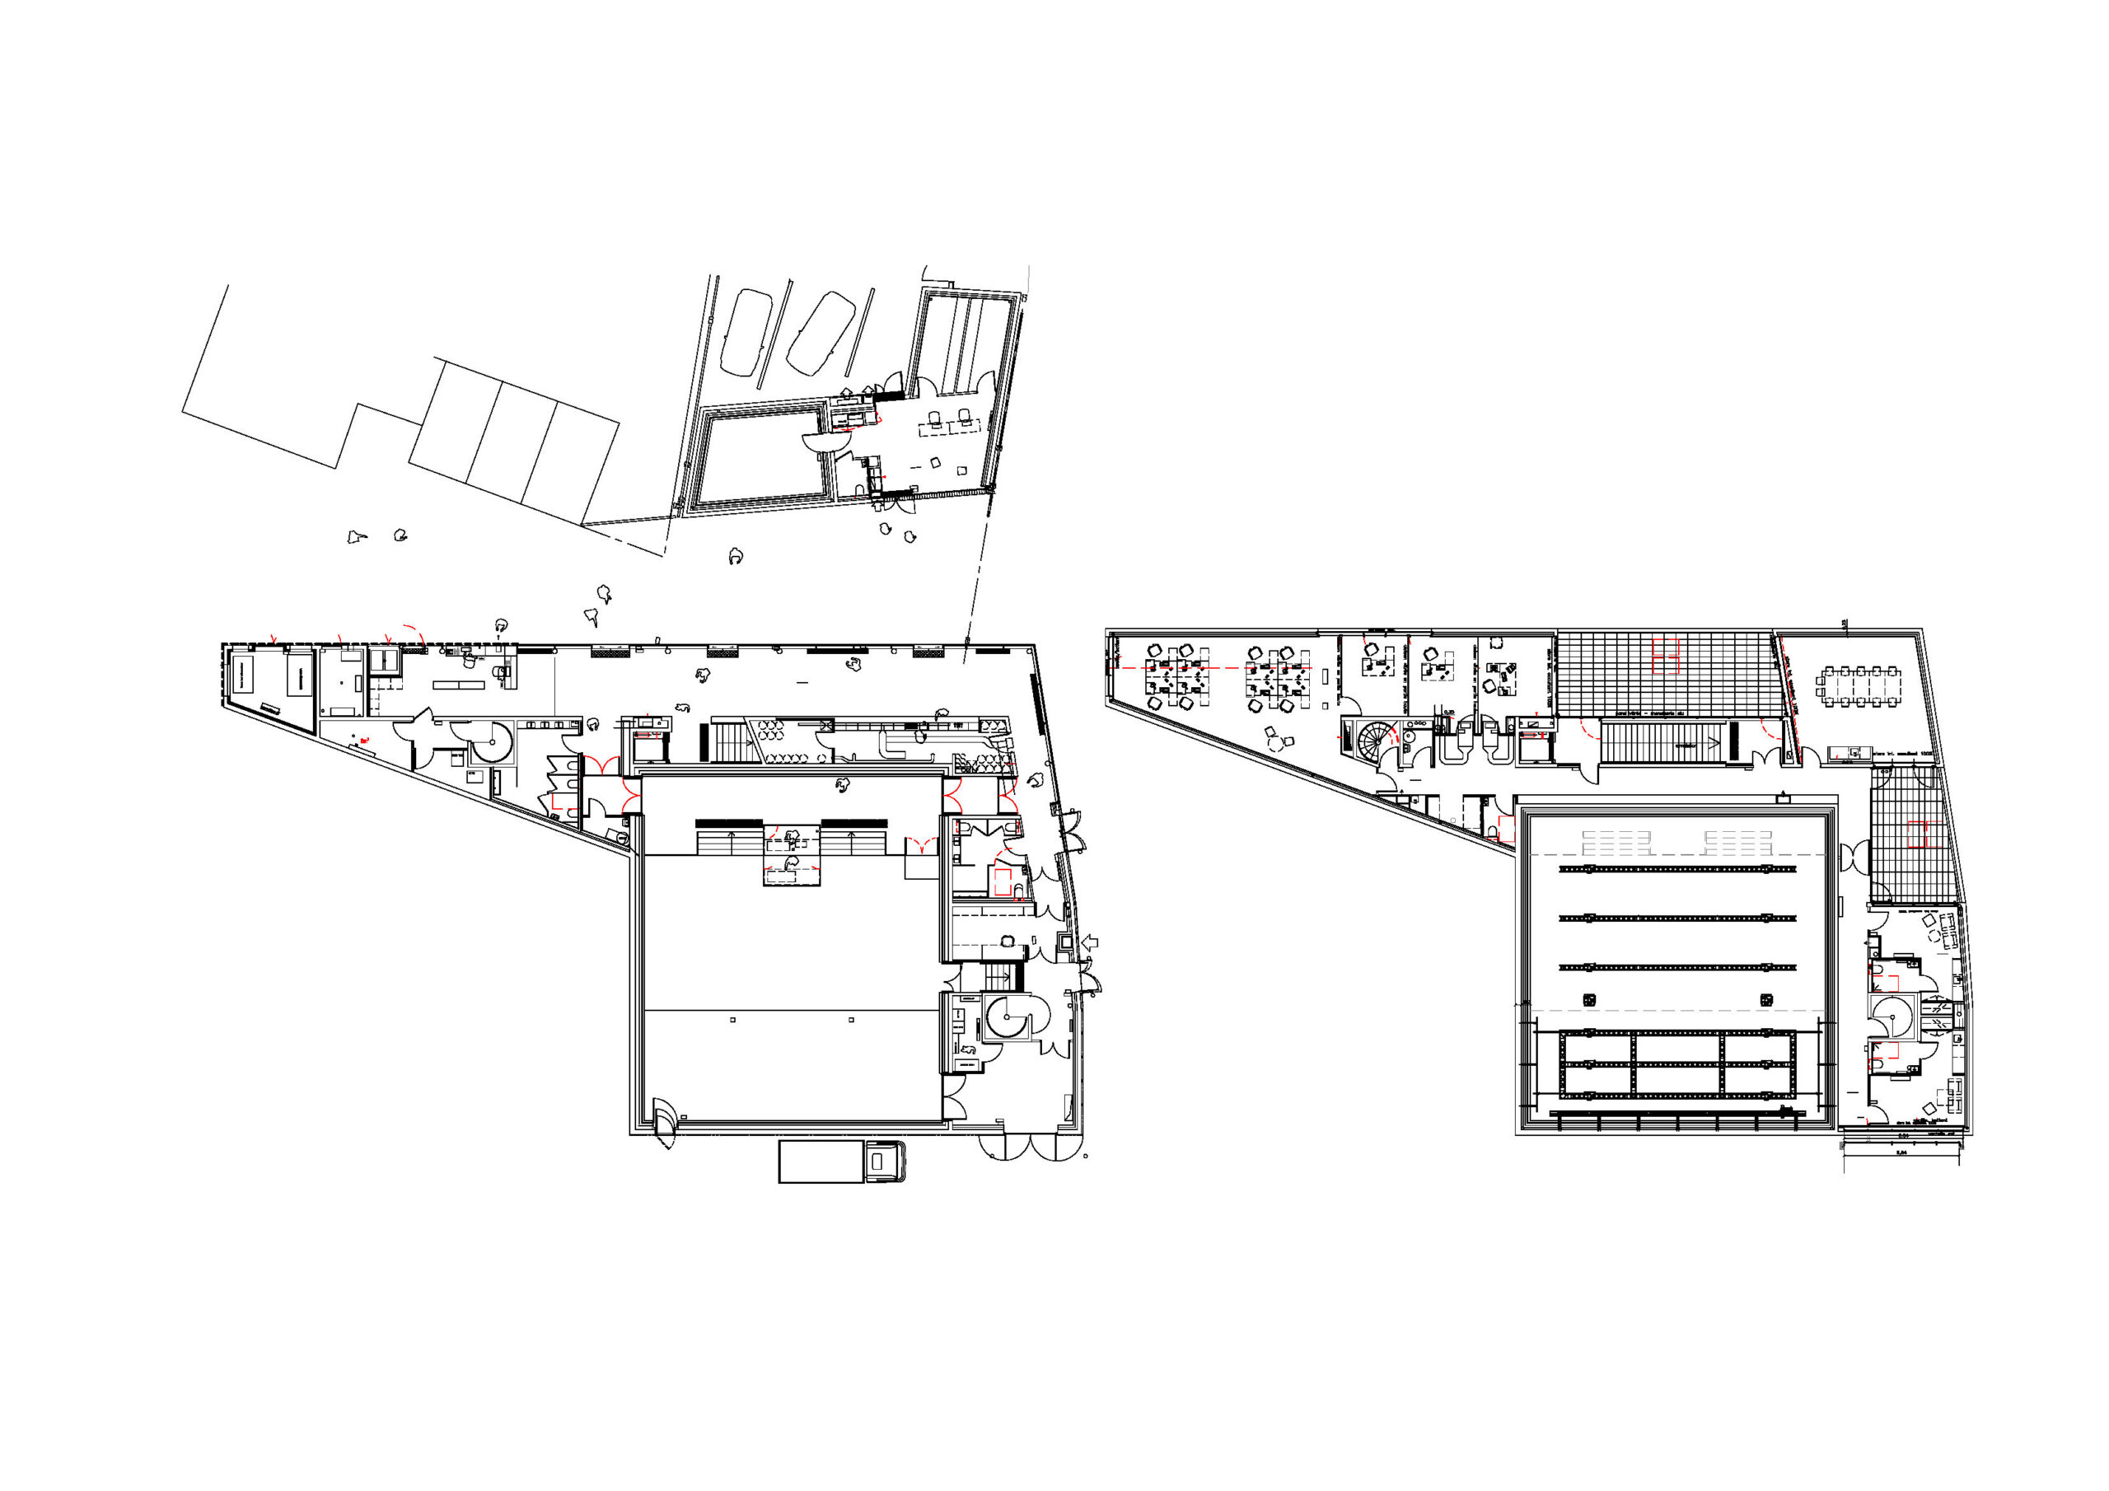
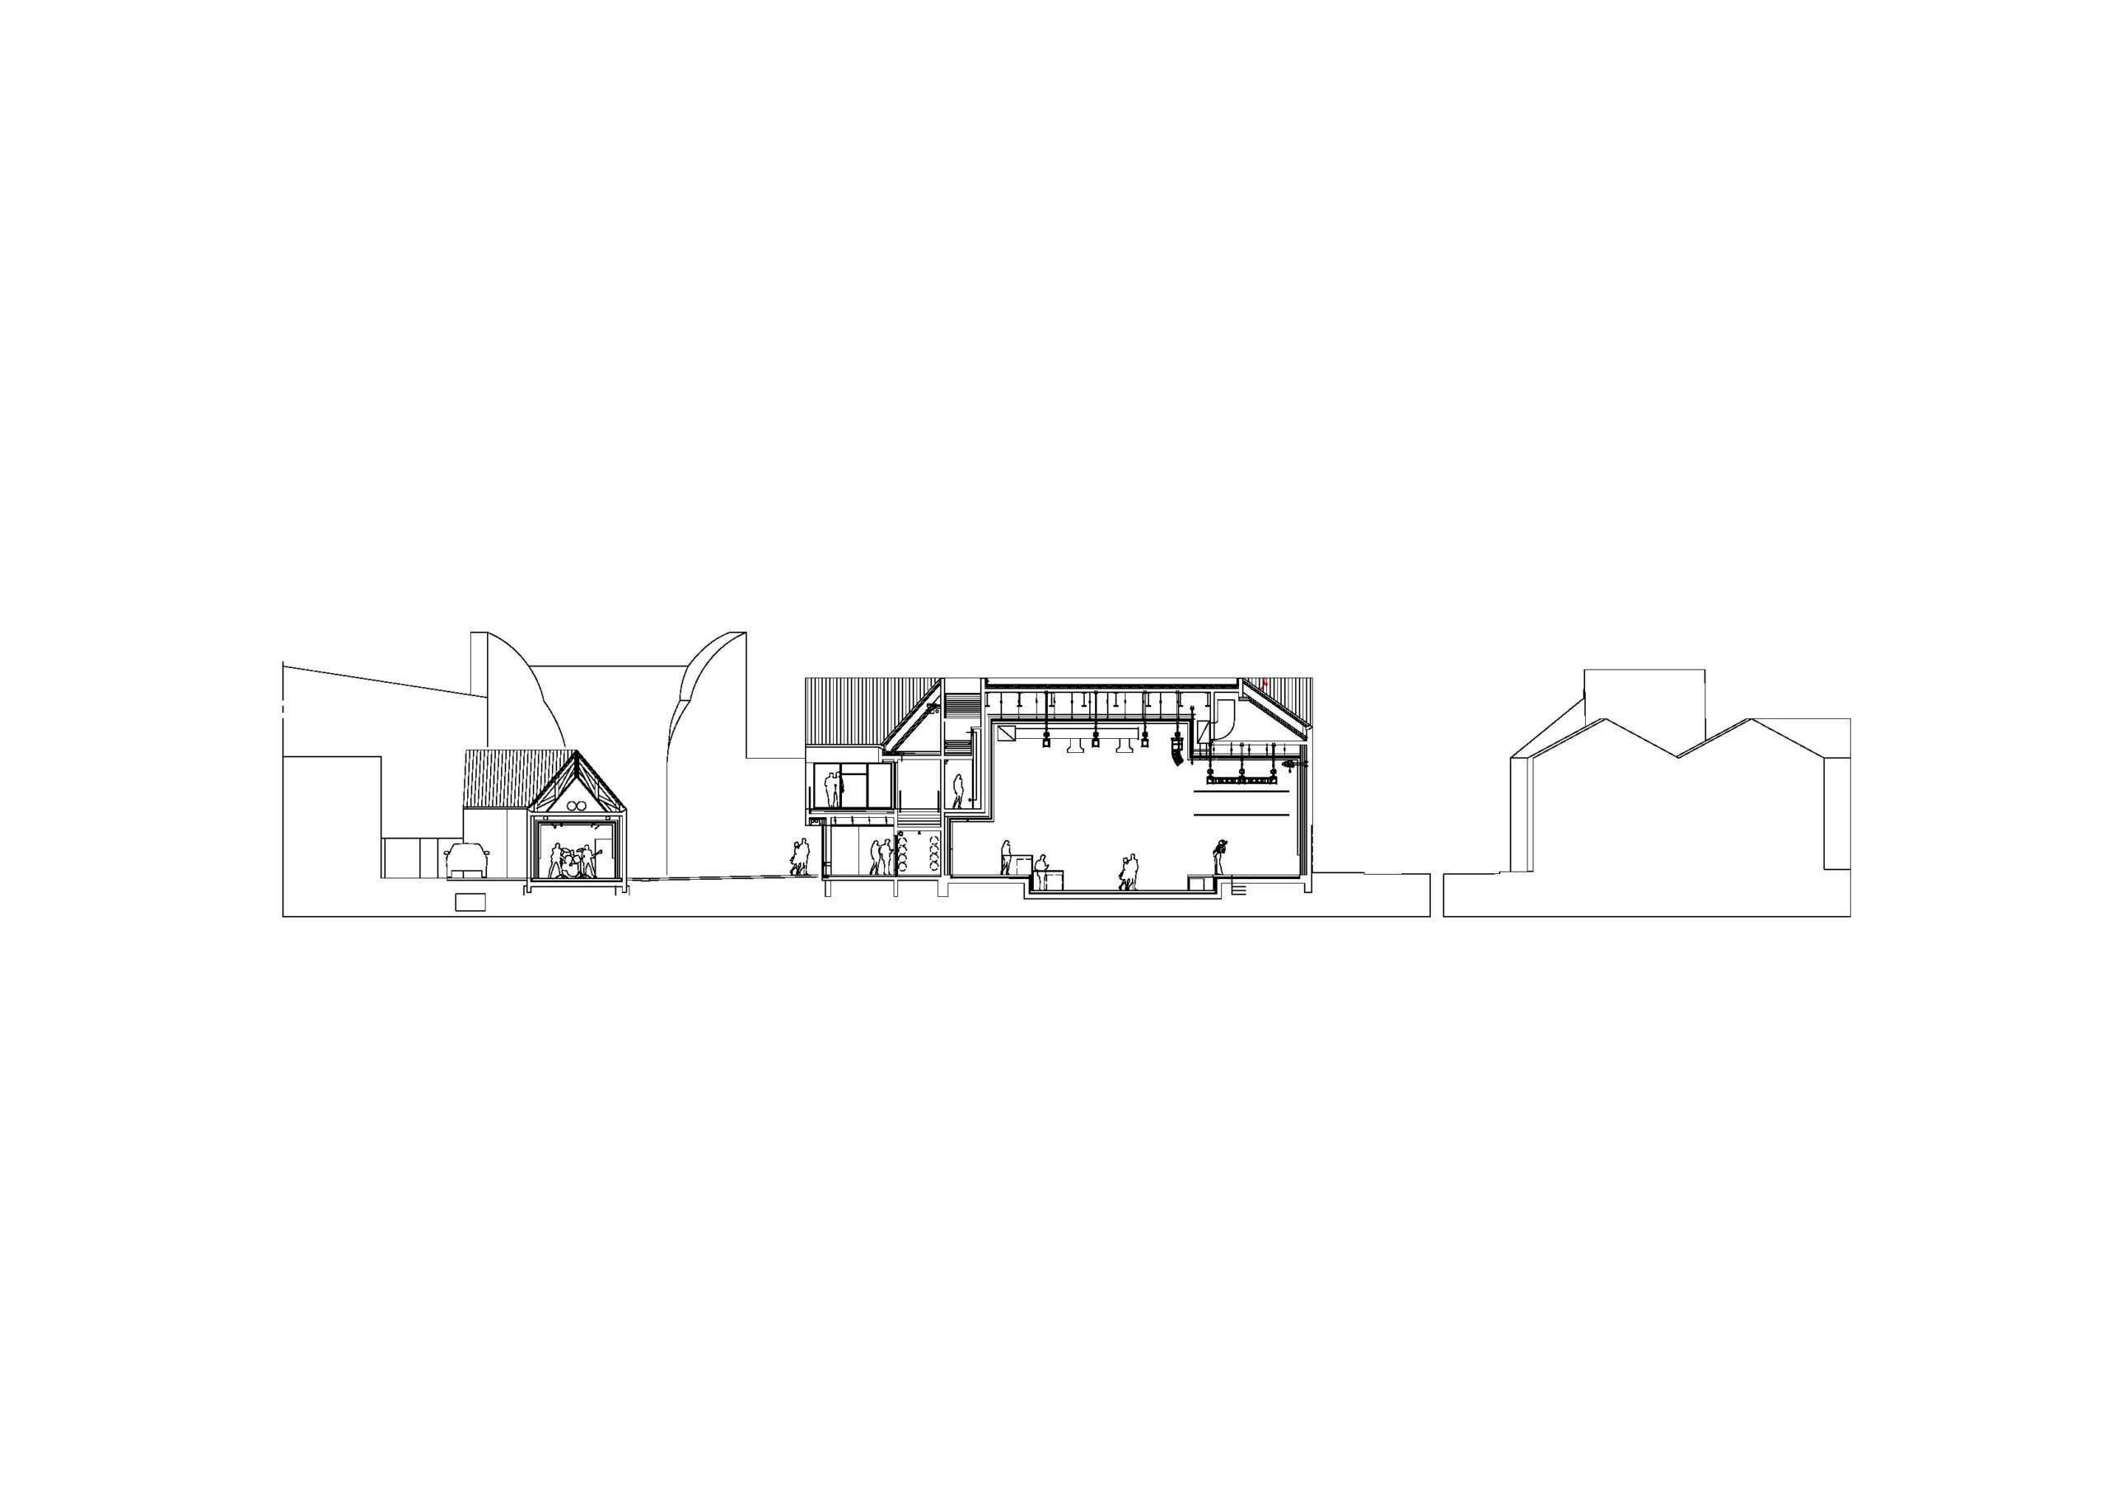
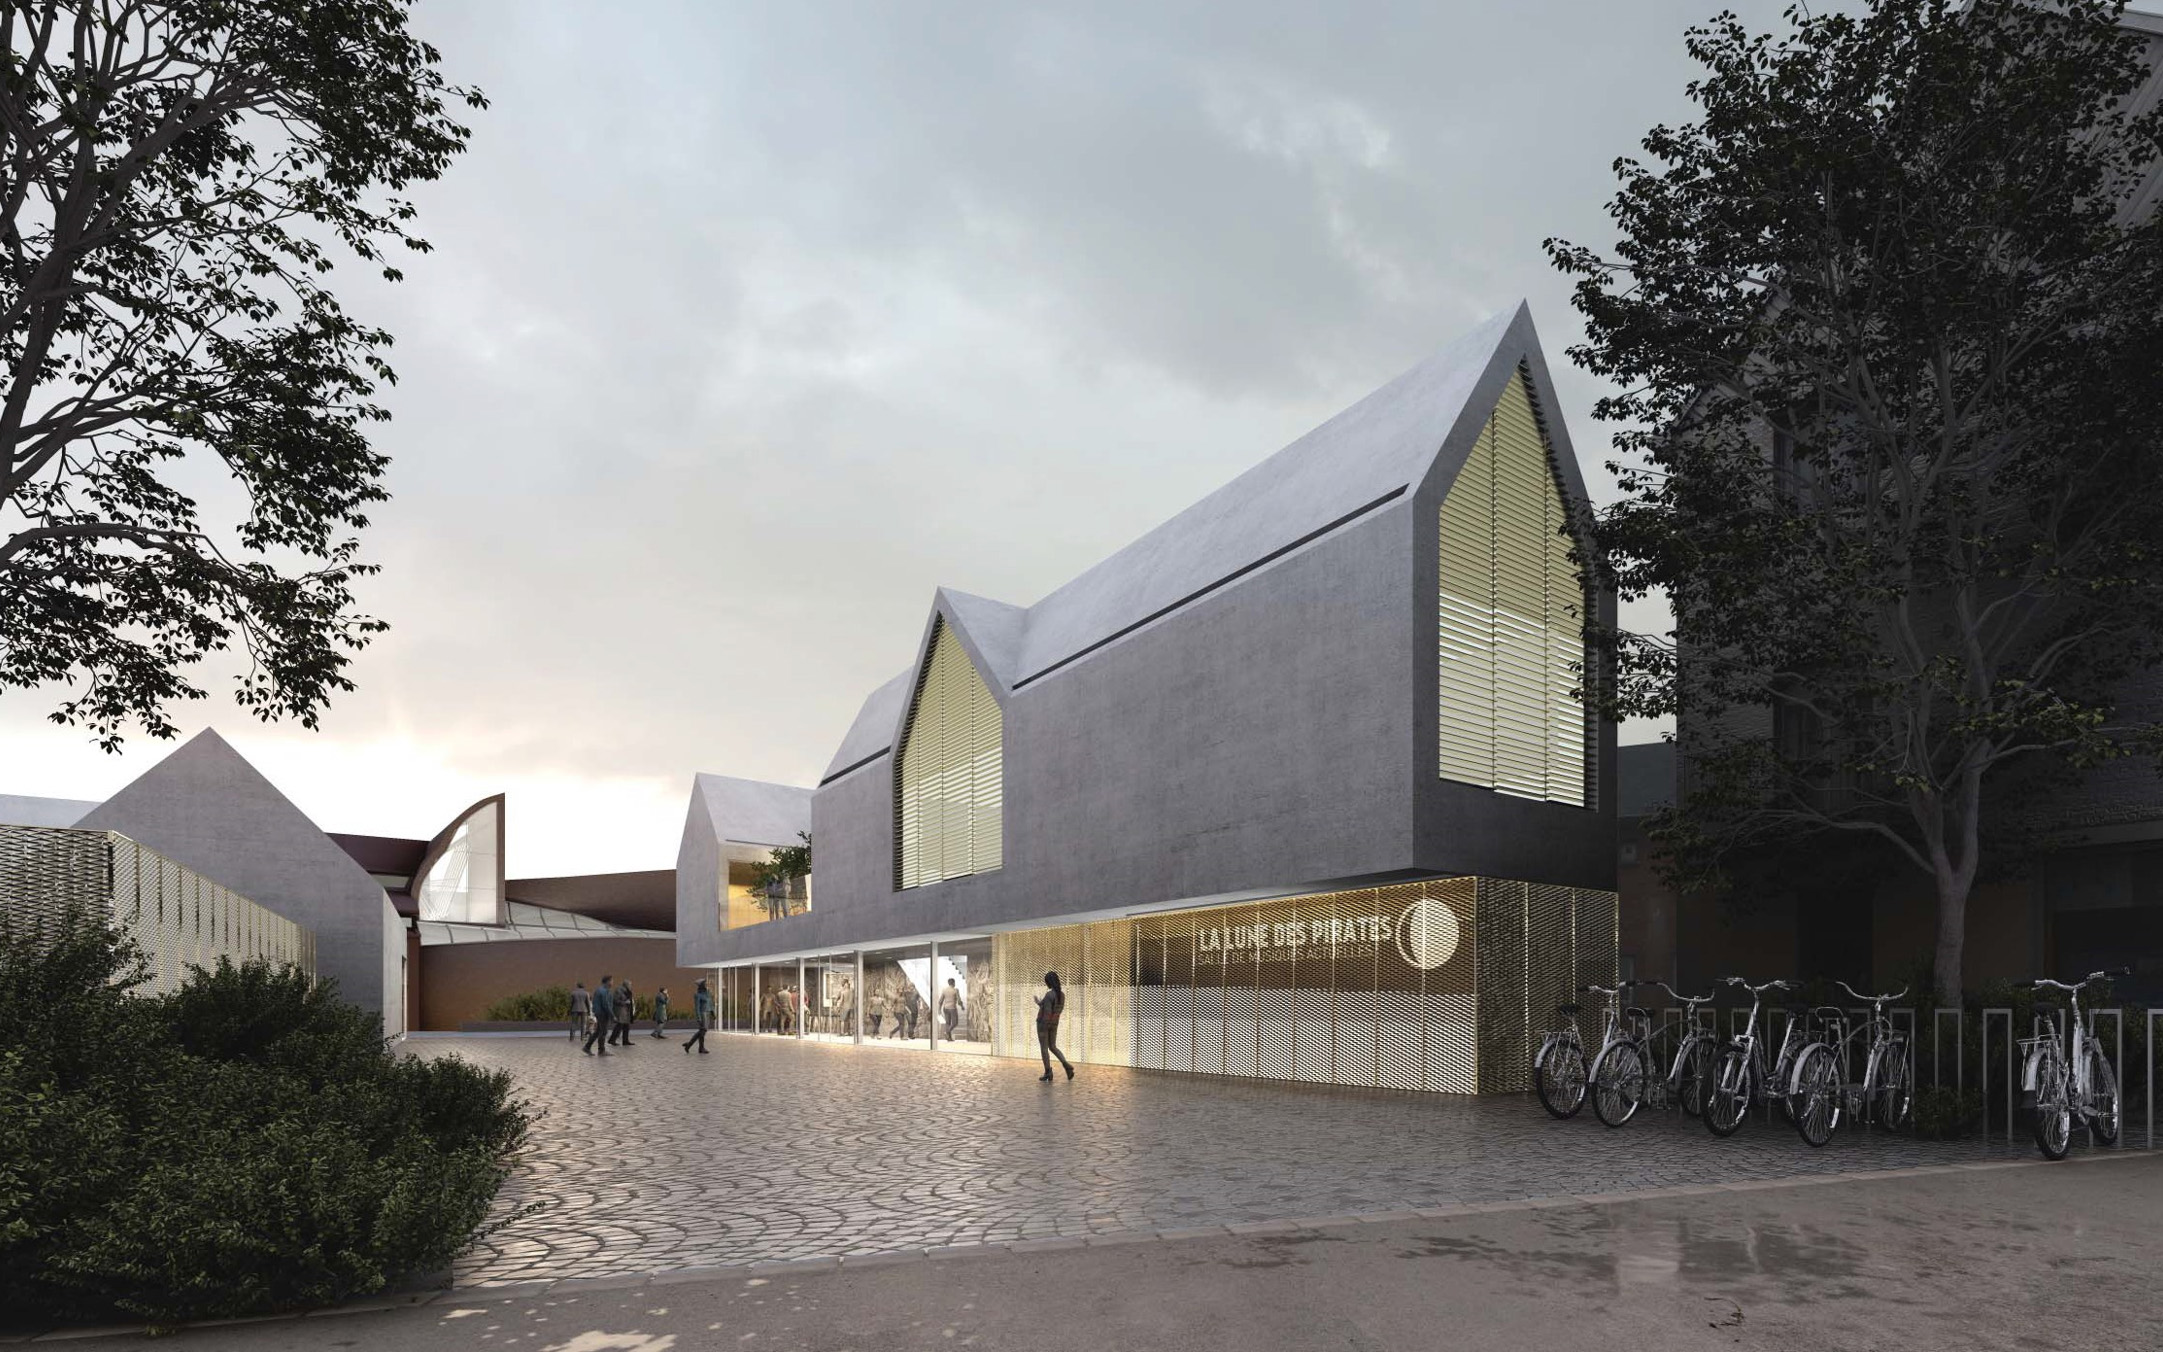
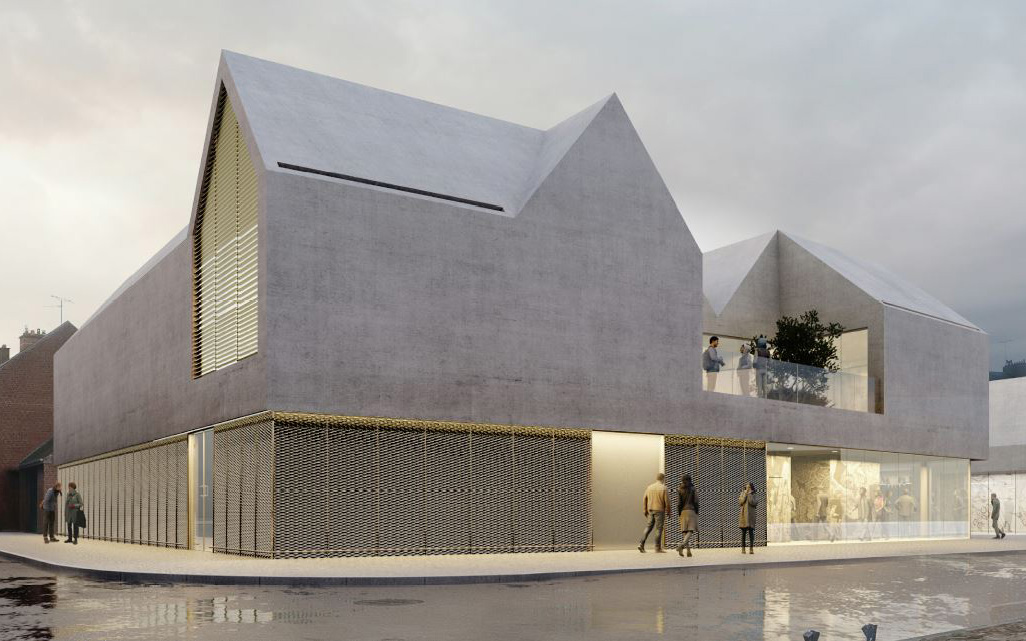
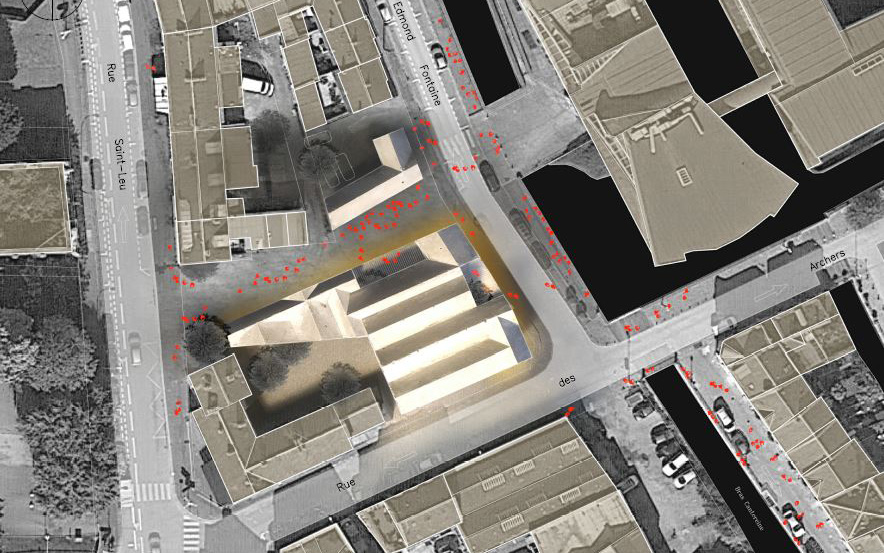
La Lune des Pirates is entering a new dimension. On its historic site, the new contemporary music venue is divided into two autonomous sections: the Studio spaces on one side, and the Hall with its ancillary facilities on the other. This arrangement is integrated beneath a double-pitched roof typology and stages a “perched village” set upon its luminous base, while also creating outdoor terrace performance areas and a new pedestrian axis facing the university.
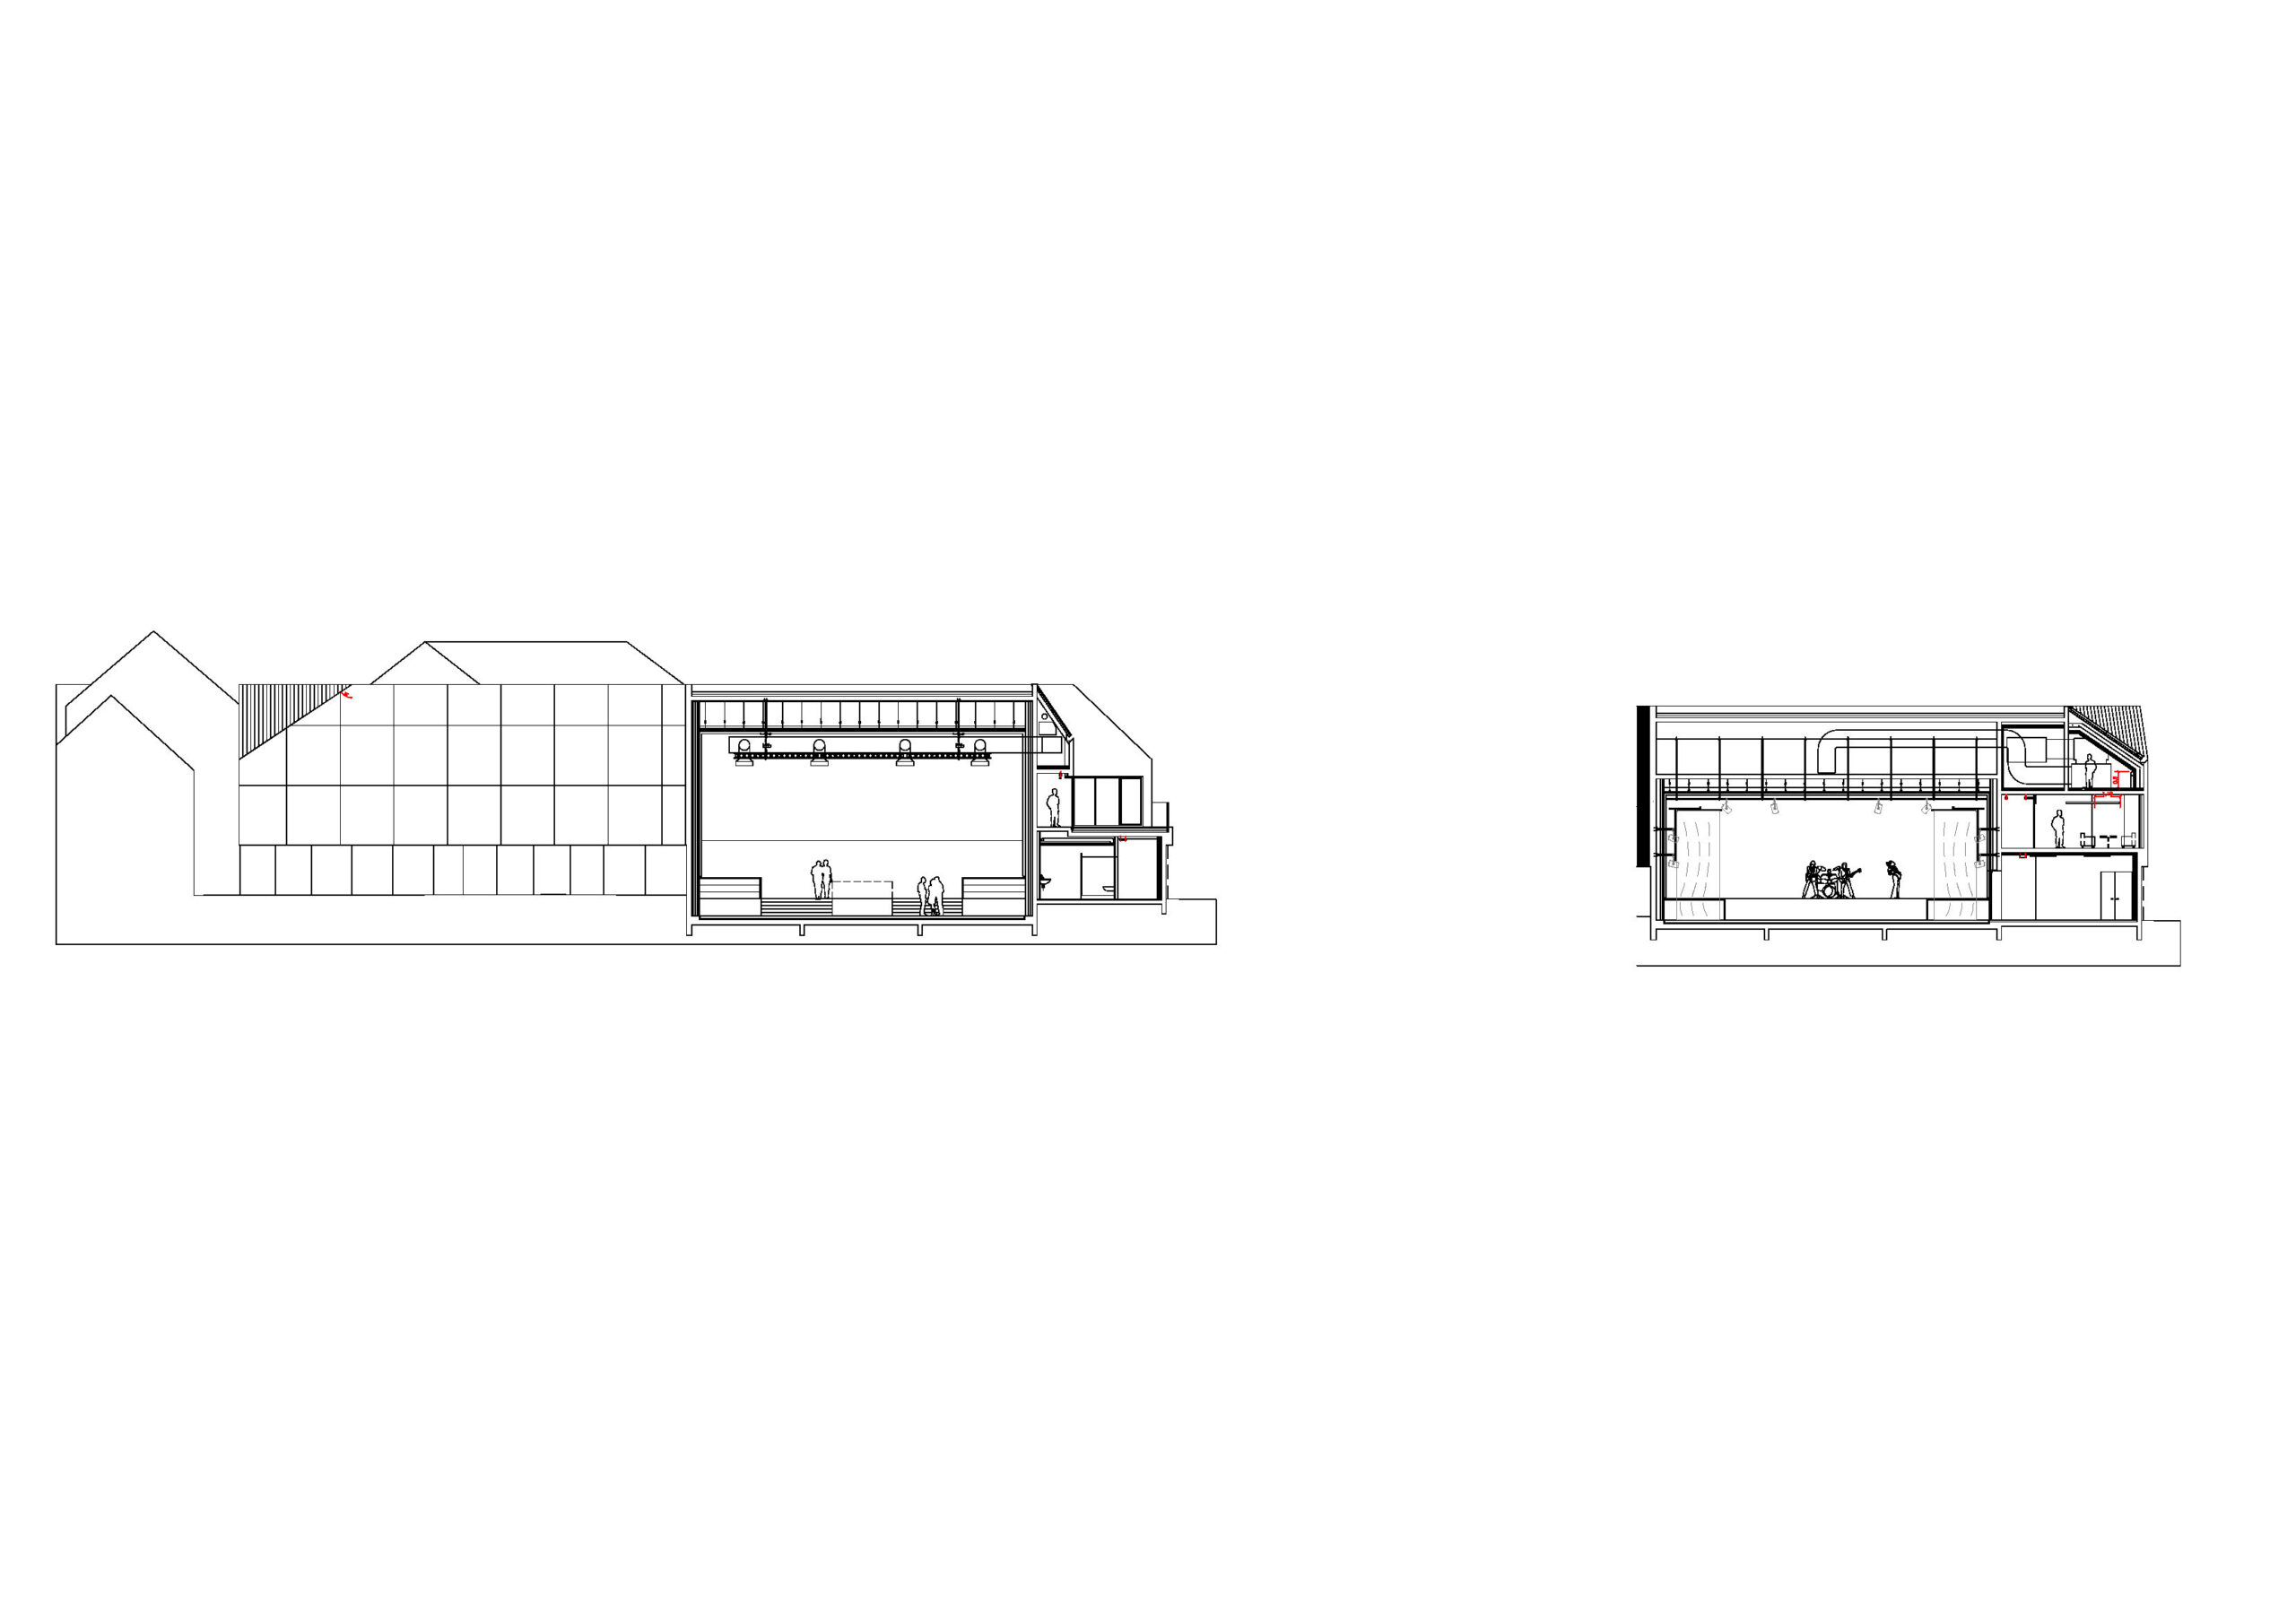
A panoramic bar is located on the ground floor within the entrance hall, providing access to the upper levels and, most importantly, to the concert hall through two side entrances. The new hall is revealed from above, from an elevated platform accessible to wheelchair users and incorporating a centrally positioned, level control booth area. Two stairways descend into the audience pit, where standing spectators face the raised stage. On the artists’ side, the lateral backstage area is directly accessible from the adjacent street, facilitating logistics. It provides access to the upper floor, where artists benefit from dressing rooms, catering facilities, and direct connections with the administrative offices.
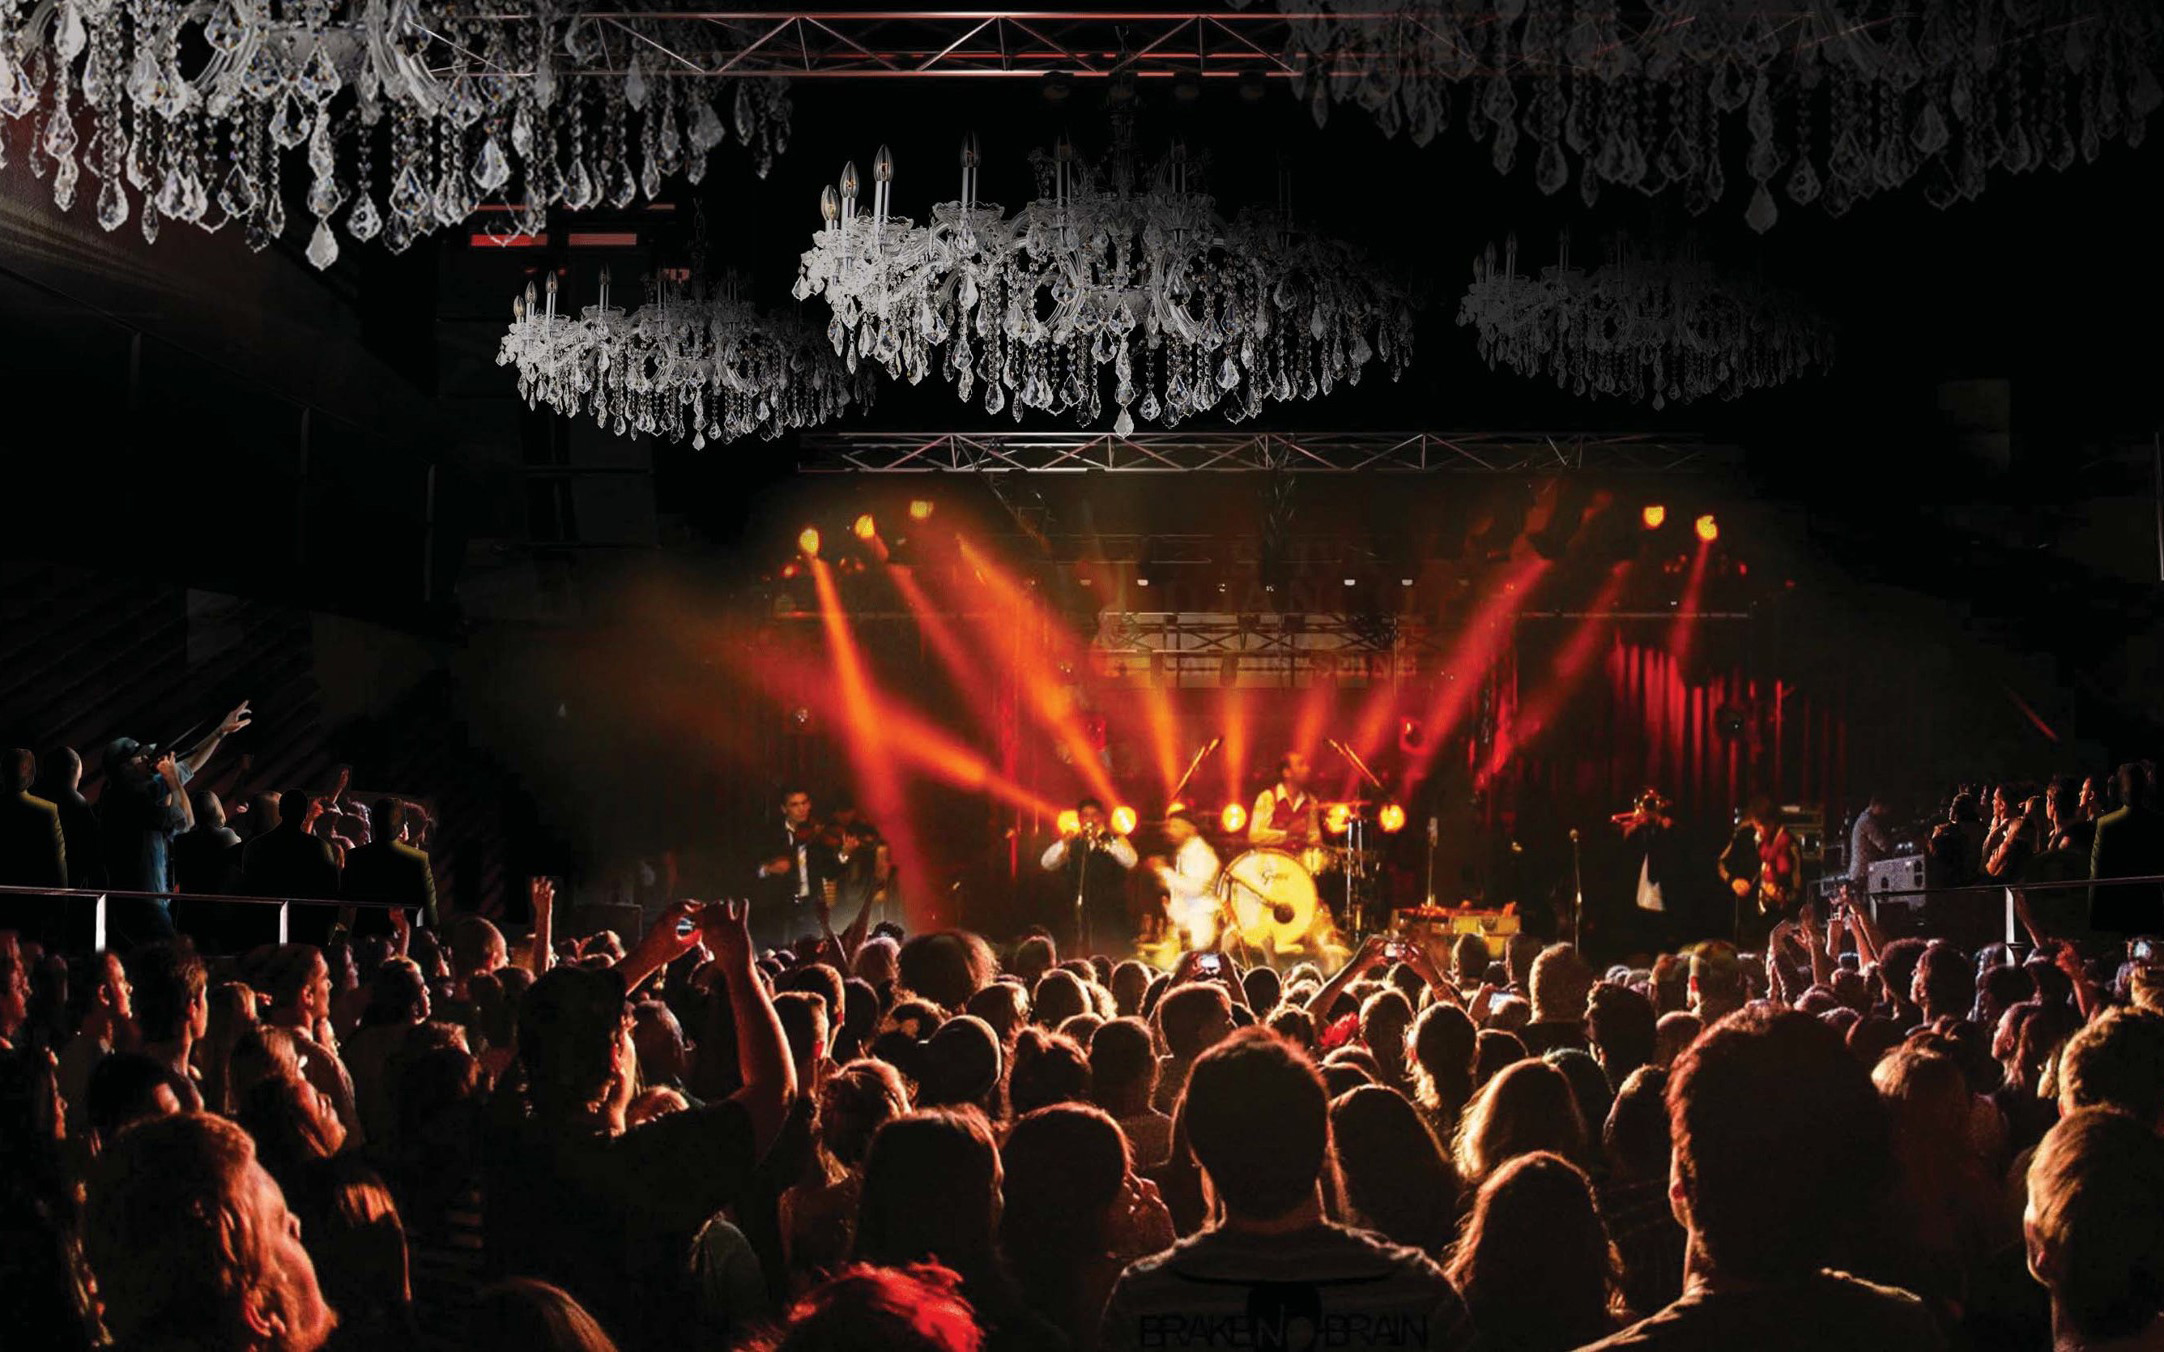
The scenographic concept, both spatially and technically, is intended to be streamlined, efficient, and functional. Tubular rails, aluminium trusses suspended from chain hoists, and a motorized backdrop batten facilitate the rigging of stage equipment both on stage and within the hall. State-of-the-art audiovisual and stage lighting networks meet the requirements of live performances. Everything is ready to welcome touring productions and local bands!
Missions
Scenographic design (spaces and operation)
Design and technical development of stage machinery systems / audiovisual systems / stage lighting systems / recording studio
Project coordination and management
Site supervision and handover