Client
Team
Atelier King Kong: architects
IDB acoustique: acoustician
A+R Paysages: landscape architect
Program
Building surface: 2 293 m²
Cinemas: 180 seats and 80 seats / animation room: 80 seats
Building surface: 8.4M€ / scenographic budget: 450 000€
Creation of cinema halls, an event space and a media library / reception and convivial areas / administration / coworking
équipe ducks
Pierre, Aldo, Anelyse, Antoine, Cyril, Grégory, Fadi, Florent, Frédérique, Kevin L., Kevin M., Mathieu, Melissa
Missions
Scenographic design (spaces and operation)
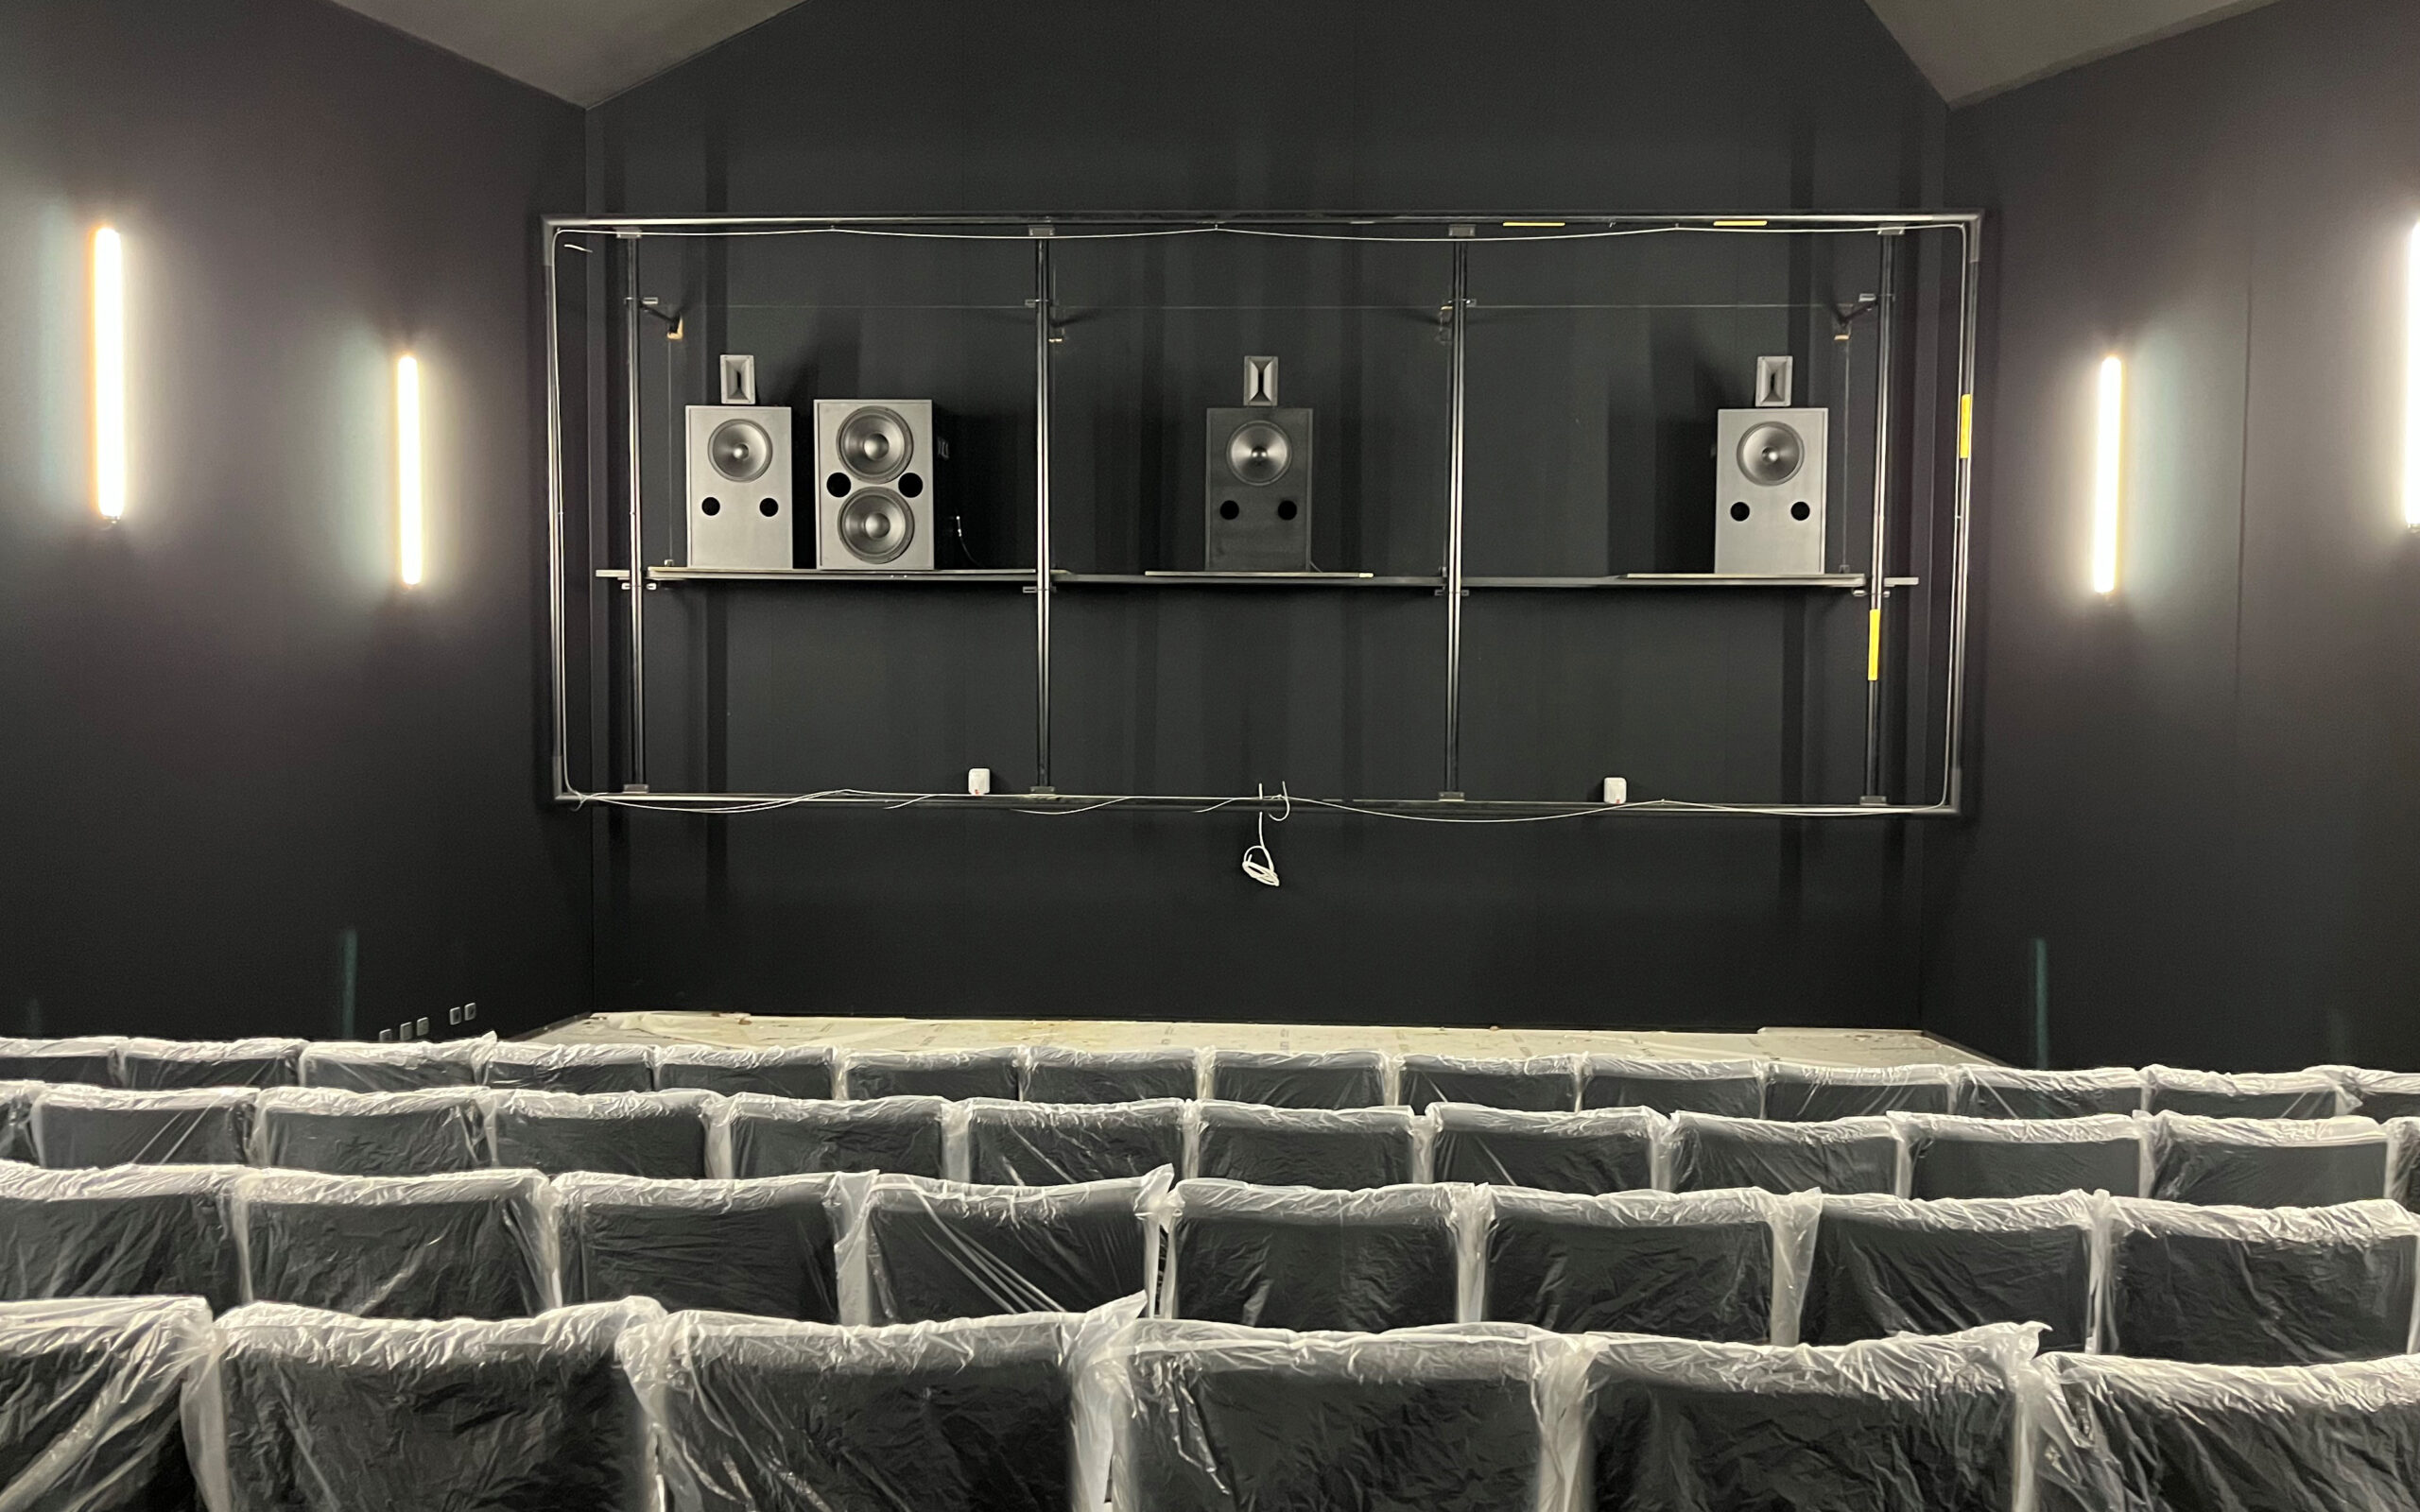
Design and technical development of seats / audiovisual systems / cinema / stage lighting systems / metalwork
Visibility study and compliance with cinema standards
Project coordination and management
Site supervision and handover
Scenography
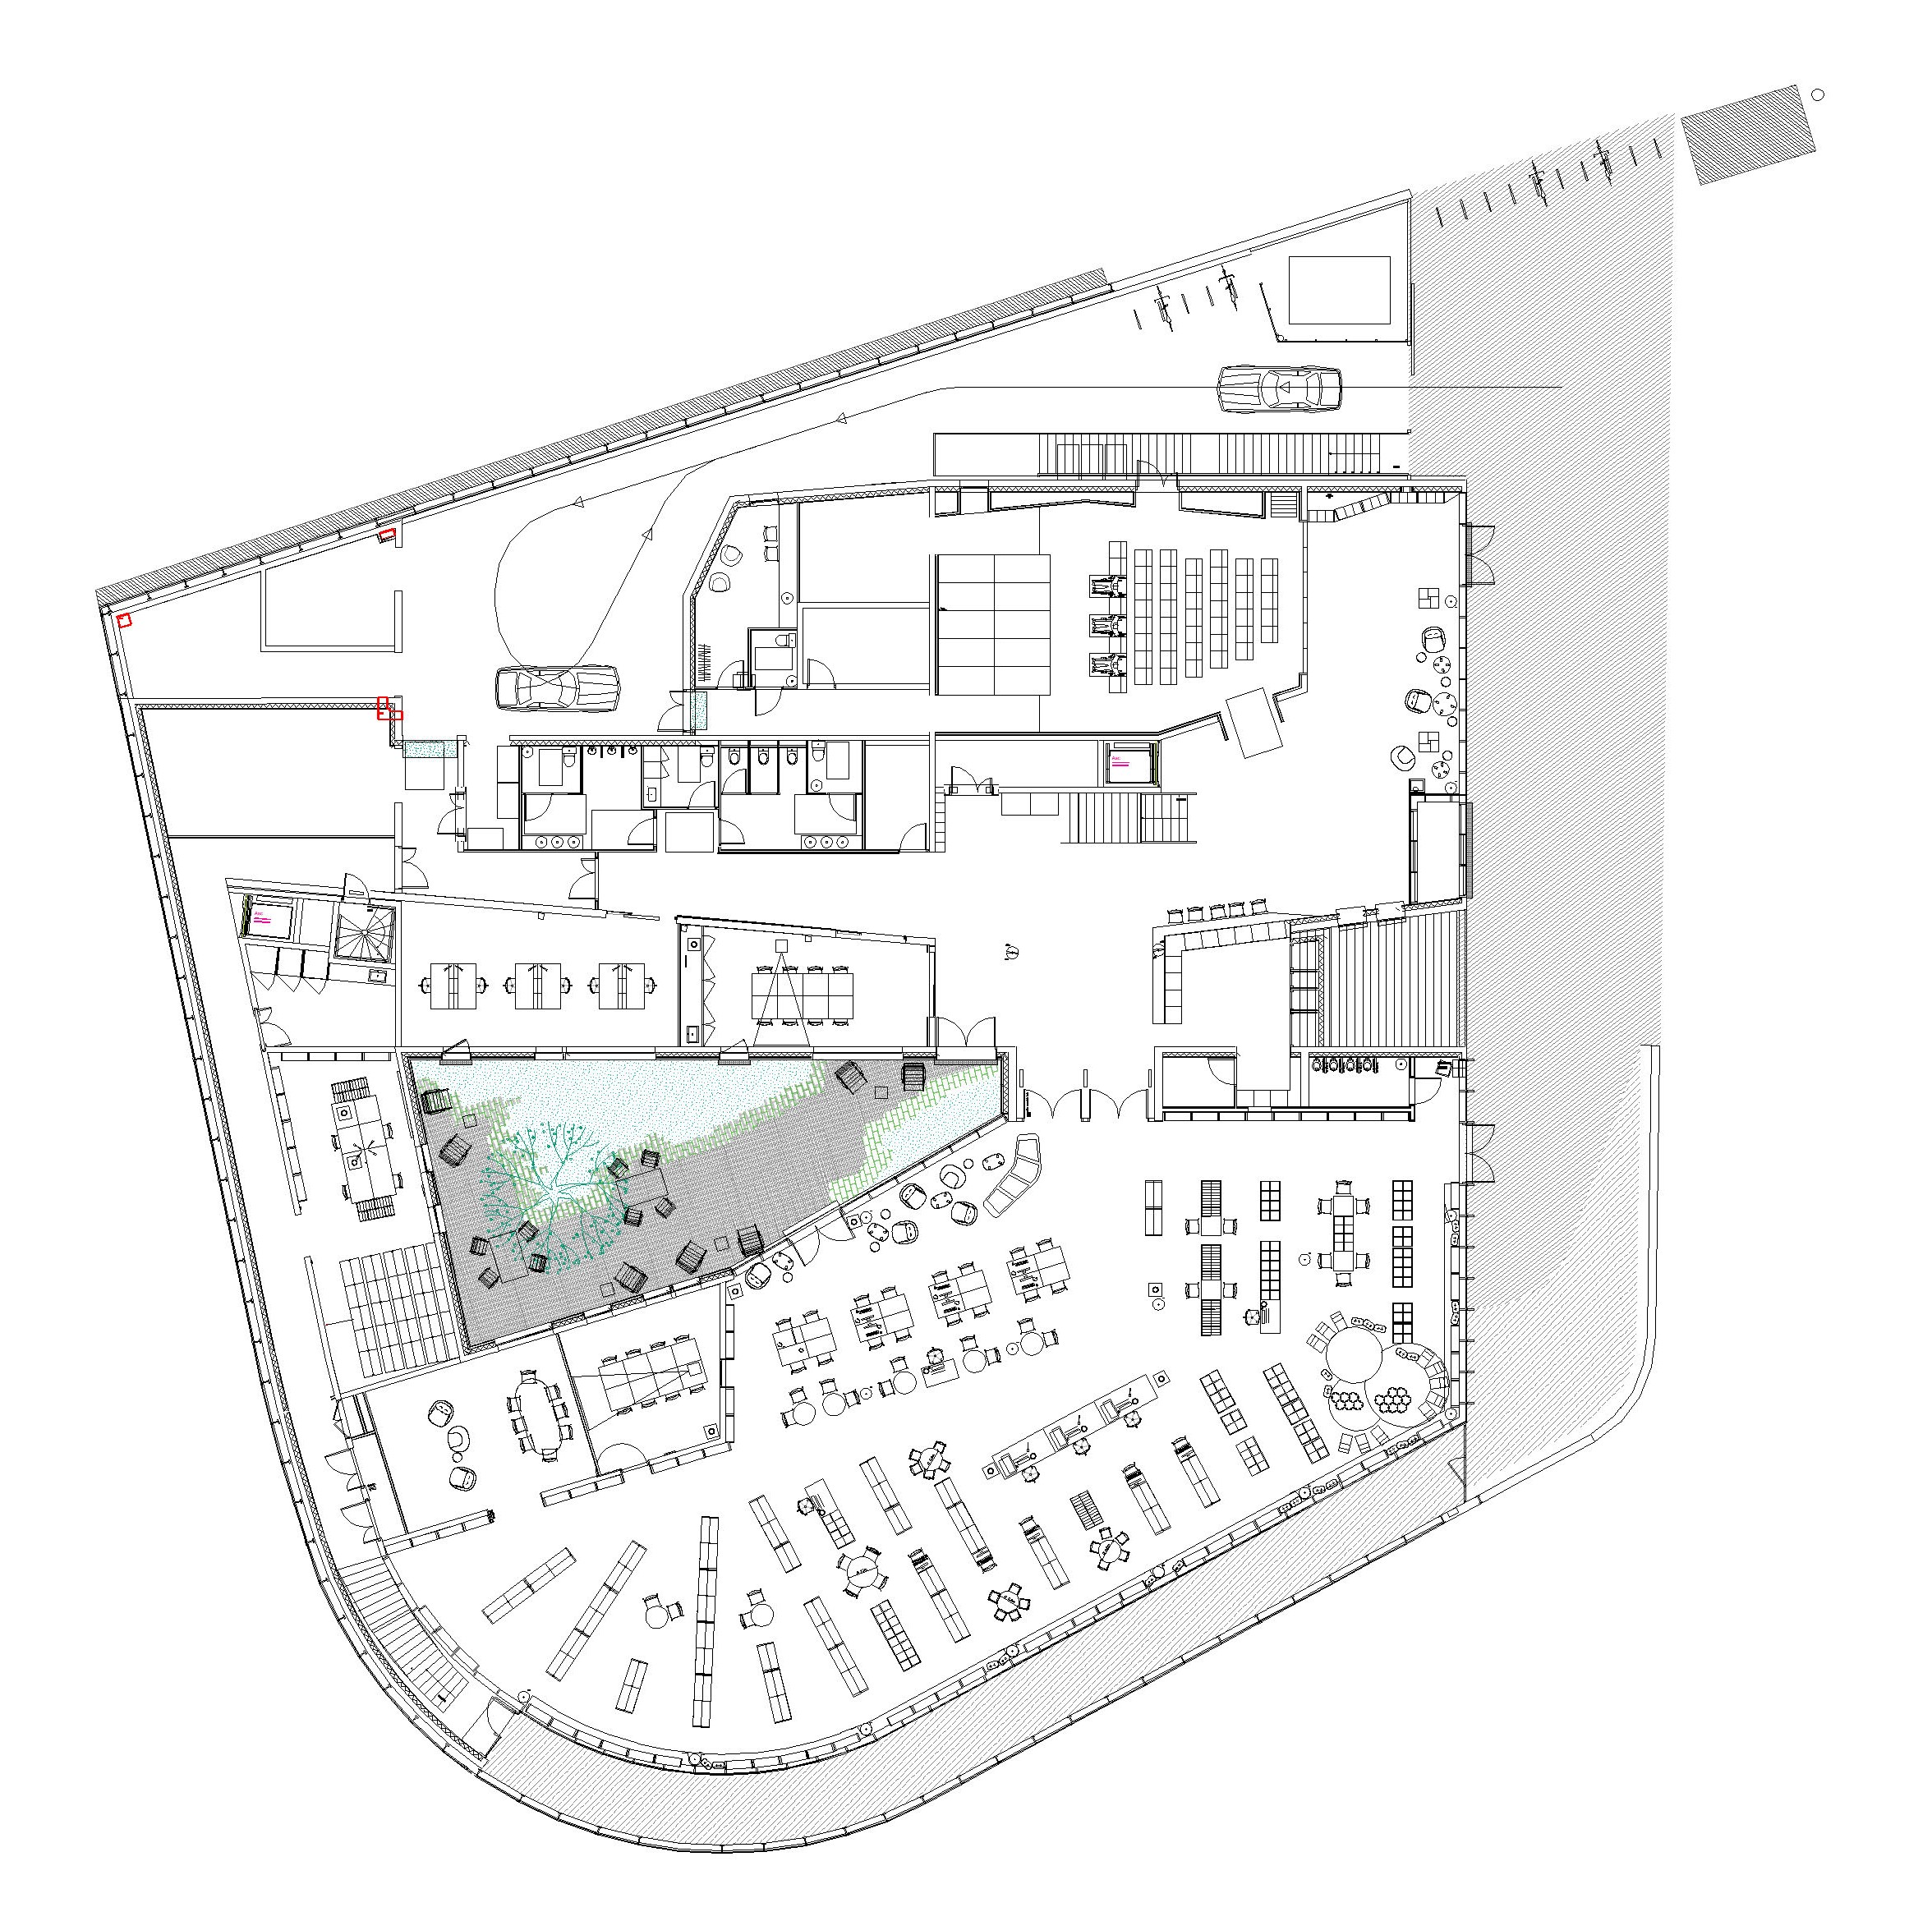
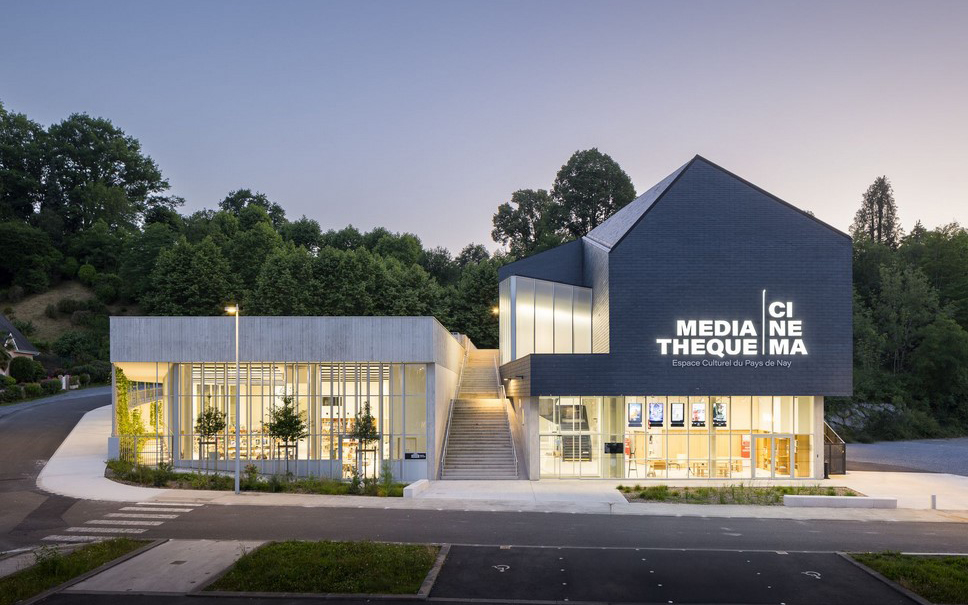
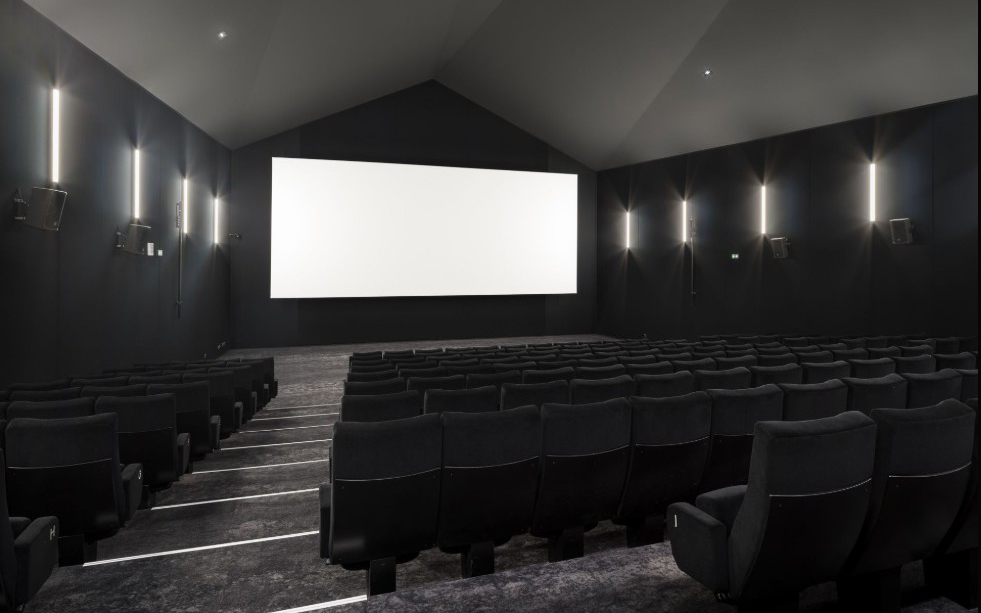
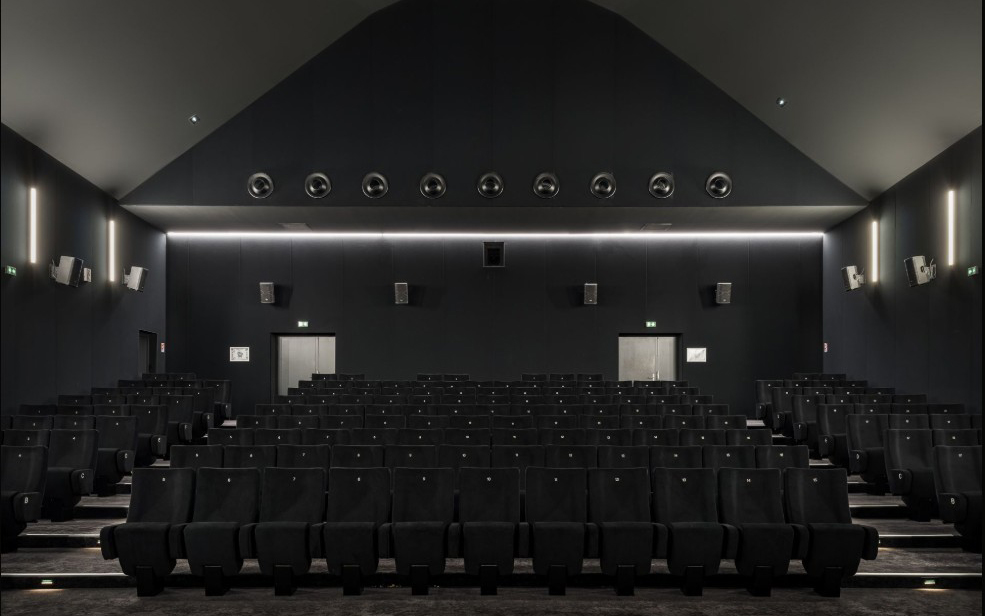
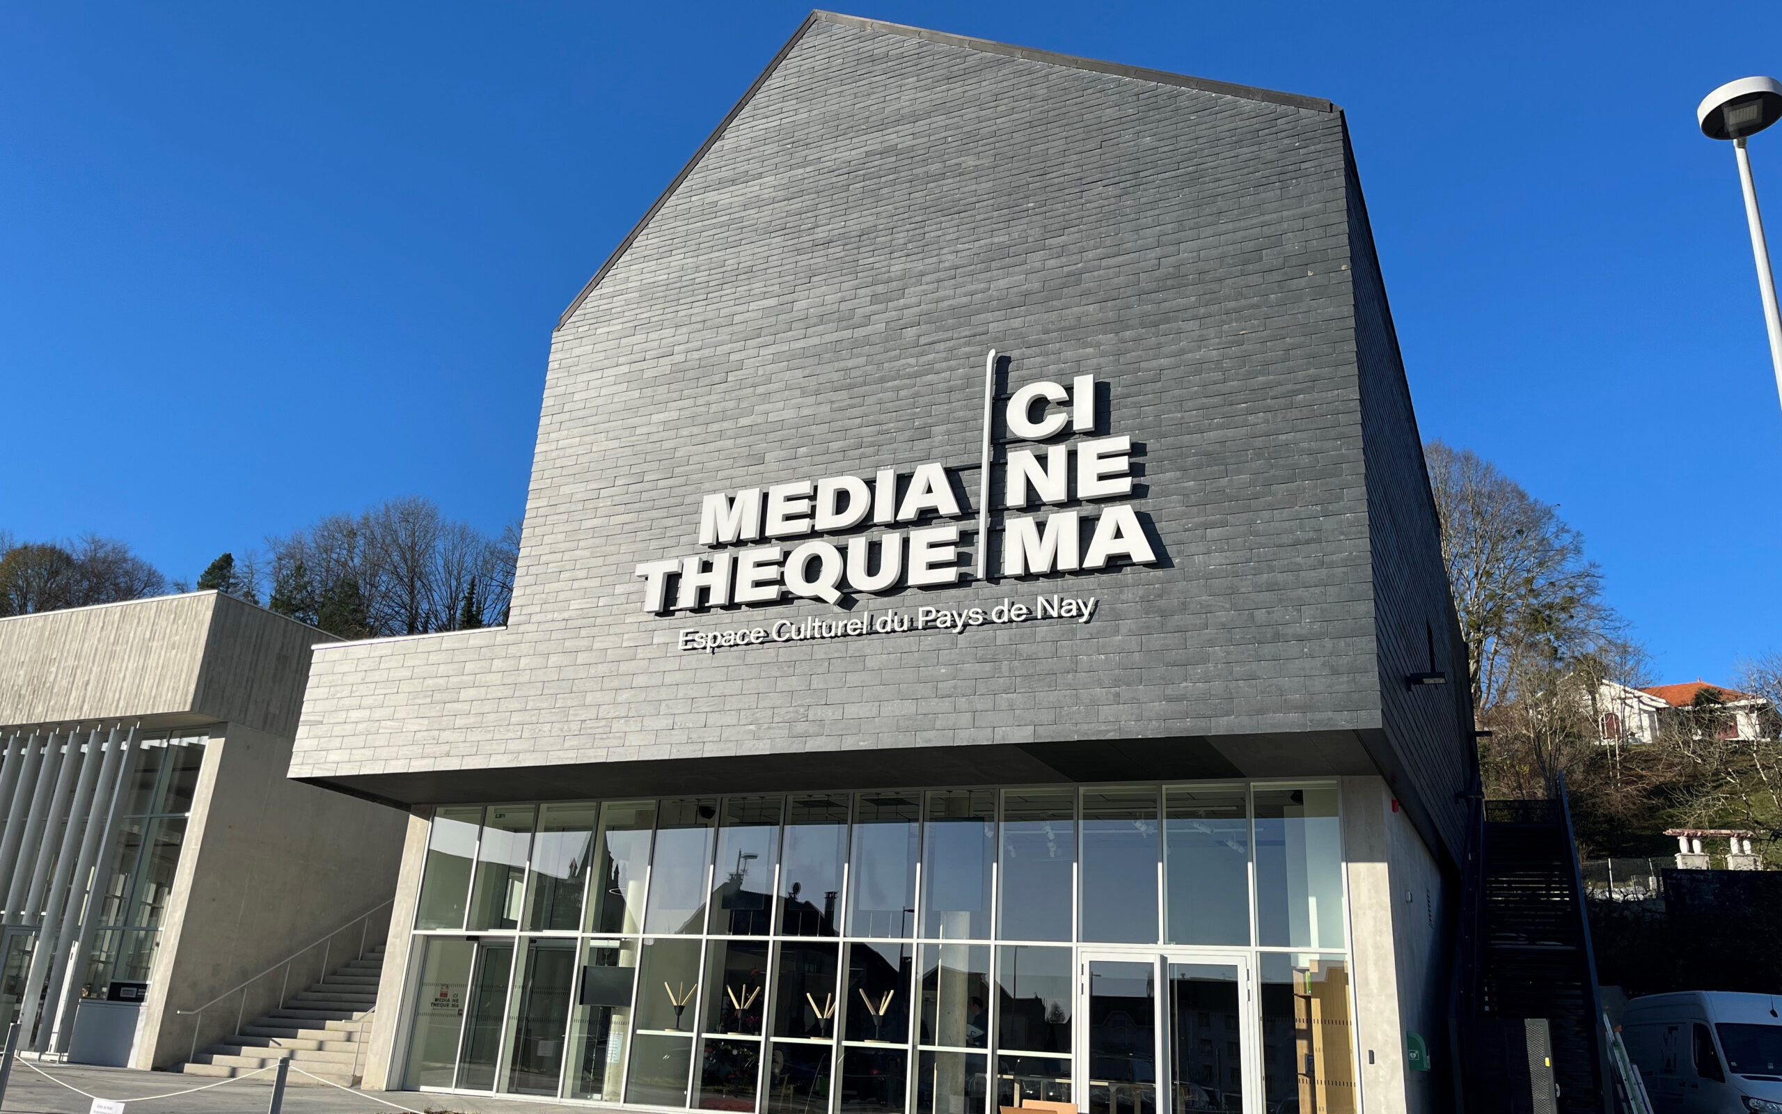
Rare are the facilities capable of combining the functioning of a cinema with that of a media library. Guided by a steep topography, the cultural space of Nay here forms the transition between the market square and its wooded hillside in the background. The building consists of a base pierced by an ascending “breach”, forming a staircase leading to a panoramic roof. While the media library nestles under this belvedere, the cinemas rise with their slate-clad roofs. The public entrance is organised around a shared reception
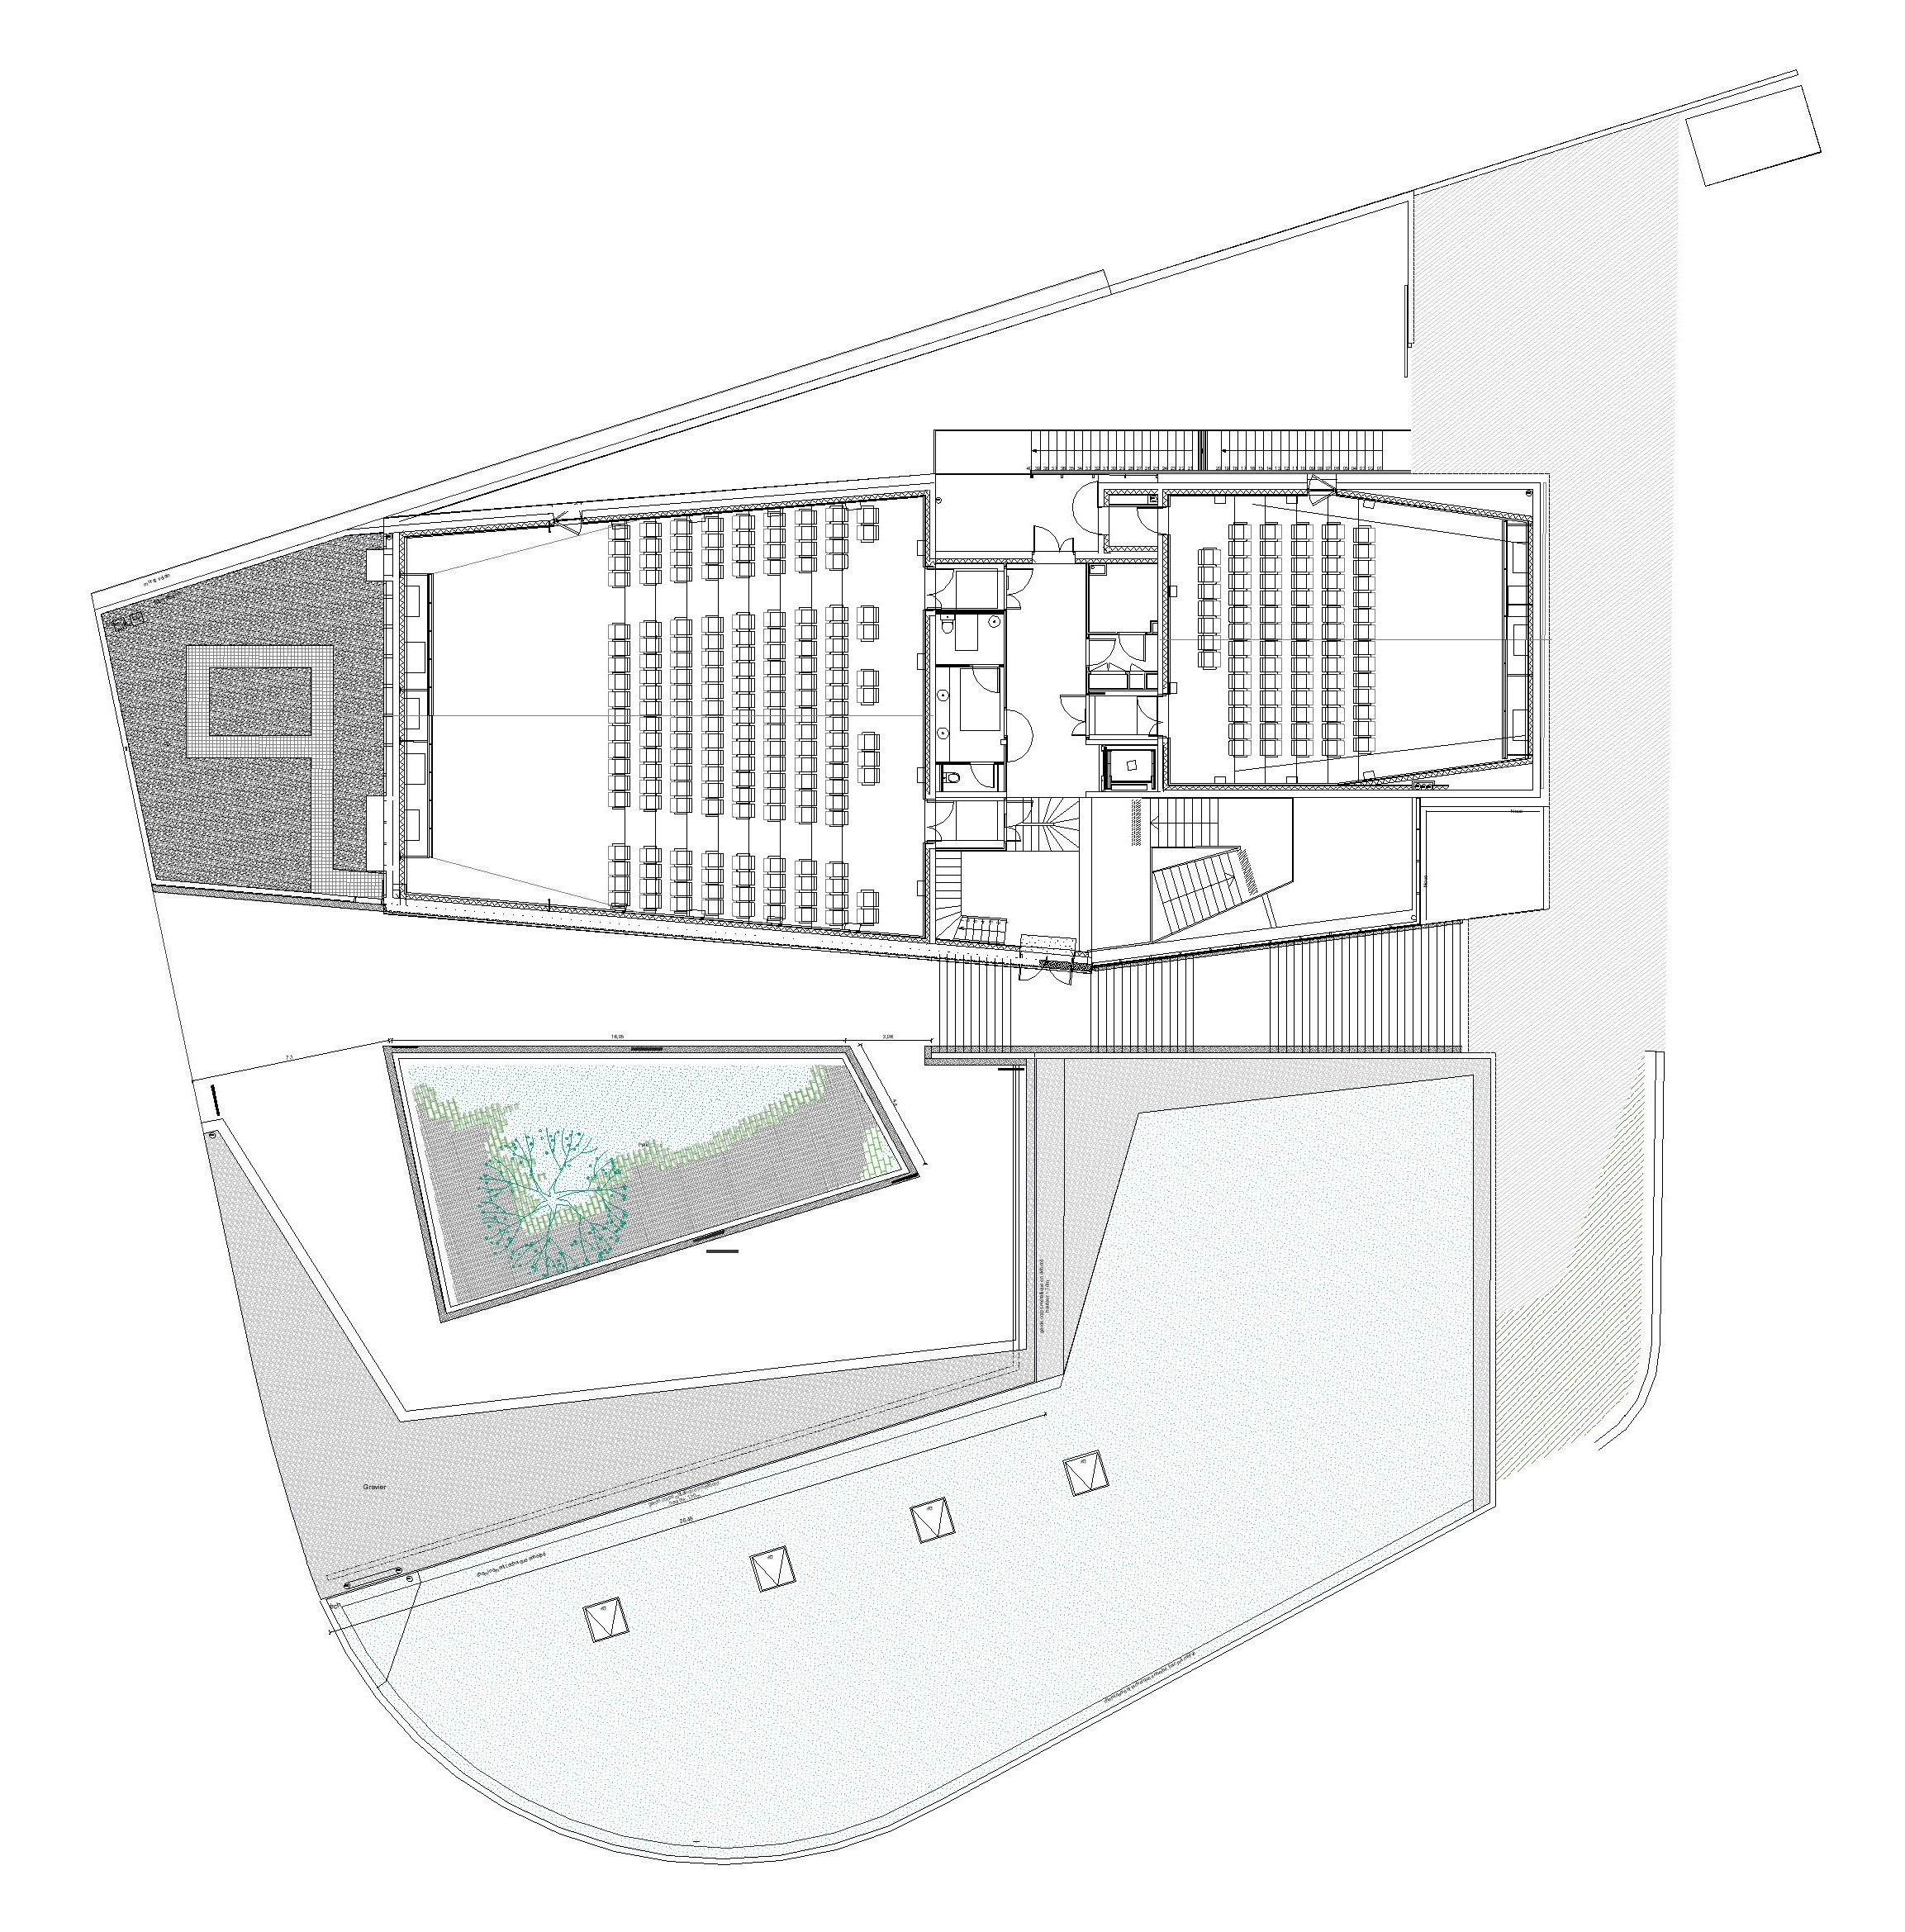
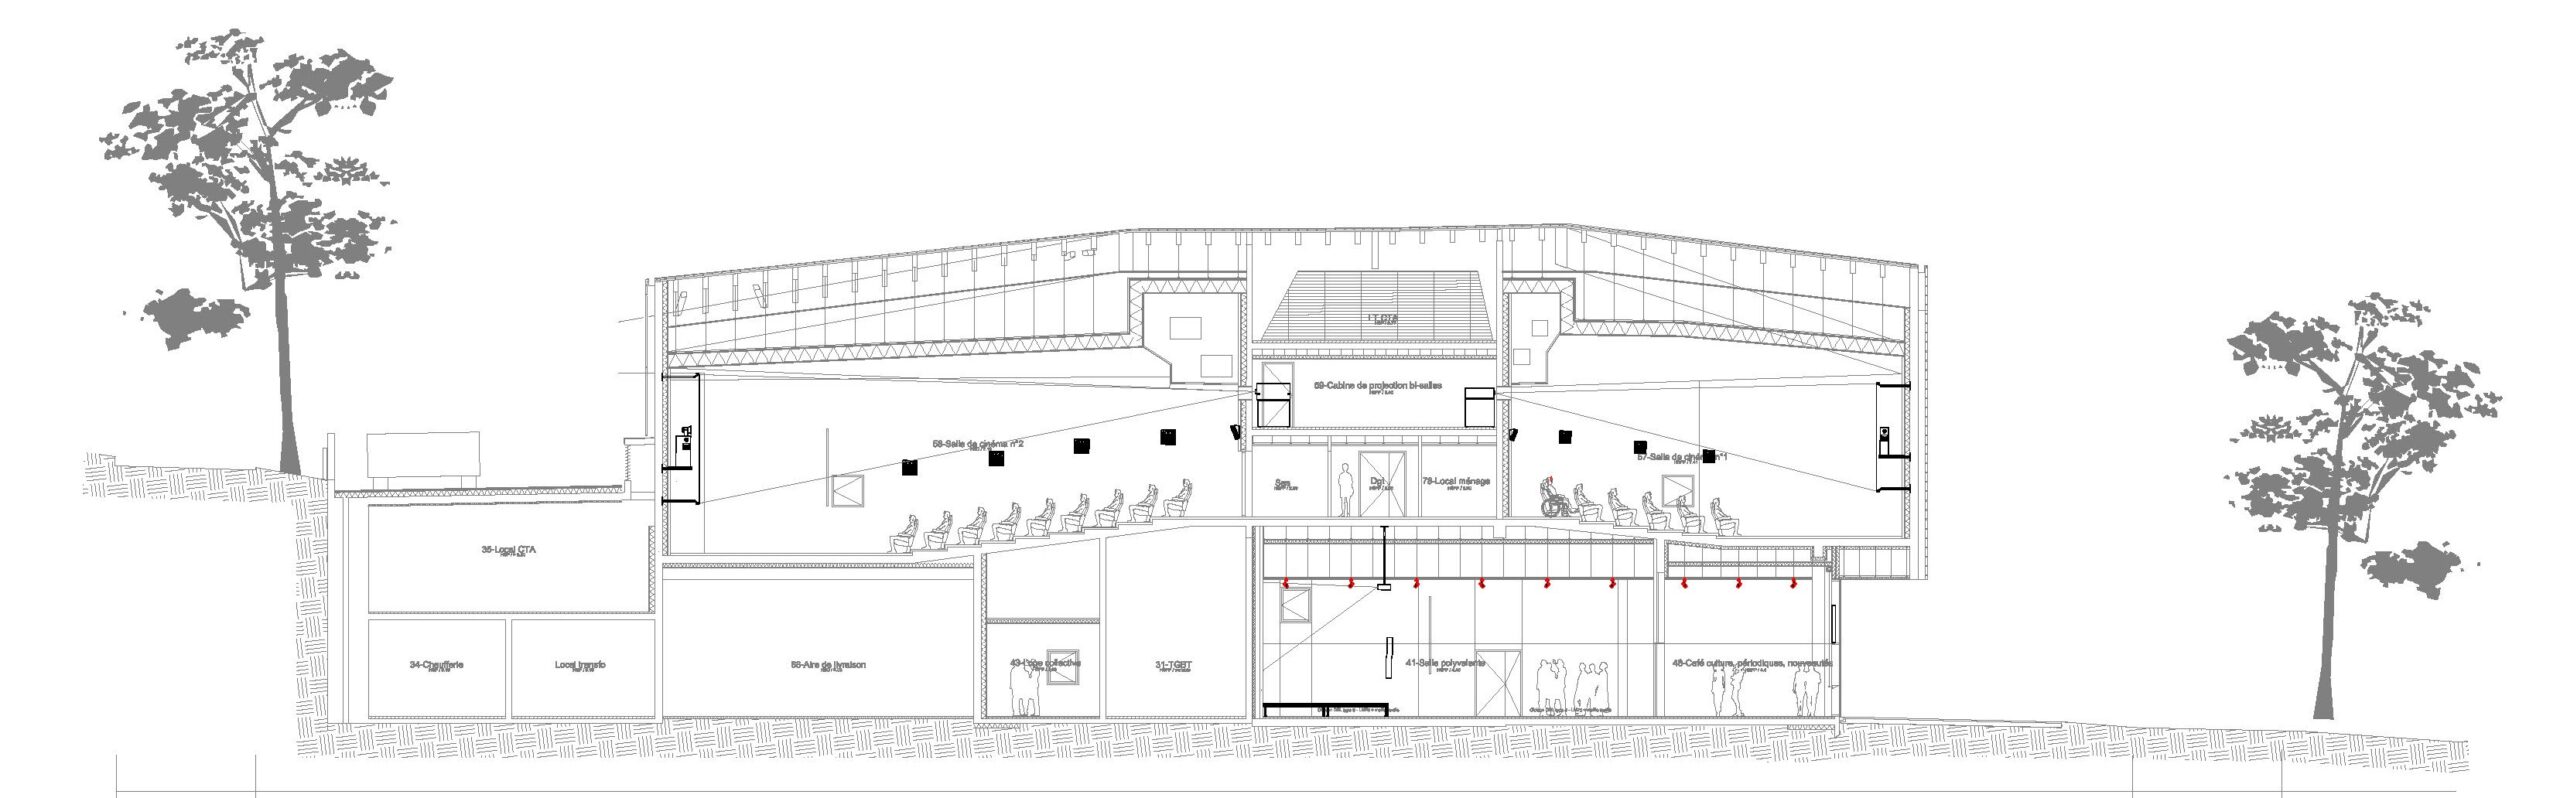
hall, which streamlines circulation towards all the functions. Here one finds the ticket office, a café, coworking rooms, and an original performance room, which can be easily appropriated by its users and local associations. Exhibitions, lectures or meetings benefit here from flexible stage infrastructure: movable partitions opening onto the hall, configurable stage and chairs, lighting rigging, audiovisual devices, tablets and an automation system. The cinema volume signals the facility from the forecourt. The two cinema rooms are arranged “back to back”, benefiting from a central shared projection booth. More than simple standard black boxes, the cinemas are distinguished by their acoustic ceiling with triangulated slopes. These certified screening rooms comply with the strictest standards and implement the latest digital projection technologies.
Missions
Scenographic design (spaces and operation)
Design and technical development of seats / audiovisual systems / cinema / stage lighting systems / metalwork
Visibility study and compliance with cinema standards
Project coordination and management
Site supervision and handover