Client
Team
FUKSAS: original architect
BIAD: architect in China
CITIC + Farells: development architects
Program
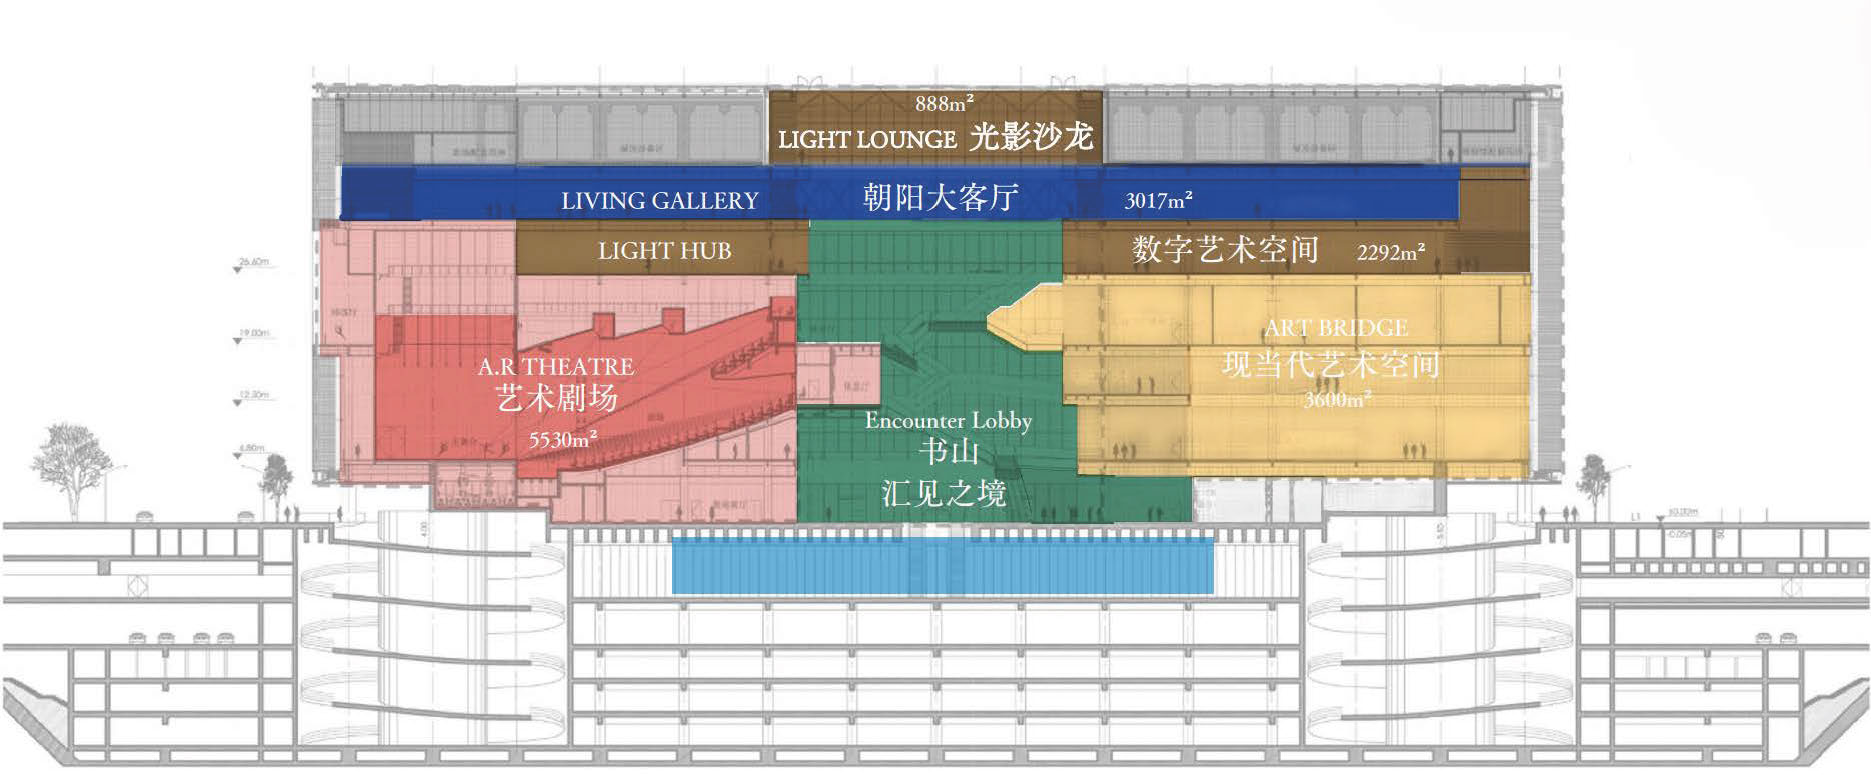
Exhibition area: 6,000 m²
Capacity: 500–600 seats
Creation of a cultural center with a performance hall, exhibition spaces, digital spaces, retail and restaurant areas, and all associated technical and service areas
équipe ducks
Pierre
Aldo, Isabelle, Cyril, Baptiste, Vivian
Missions
Scenographic design (spaces and operations)
Technical design and development of stage machinery systems / seats, stands, platforms / audiovisual / multimedia system / stage lighting system / museum lighting / museum displays / digital scenography
Scenography
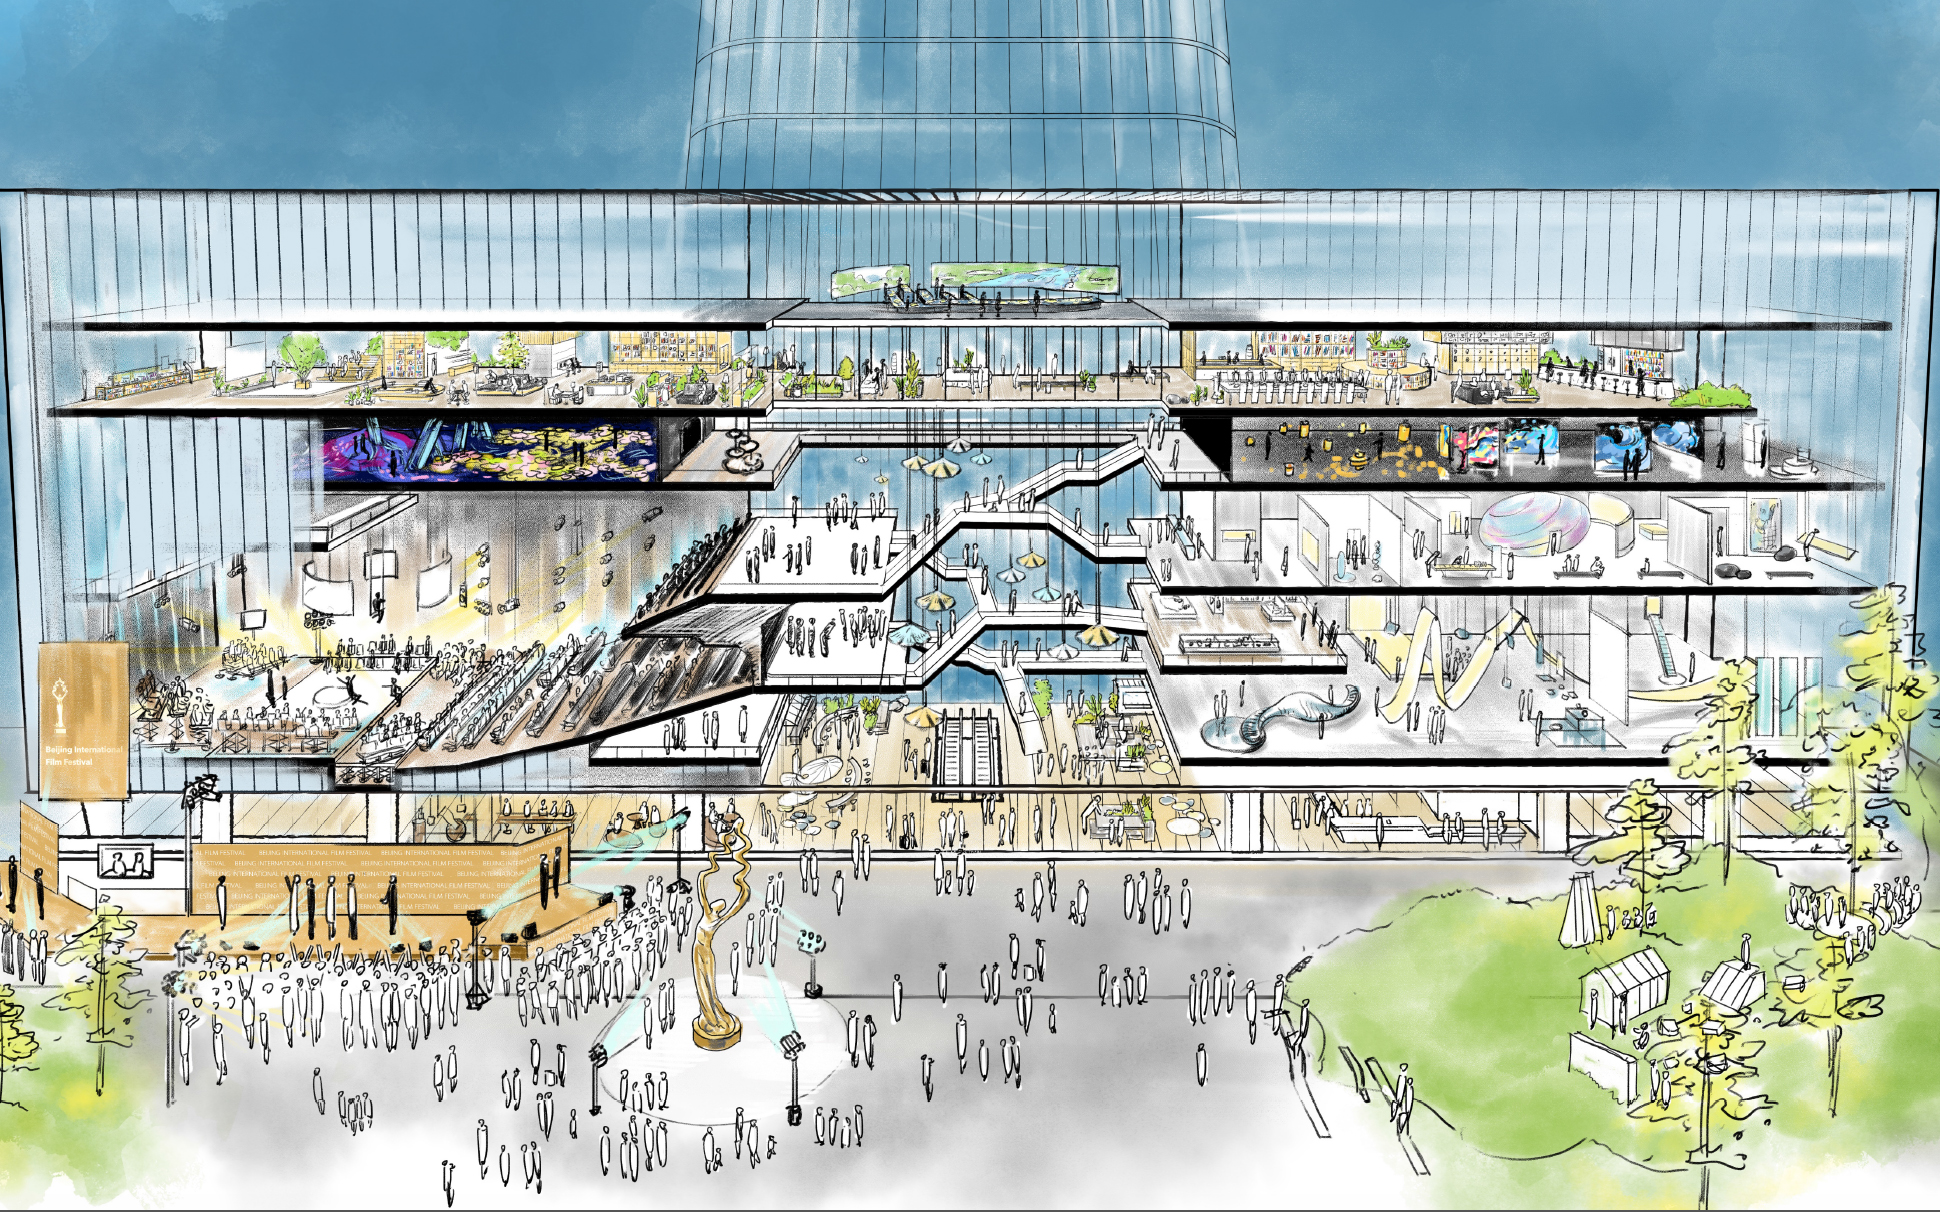
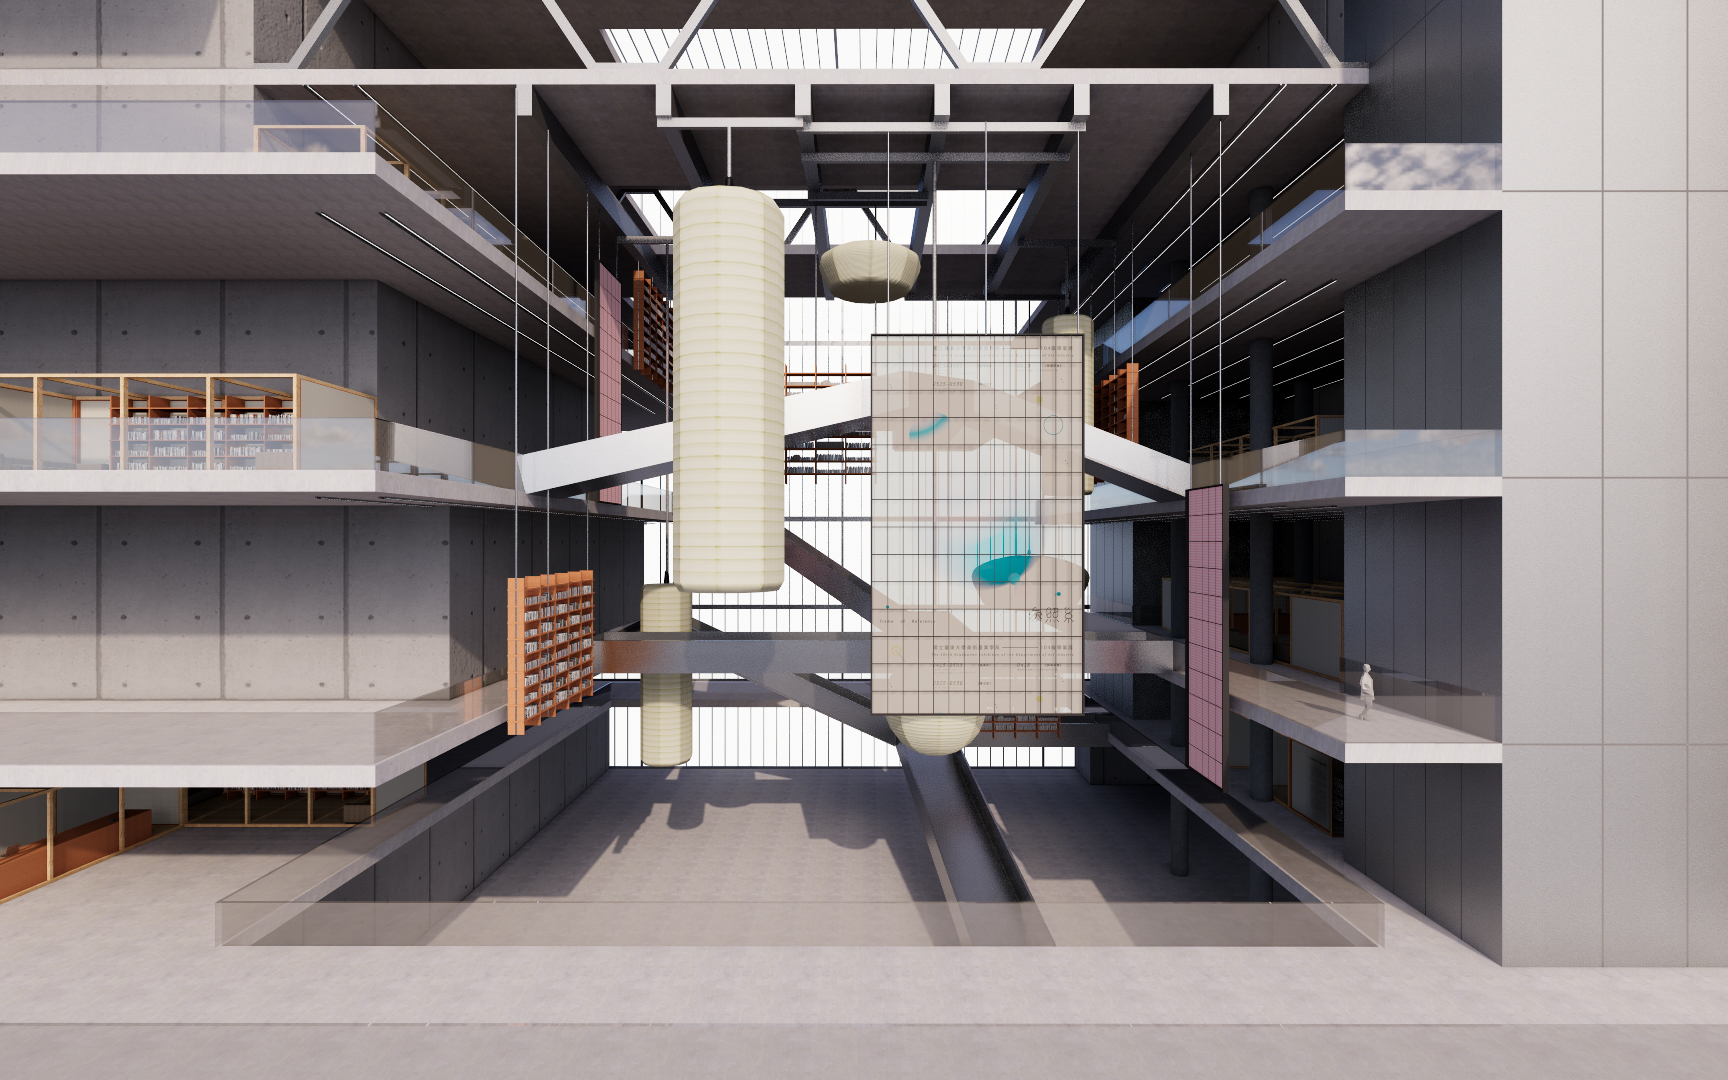
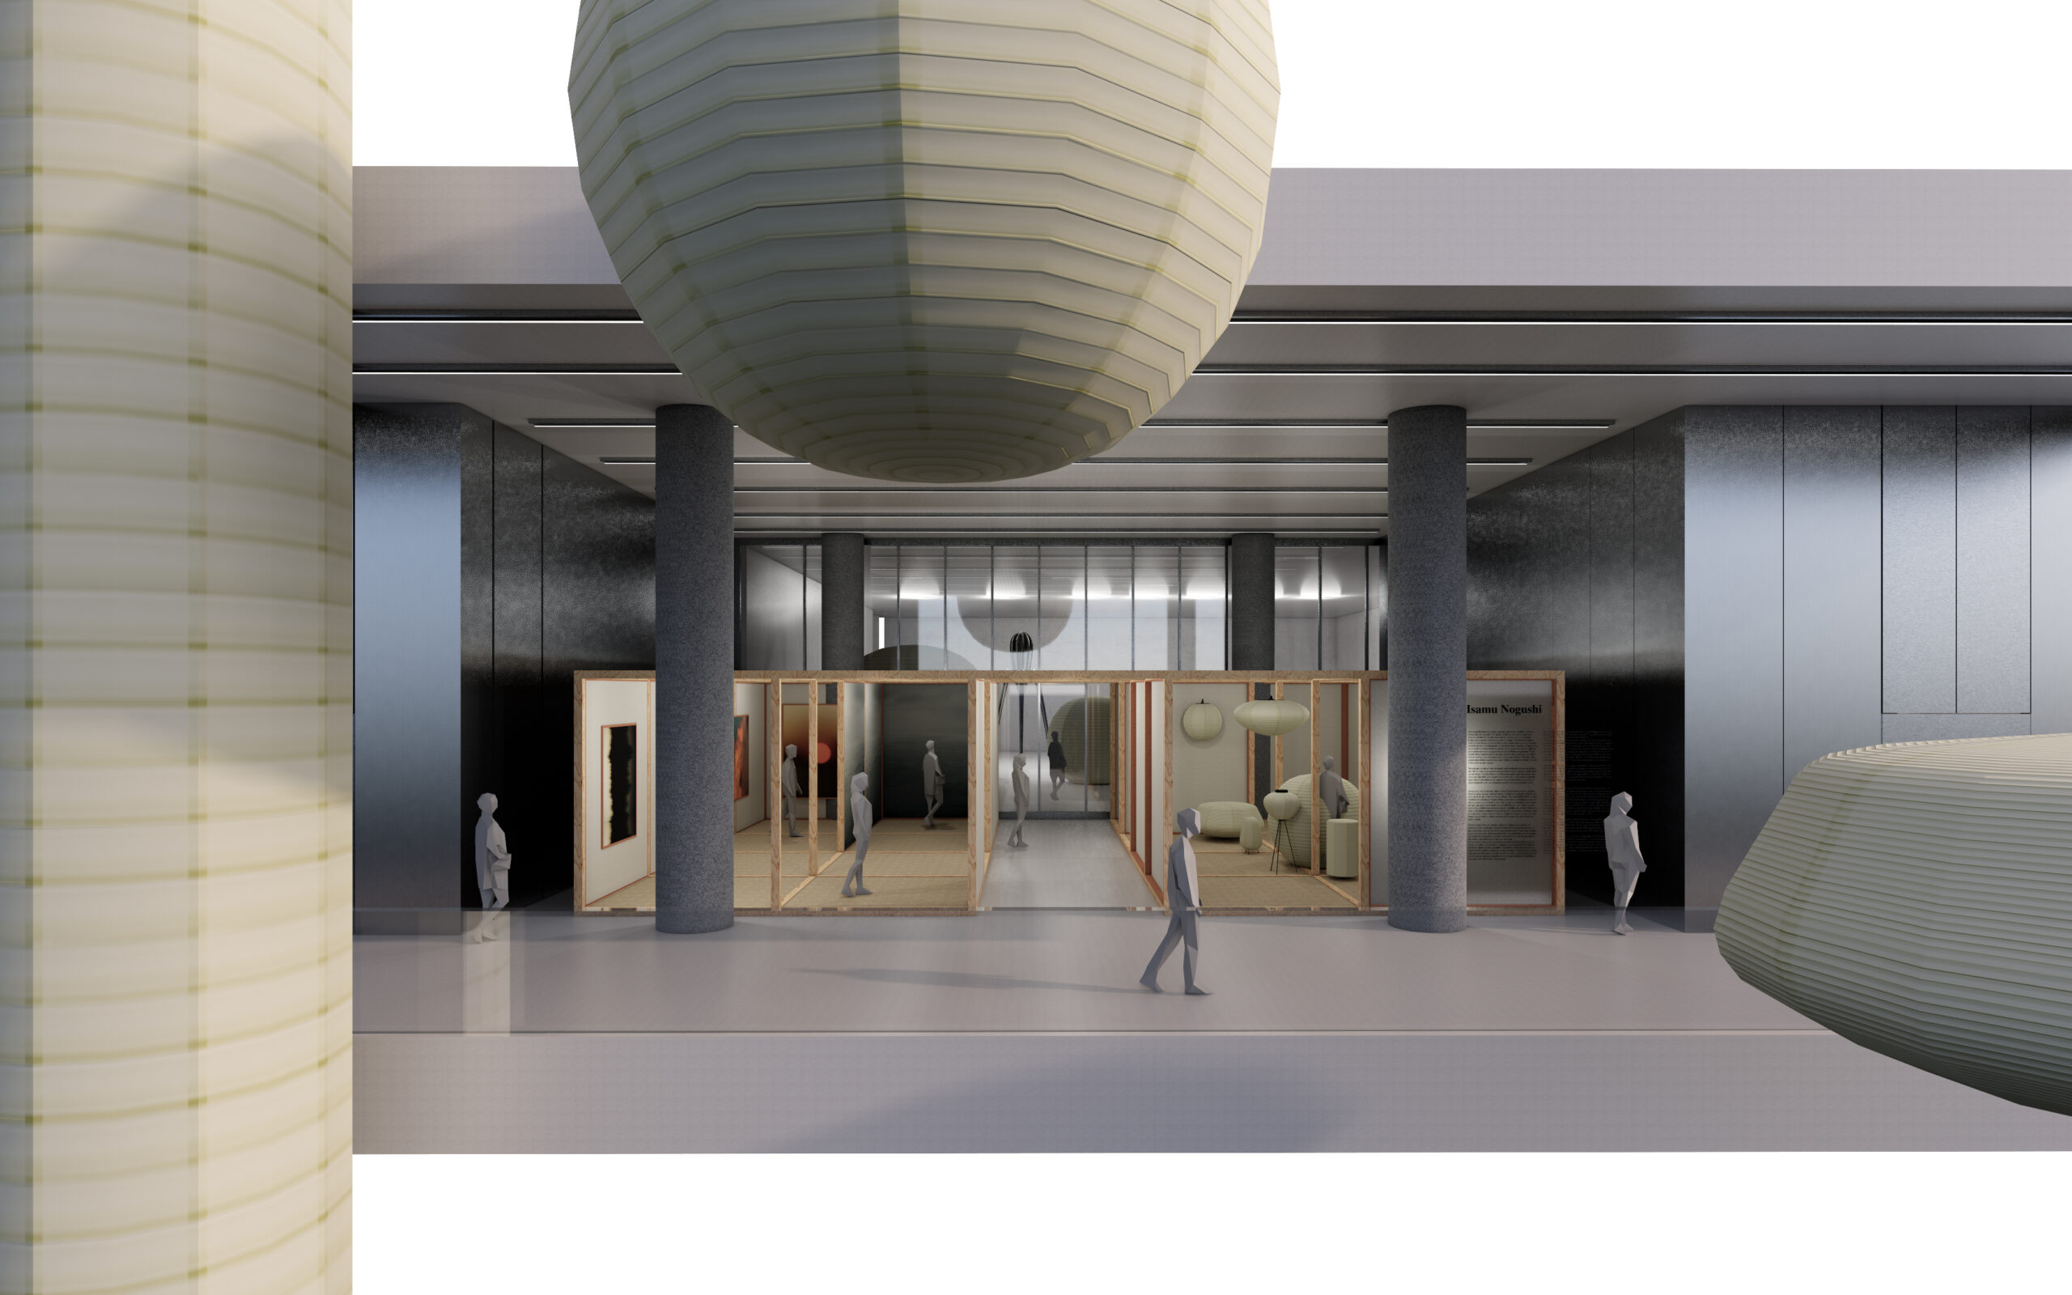
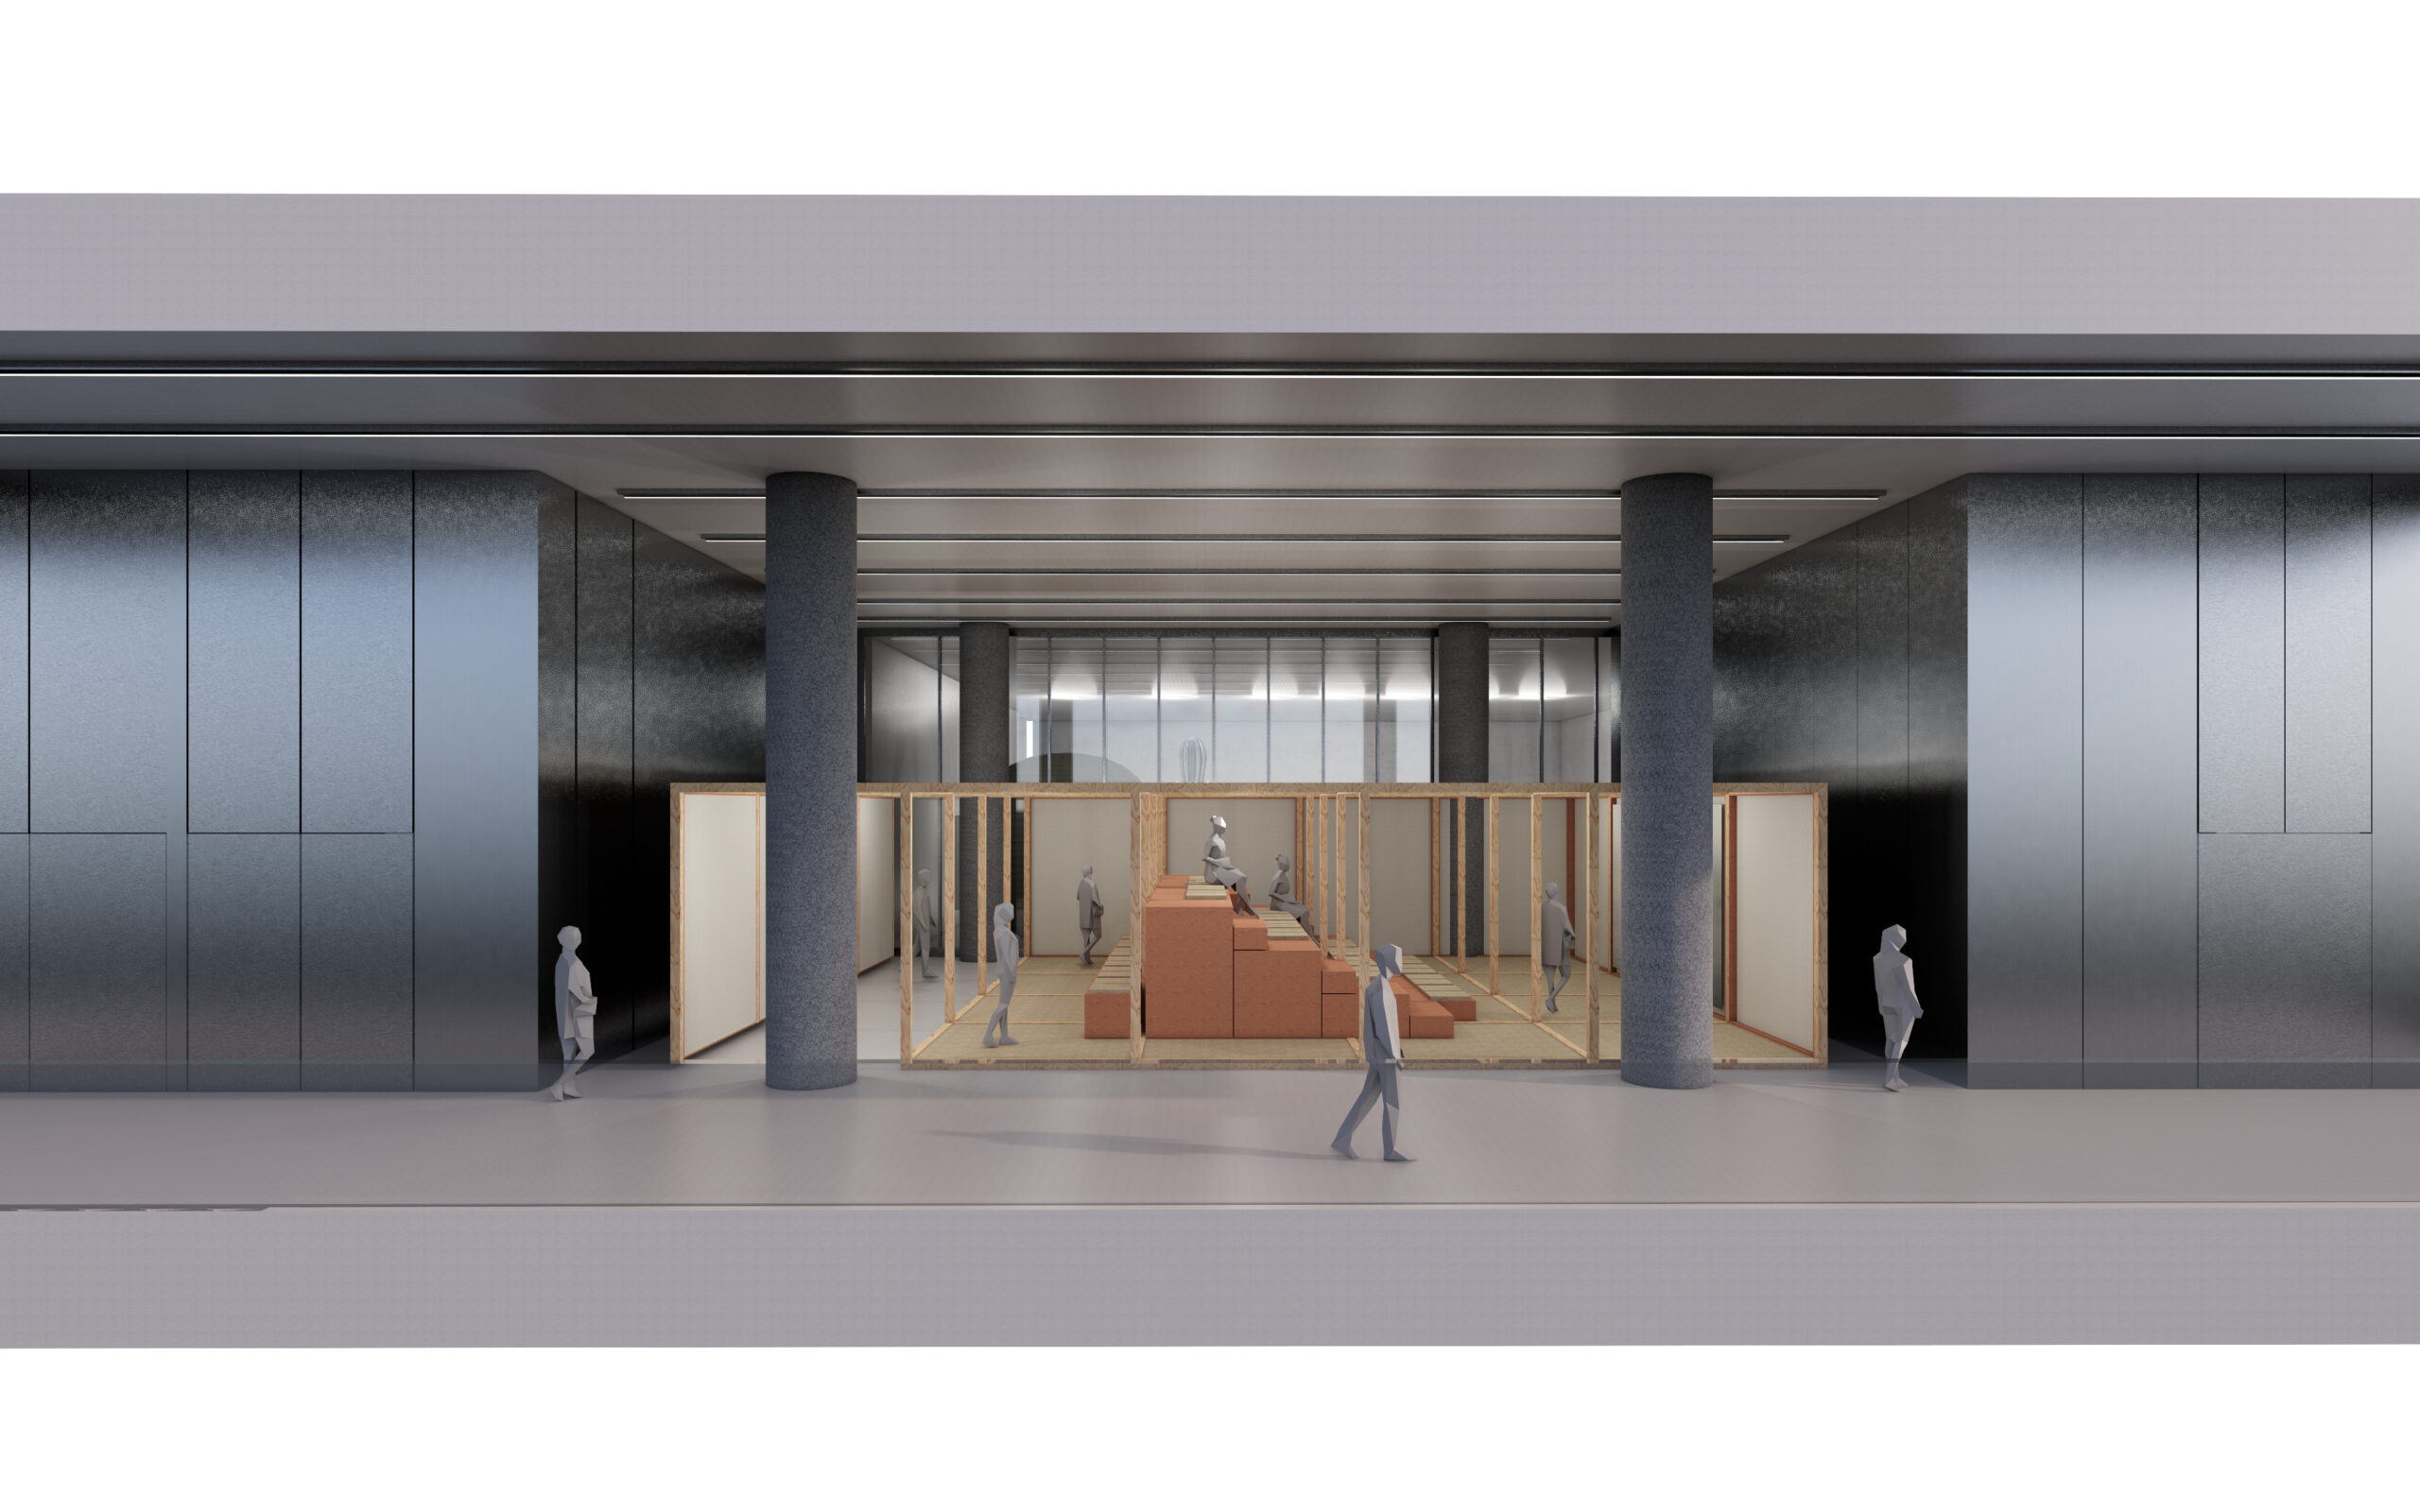
This building showcases the powerful combination of arts, cultures, and transparency in the city, with monumental staircases serving as bridges between places, people, and experiences. Our study proposes to reinforce this with a relevant, flexible, and adaptable scenographic solution. It is a place of connections and exchanges in the heart of the building, represented by the Atrium, its staircases, and its galleries. It was therefore necessary to question the horizontal and vertical flows.
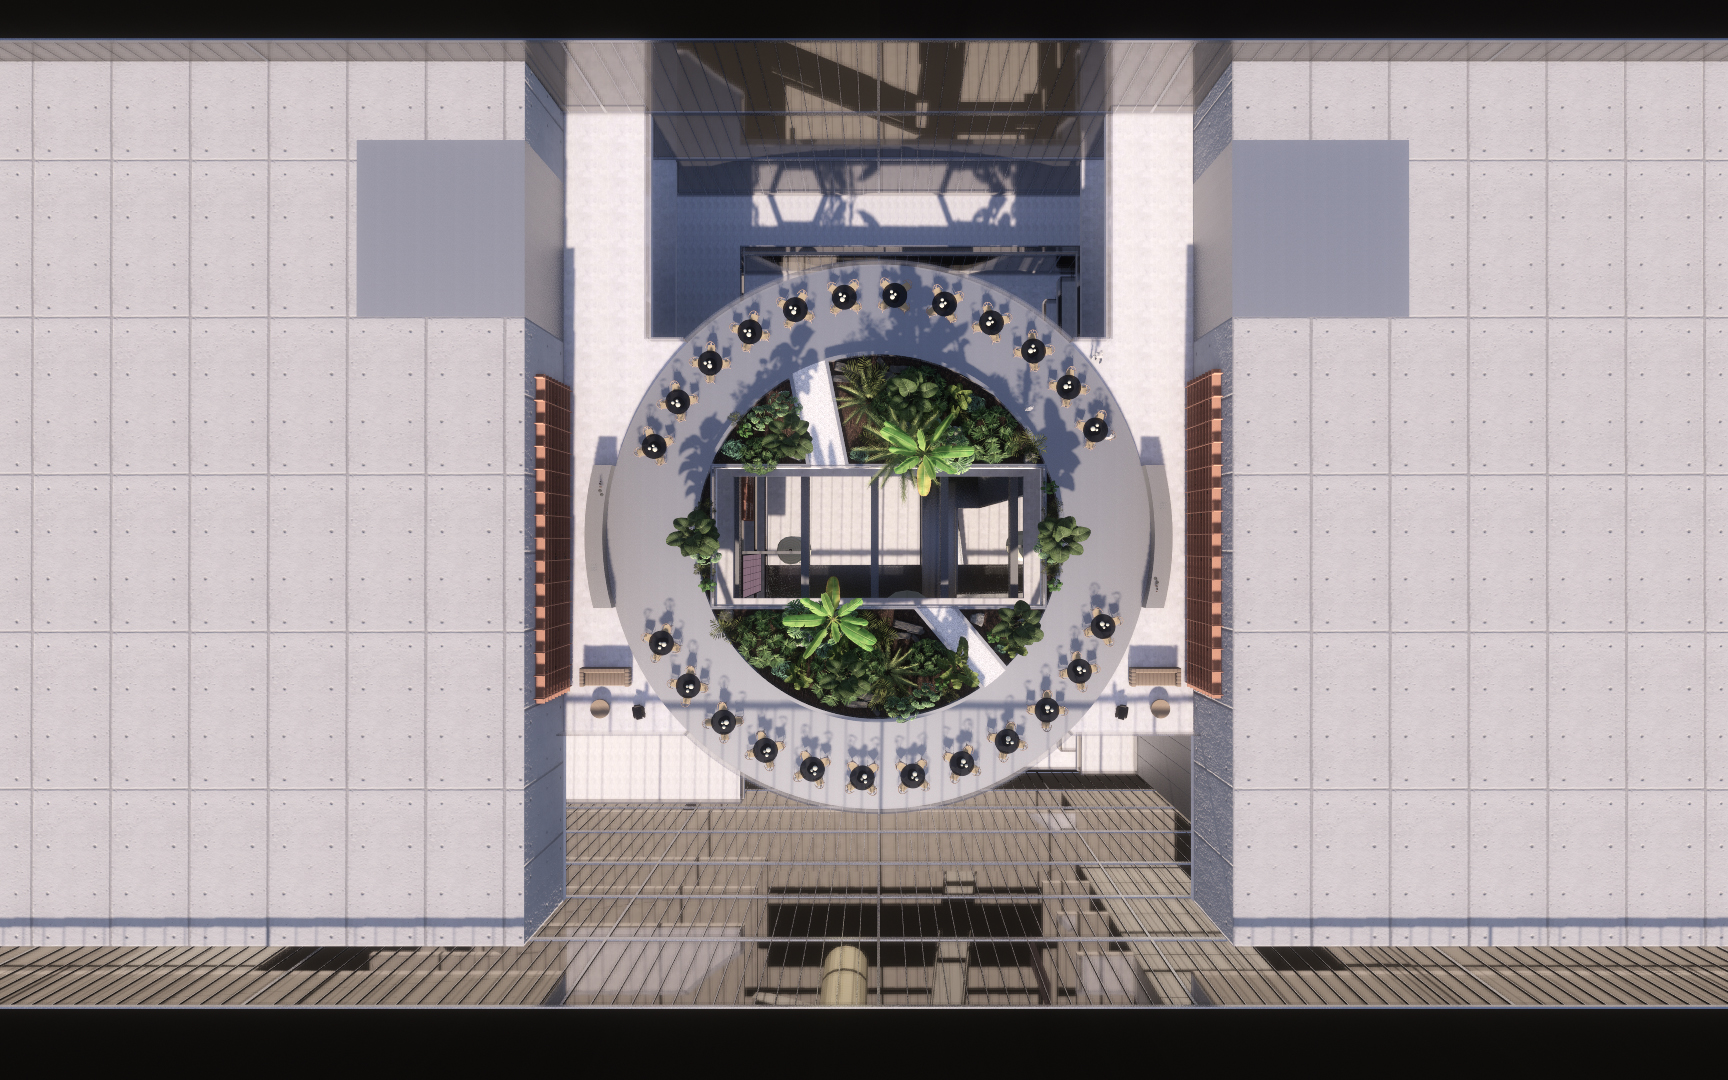
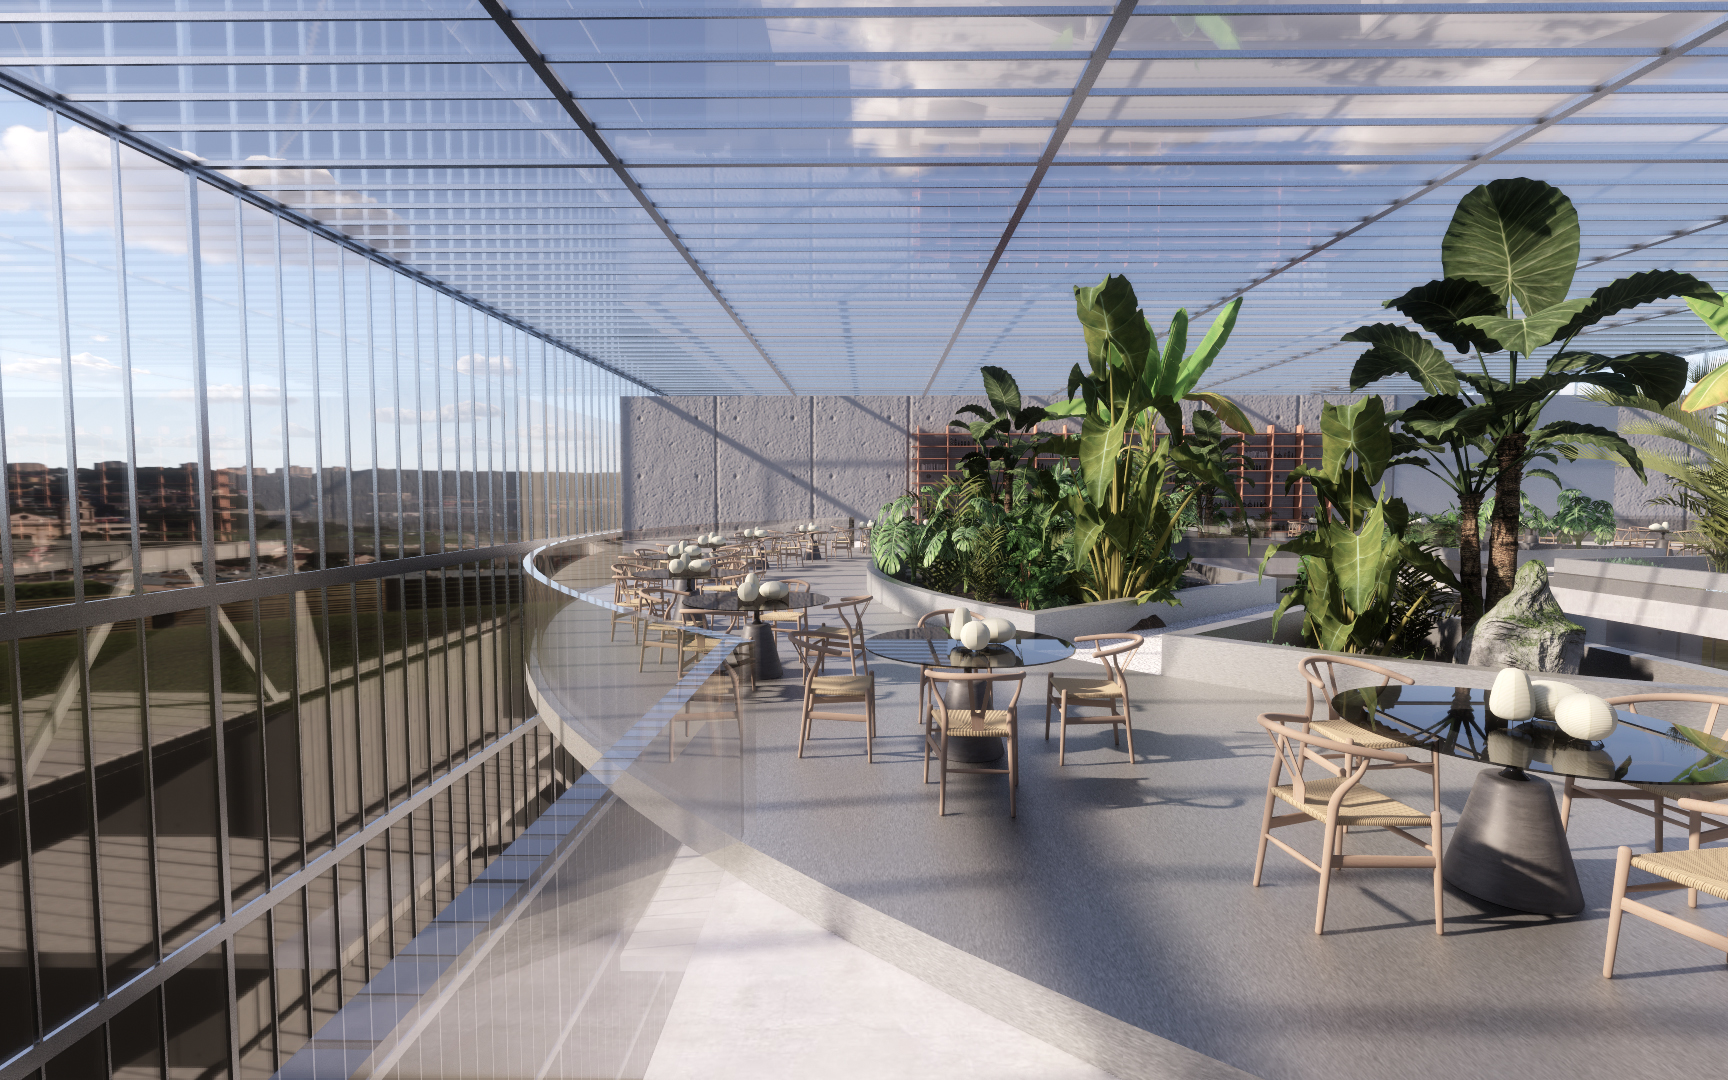
The idea is to create a “Ring” as a set of spaces scattered over several floors, creating transition areas that will need to be defined more precisely according to functional and commercial issues. The aim is to develop the use of existing circulation routes, extending them to all floors to enrich the visitor experience and meet the needs of the public. These spaces could offer opportunities for screenings, discussions and waiting areas, press points, rest and dining areas, socializing and interaction after an exhibition or show, presentations of works related to an exhibition or creator, etc. It will be possible to keep certain spaces flexible to better adapt to demand, but others may be studied and implemented in the long term depending on programmatic intentions.
A simple promenade and common connecting space, this “ring” is open to all audiences and all their emotions.
Missions
Scenographic design (spaces and operations)
Technical design and development of stage machinery systems / seats, stands, platforms / audiovisual / multimedia system / stage lighting system / museum lighting / museum displays / digital scenography