Client
Team
MSV architecture: architects
AAB Acoustic SA: acoustician
Program
Seating capacity: 401 seats / frame opening: 7.3 m x 5.5 m
Scene depth: 11.25 m
Construction budget: 12.845 M CHF / scenographic budget: 2.352 M CHF
Major renovation of the building
équipe ducks
Clément
Kevin, Cyril, Juliette, Simon, Cassandra
Missions
Scenographic design (spaces and operation)
Design and technical development of stage machinery systems / seats, grandstands and platforms / audiovisual systems / multimedia systems / stage lighting systems
Study of seating and visibility / project coordination and management / site supervision and handover
Scenography
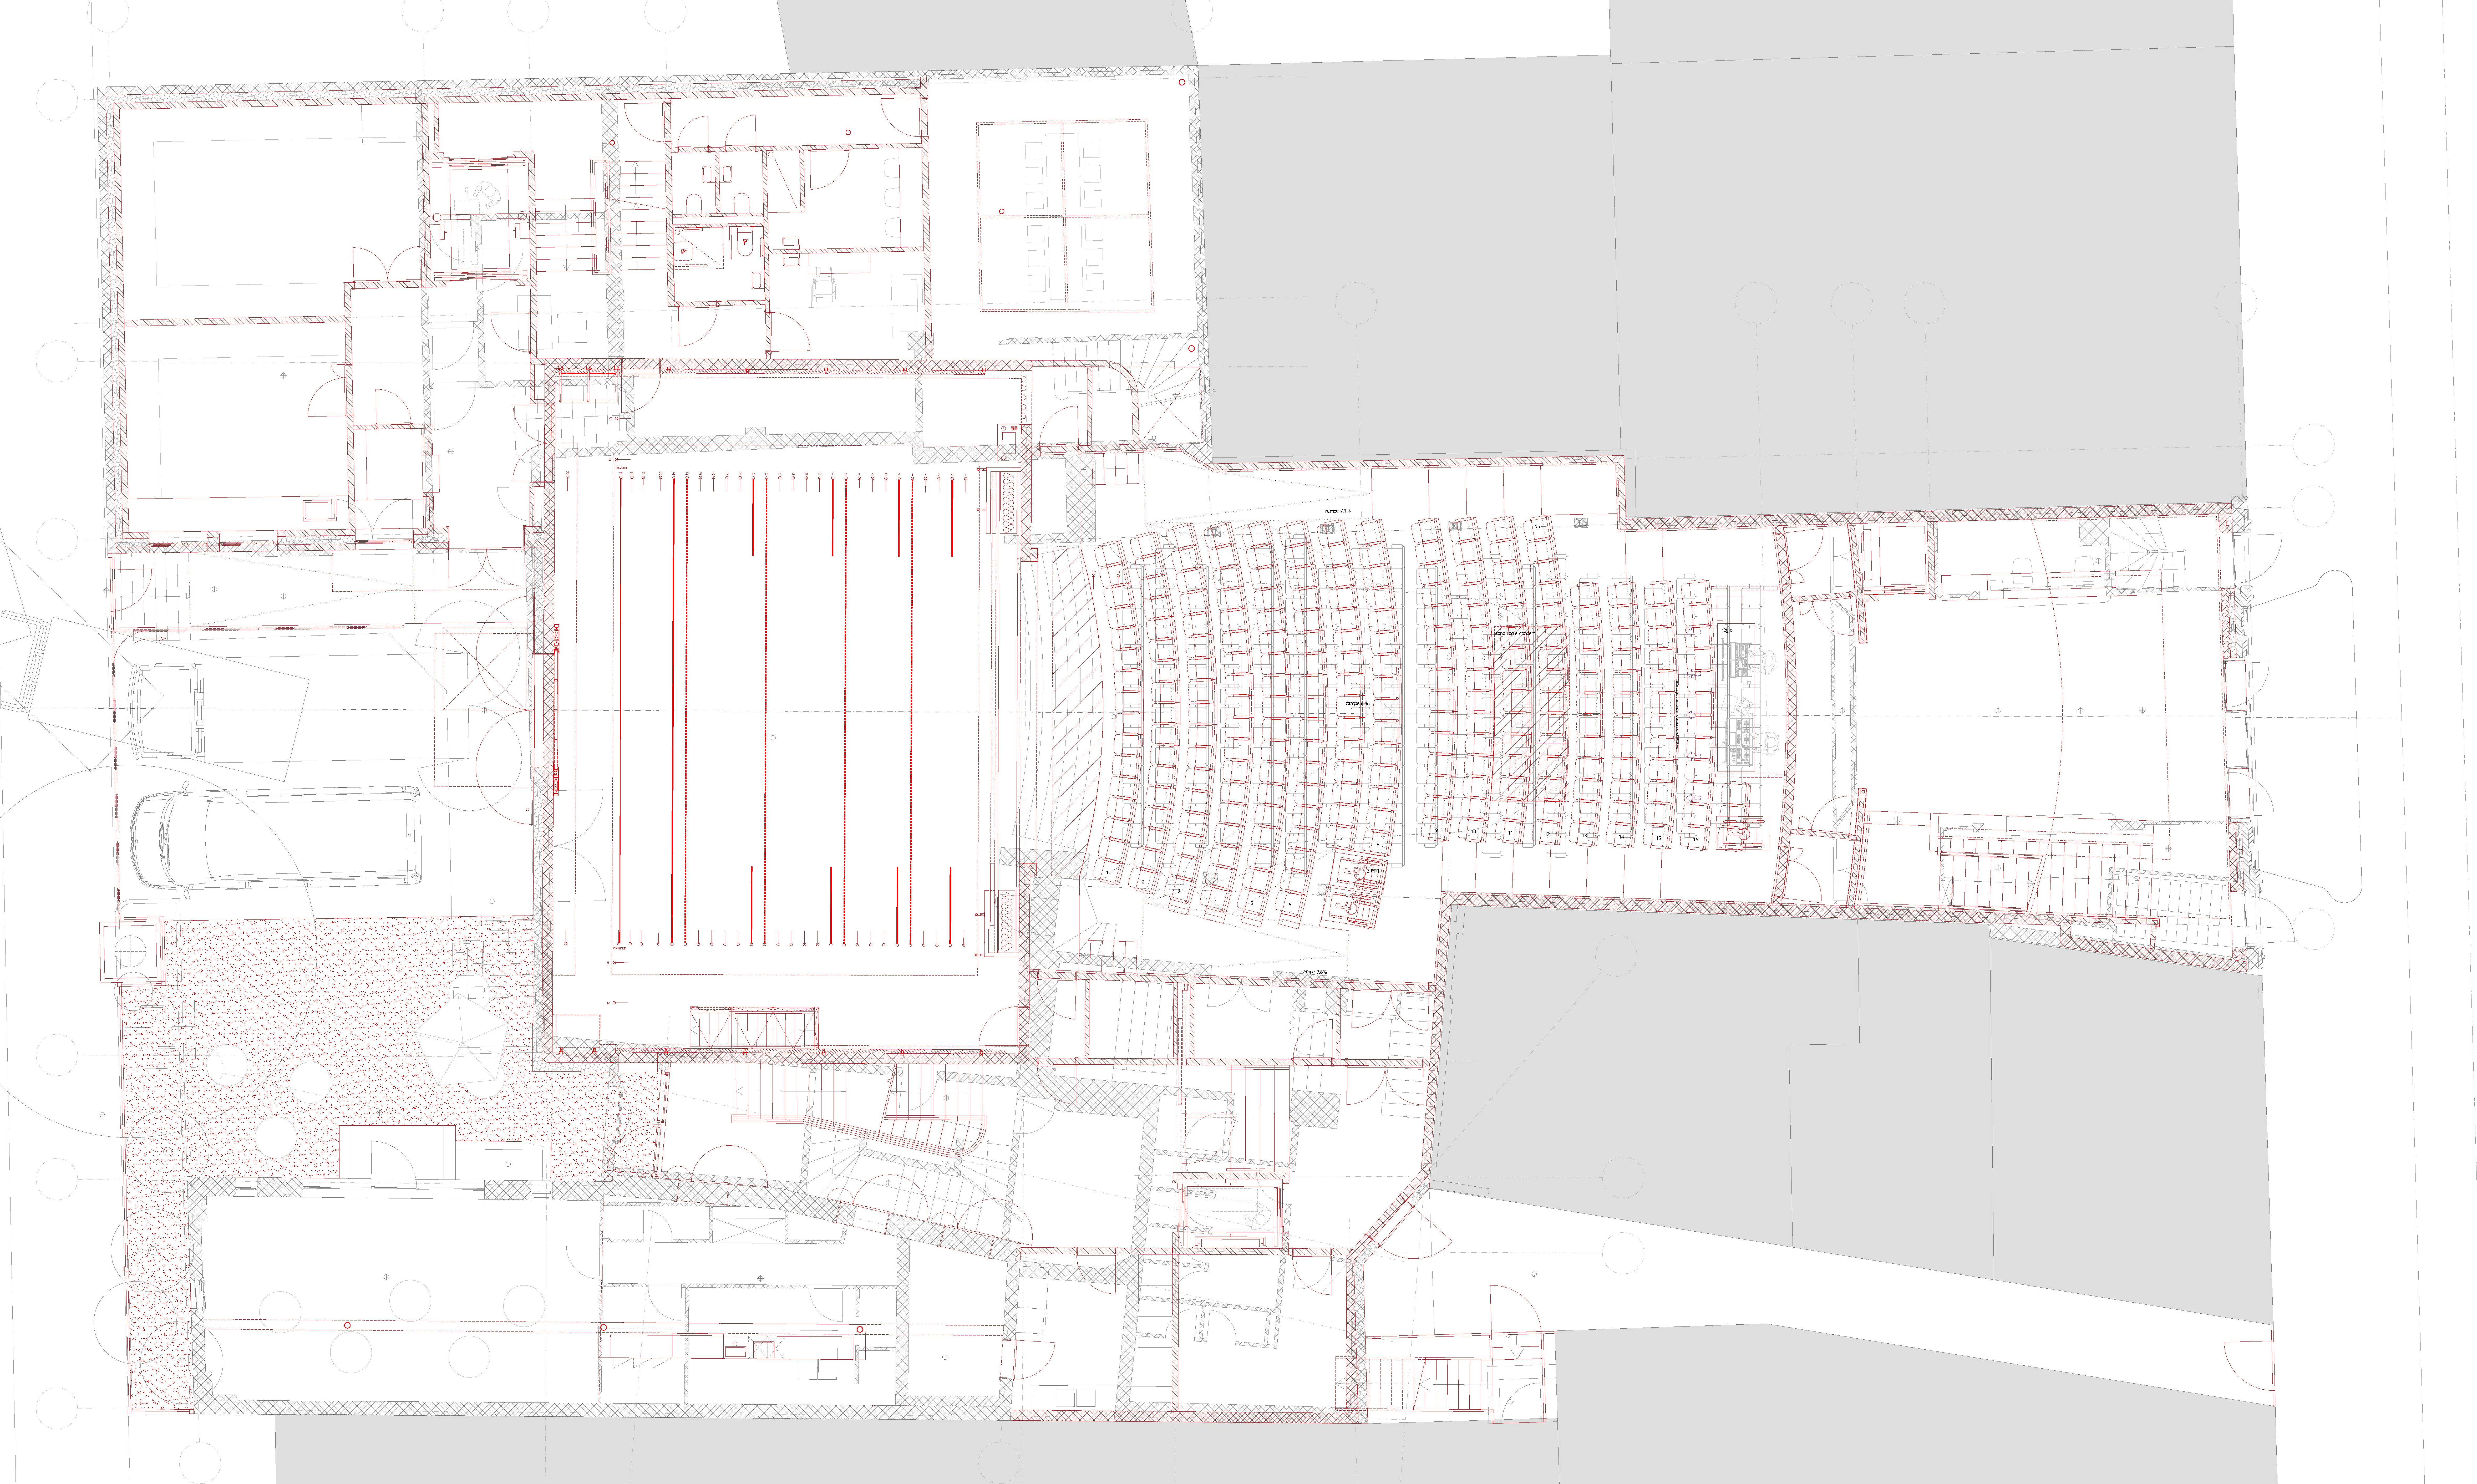
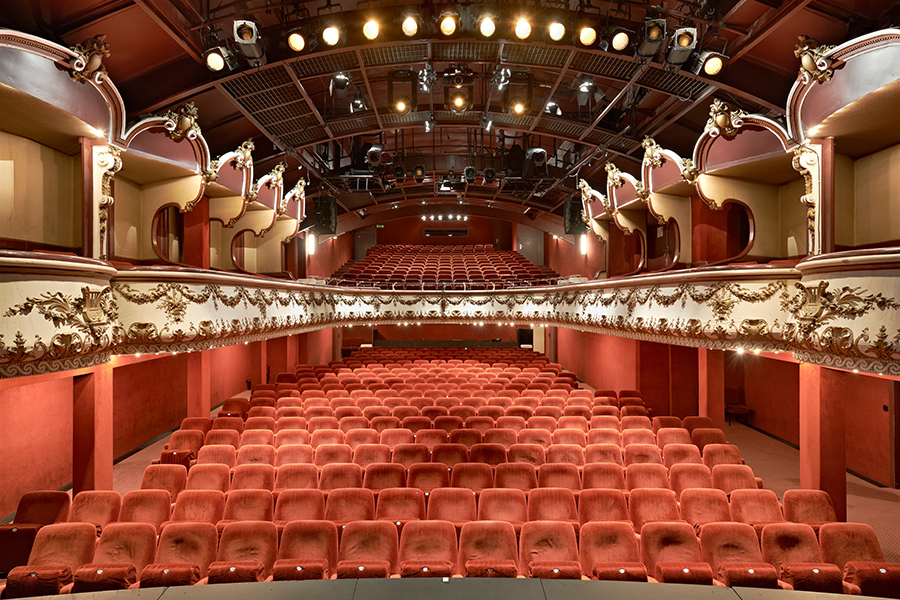
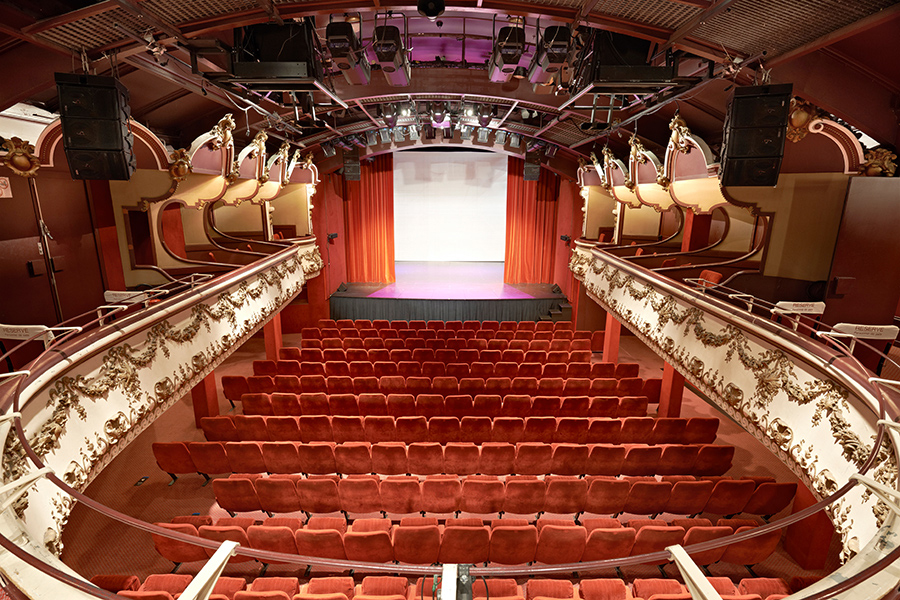
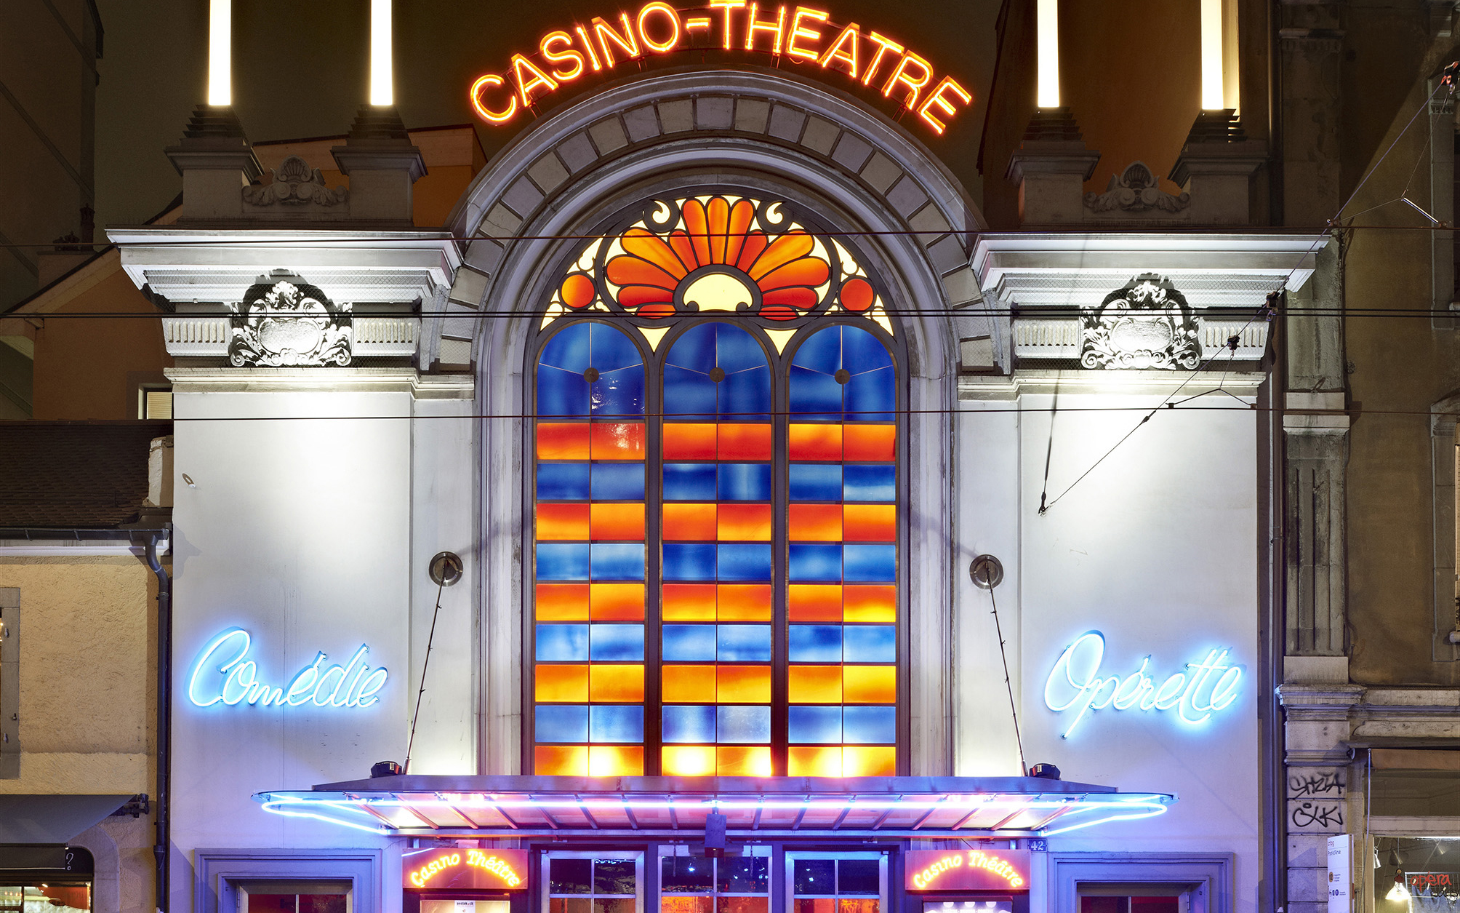
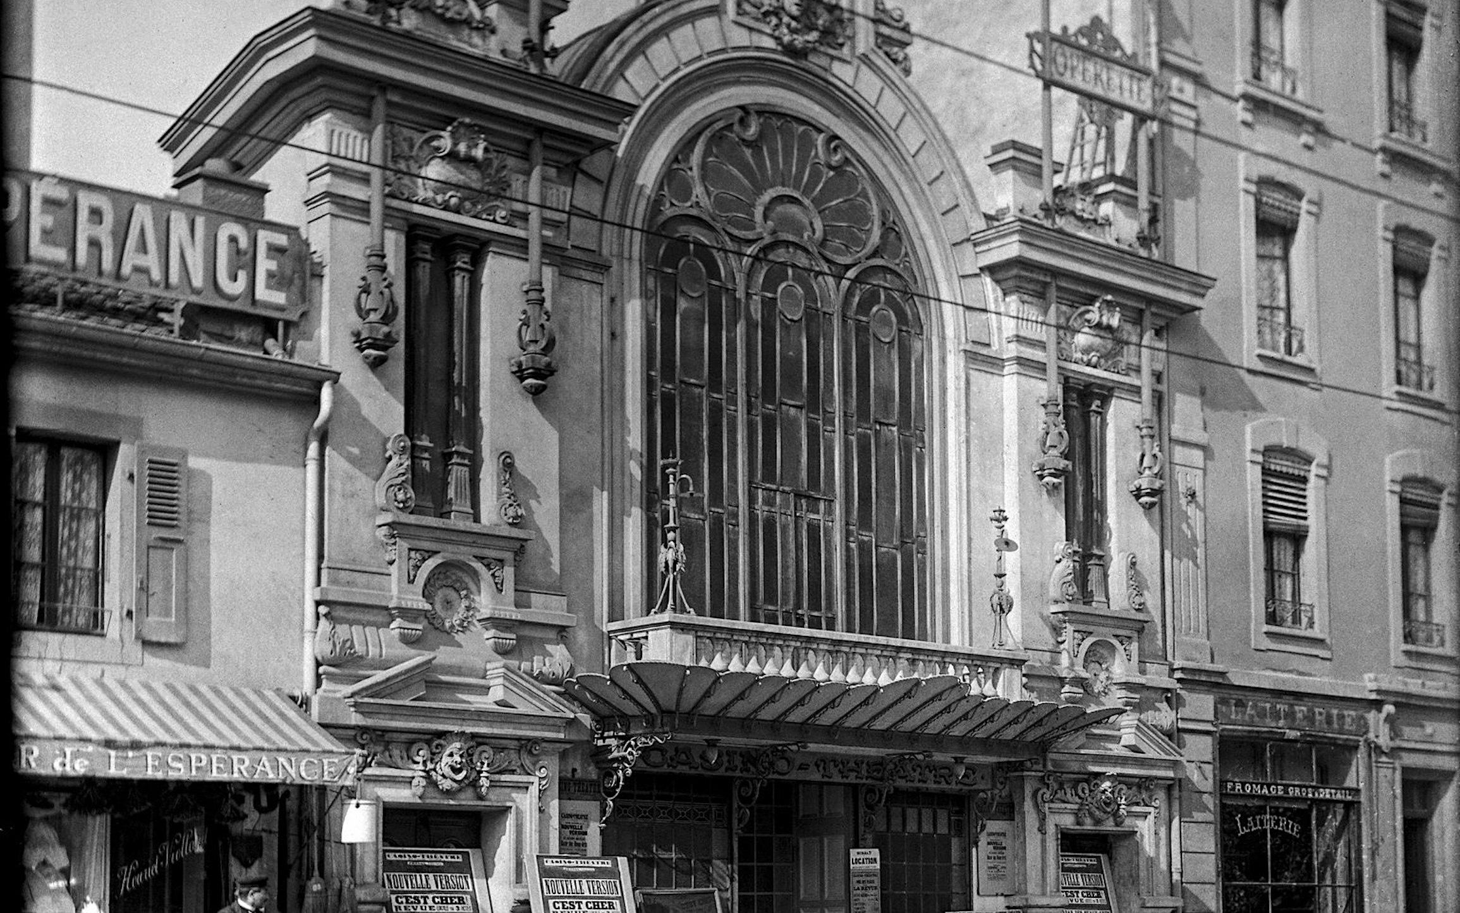
Built in 1881, first brewery then theatre, this Geneva institution was heavily modified during the 20th century before being bought by the city of Geneva in the 1980s.
Several audits reveals that the building presents significant structural risks, its stage equipment is obsolete, the auditorium is uncomfortable and no longer meets modern standards and the stacking of annexations of surrounding buildings makes the Casino-Théâtre a complex and disjointed ensemble. However, the theatre is always full and hosts each year the creation of the Revue Genevoise, whose success is always assured ! The concert, cabaret, theatre and dance programme is very popular in Geneva.
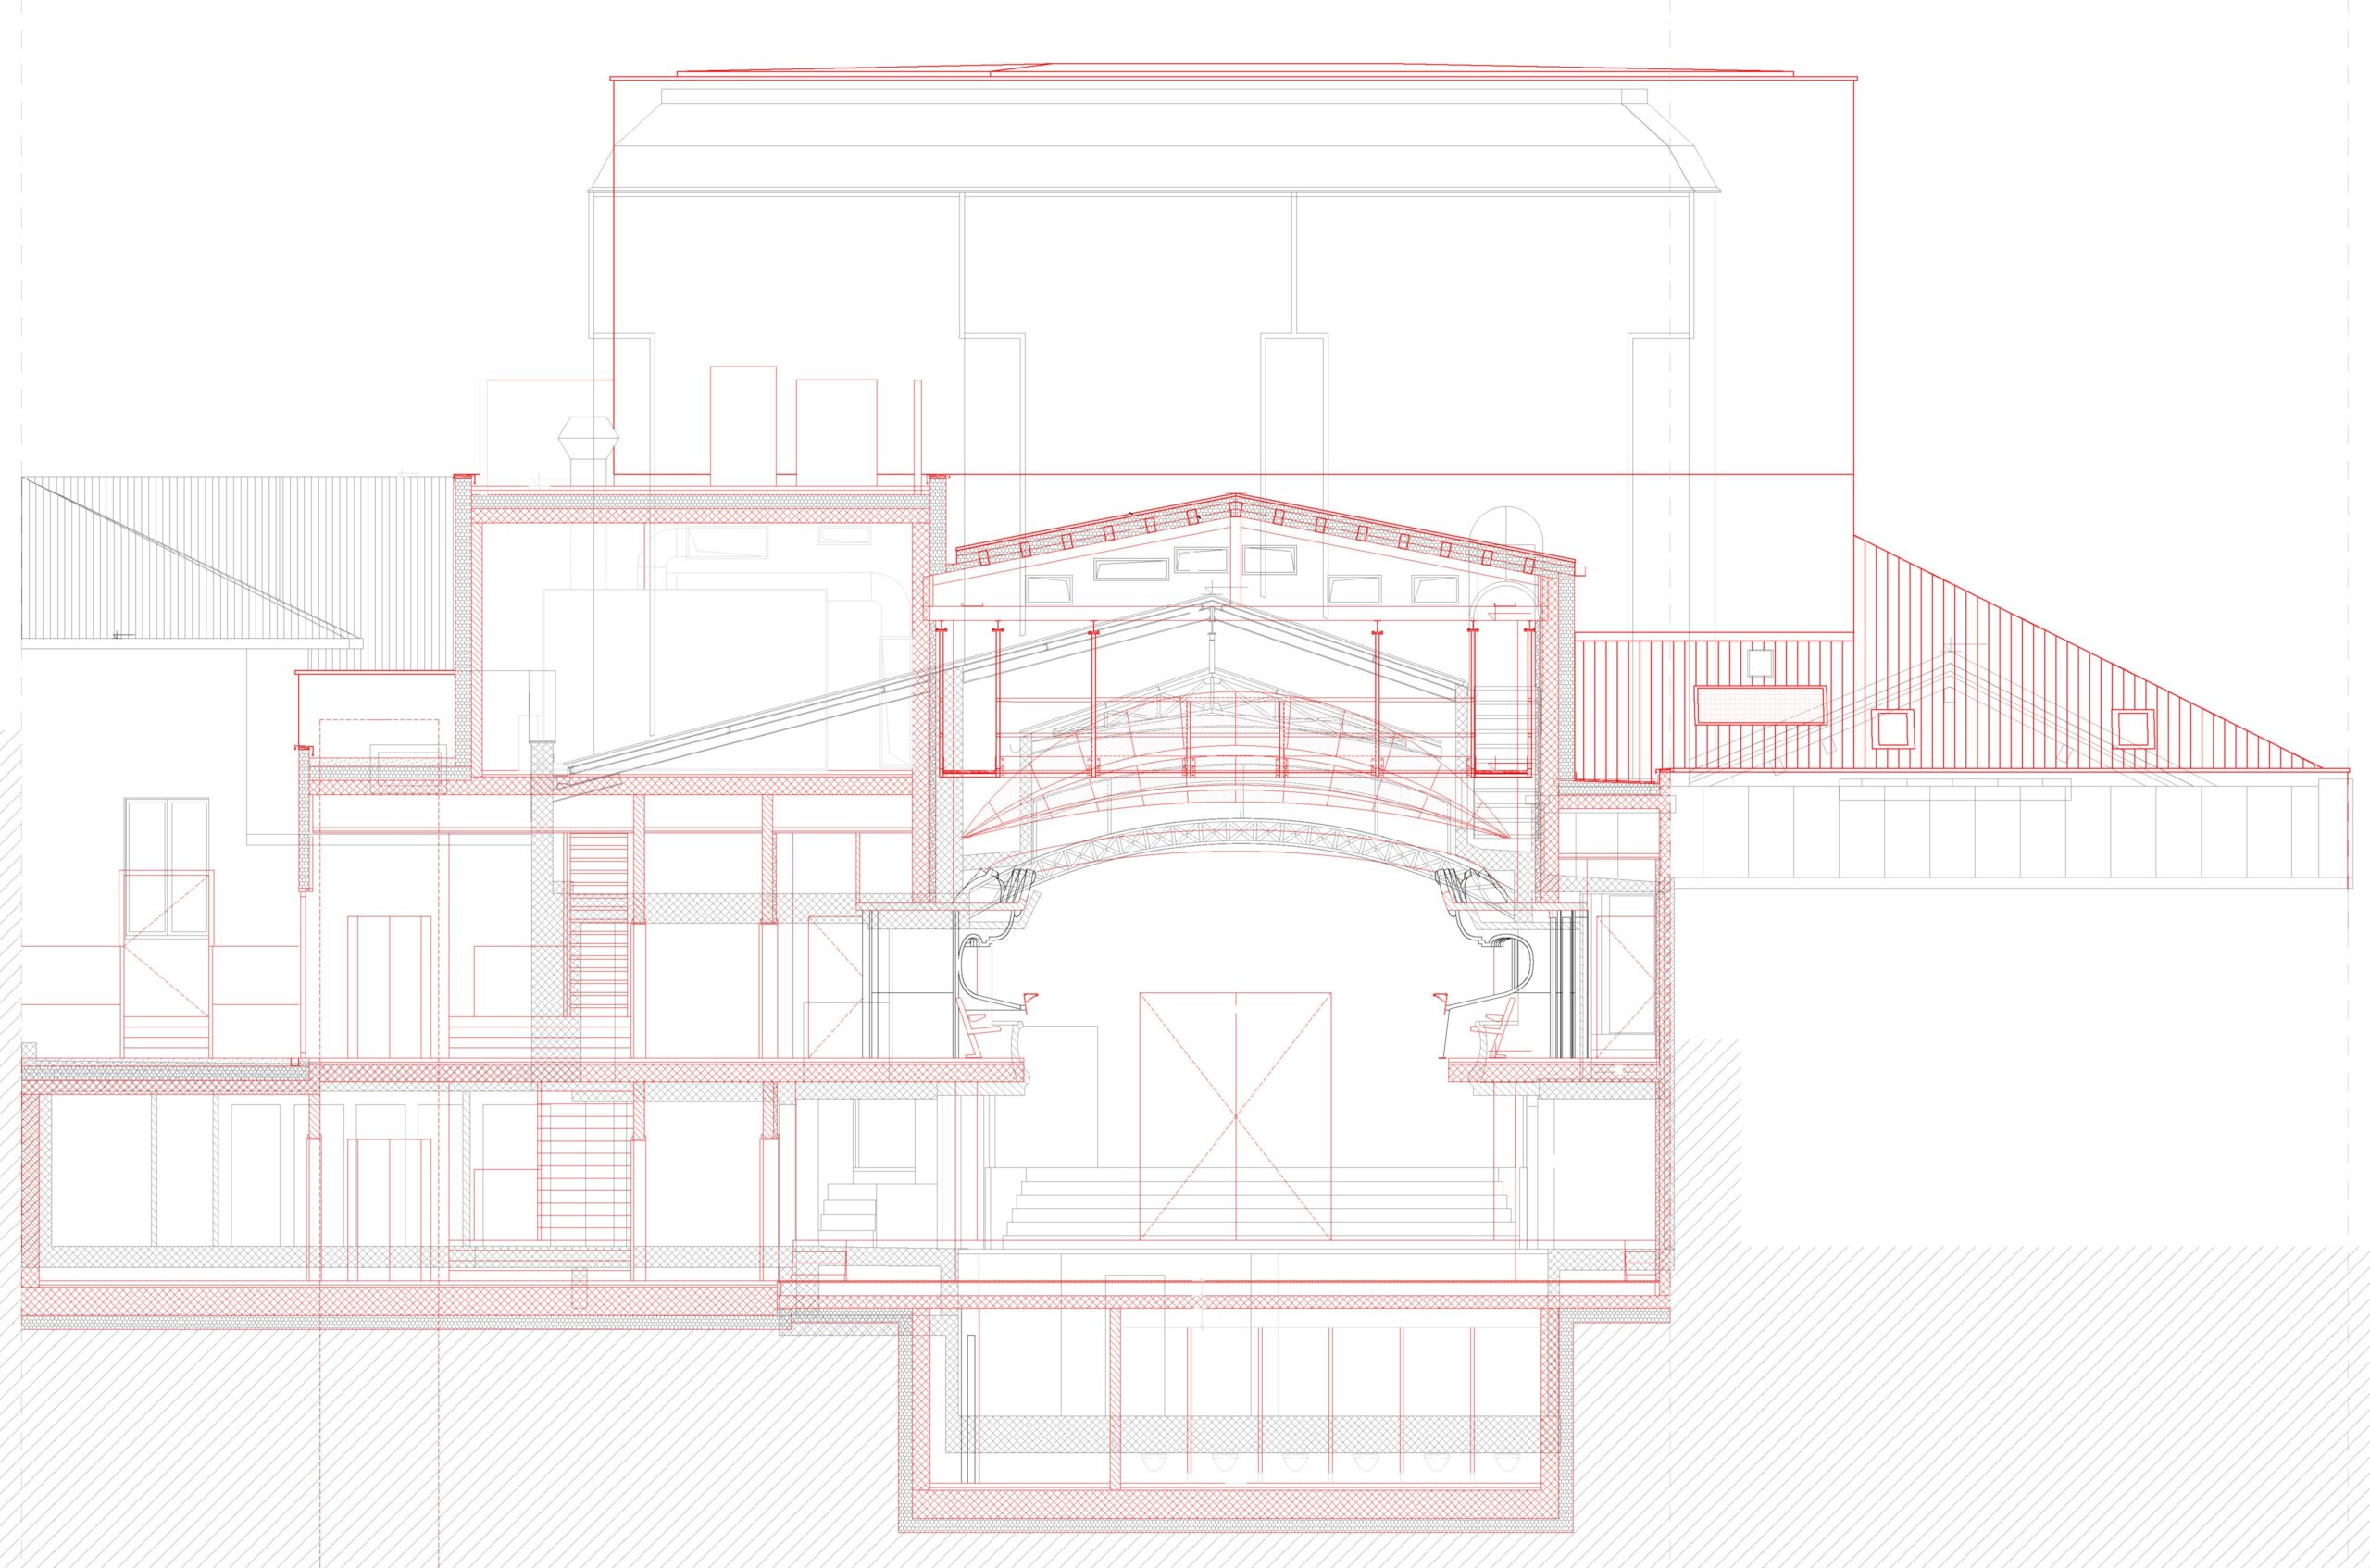
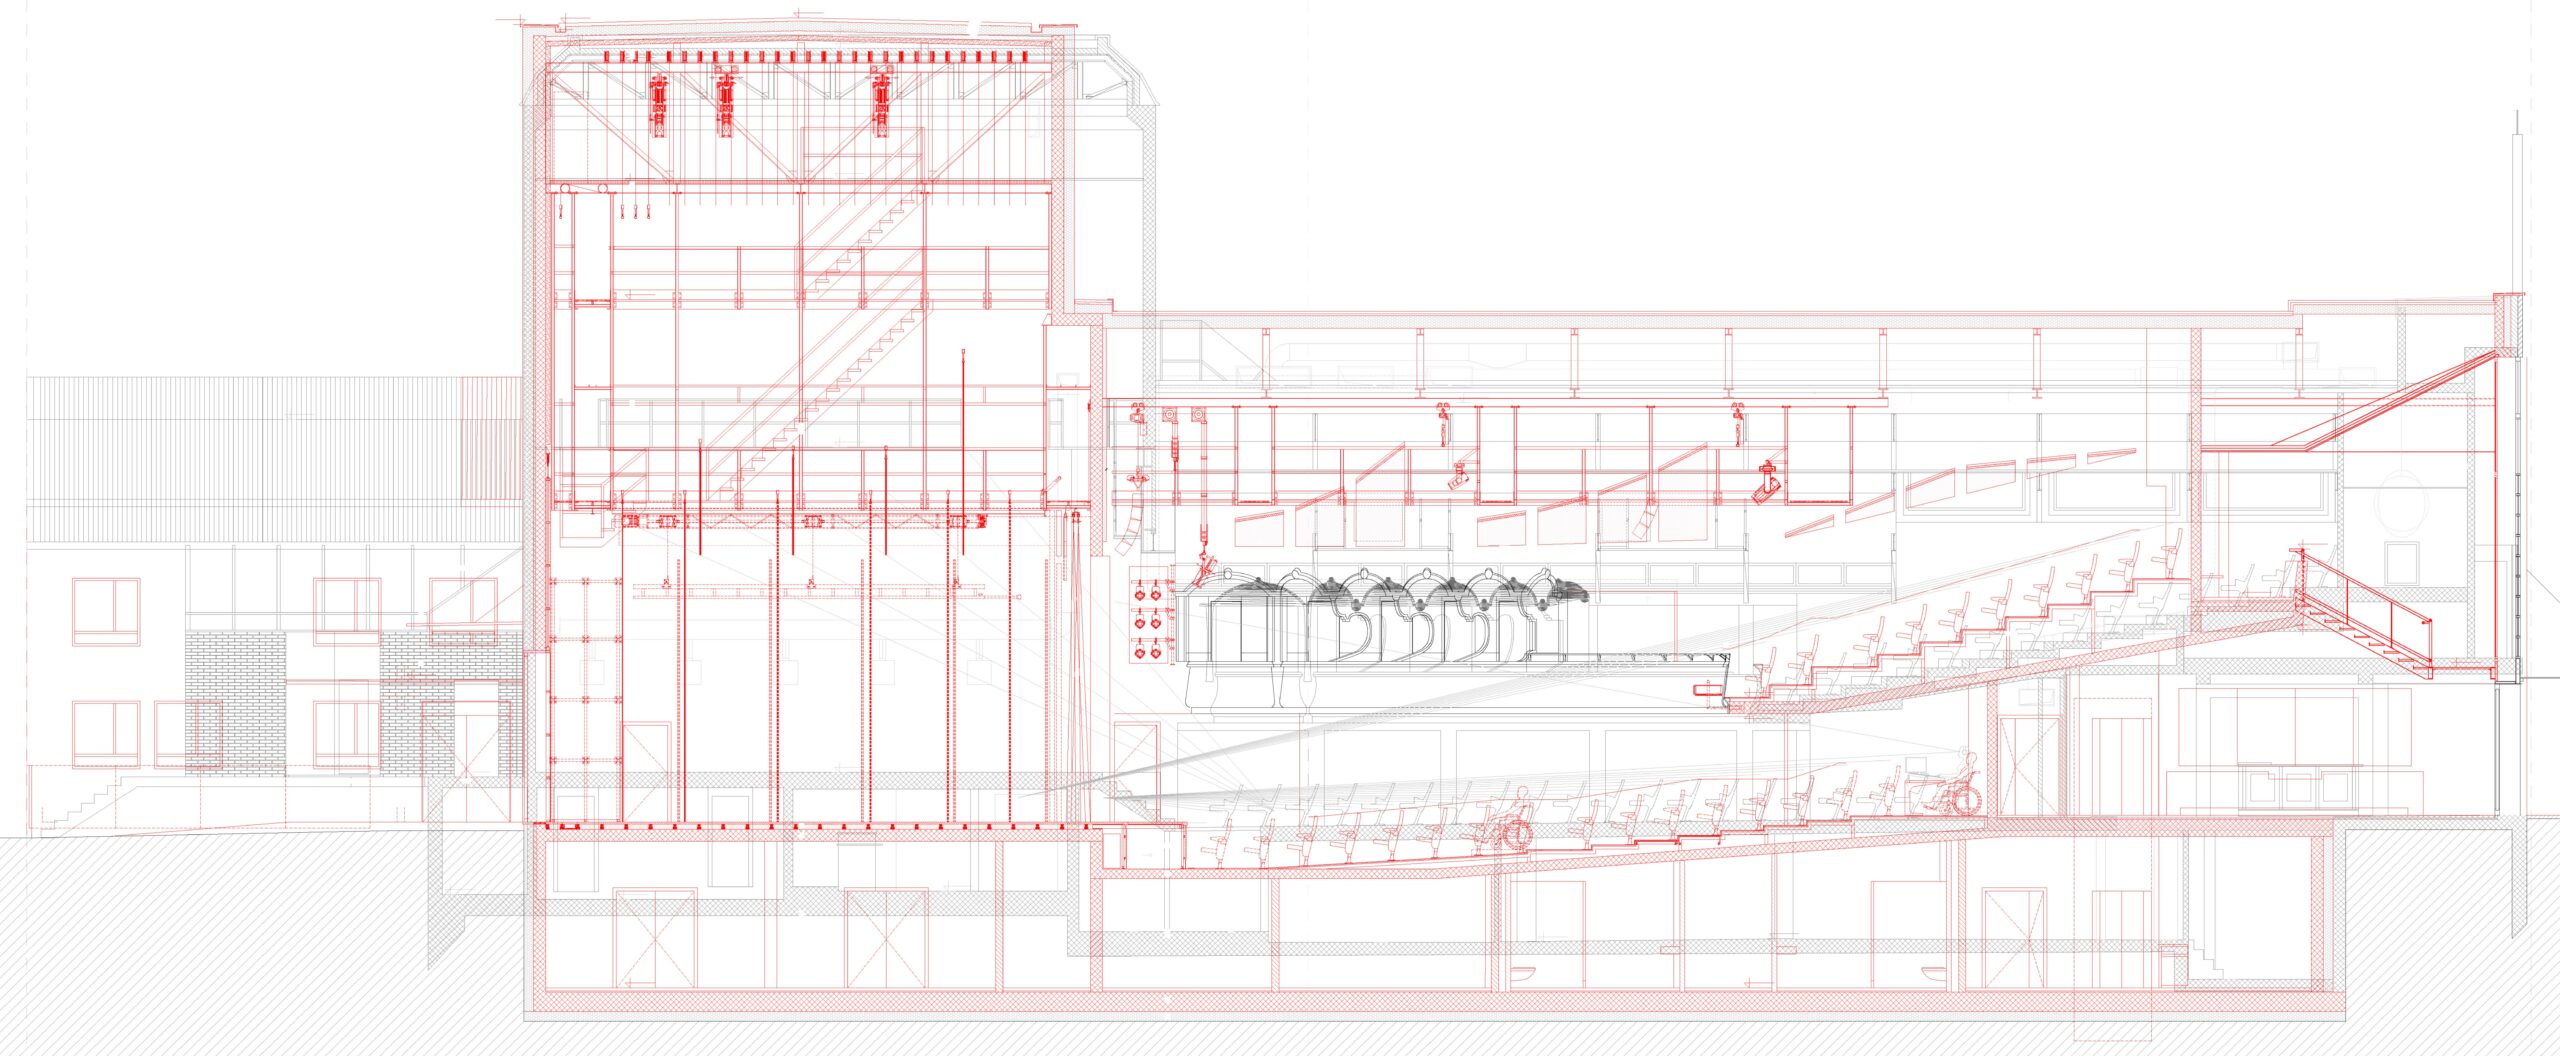
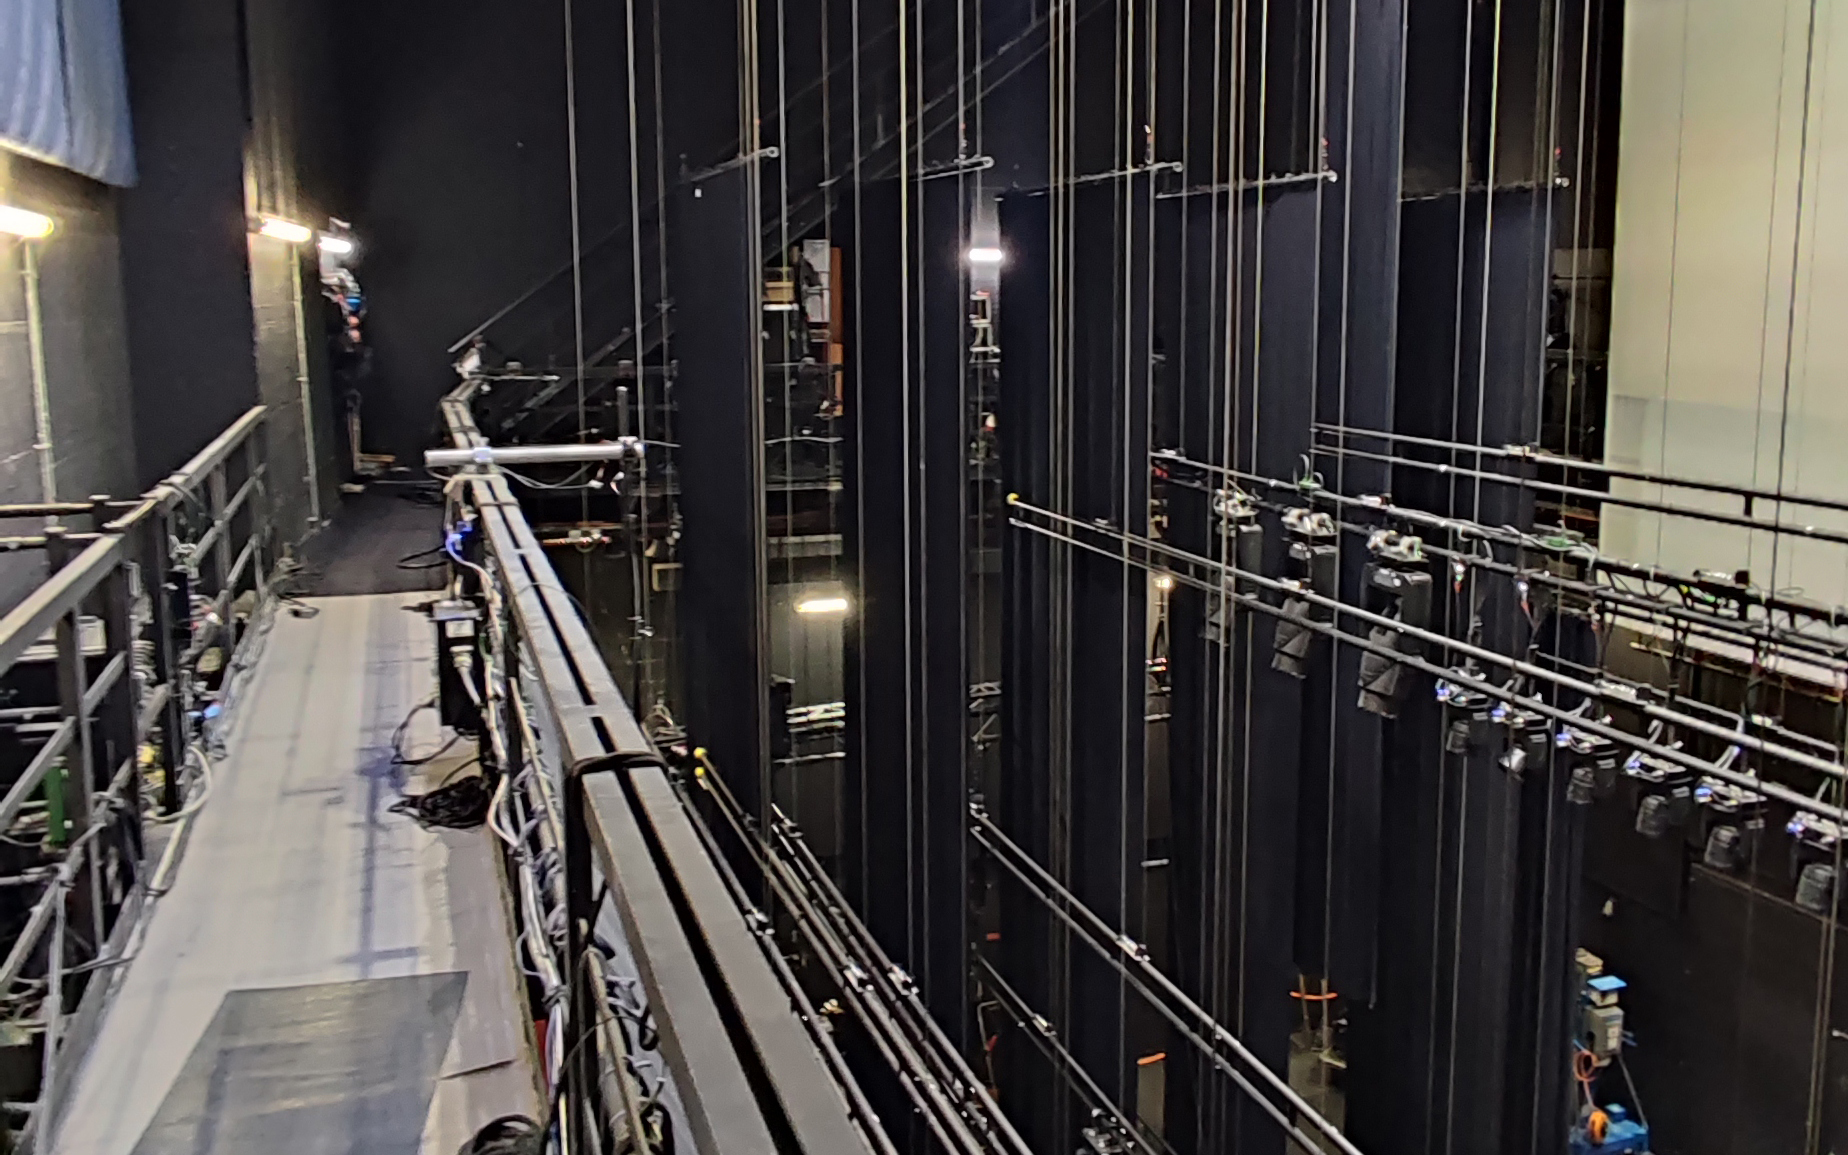
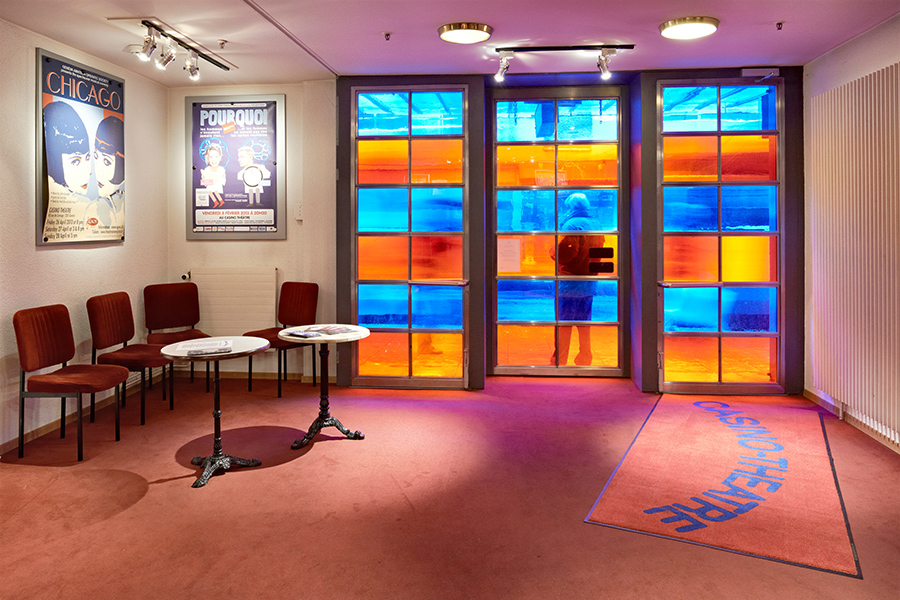
Launched in 2017, the renovation project encounters uncertainties and an underestimated complexity. After several stoppages due to financial reasons, the preliminary project is finally resumed in 2023 with an expanded budget, allowing for substantial restructuring of the building. The aesthetics and volume of the current theatre are maintained, while improving visibility and comfort by reducing the seating capacity from 460 to 400. The stage house is completely rebuilt, the stage level aligned with the street level and the ancillary premises for artists and the administration are renovated. The relocation of the bar from the basement to the ground floor improves the experience for the public, who also benefits from redesigned and renovated access and circulation areas.
dUCKS scéno joined the project management team during the resumption of the preliminary project for the scenographic design, the definition of the new stage equipment, the theatre’s modification and the renovation of the seating. The construction work is expected to begin in 2026 for a reopening of the theatre in 2029.
Missions
Scenographic design (spaces and operation)
Design and technical development of stage machinery systems / seats, grandstands and platforms / audiovisual systems / multimedia systems / stage lighting systems
Study of seating and visibility / project coordination and management / site supervision and handover