Client
Team
VERSINI Architectes Associés: lead architect
NOME Studio: partner architect / Gamba Acoustique: acoustician / CSD&associés: safety engineer
Energis Engineering, PLB Energie, Surya: mechanical and Electrical Systems and Energy Performance / Quadratek: structural engineering / Espace Libre: landscape architect
Program
Building surface area: 3,411 m²
Exterior landscaping: 10,969 m²
Construction budget: €11,997,400
Scenic design budget: €1,278,667
équipe ducks
Frédérique
Cyril, Antoine, Mayeul
Missions
Scenographic design (spaces and operations)Technical design and development of stage machinery systems / seating, bleachers, platforms / audiovisual systems / stage lighting system / visibility studies / project coordination and management / construction site supervision and handover
Scenography
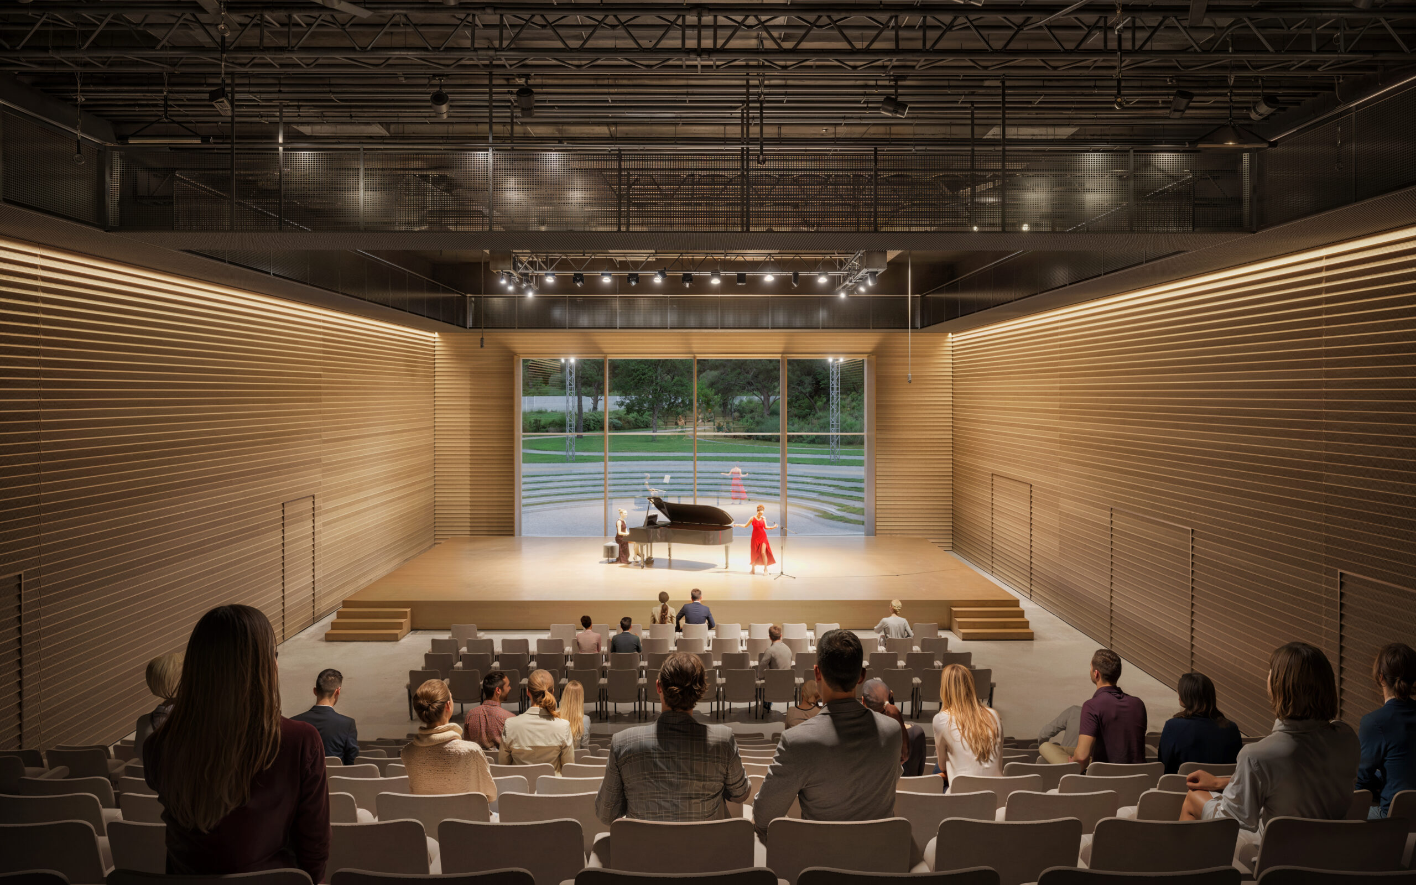
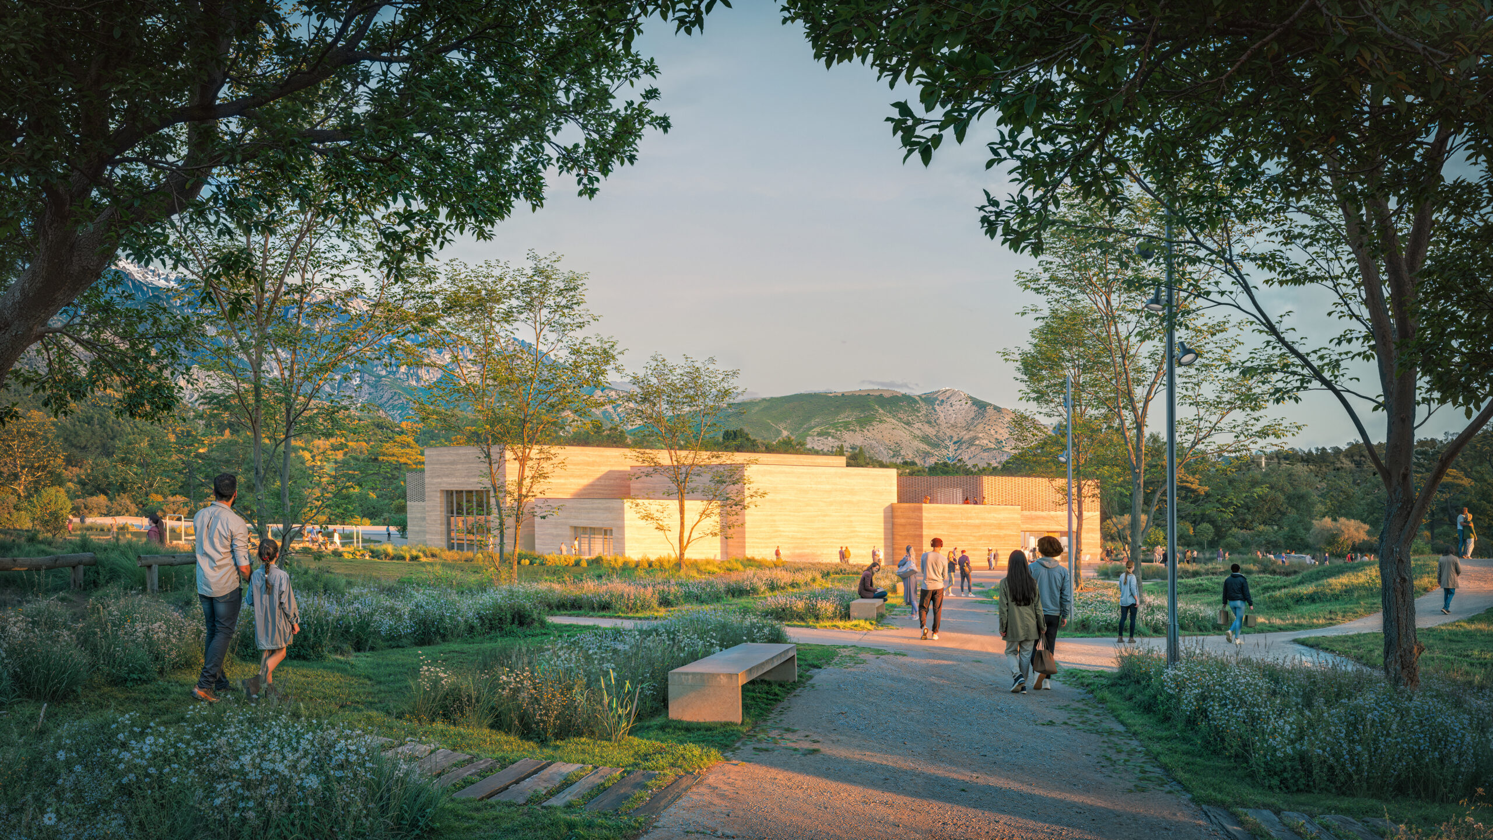
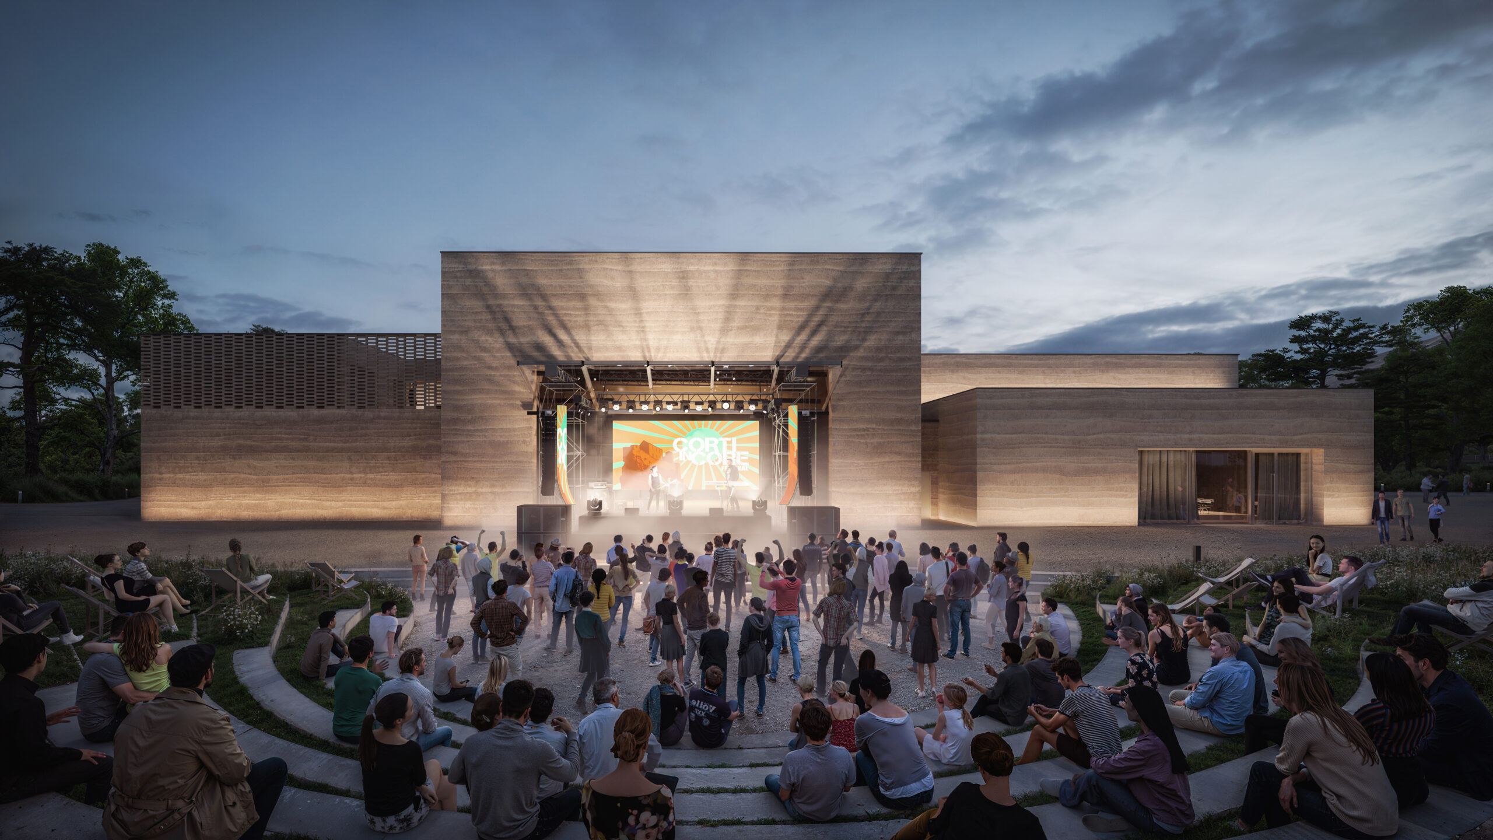
The project site is located on a former military base in the Chabrières neighborhood, in the southeastern part of Corte. The Chabrières Attraction Park is a cultural and sports facility. It features community halls, a multipurpose performance hall opening onto a 1,000-seat green-covered grandstand, and landscaped areas with trees and sports facilities. This project creates a dynamic and welcoming complex that fosters social interaction and community activities. The building is compact and minimalist, creating a coherent extension that harmonizes with the landscape and the surrounding mountains. The multipurpose hall is a large, welcoming, and flexible event space. It hosts a wide range of events: conferences, debates, gatherings, screenings, readings, live performances, cabarets, dances, banquets, bingo, fairs, exhibitions, and sports activities… The back wall of the multipurpose hall is movable, opening onto the landscape and creating an architectural stage setting for an open-air theater that is sensitive and perfectly integrated into its environment. Thus, the floor of the multipurpose hall becomes the outdoor proscenium of the 1,000-seat open-air theater, and the slope of the landscaped seating provides good visibility toward the new outdoor stage. In this configuration, the multipurpose hall transforms into an outdoor stage, and its back wall morphs into backstage areas, dressing rooms, catering spaces… The complex forms a harmonious building that is both self-contained and offers a view of its monumental, fragrant mountain landscape
Missions
Scenographic design (spaces and operations)Technical design and development of stage machinery systems / seating, bleachers, platforms / audiovisual systems / stage lighting system / visibility studies / project coordination and management / construction site supervision and handover
