Client
Team
CHAIX ET MOREL: architects
COSTANTINI: general contractor
EGIS: engineering firm
ALTERNATIVE: acoustician
Program
Building surface: 3,200 m² + 800 m² for workshops Capacity: 350 seats / opening Frame: 16 m / stage: 22×14 m
Construction budget: €12.8 million / scenography budget: €2.9 million
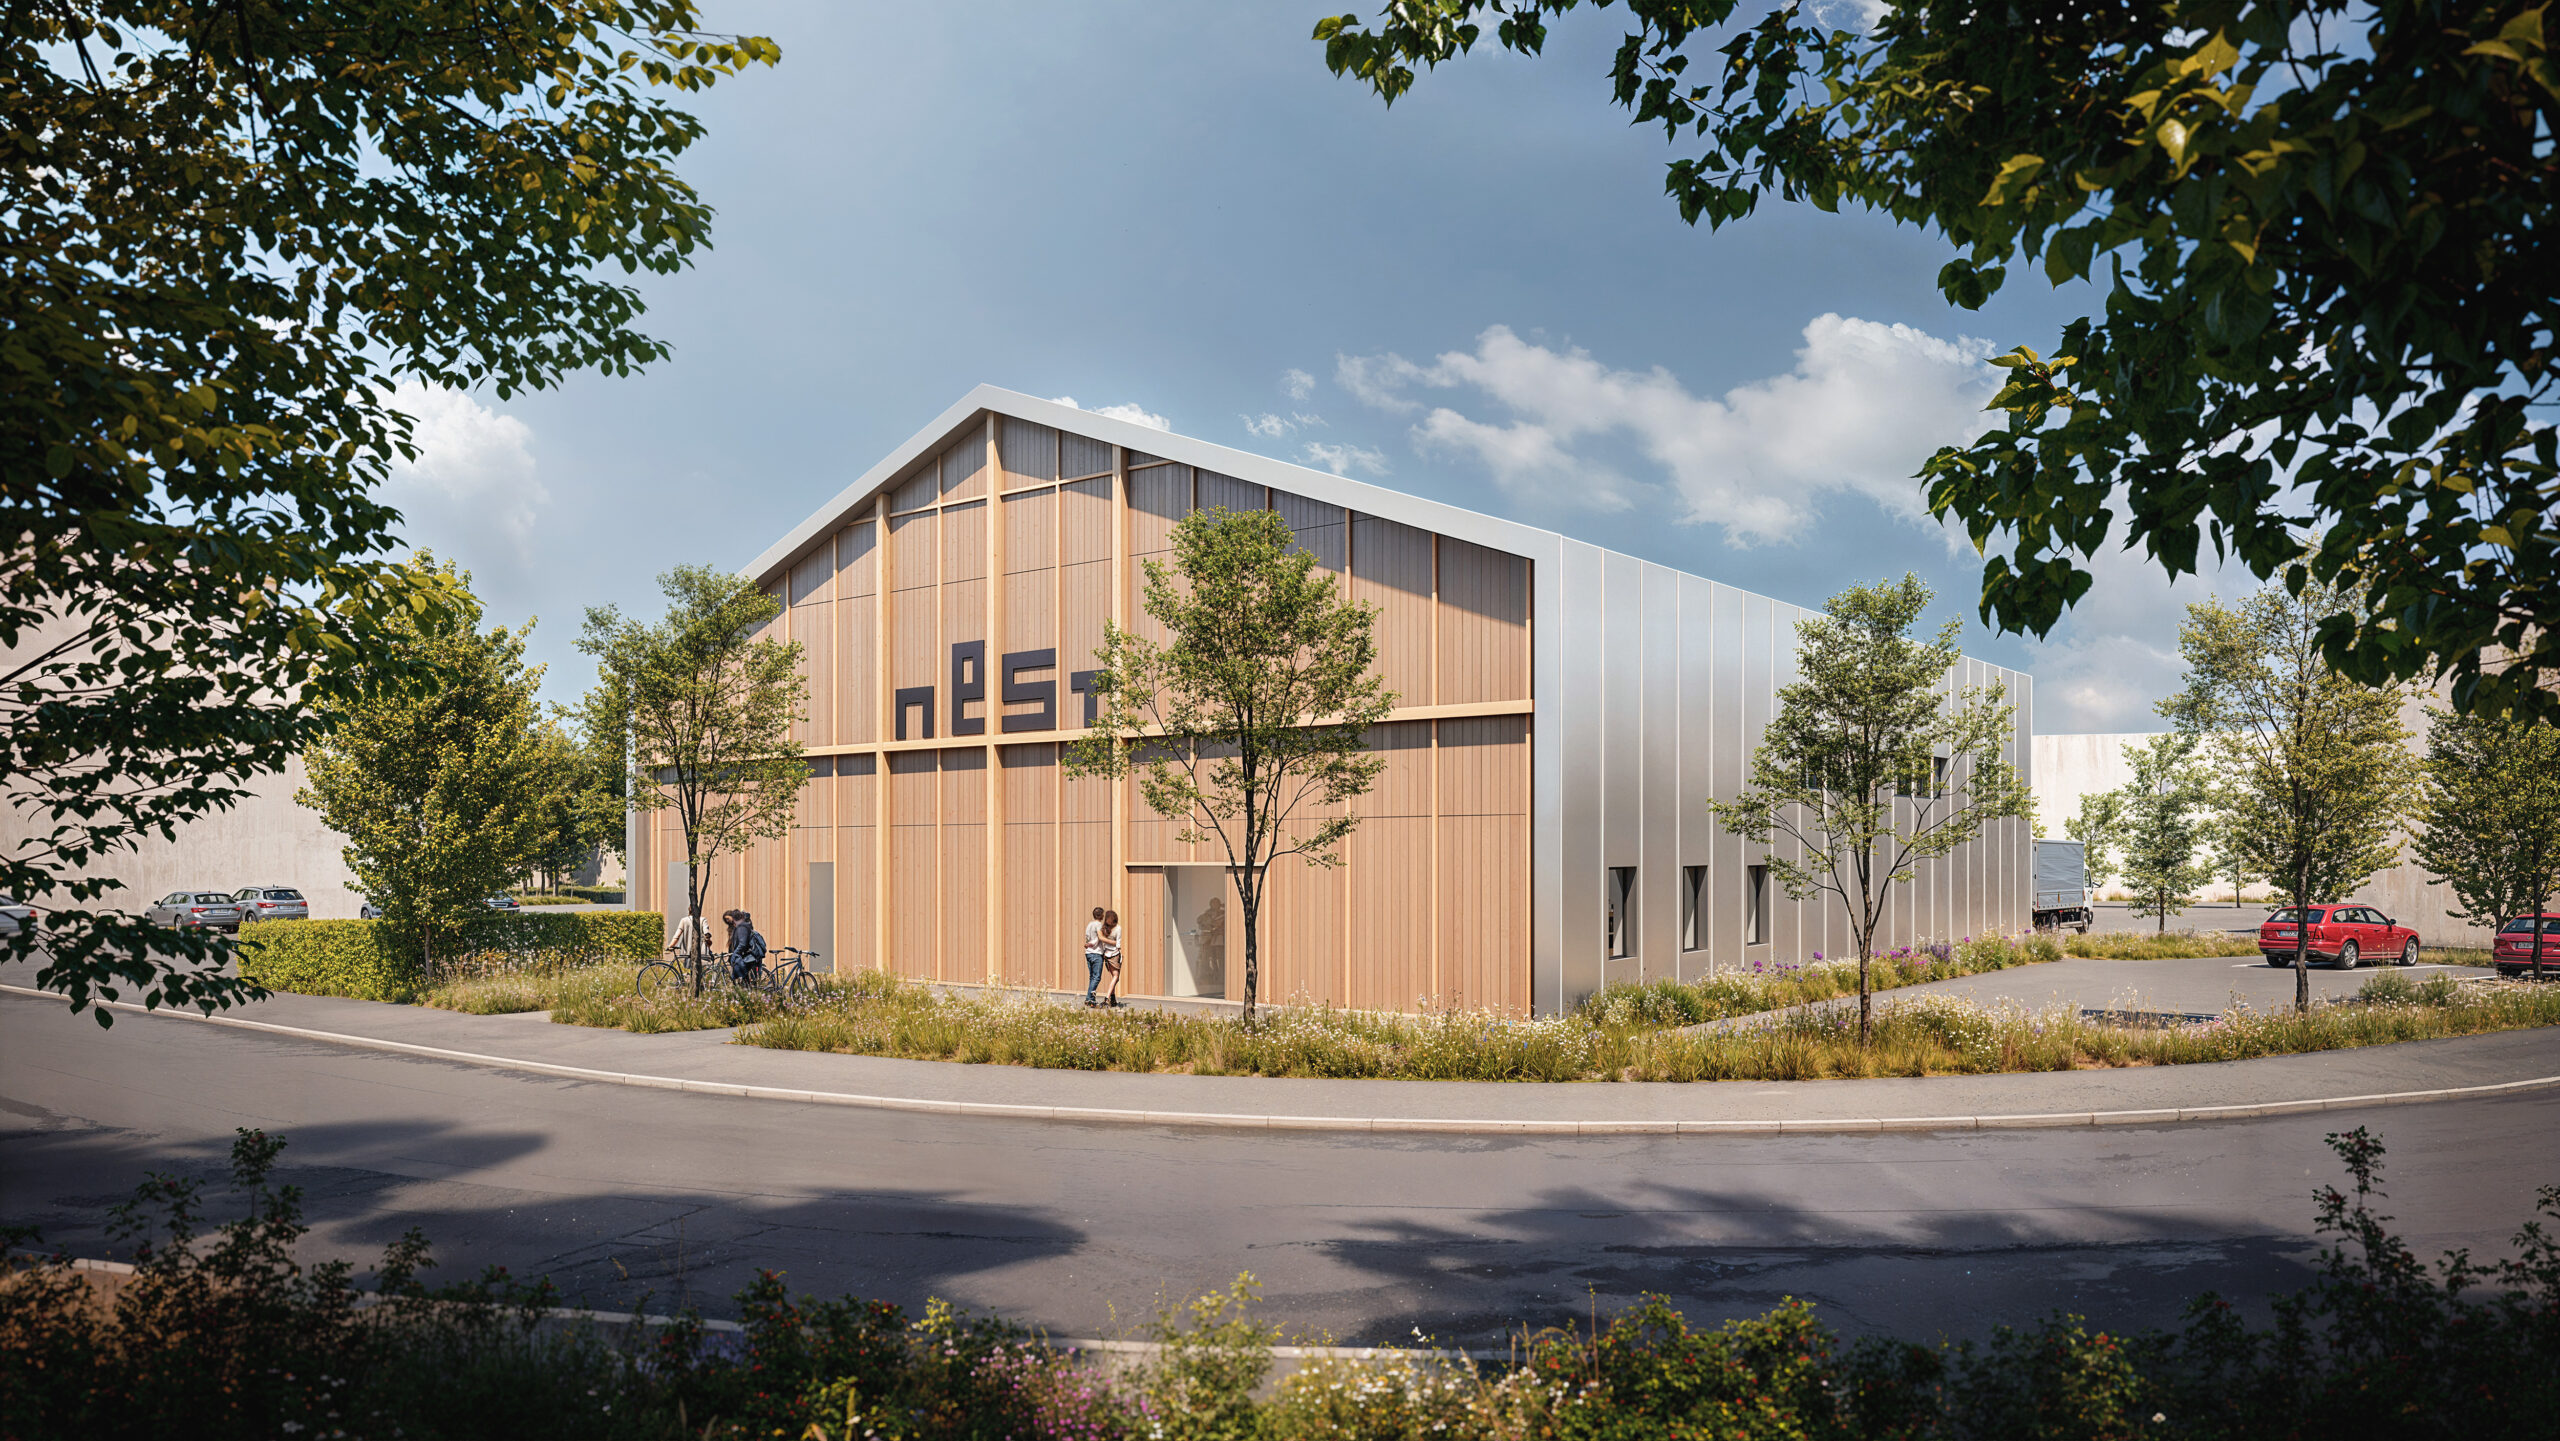
New theater building for the Thionville Cross-Border National Drama Center (NEST) + New set construction workshops
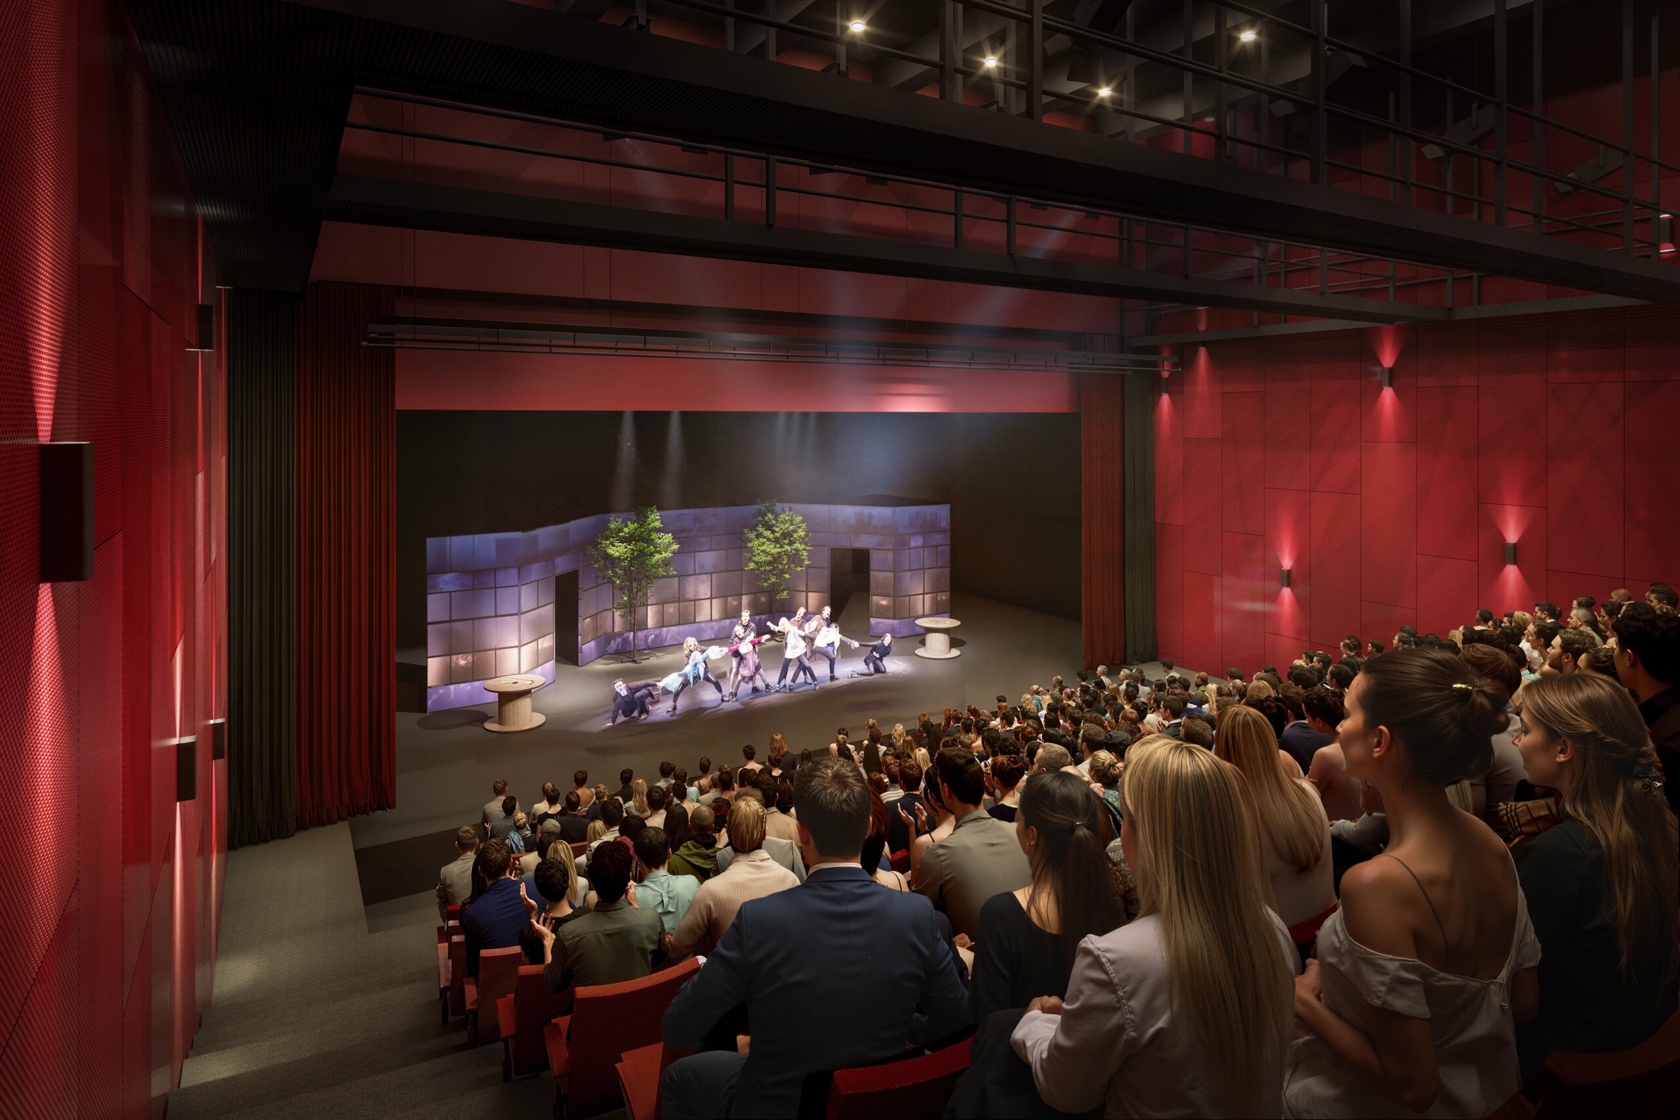
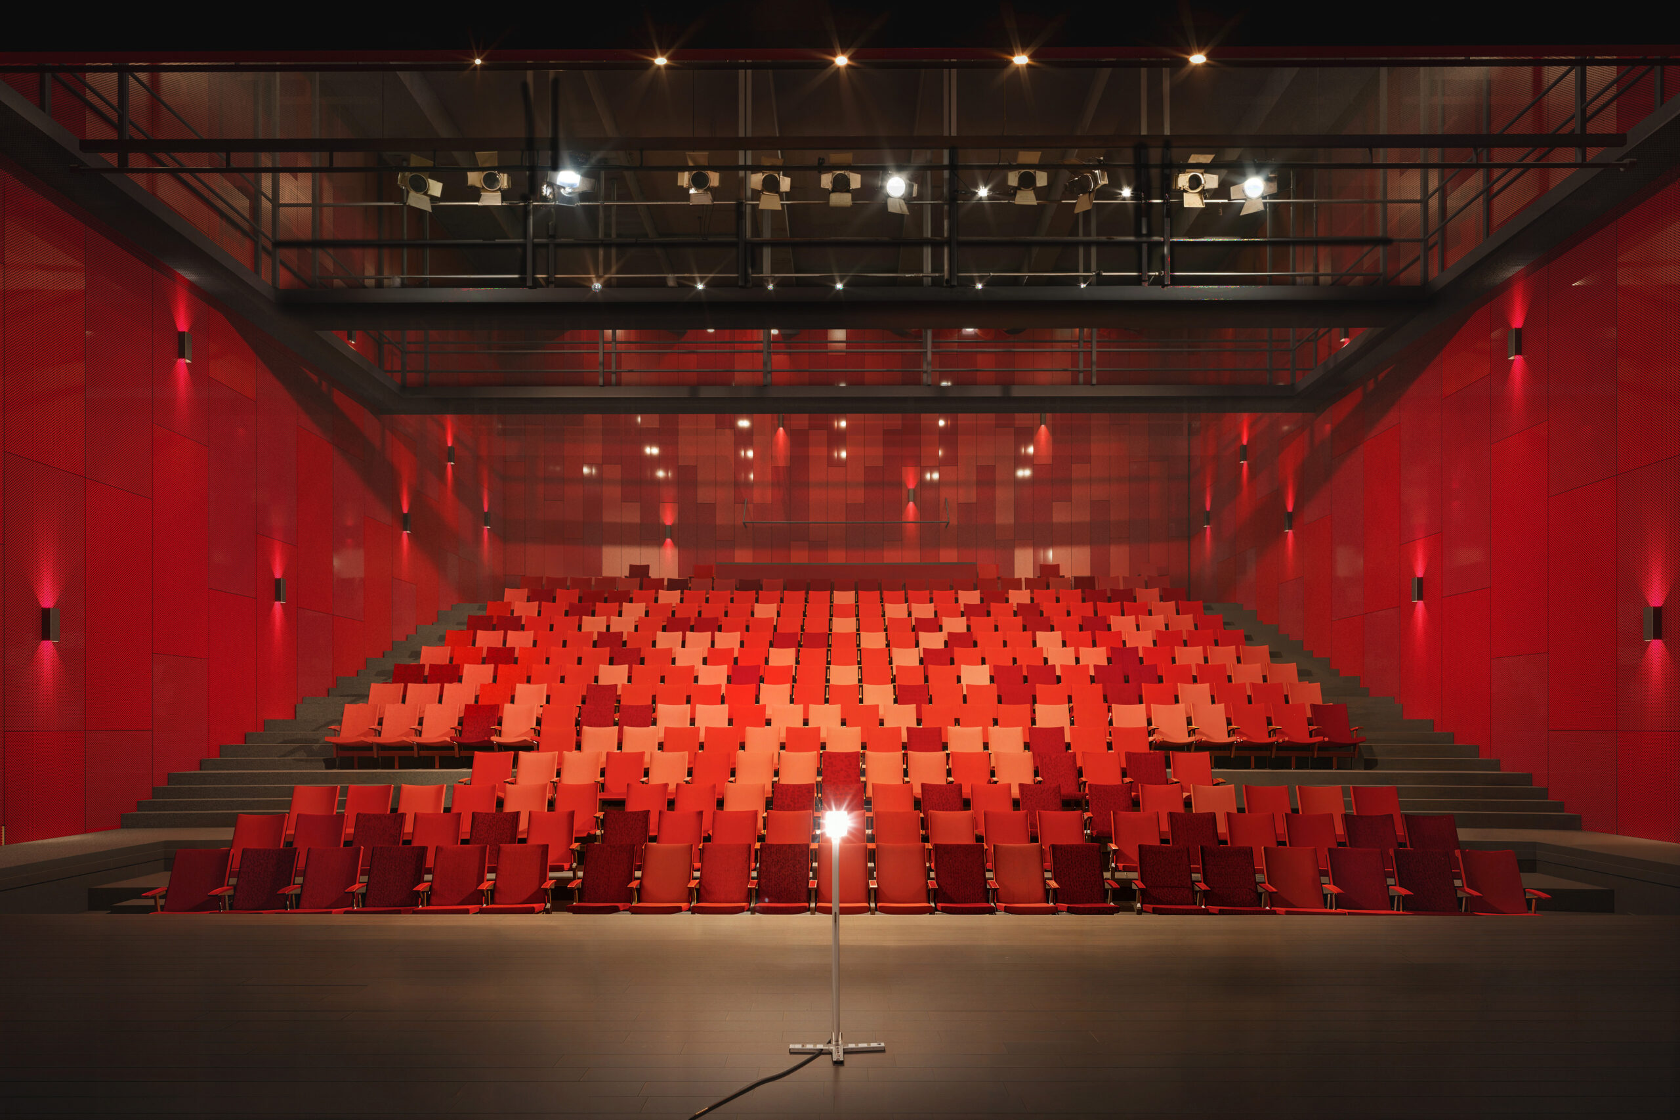
350-seat performance hall + creation/rehearsal room
équipe ducks
Clément
Pierre, Cyril, Reda, Jean-Paul
Missions
Scenographic design (spaces and operations)
Technical design and development of stage machinery systems / seats, stands, platforms / audiovisual / multimedia / stage lighting / visibility studies / BIM modeling
Scenography
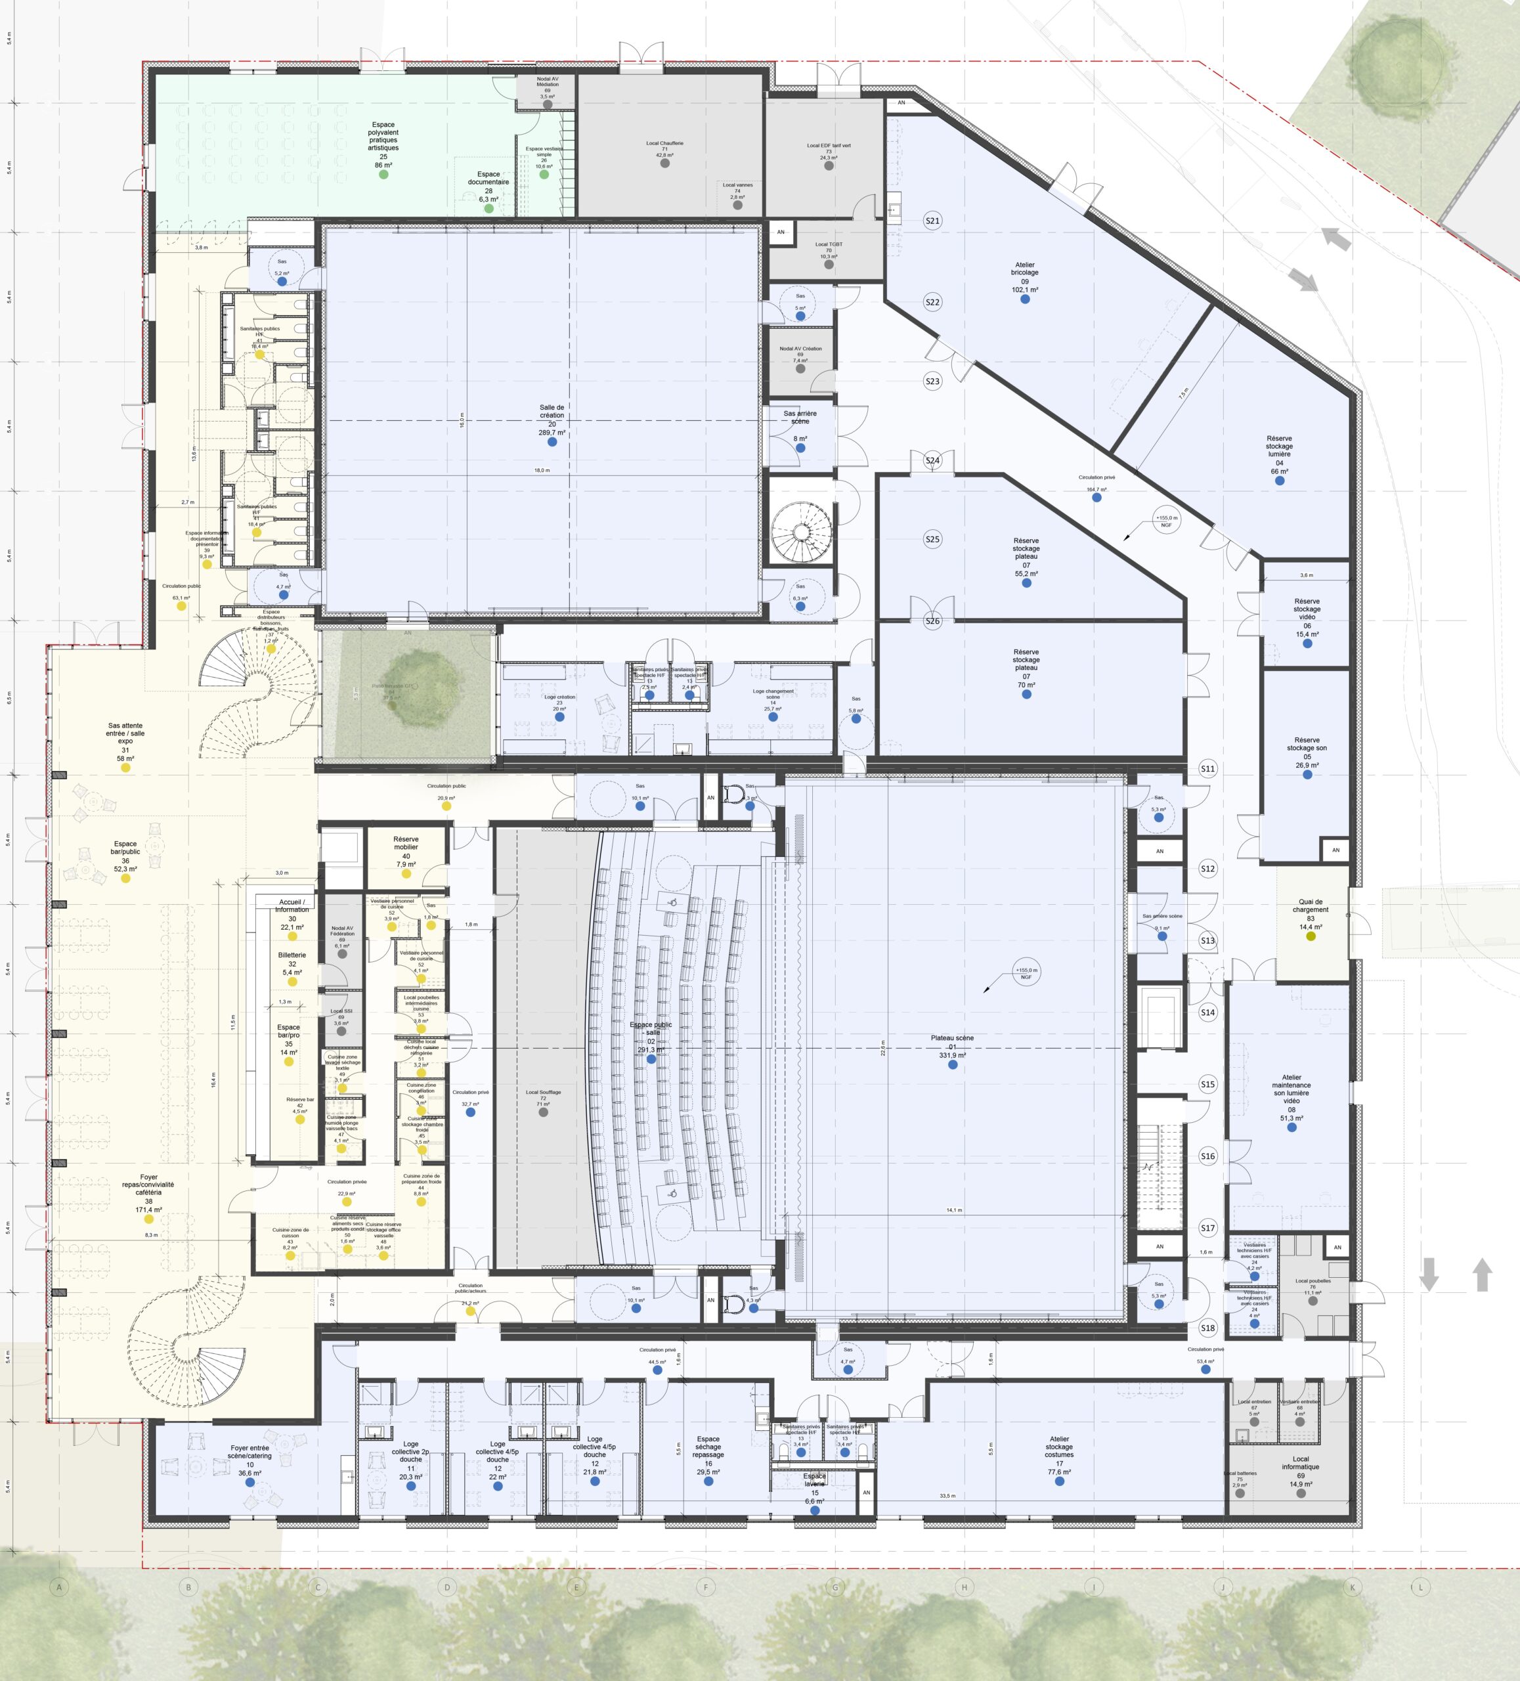
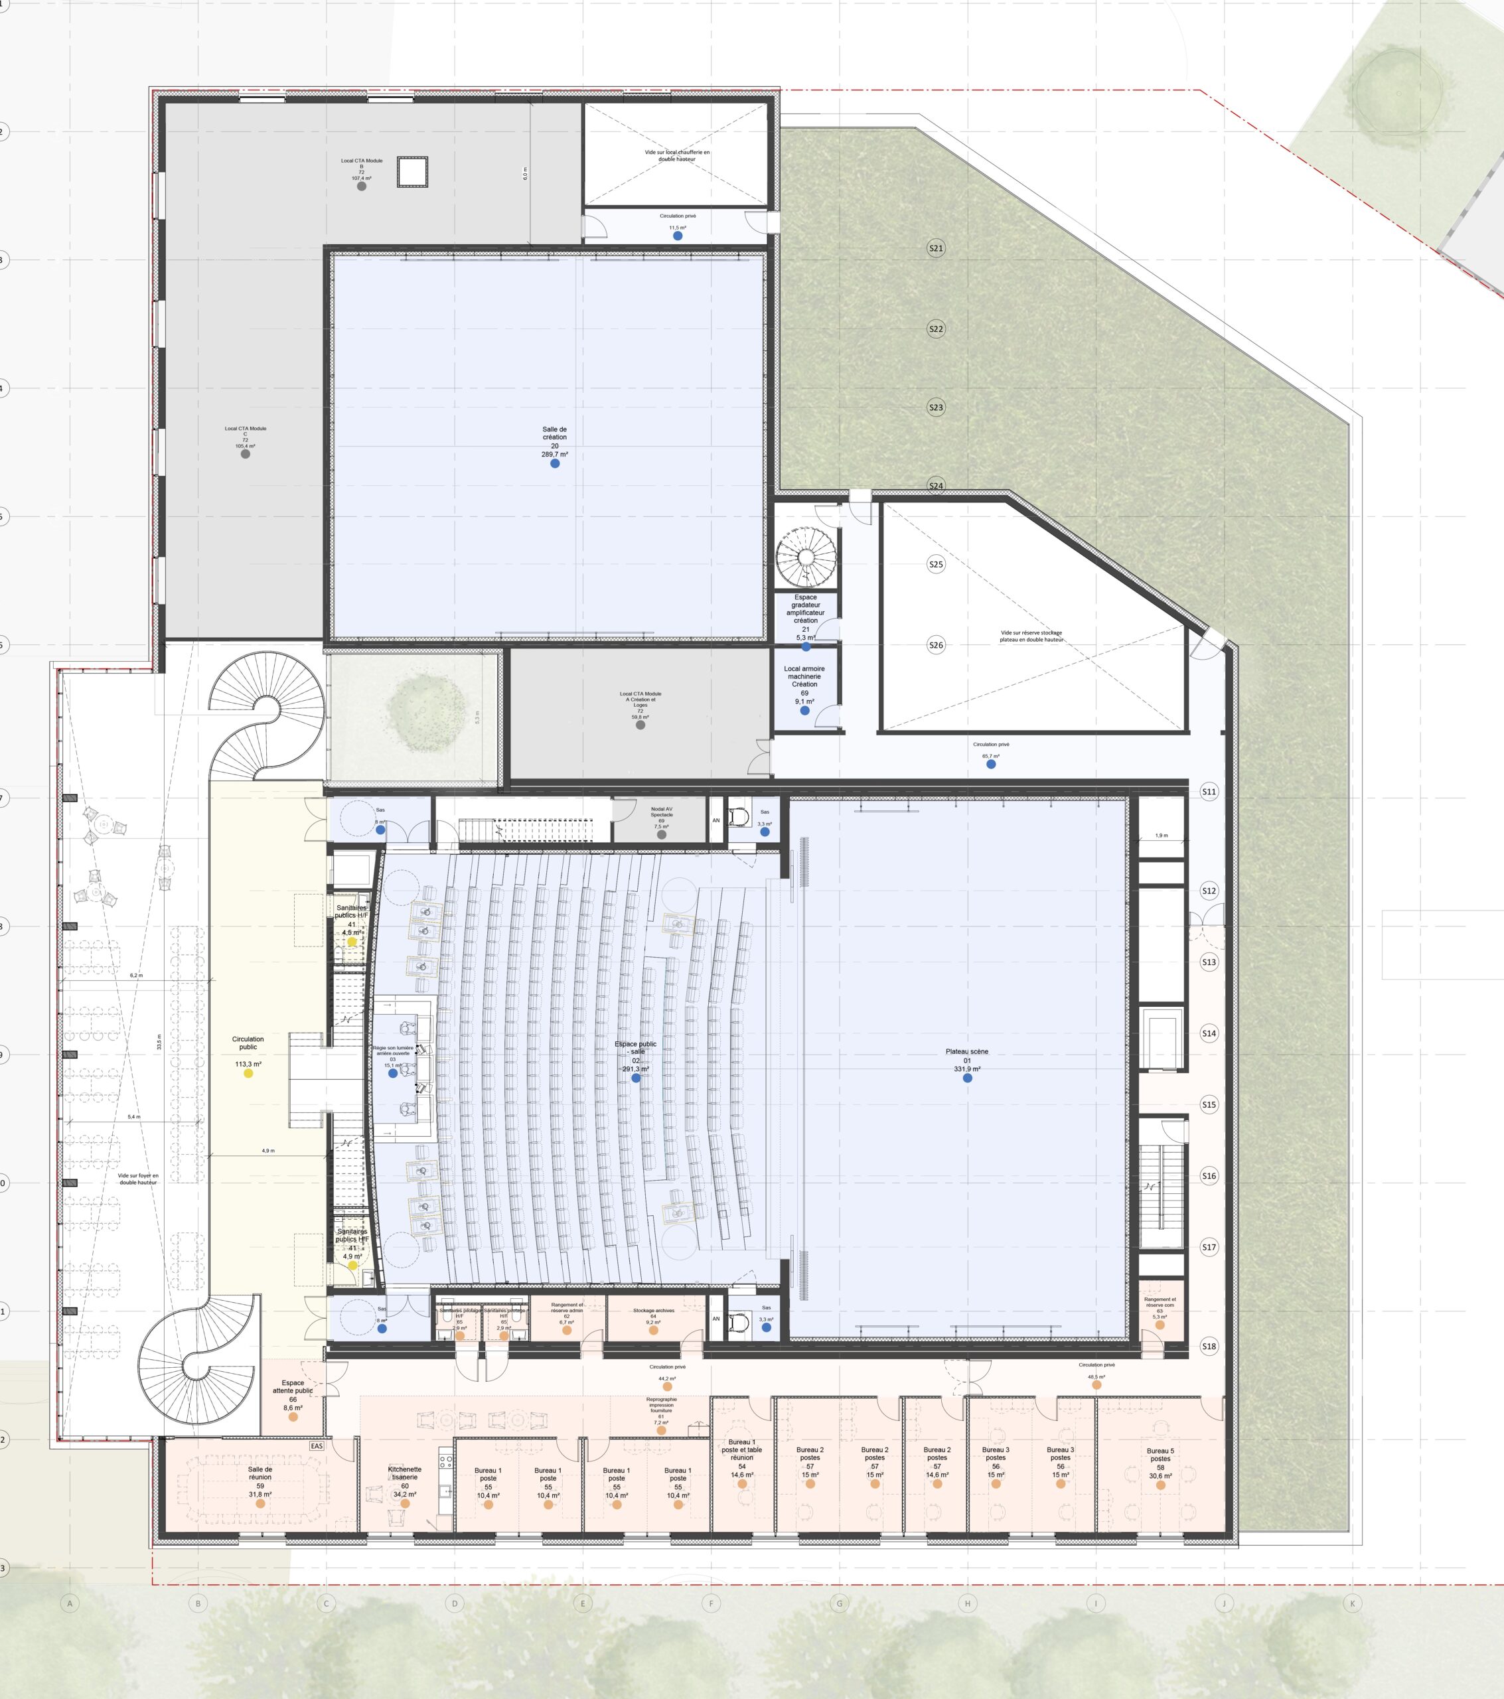
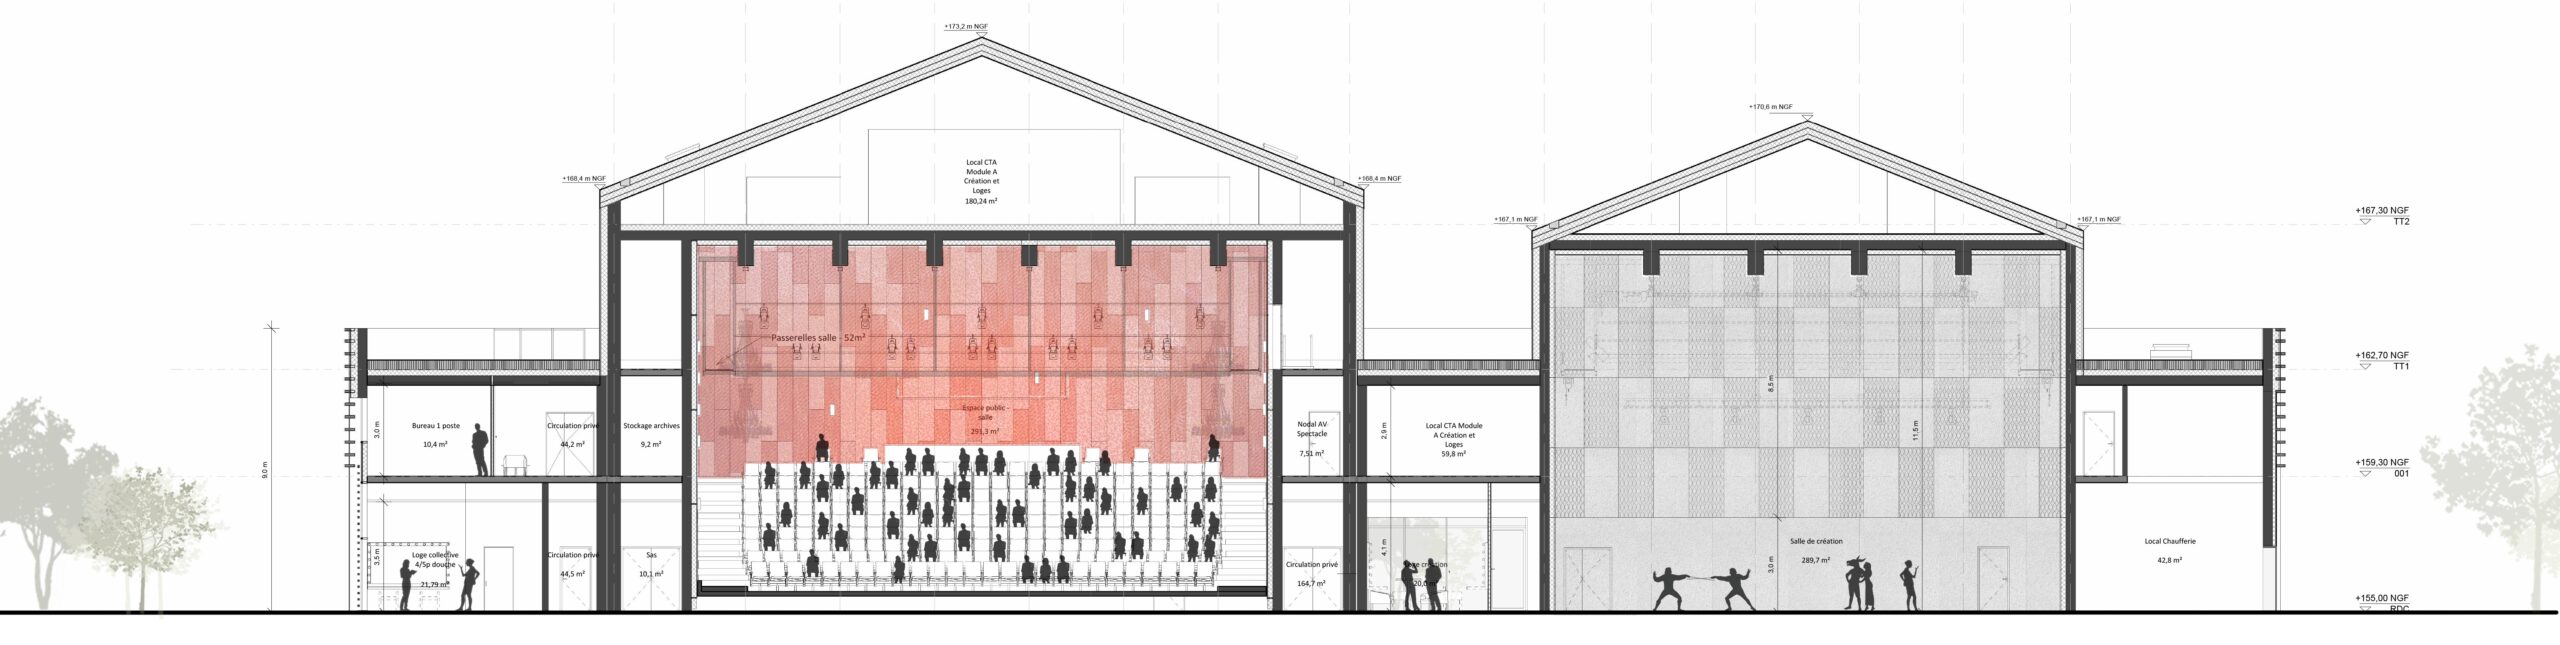
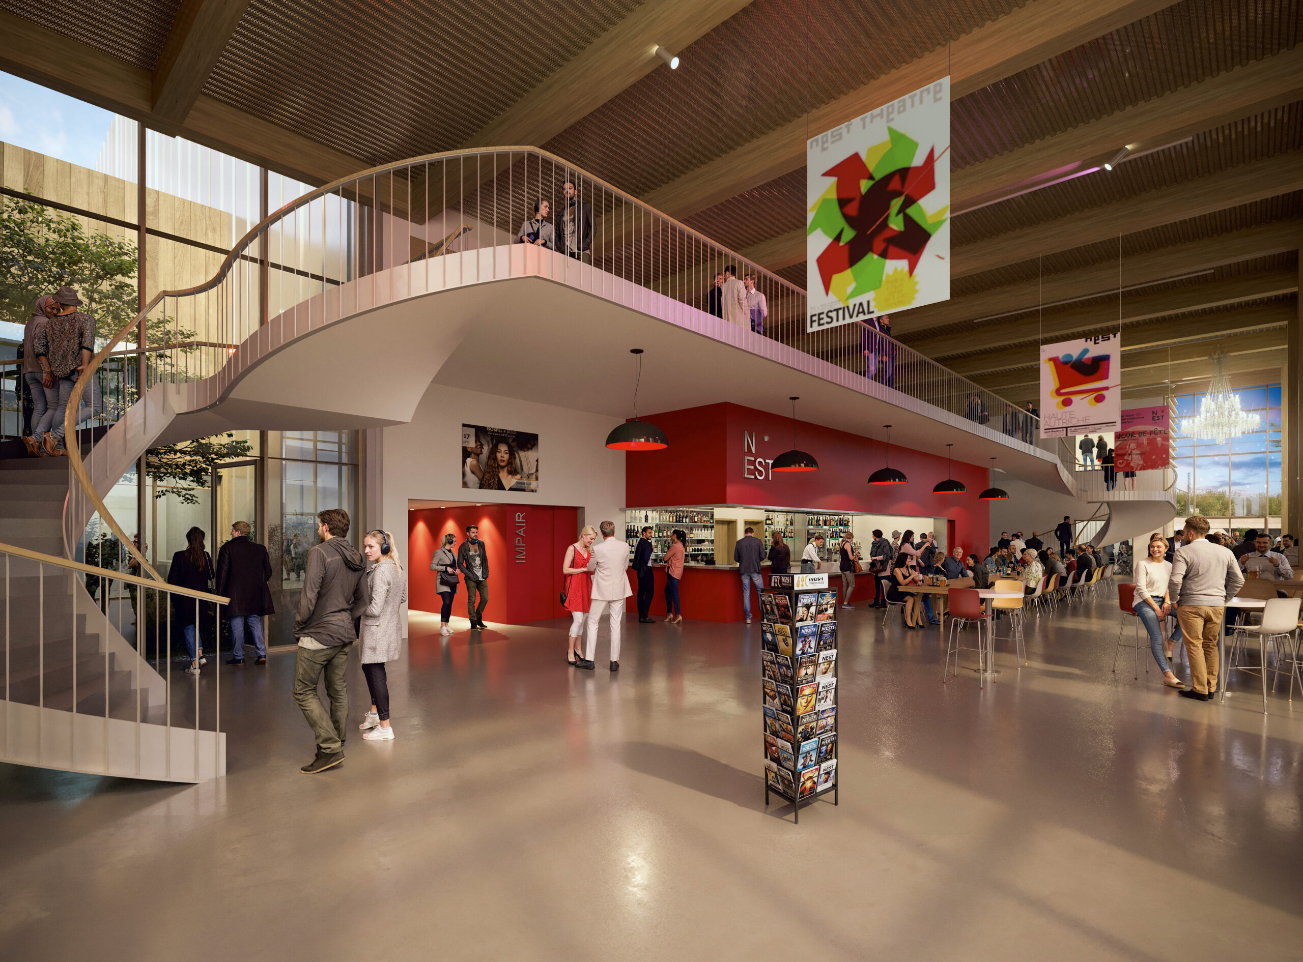
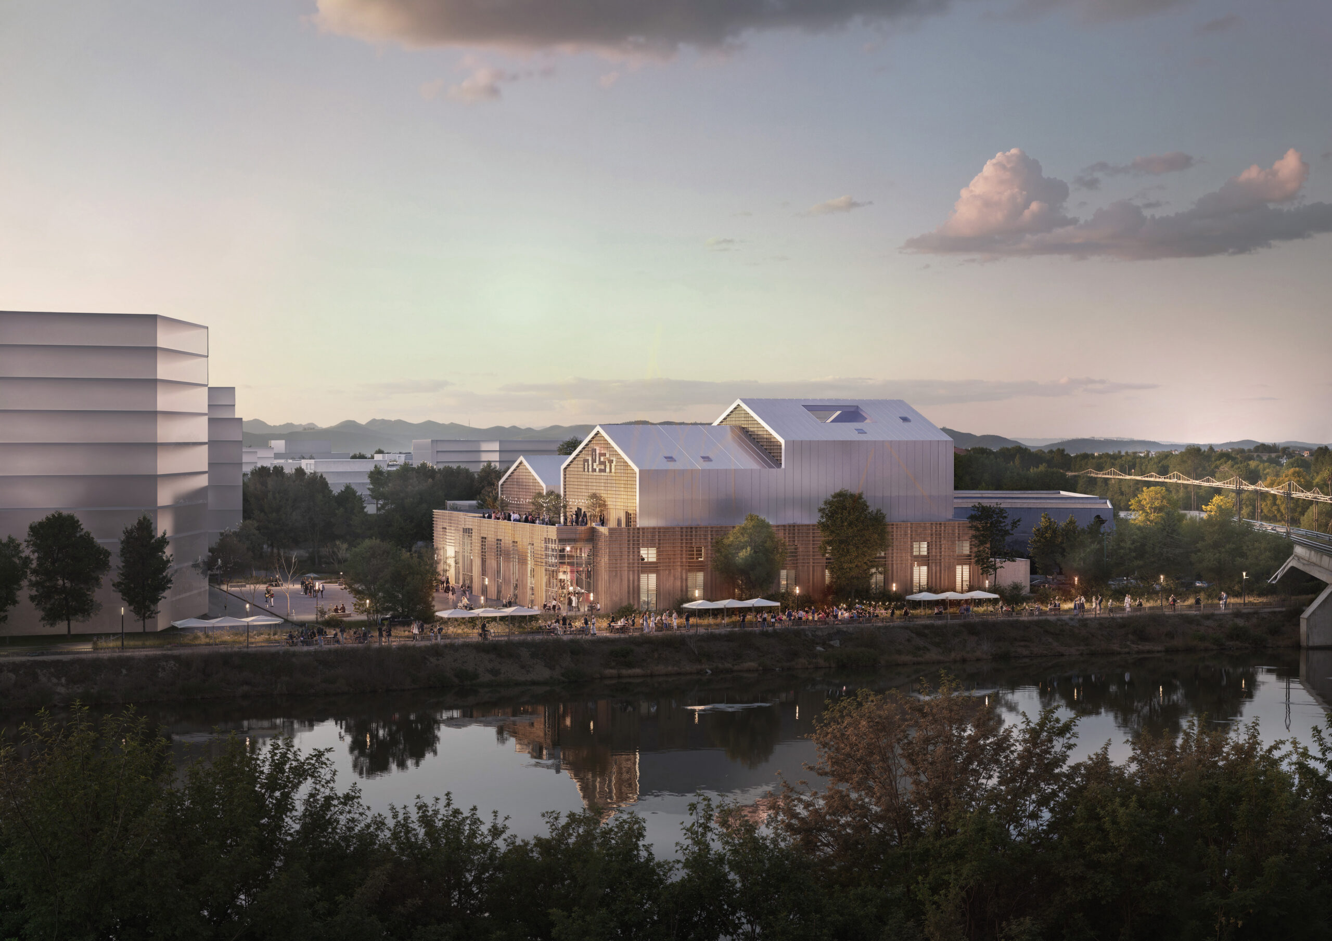
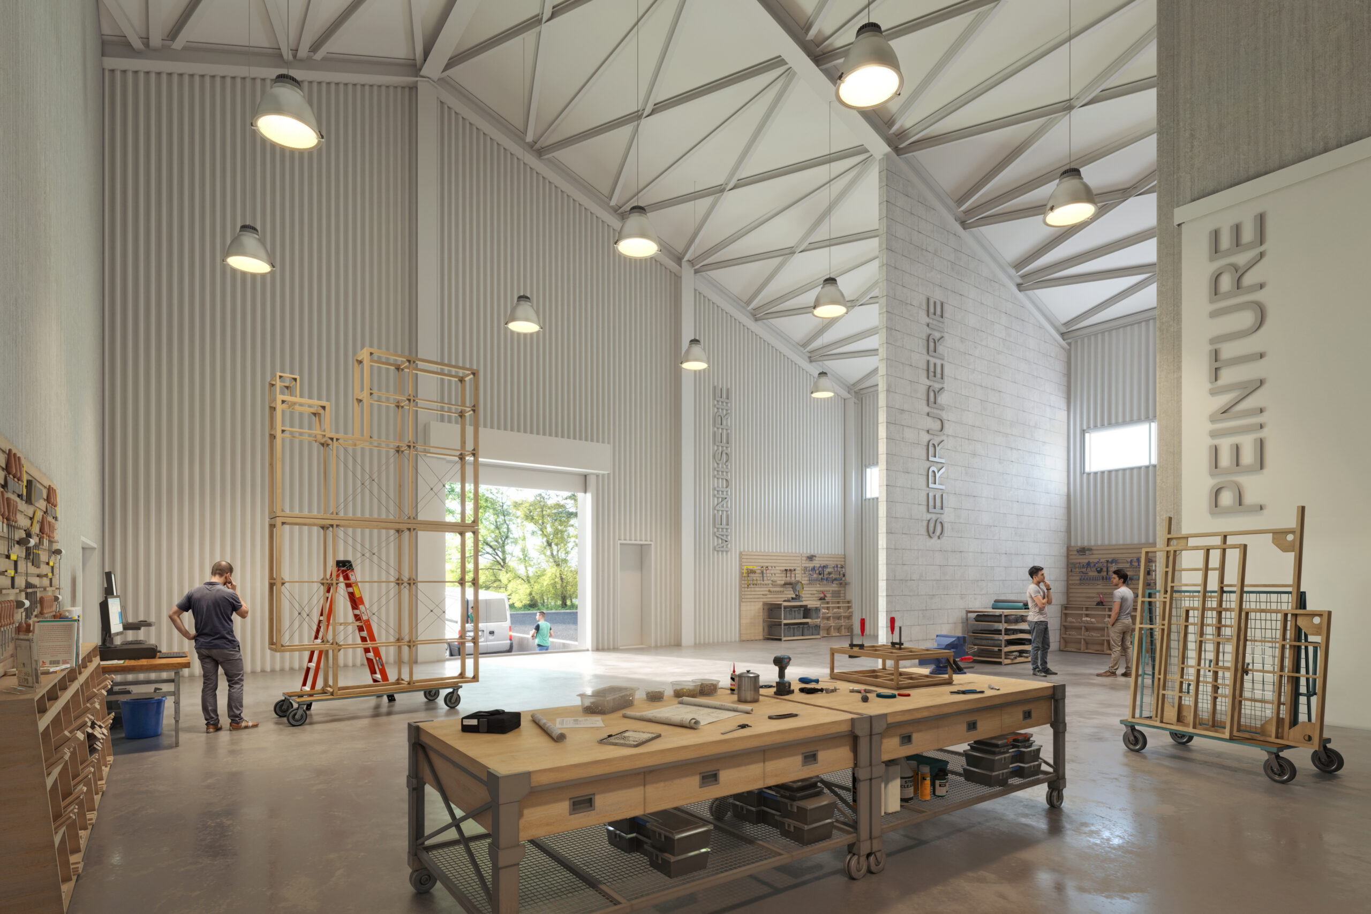
The NEST, Thionville’s national drama center, had been housed for many years in a former traveling structure originally designed for the Théâtre National de l’Odéon in the 1990s. Despite an extension of the foyer under a canvas structure in 2013, the institution was cramped within its walls and the aging facilities were no longer suited to the development of the CDN’s creations. In 2024, the wooden theater will be dismantled and the City of Thionville will launch an architectural competition for the construction of a new theater and set design workshops on the site, on the banks of the Moselle River. The project includes a 350-seat auditorium with a large 22 m x 13 m stage suitable for contemporary theatrical productions. A black box-style creation room will accommodate artists in residence and rehearsals for works in progress. The theater will feature generous public spaces and a mixed-use dining area for artists and the public. The project focuses on the porosity between artist spaces and public spaces, in keeping with the spirit of openness and dissemination that drives the CDN’s management team.
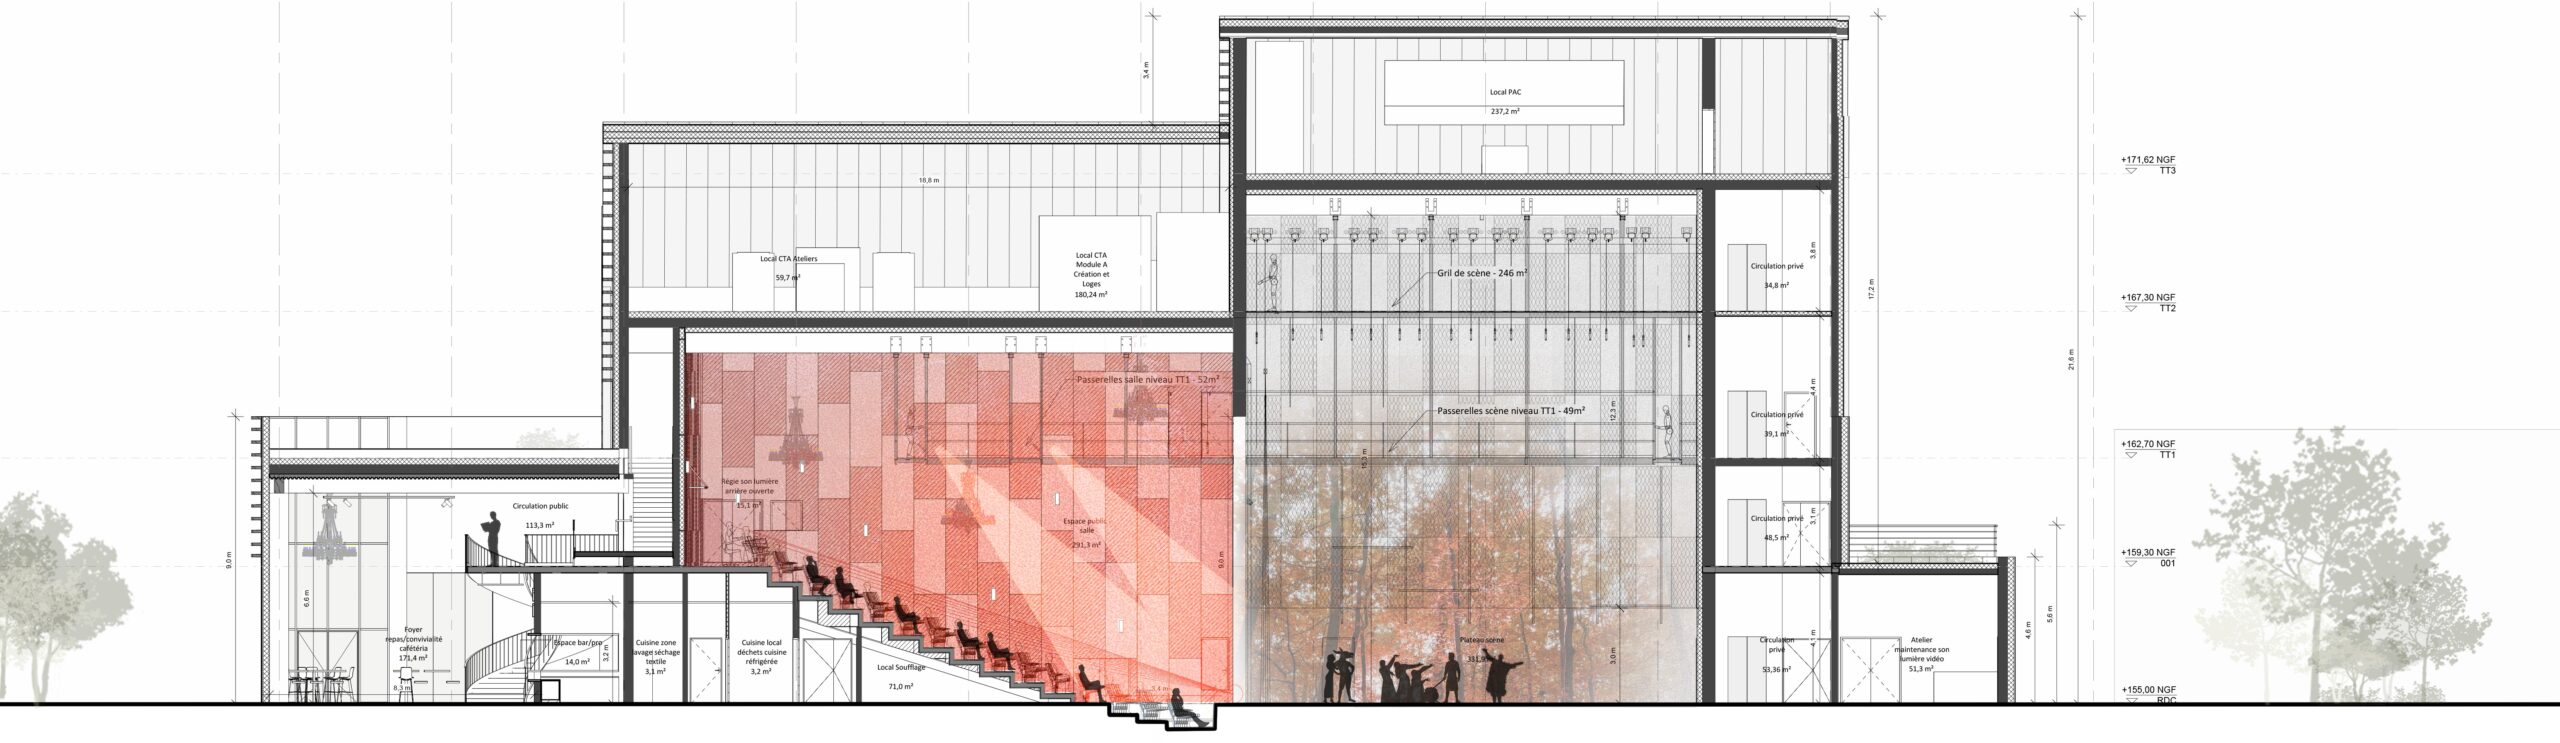
On the technical side, the project includes a stage house with motorized machinery, a technical ceiling in the black box, and the deployment of stage networks ready to accommodate the latest advances in lighting and audiovisual technology. dUCKS designed the scenographic functioning of the theater and the new construction workshops, assisted the architects in the design of the rooms, and defined the technical equipment for the scenography (machinery, AV, lighting, and seating).
Missions
Scenographic design (spaces and operations)
Technical design and development of stage machinery systems / seats, stands, platforms / audiovisual / multimedia / stage lighting / visibility studies / BIM modeling