Client
Team
Herault Arnod Architectures: architect
AR.O.M: local architect
Lasa Acoustique: acoustician
Program
Building surface: 3,100 m²
Main hall: 2,000 standing capacity / Main scene : 22×14 m Grid height: 10.2 m / Small hall: 362 seated capacity / Small scene: 16×11 m / Grid height: 9.5 m
Construction budget: 21.65 M€ / scenographic budget: 3.5 M€
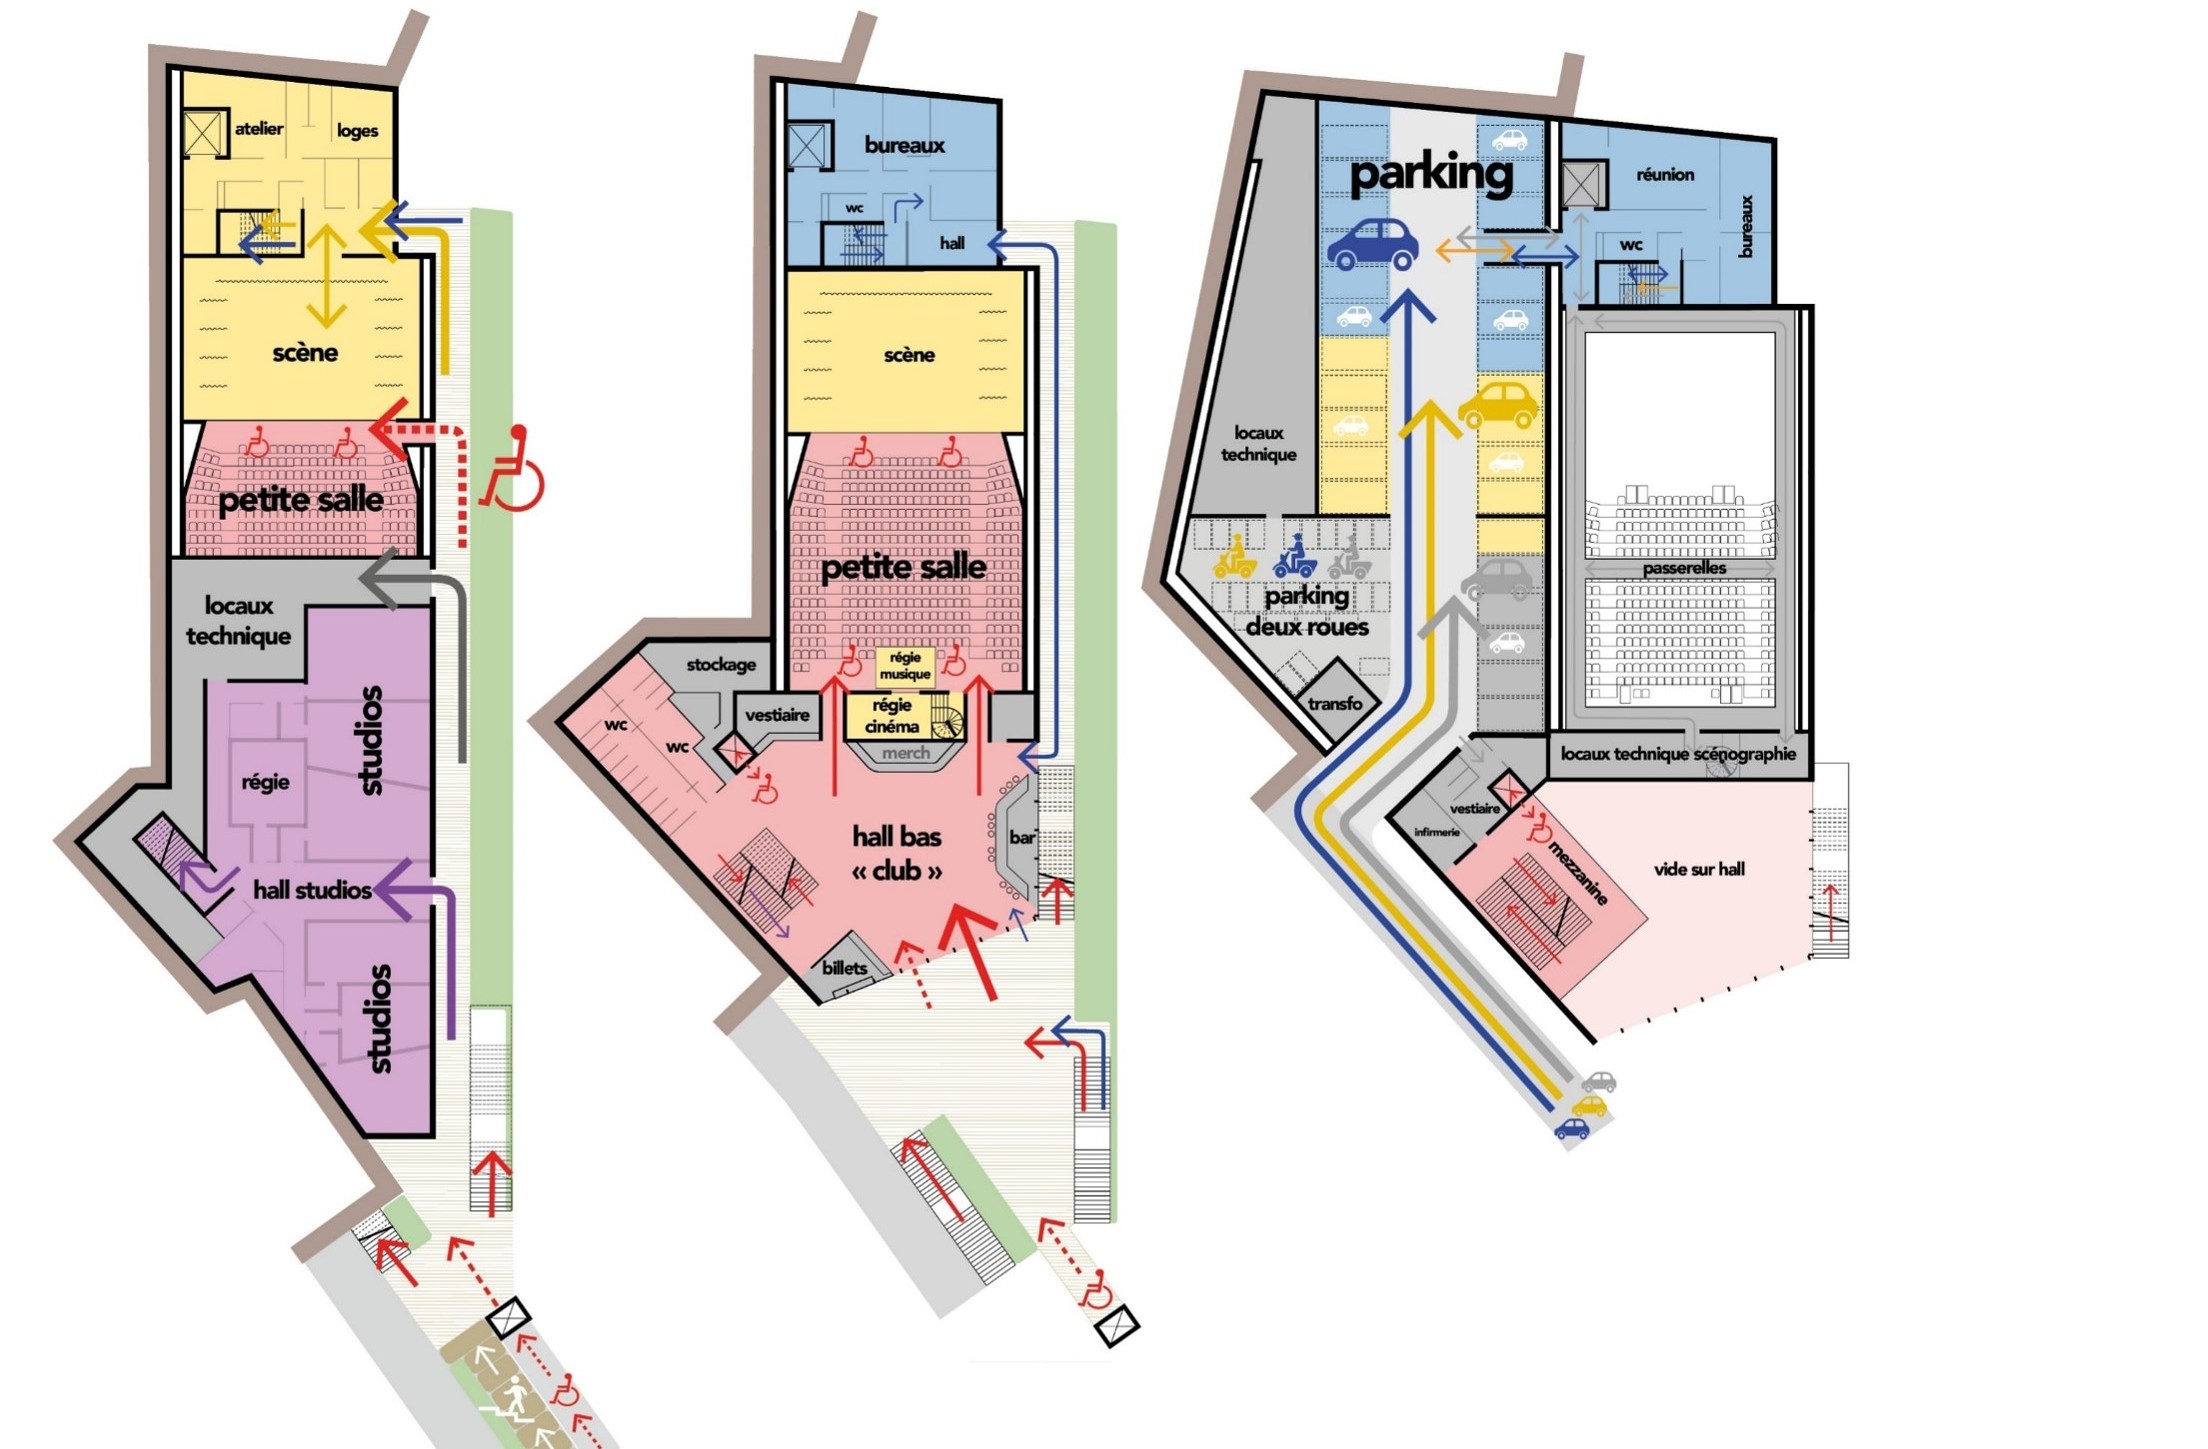
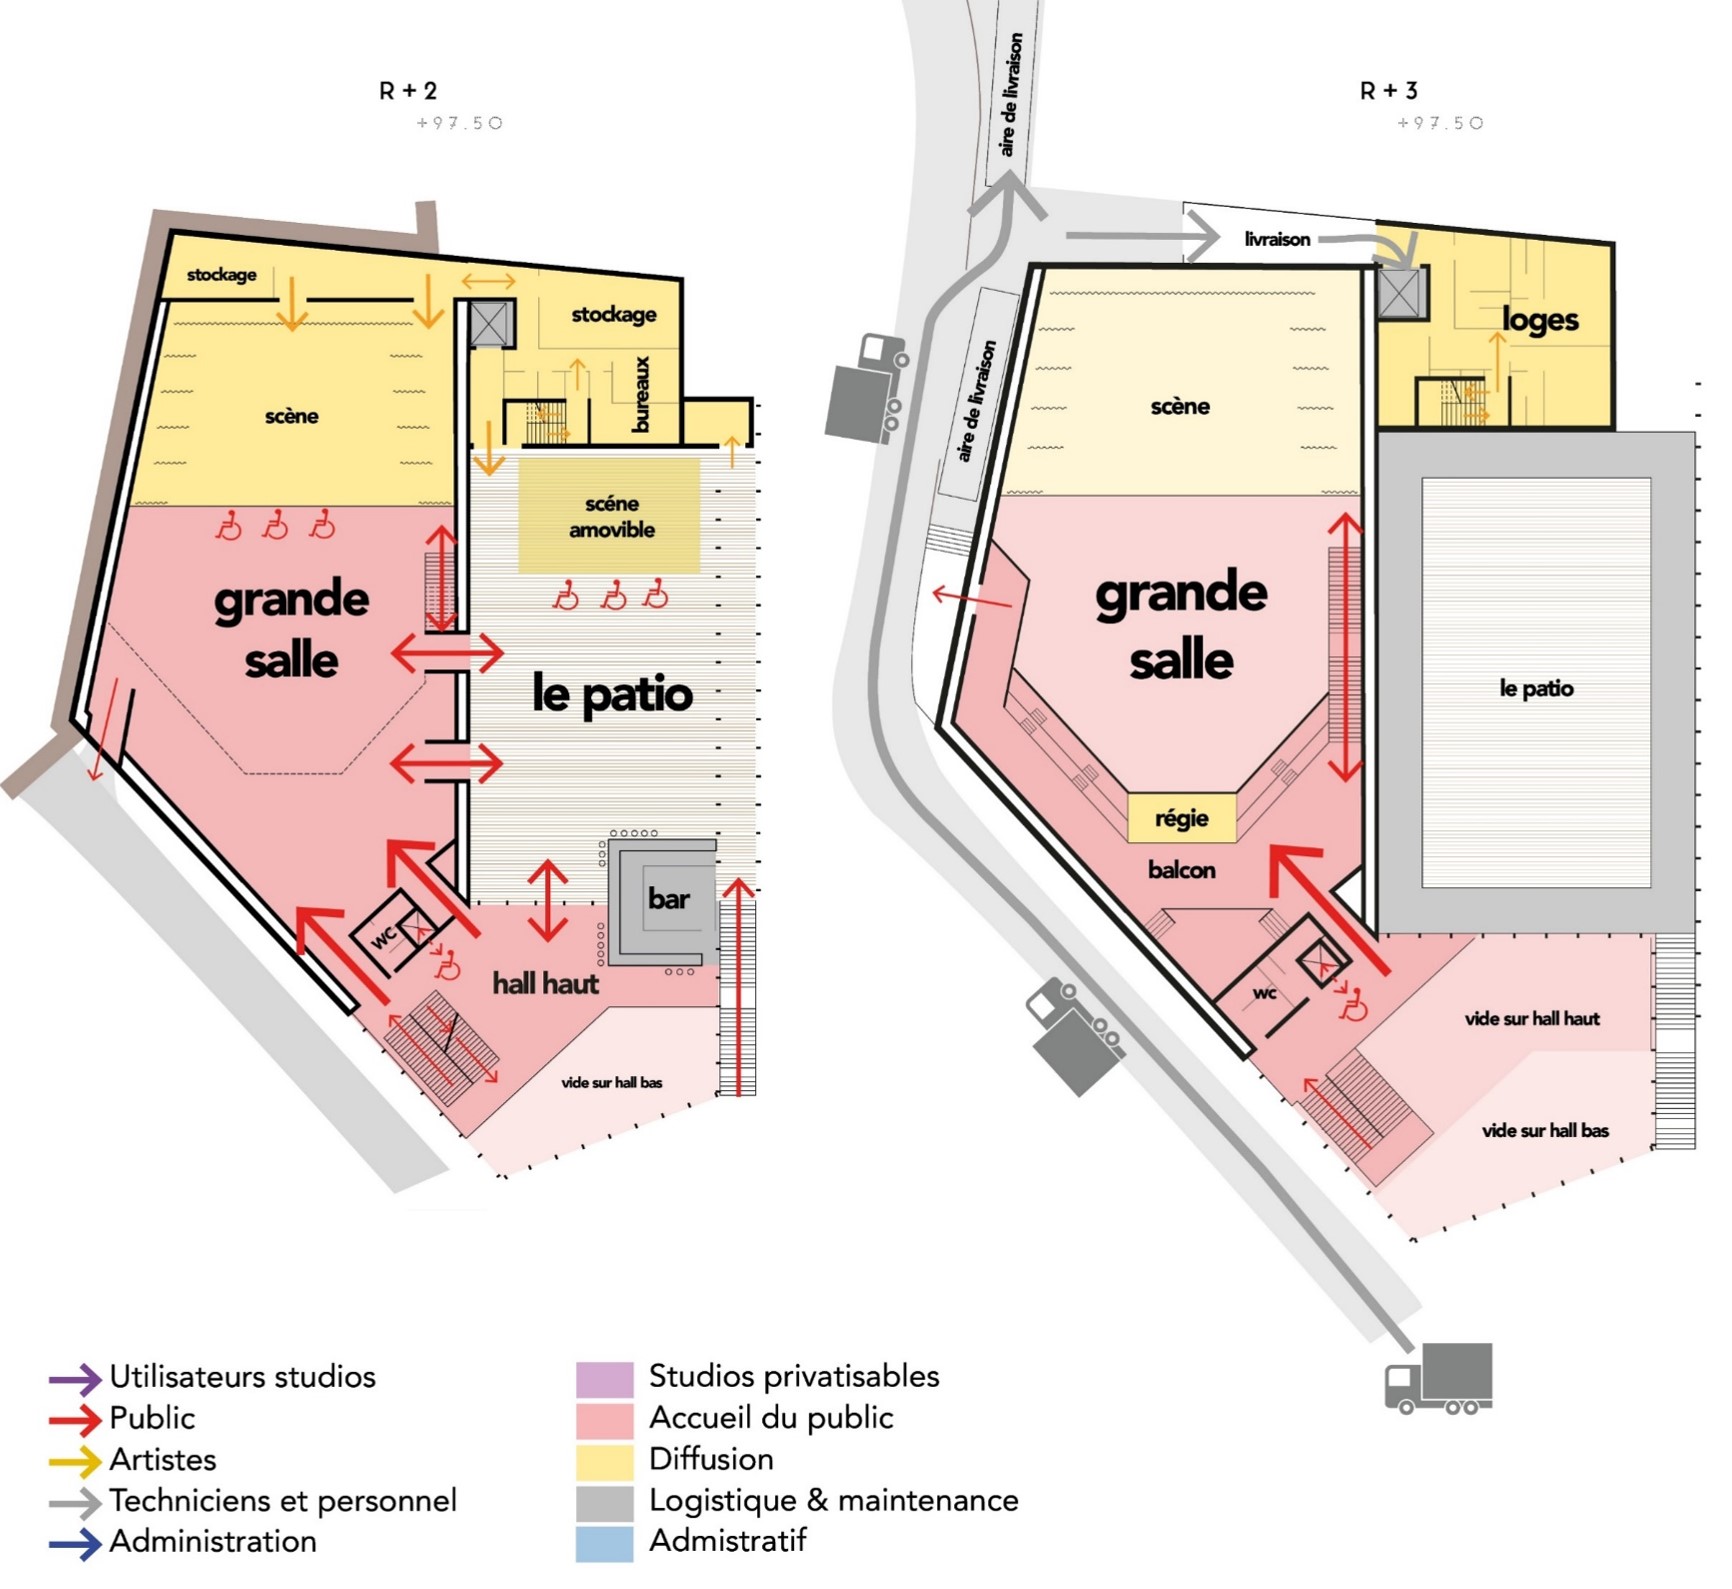
Creation of an world music venue at the heart of an artistic and cultural hub / 1 standing main hall with balcony / 1 mixed-use small hall “concerts and cinema” / 5 rehearsal studios + recording control room / dressing rooms, catering and backstage areas / public reception areas /logistics facilities, loading dock and storage spaces
équipe ducks
Willy
Kevin, Cyril, Mayeul
Missions
Scenographic design (spaces and operation) / design and technical development of stage machinery systems / audiovisual systems / stage lighting systems / study of seating and visibility / project coordination and management / site supervision and handover
Scenography
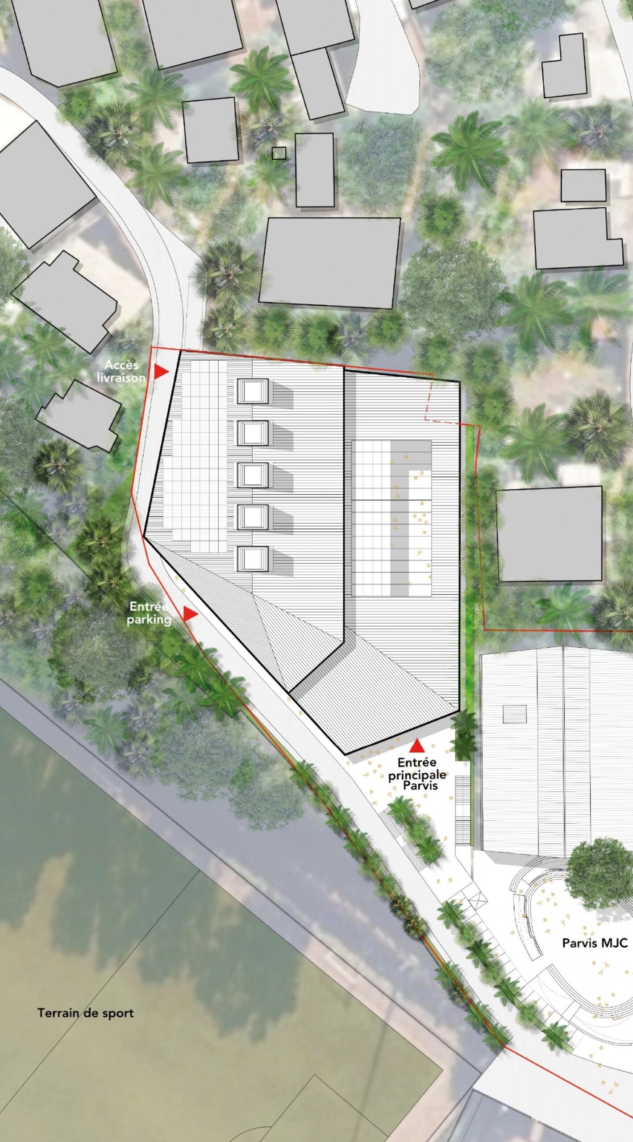
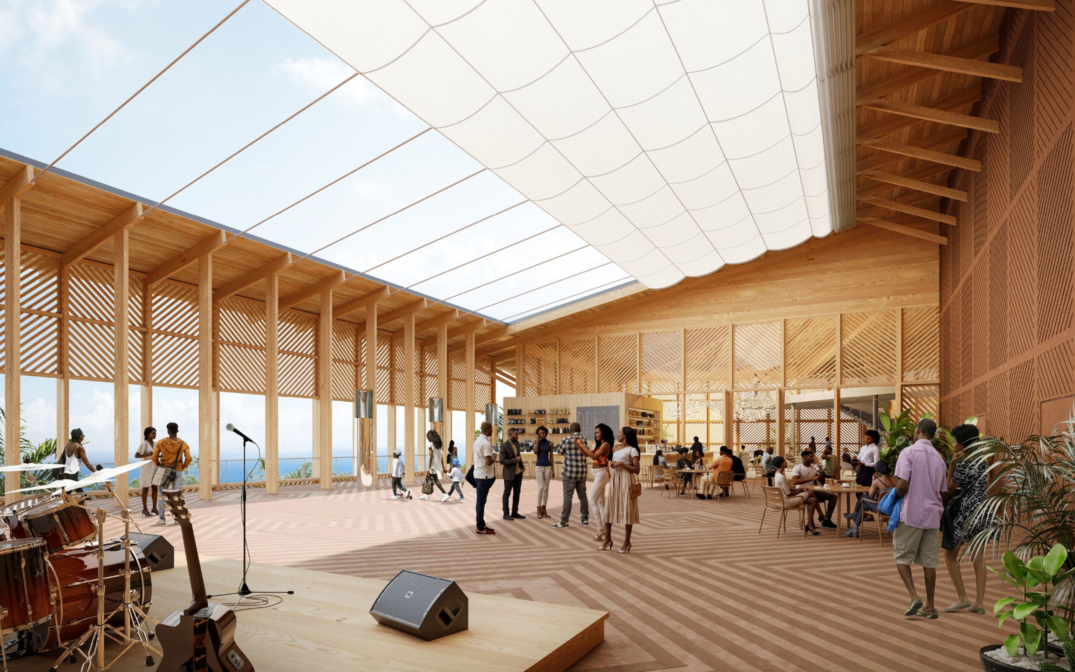
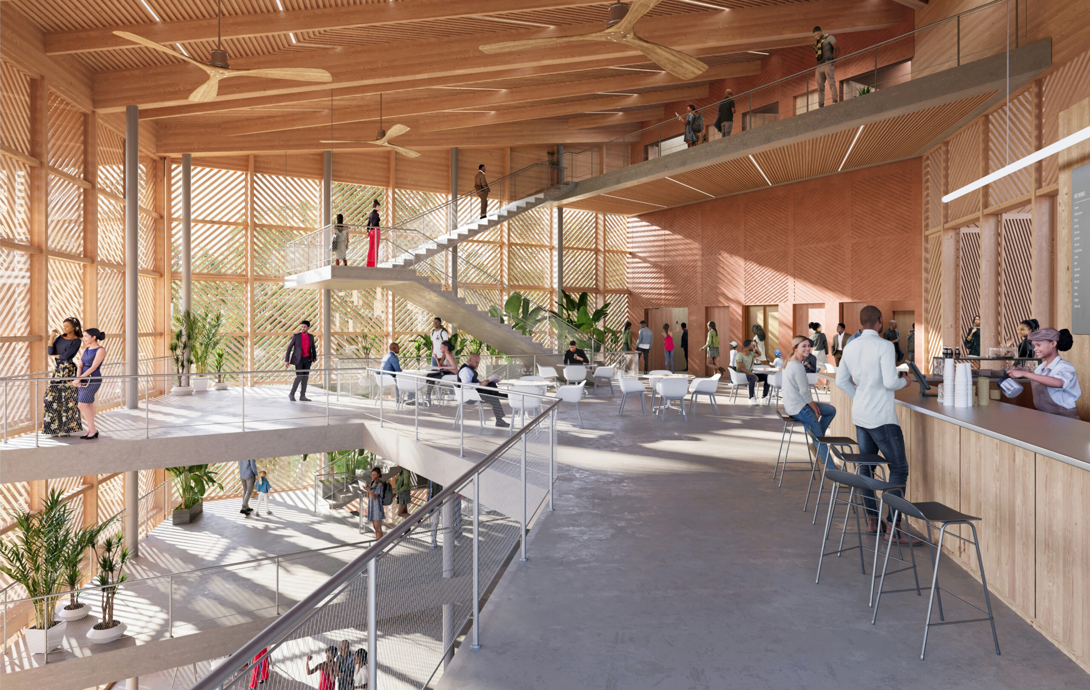
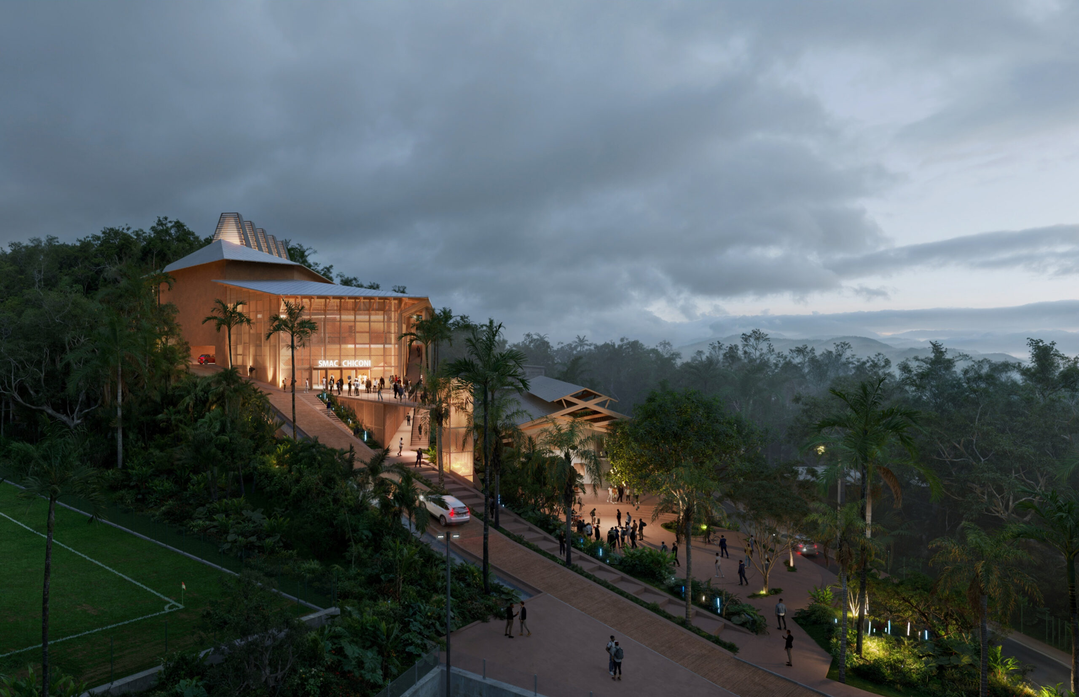
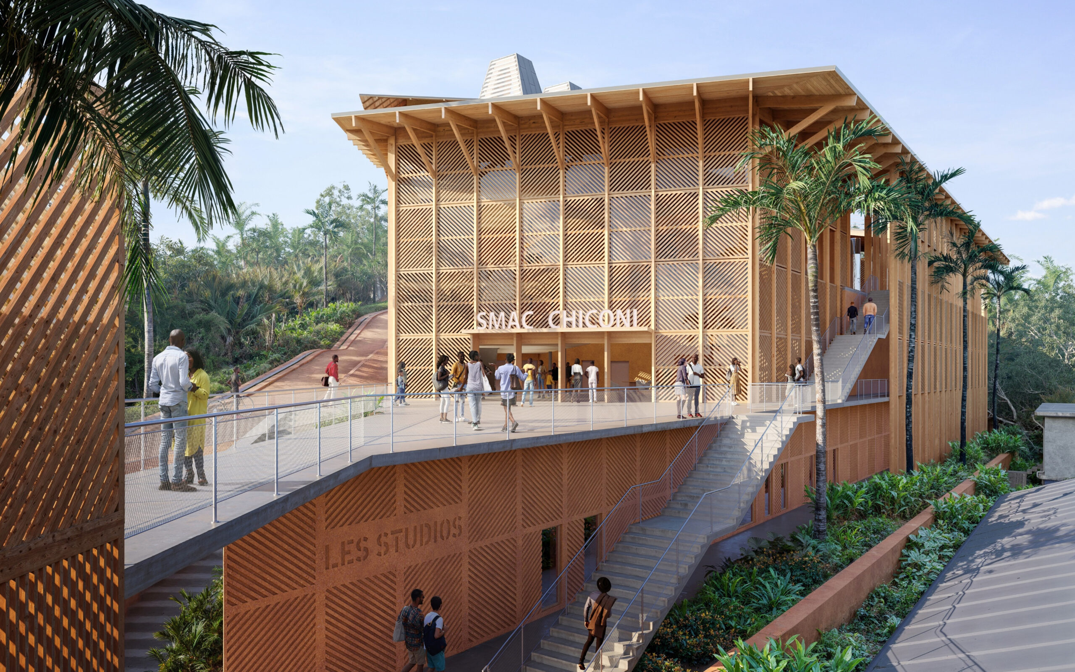
Chiconi, “Capital of ambience”, the cradle of music in Mayotte and host of the Milatsika festival, aspires to become a cultural hub of reference for the island. The future SMAC is part of this strategy. Located on the slopes of the stadium and the MJC, the SMAC opens up to its territory as a place of celebration and creation. The project exploits the site’s slope with clever grading and a structuring vertical hall, which streamlines the reception of the public. The facility relies on enhanced outdoor spaces, notably a shaded, ventilated, scenographable and pre-equipped patio, offering multiple uses.
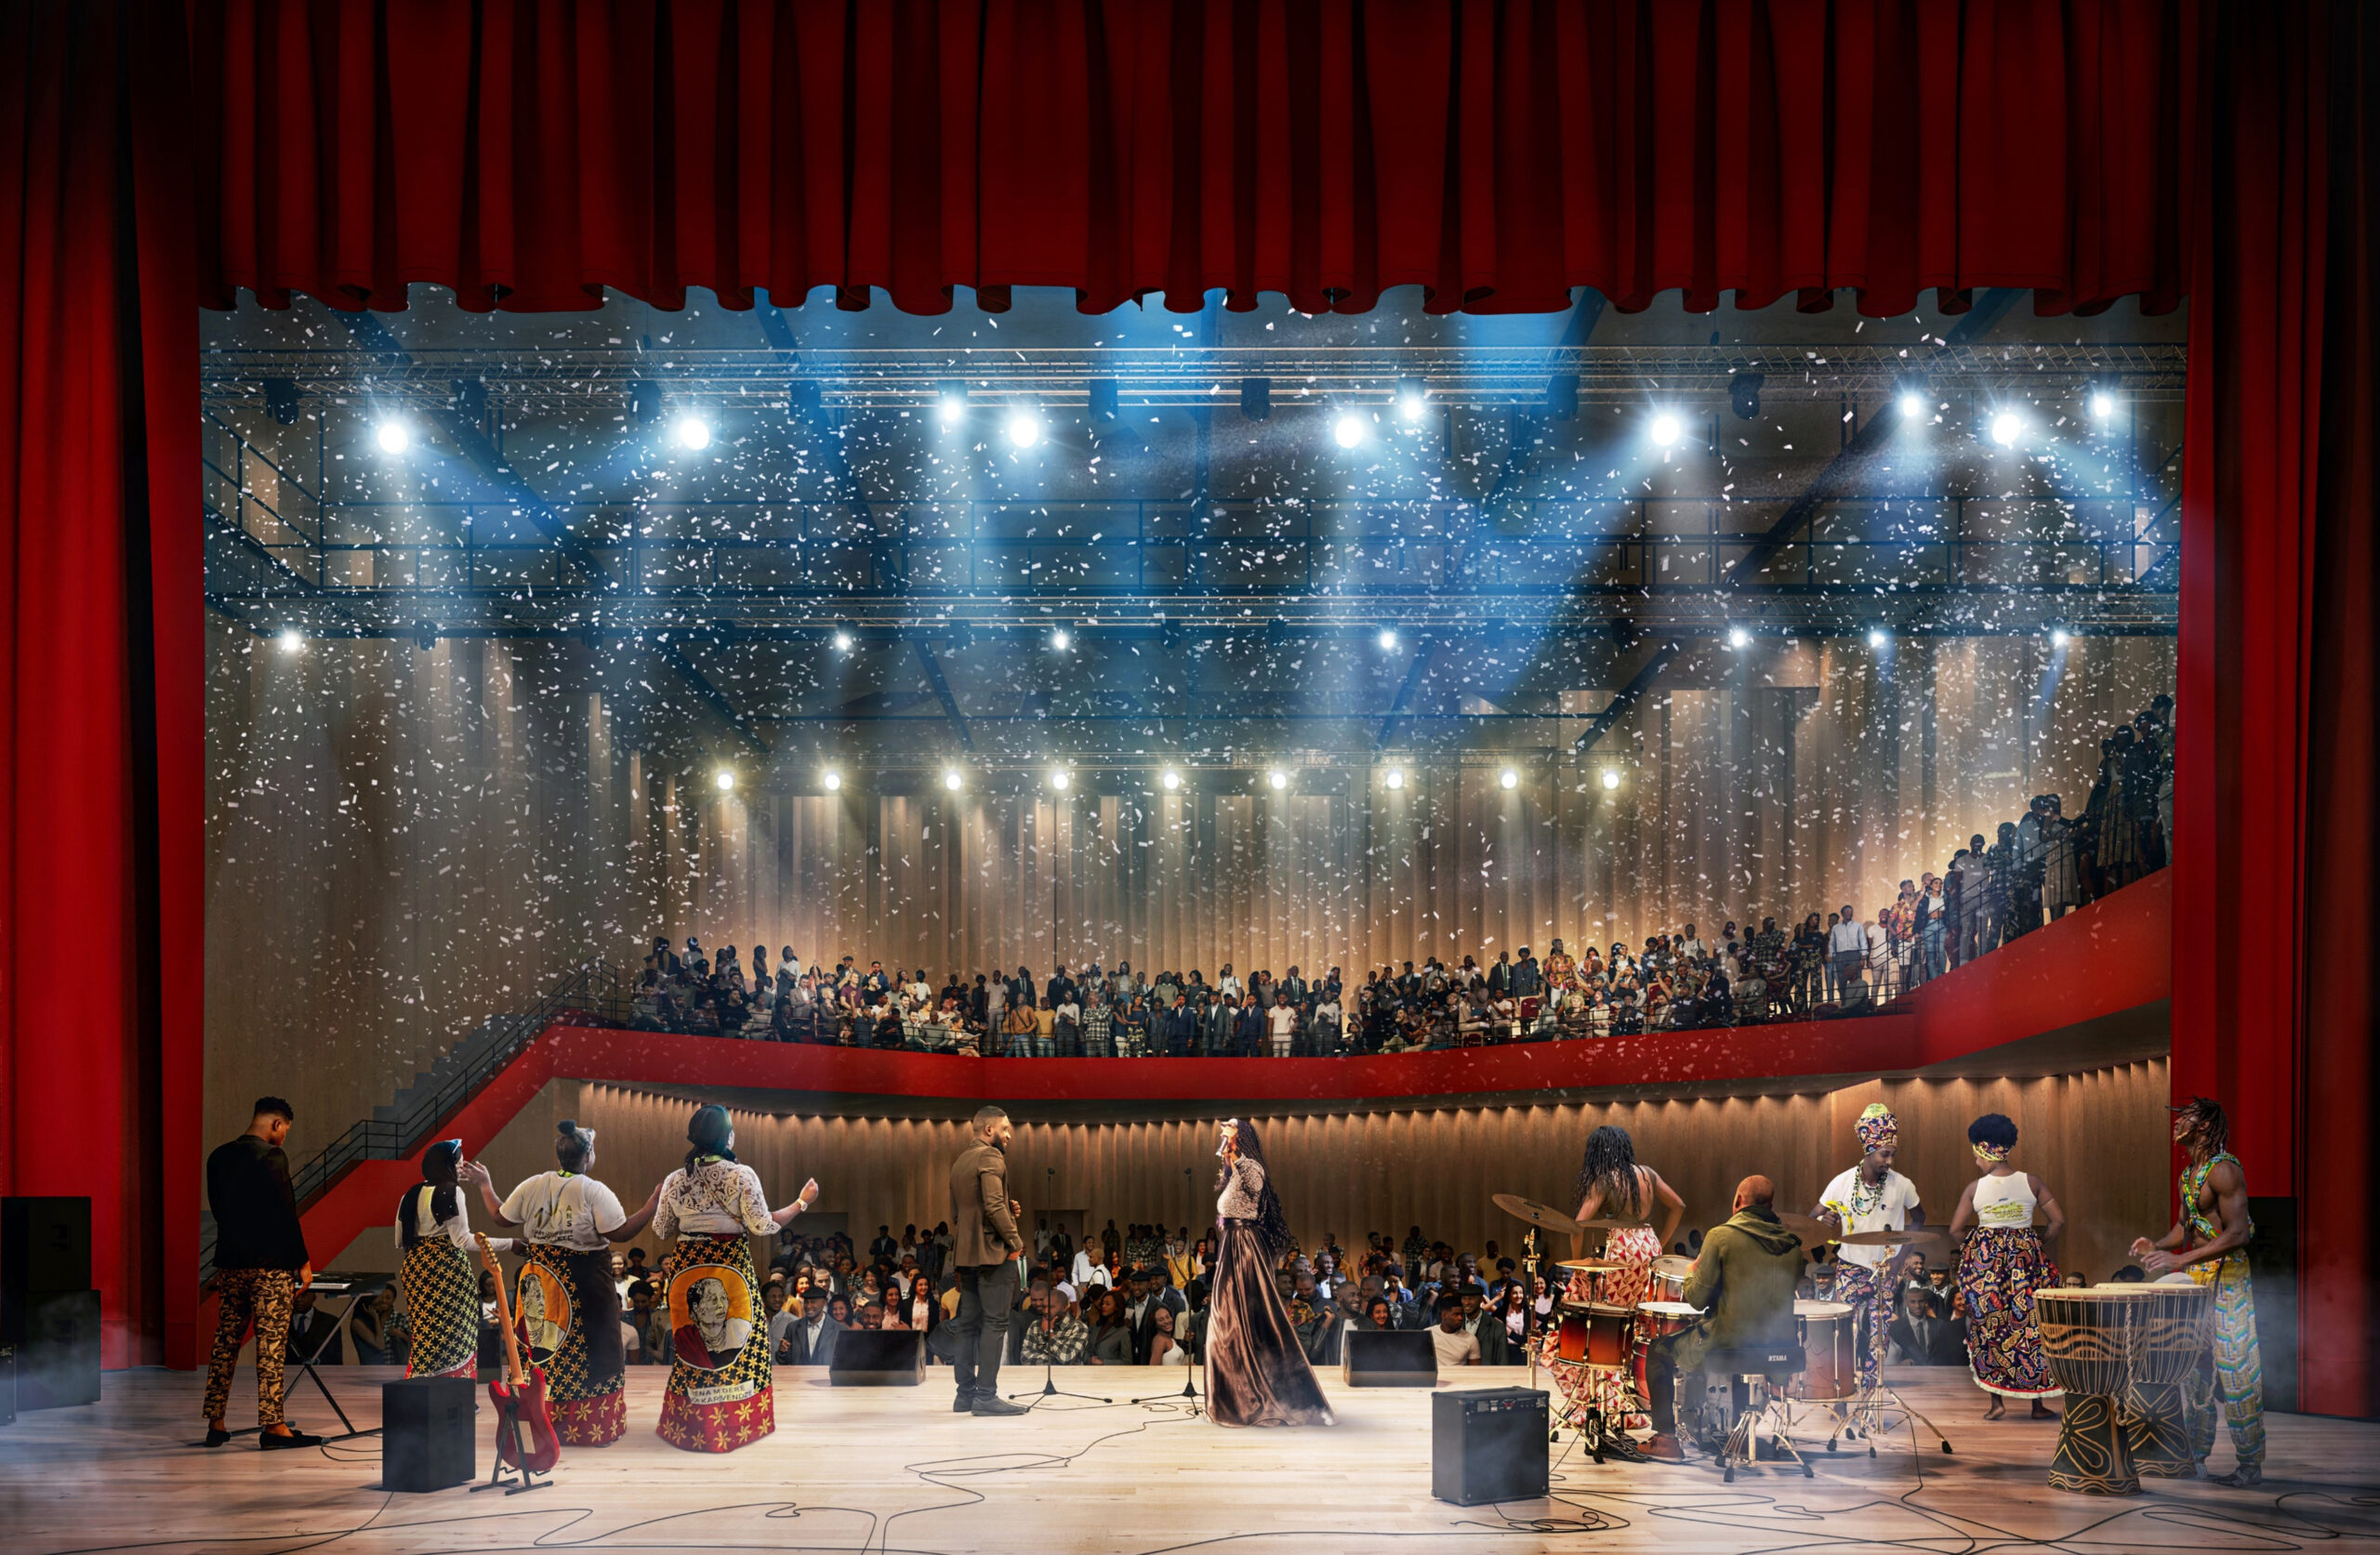
Atypical and asymmetrical, the Main hall offers a capacity of 2000 standing places. Its enveloping balcony and modular floor can be configured for concerts, trade fairs or banquets. The open control room faces a stage equipped with the most suitable stage devices: false grid, catwalks, truss, networks… Everything is ready to welcome touring productions or local groups!
With a capacity of 362 seats, the Small hall is a true “boîte à bijoux et à outils”. Ideal for intimate concerts, it is also dimensioned for cinema activity. This dual vocation requires tailor-made control and projection spaces, and stage arrangements meeting the most demanding requirements catwalks, rigging points, lifting systems, networks, screens, sound system.
Missions
Scenographic design (spaces and operation) / design and technical development of stage machinery systems / audiovisual systems / stage lighting systems / study of seating and visibility / project coordination and management / site supervision and handover