Client
Team
Hérault Arnod Architectures: architects
vGH company: associate architects
Thermibel: acoustician
Eckersley O’Callaghan: structural engineering firm
Program
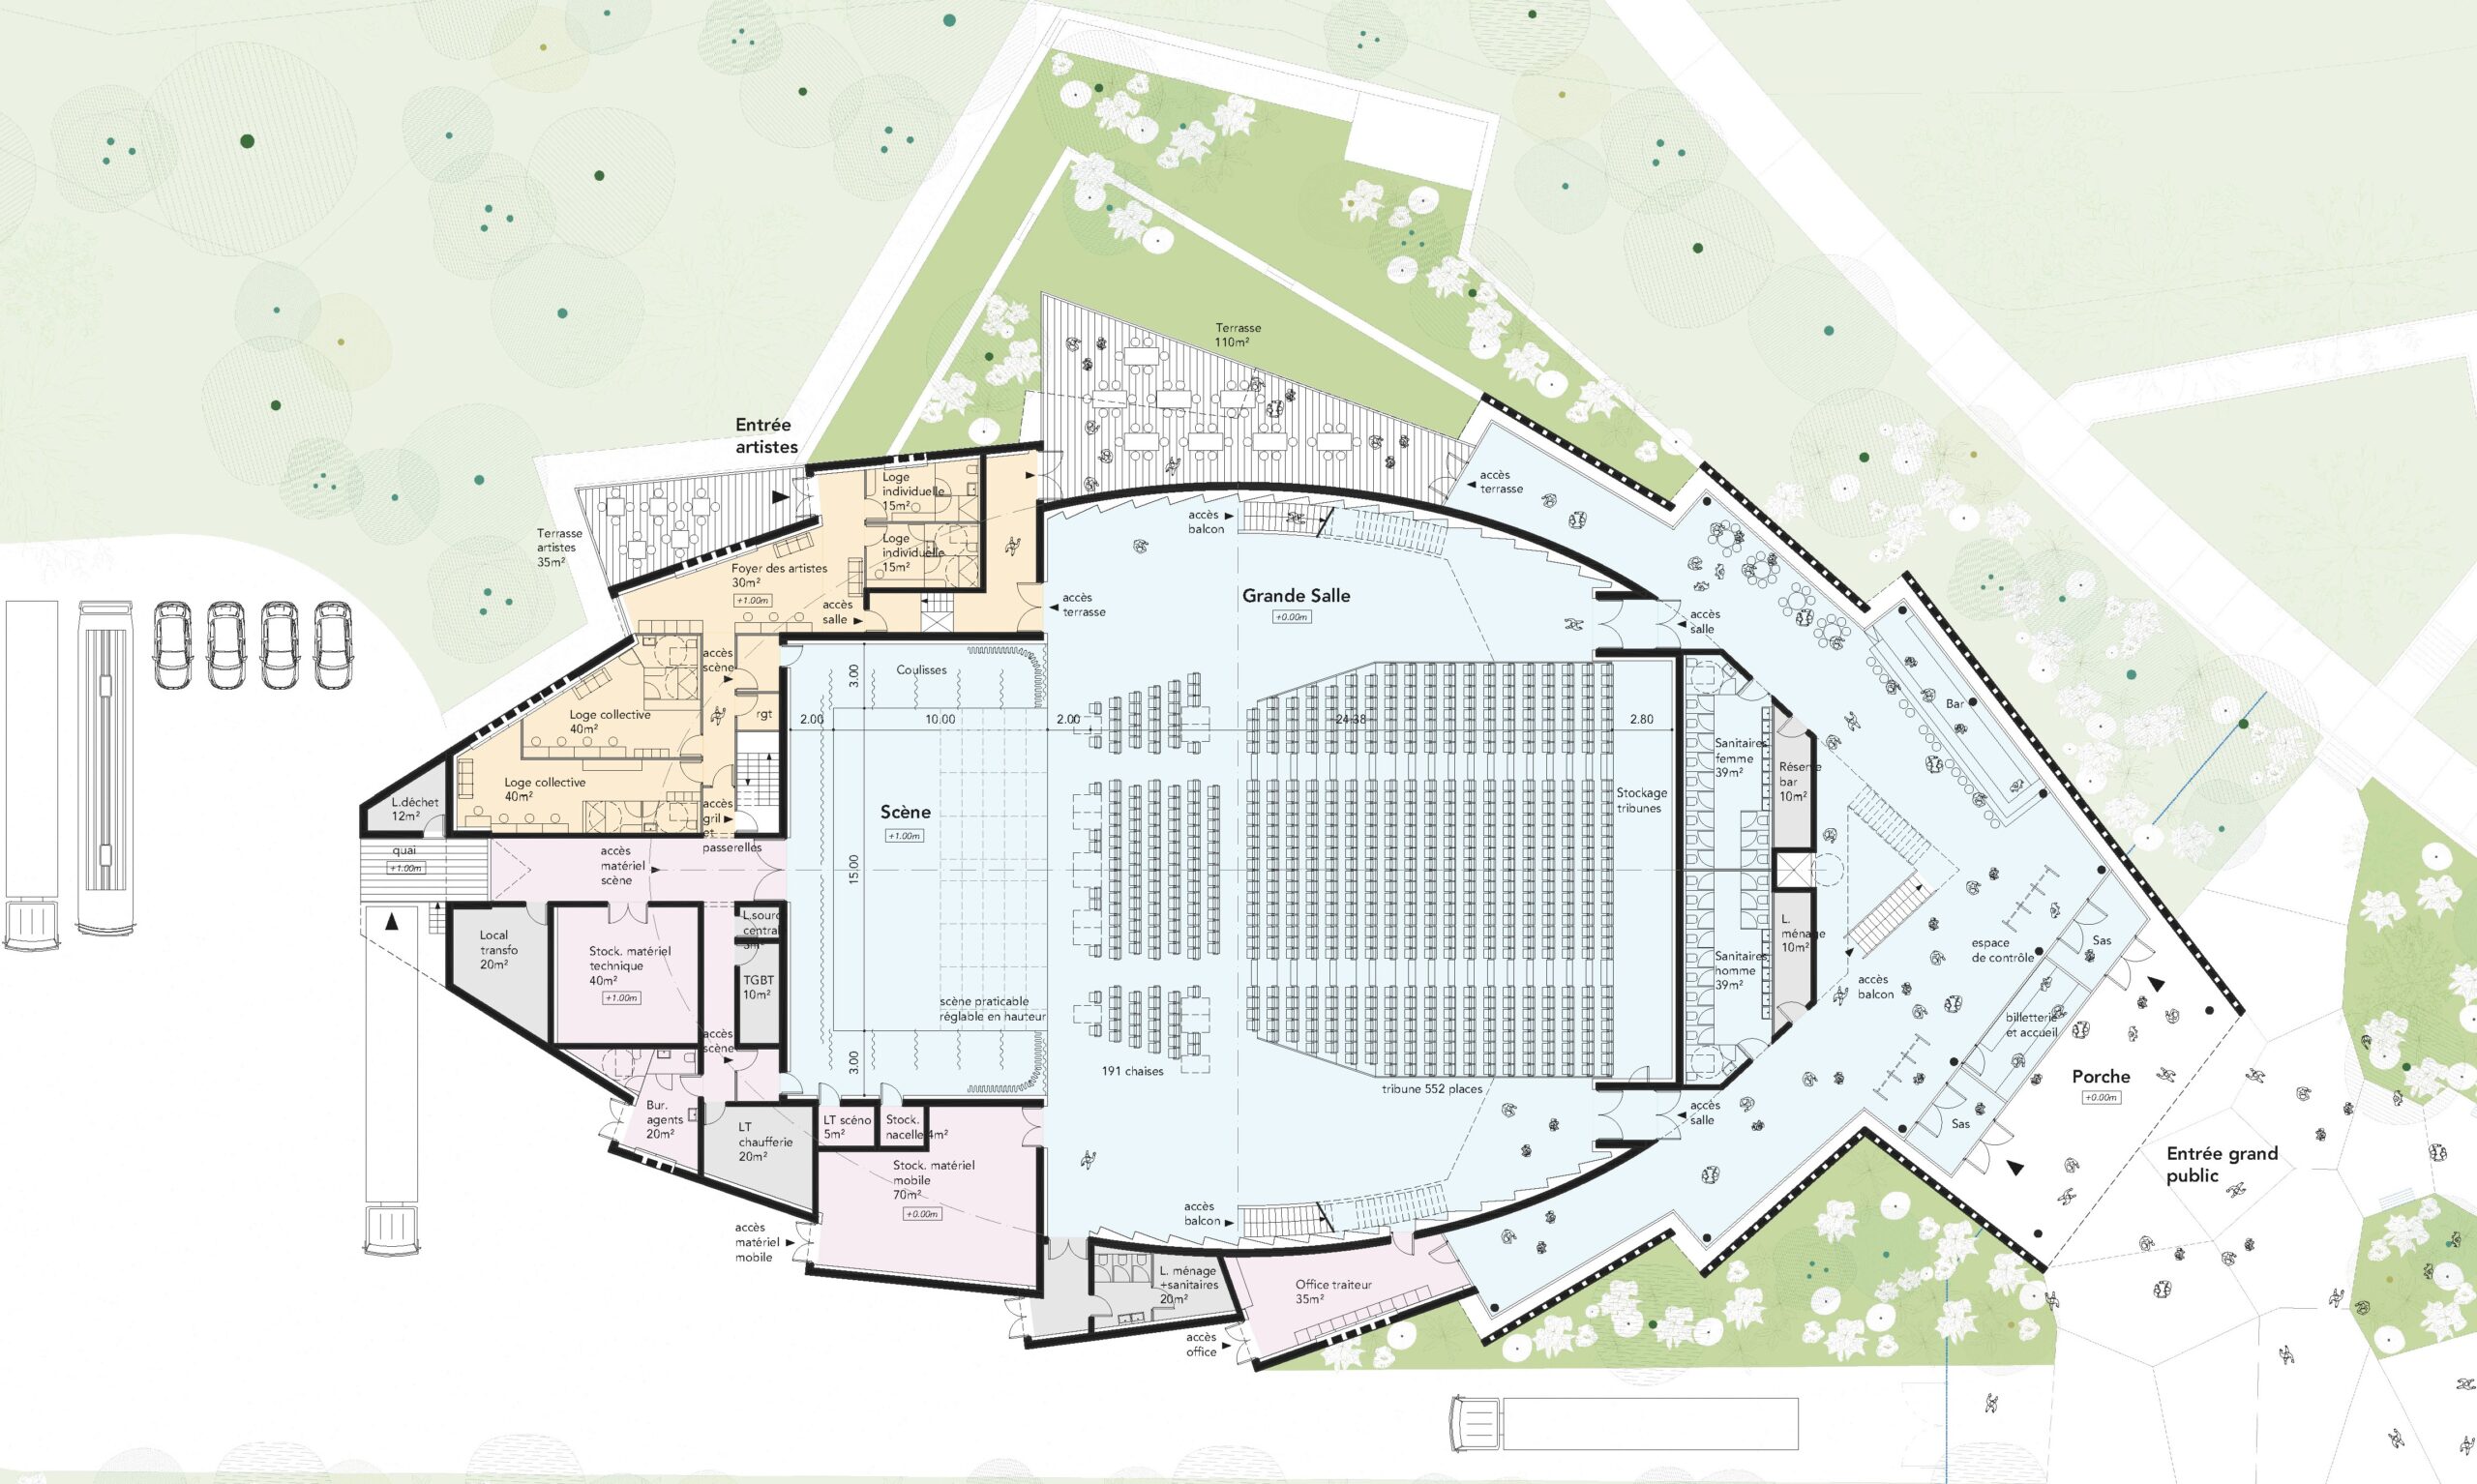
Building surface area: 2,080 m² / variable capacity: 903 seated –
1,400 seated/standing – 1,400 standing
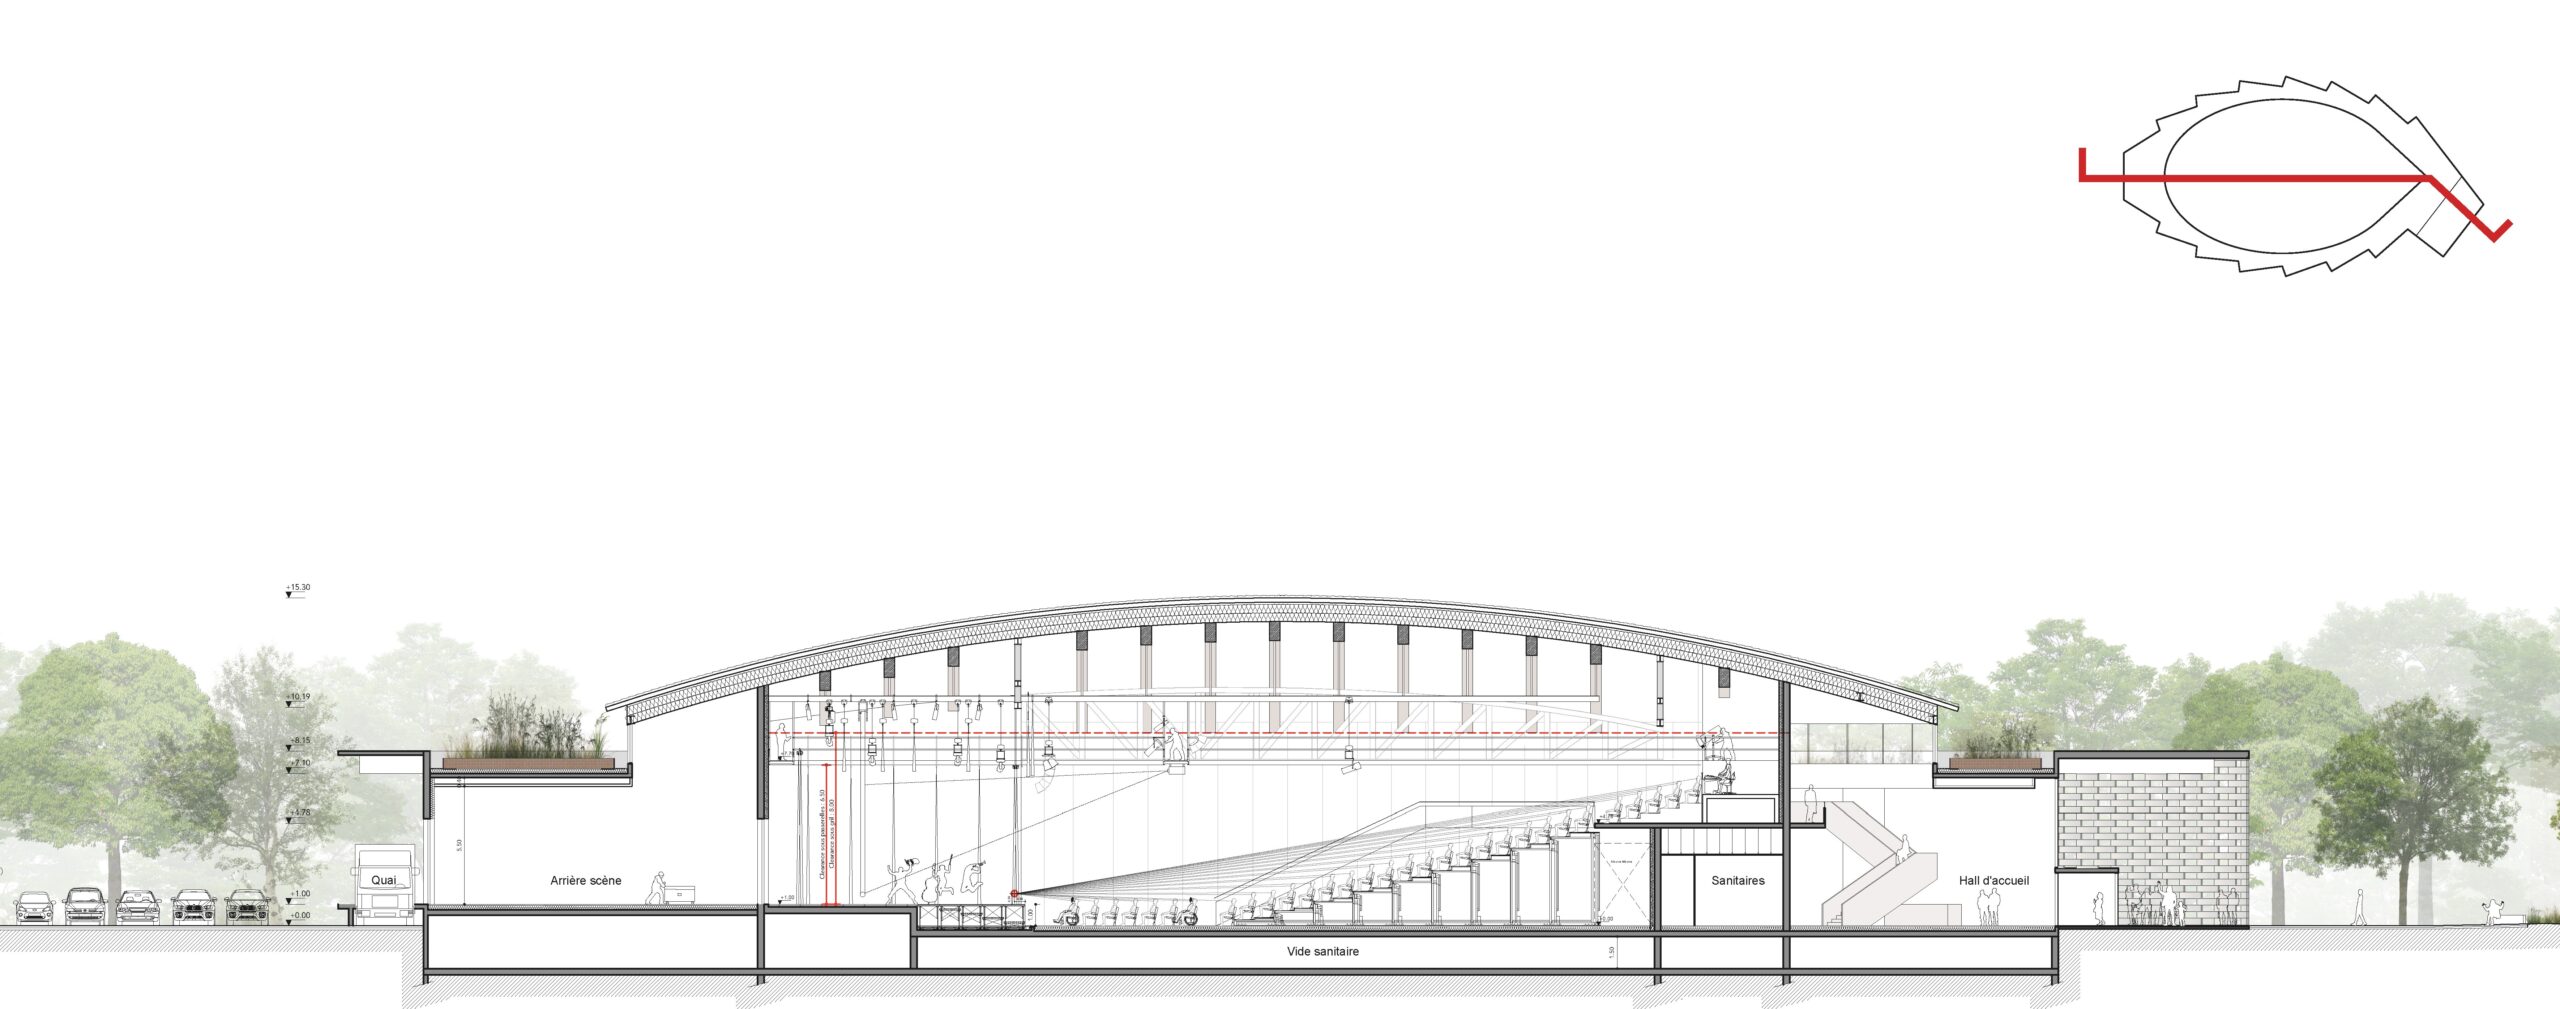
Stage opening: 15 m / stage depth: 12 m
Height under grid: 9.4 m
Construction budget: €9.3 million
Scenic design budget: €1.75 million
Creation of a modular performance hall / dressing rooms and backstage area / logistics / reception area / administration
équipe ducks
Willy
Cyril, Alexis, Mayeul, Cassandra
Missions
Scenographic design (spaces and operations)
Technical design and development of stage machinery / seats / telescopic stands / audiovisual stage lighting system / visibility studies
Project management and monitoring / site monitoring and handover
Scenography
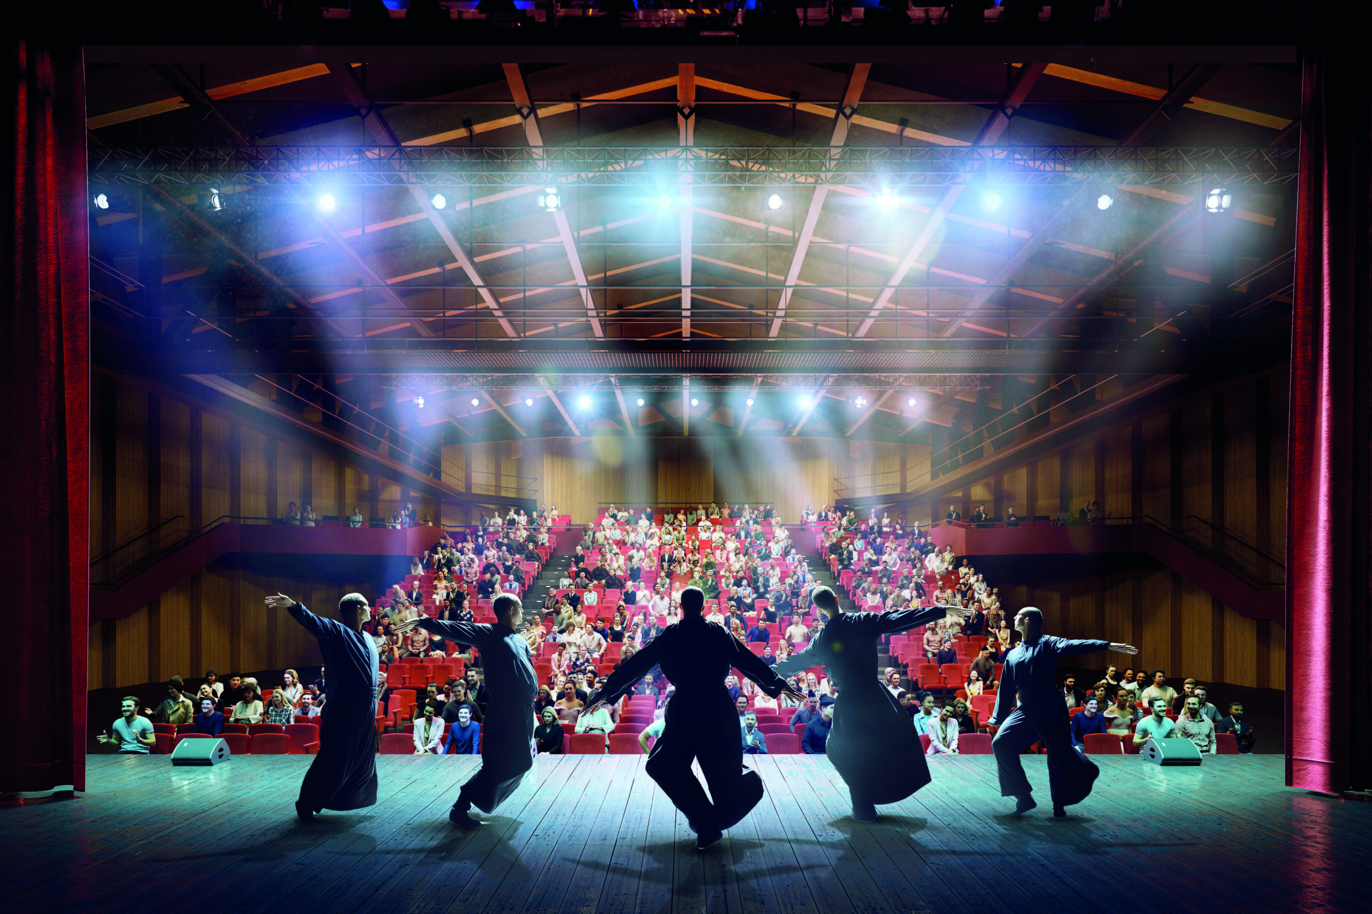
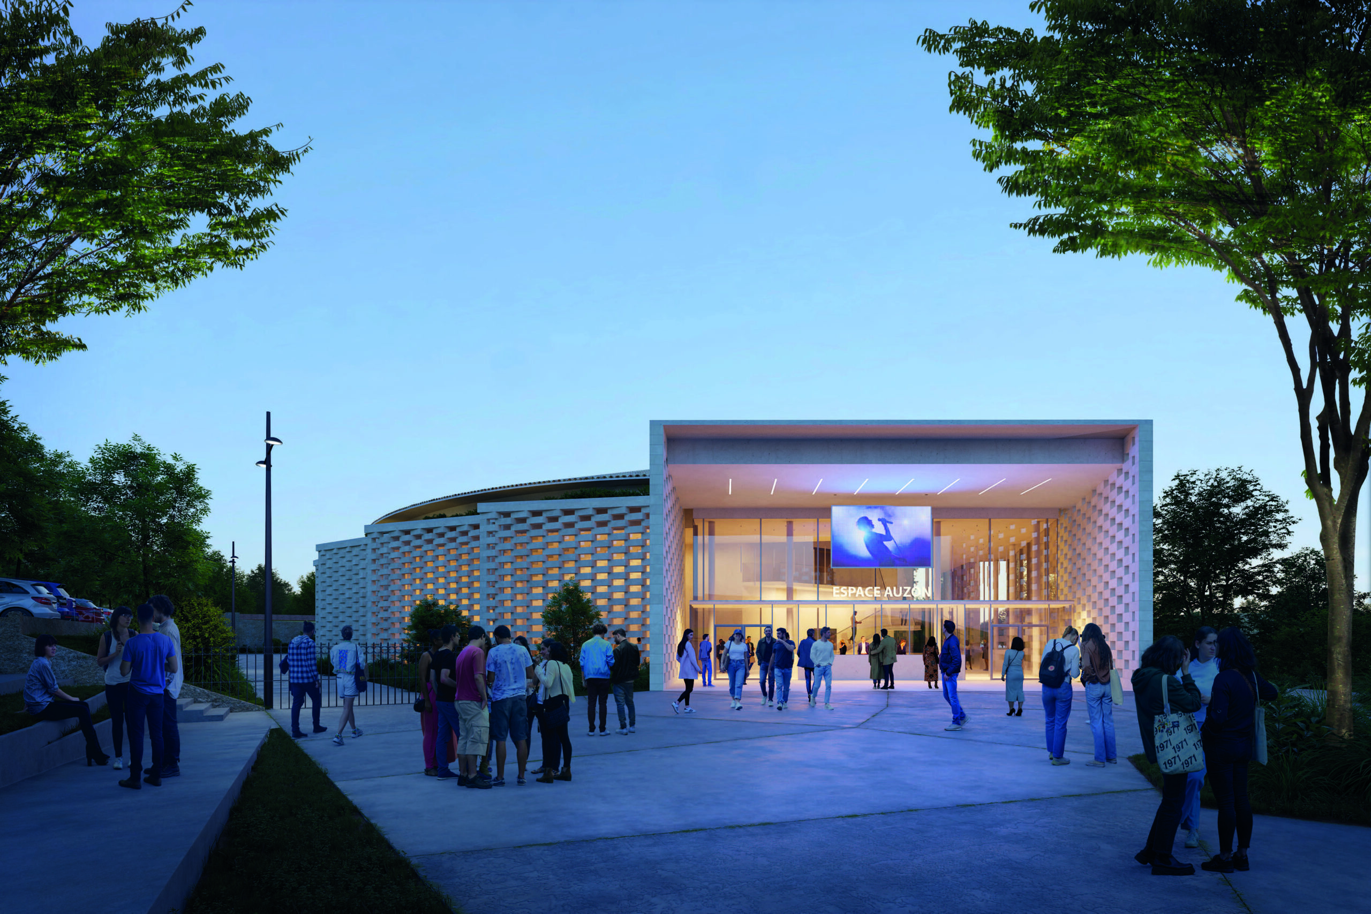
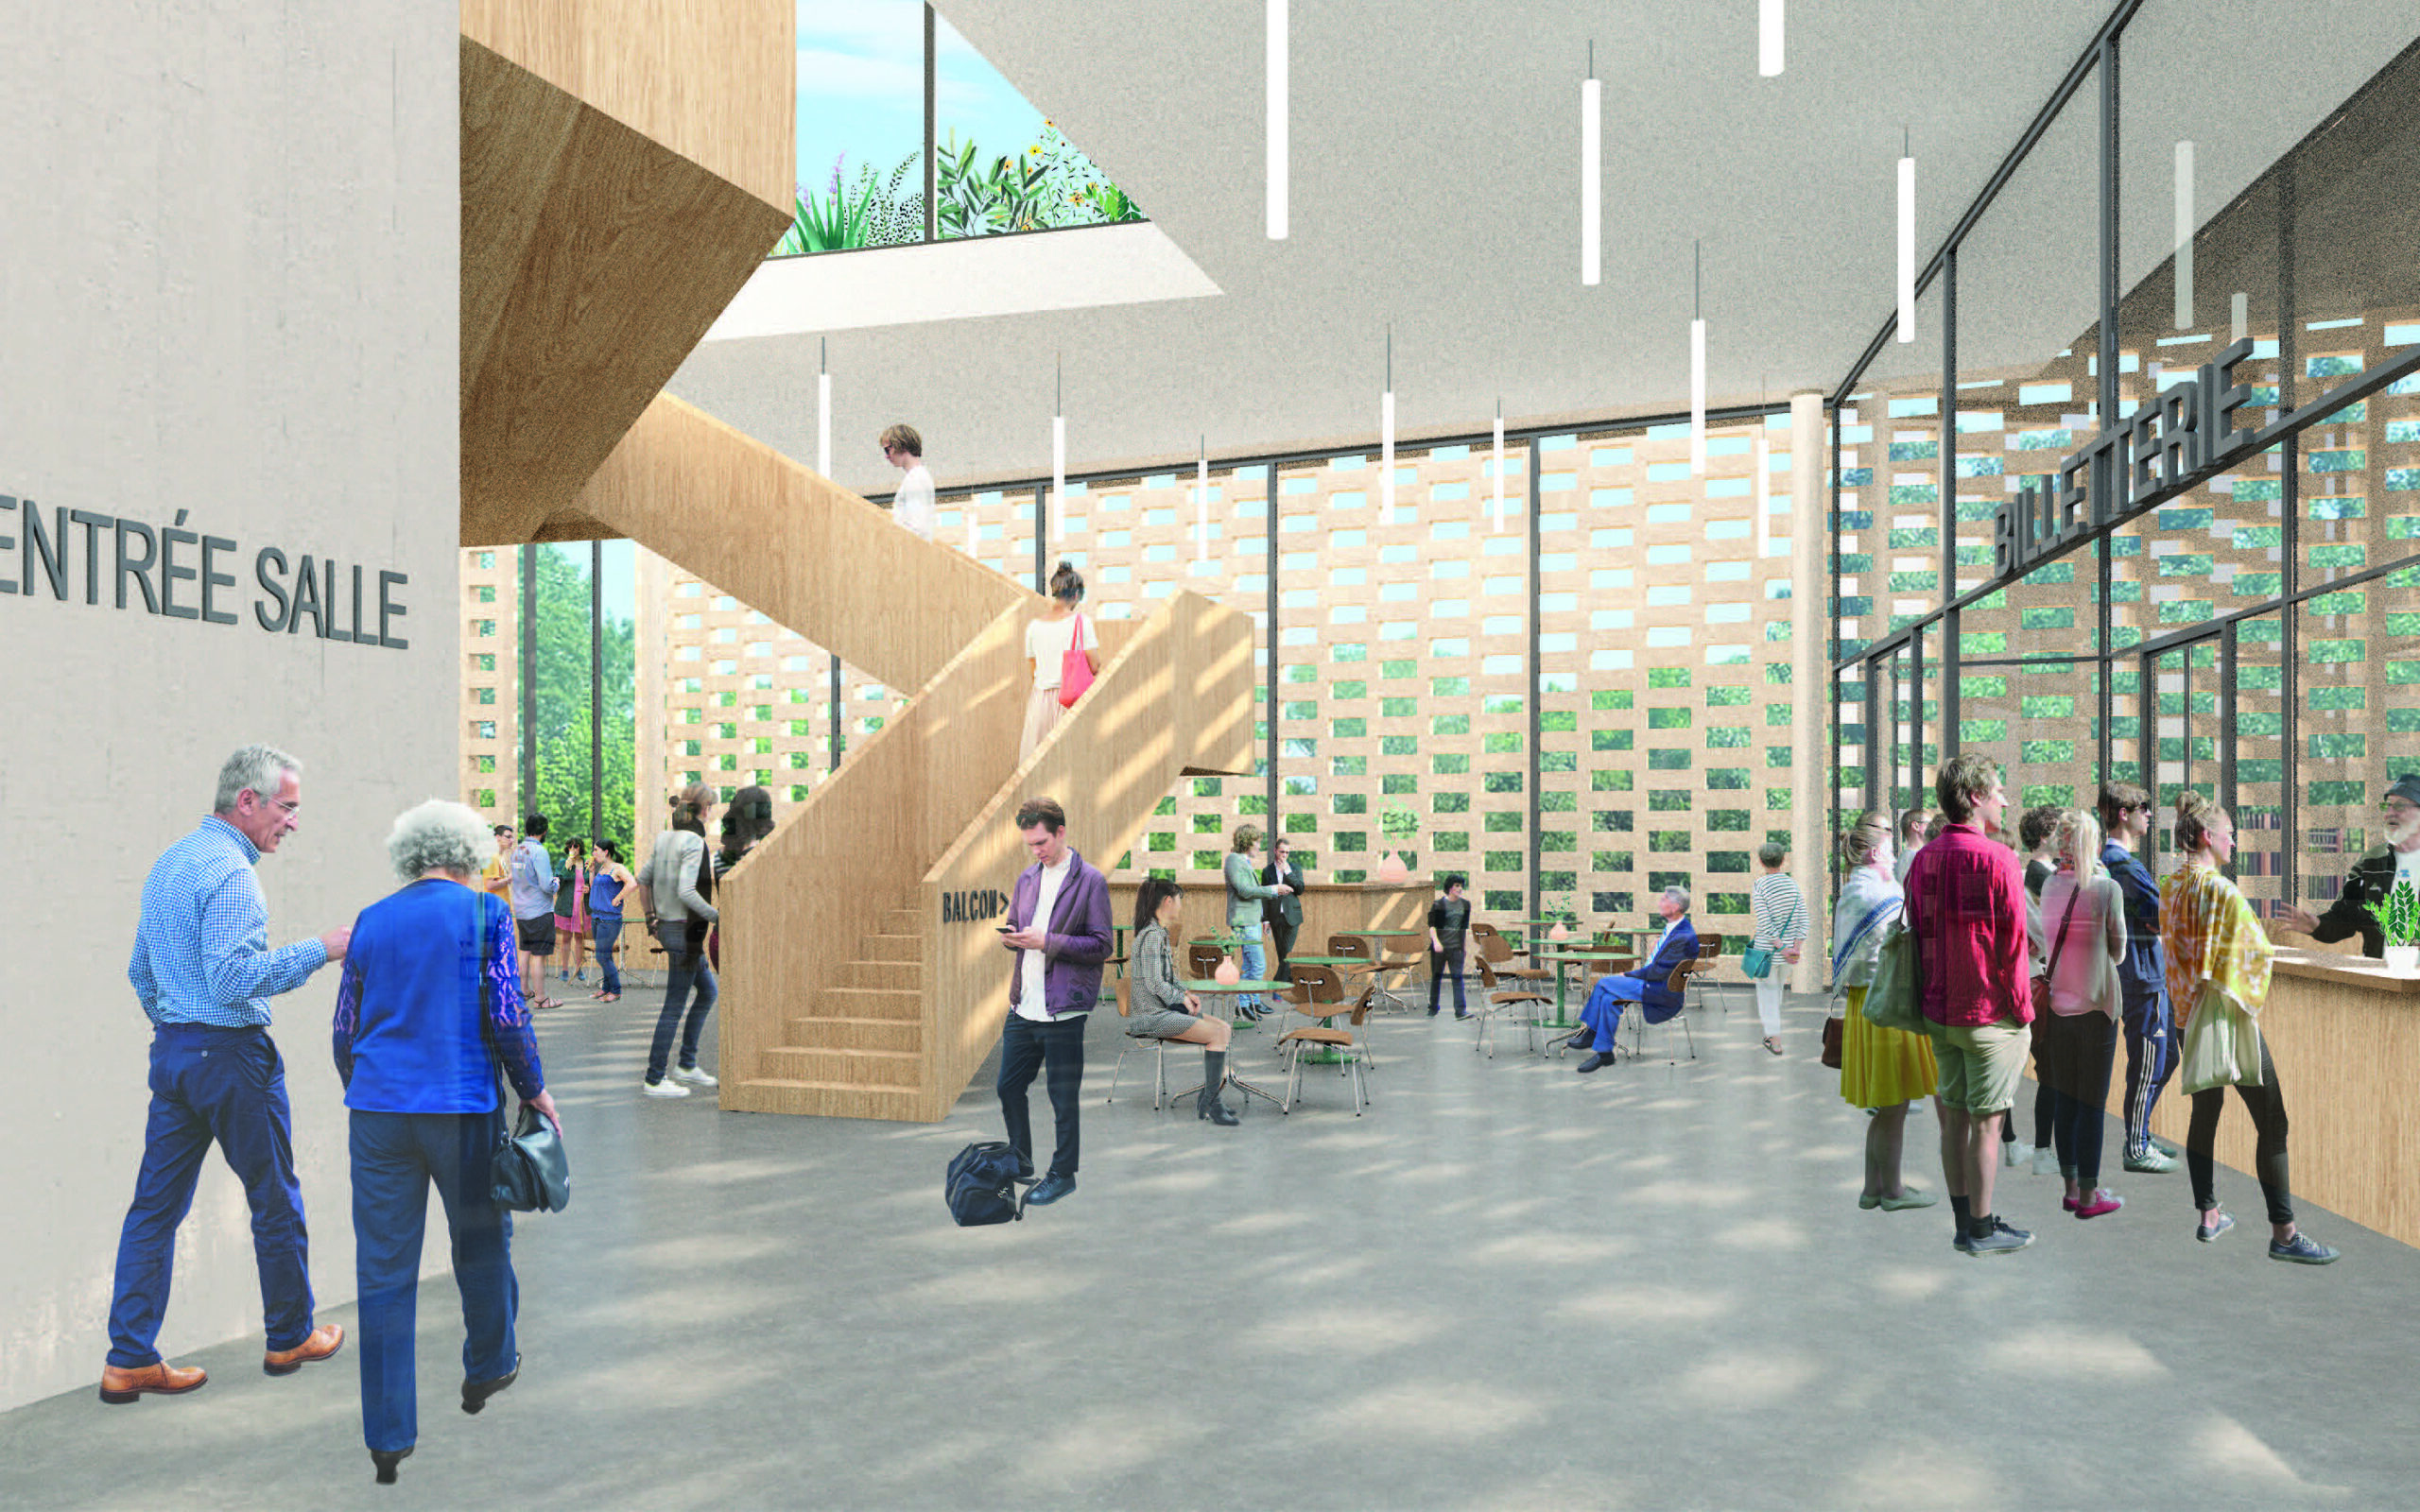
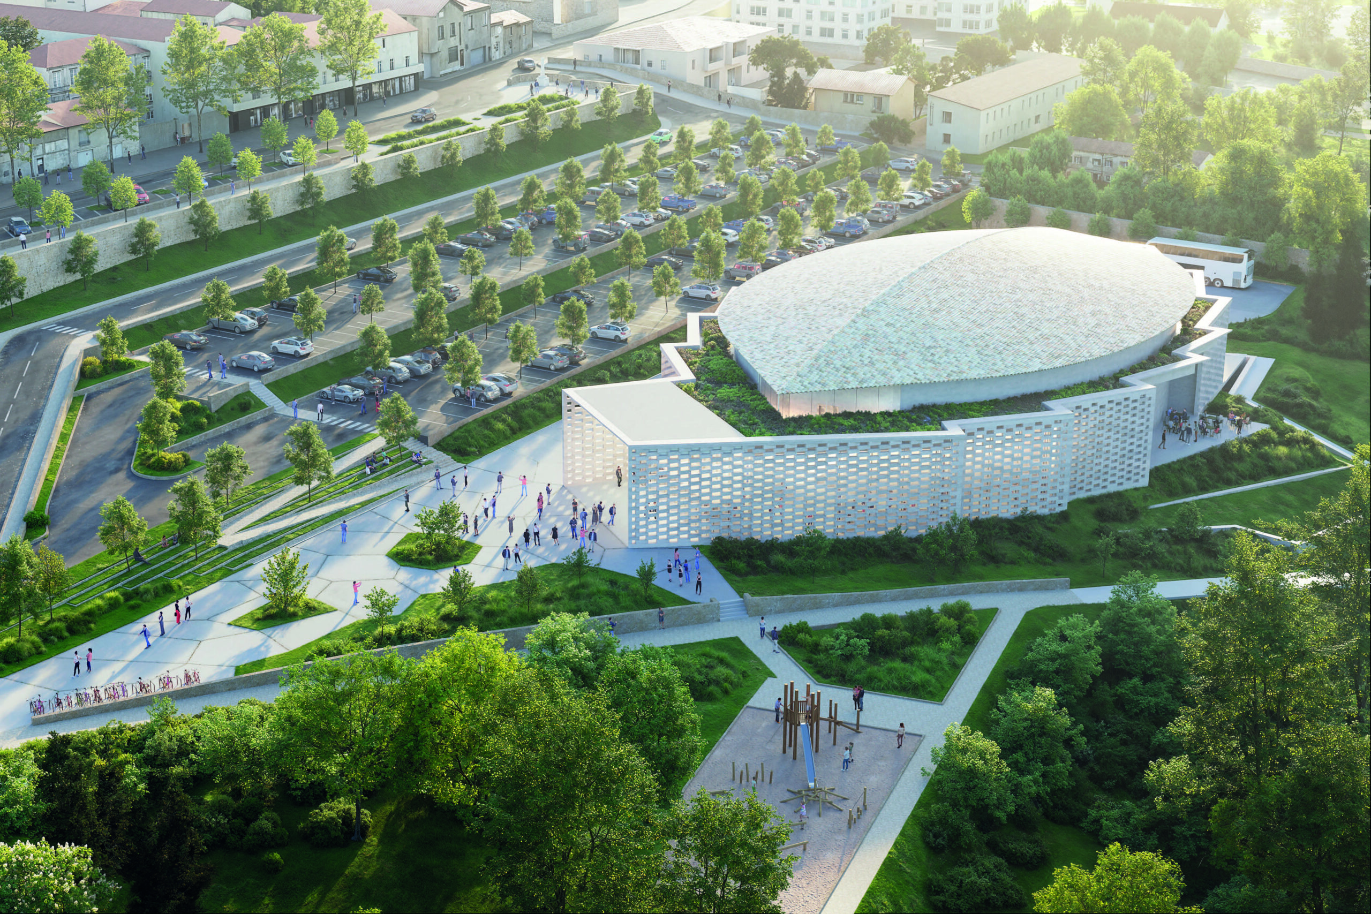
Before the fire in 2022, Espace Auzon played a central role in the cultural life of Carpentras. An iconic and unifying place, it remains deeply rooted in the collective memory. The current project aims to revive this site, like a phoenix rising from the ashes, by giving it a new architectural and functional identity, while preserving its role as a gathering place. The organically inspired architecture is based on a selection of local materials: Provence stone for the facades and light terracotta tiles for the envelope. The volume opens onto the forecourt through a large porch and blends naturally into the green landscape of the banks of the Auzon. This generous design encourages interaction and creates a festive, accessible, and welcoming space. The lobby, the true heart of conviviality, is punctuated by stone screens and extended by a shaded terrace. In terms of scenography, the project offers a modular, flexible, and easily adaptable hall, designed to offer a wide variety of configurations. With a maximum capacity of 903 seats or 1,400 standing, it will be able to host shows and concerts as well as popular events such as bingo, dinners, and galas. The technical equipment has been designed to optimize scene changes thanks to a telescopic grandstand, an adjustable stage, a network of walkways, and a highly adaptable false grid. Finally, state-of-the-art control rooms and stage infrastructure will ensure optimal working conditions for technical teams. The Espace Auzon is rising from the ashes as a sustainable, scalable cultural and event venue that is open to all.
Missions
Scenographic design (spaces and operations)
Technical design and development of stage machinery / seats / telescopic stands / audiovisual stage lighting system / visibility studies
Project management and monitoring / site monitoring and handover