Client
Team
Atelier King Kong : architect / Lasa : acoustician
Artelia : BET TCE / BDF Architectes : heritage architect
Program
Building surface area: 14,000 m²
Main hall capacity: 900 to 997 seats
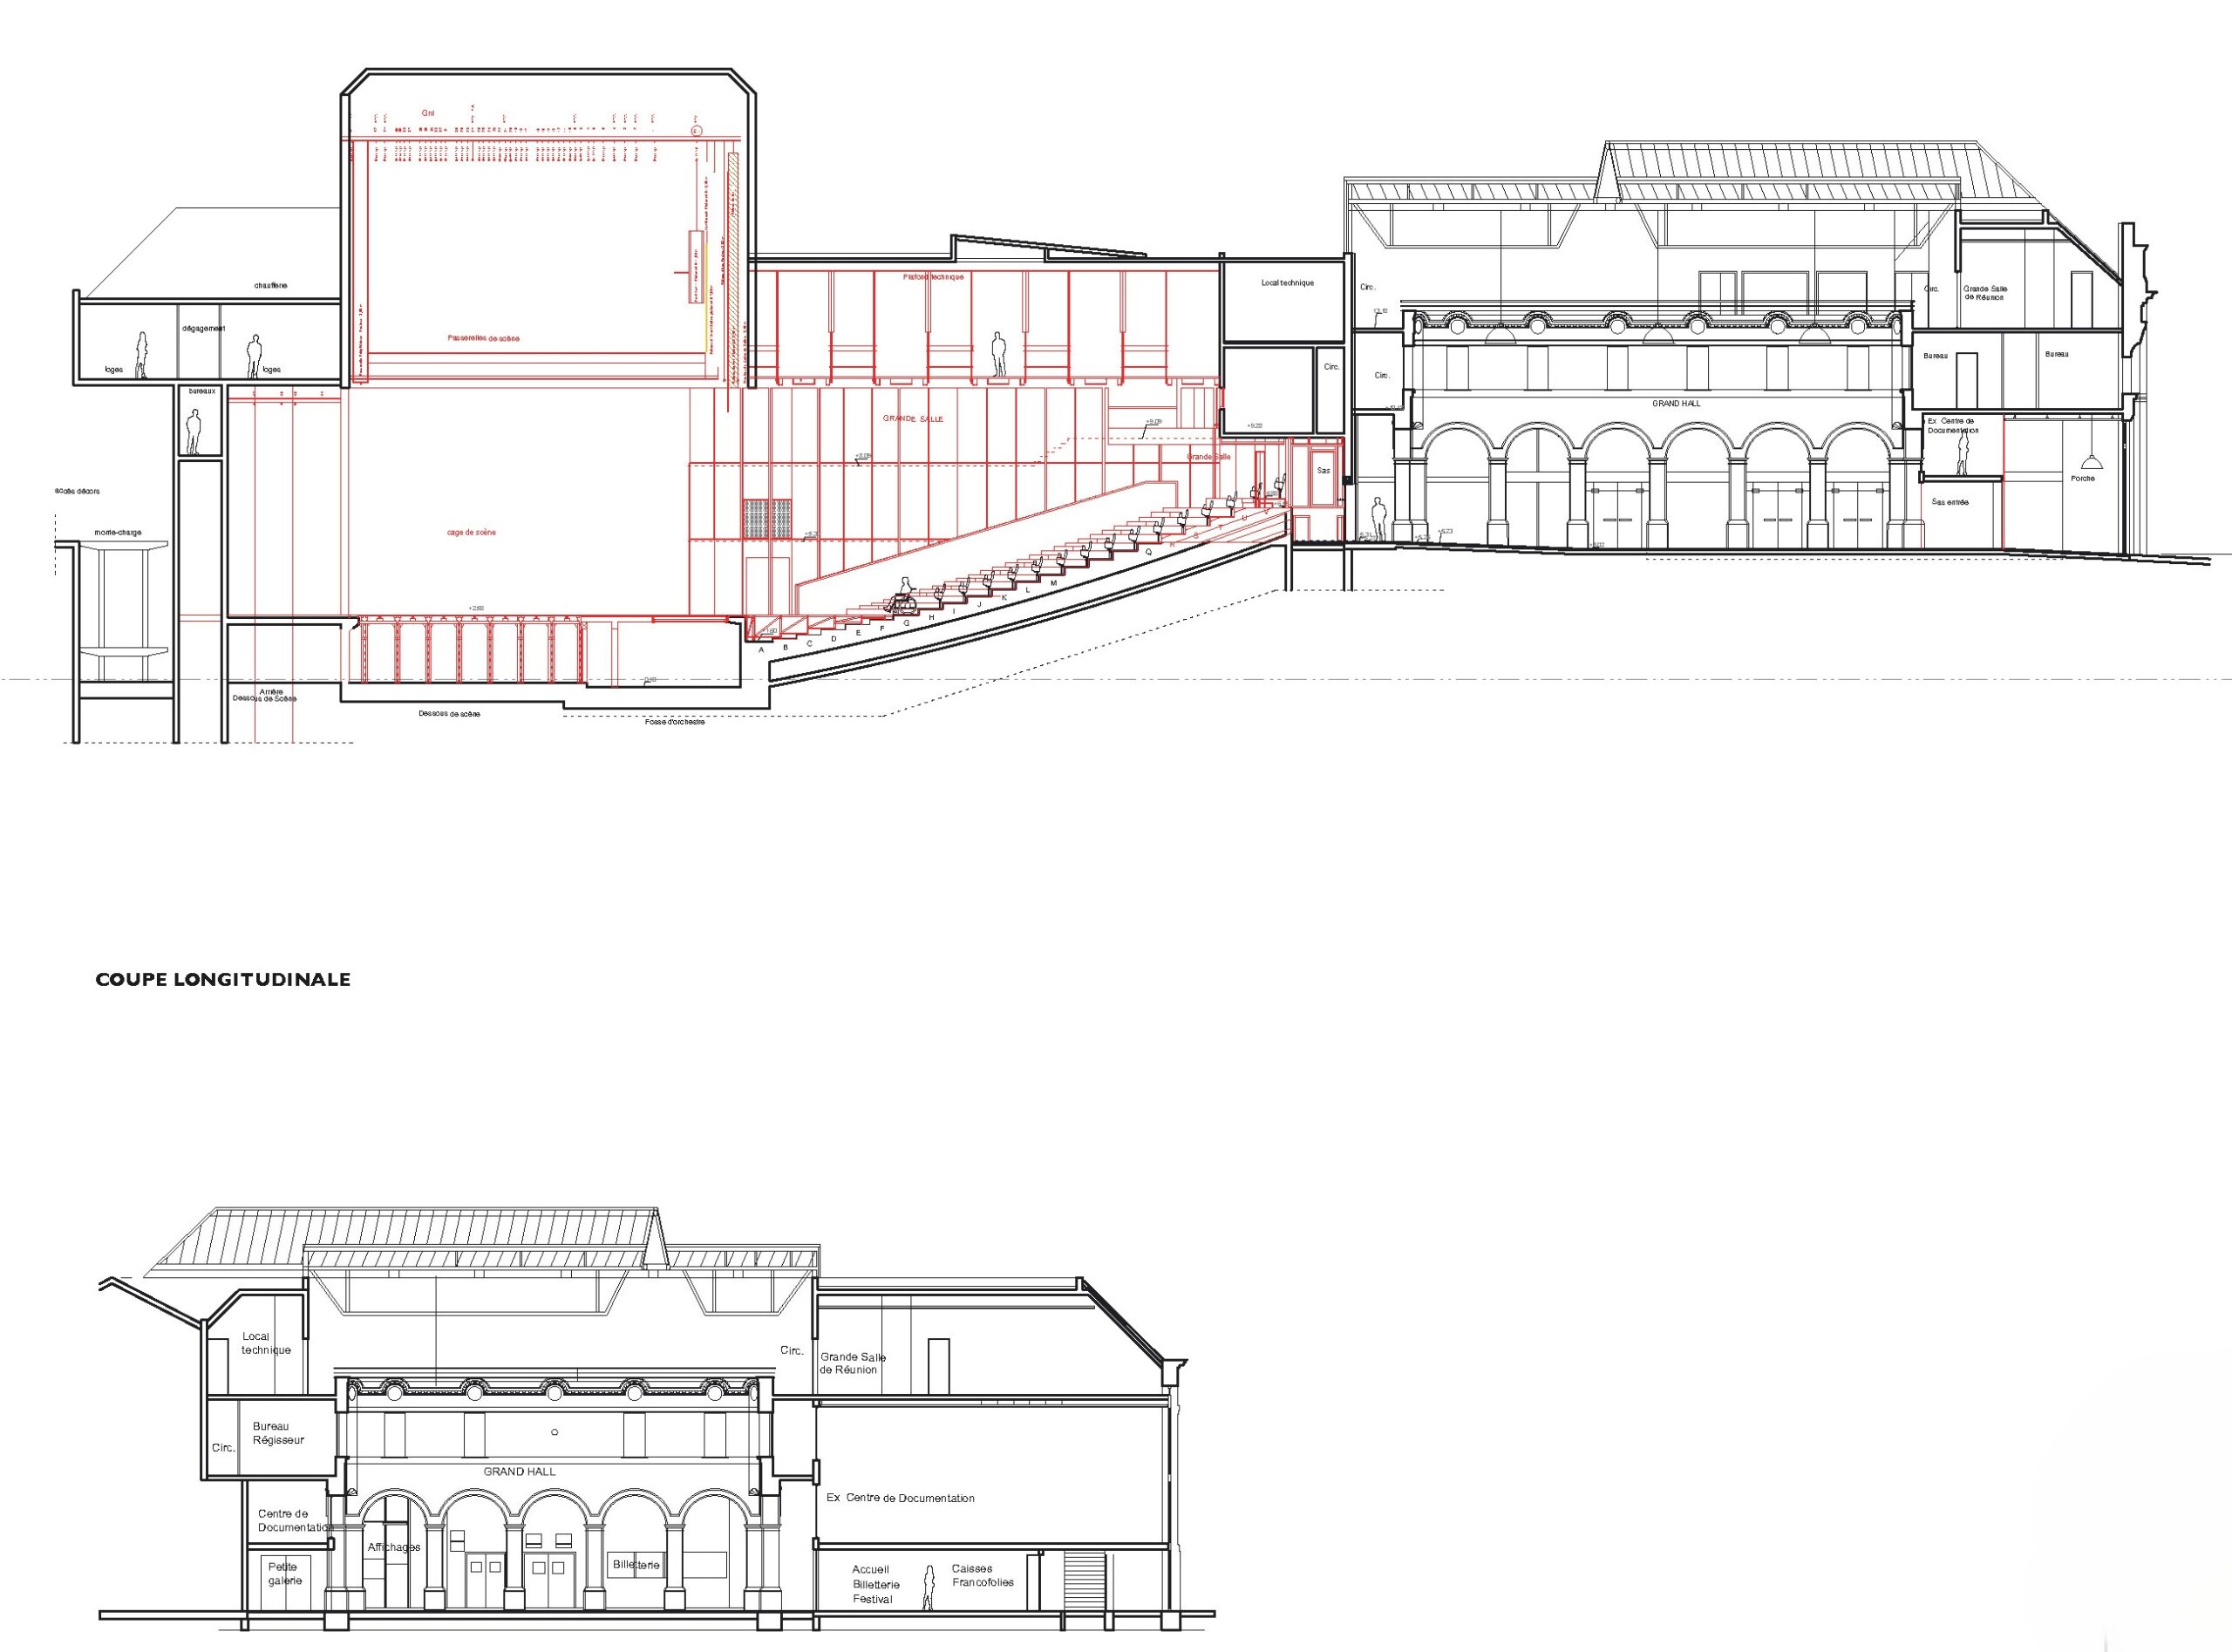
Stage opening dimensions: 16.2 x 8.5 m / Stage dimensions: 23 x 14.75 m / Height to the grid: 17.5 m
Construction budget: 9.85 M€ /
Scenic design budget: 5.2 M€
Renovation and code compliance of the Main Hall; Artist backstage areas / logistics / reception
équipe ducks
Willy, Milena, Kevin
Missions
Leader of the design team / scenographic design (spaces and operations) / technical Design: stage machinery and rigging, control systems, lifts, audiovisual and stage lighting system, seating / visibility and accessibility studies / Project management and oversight / Construction site supervision and handover
Scenography
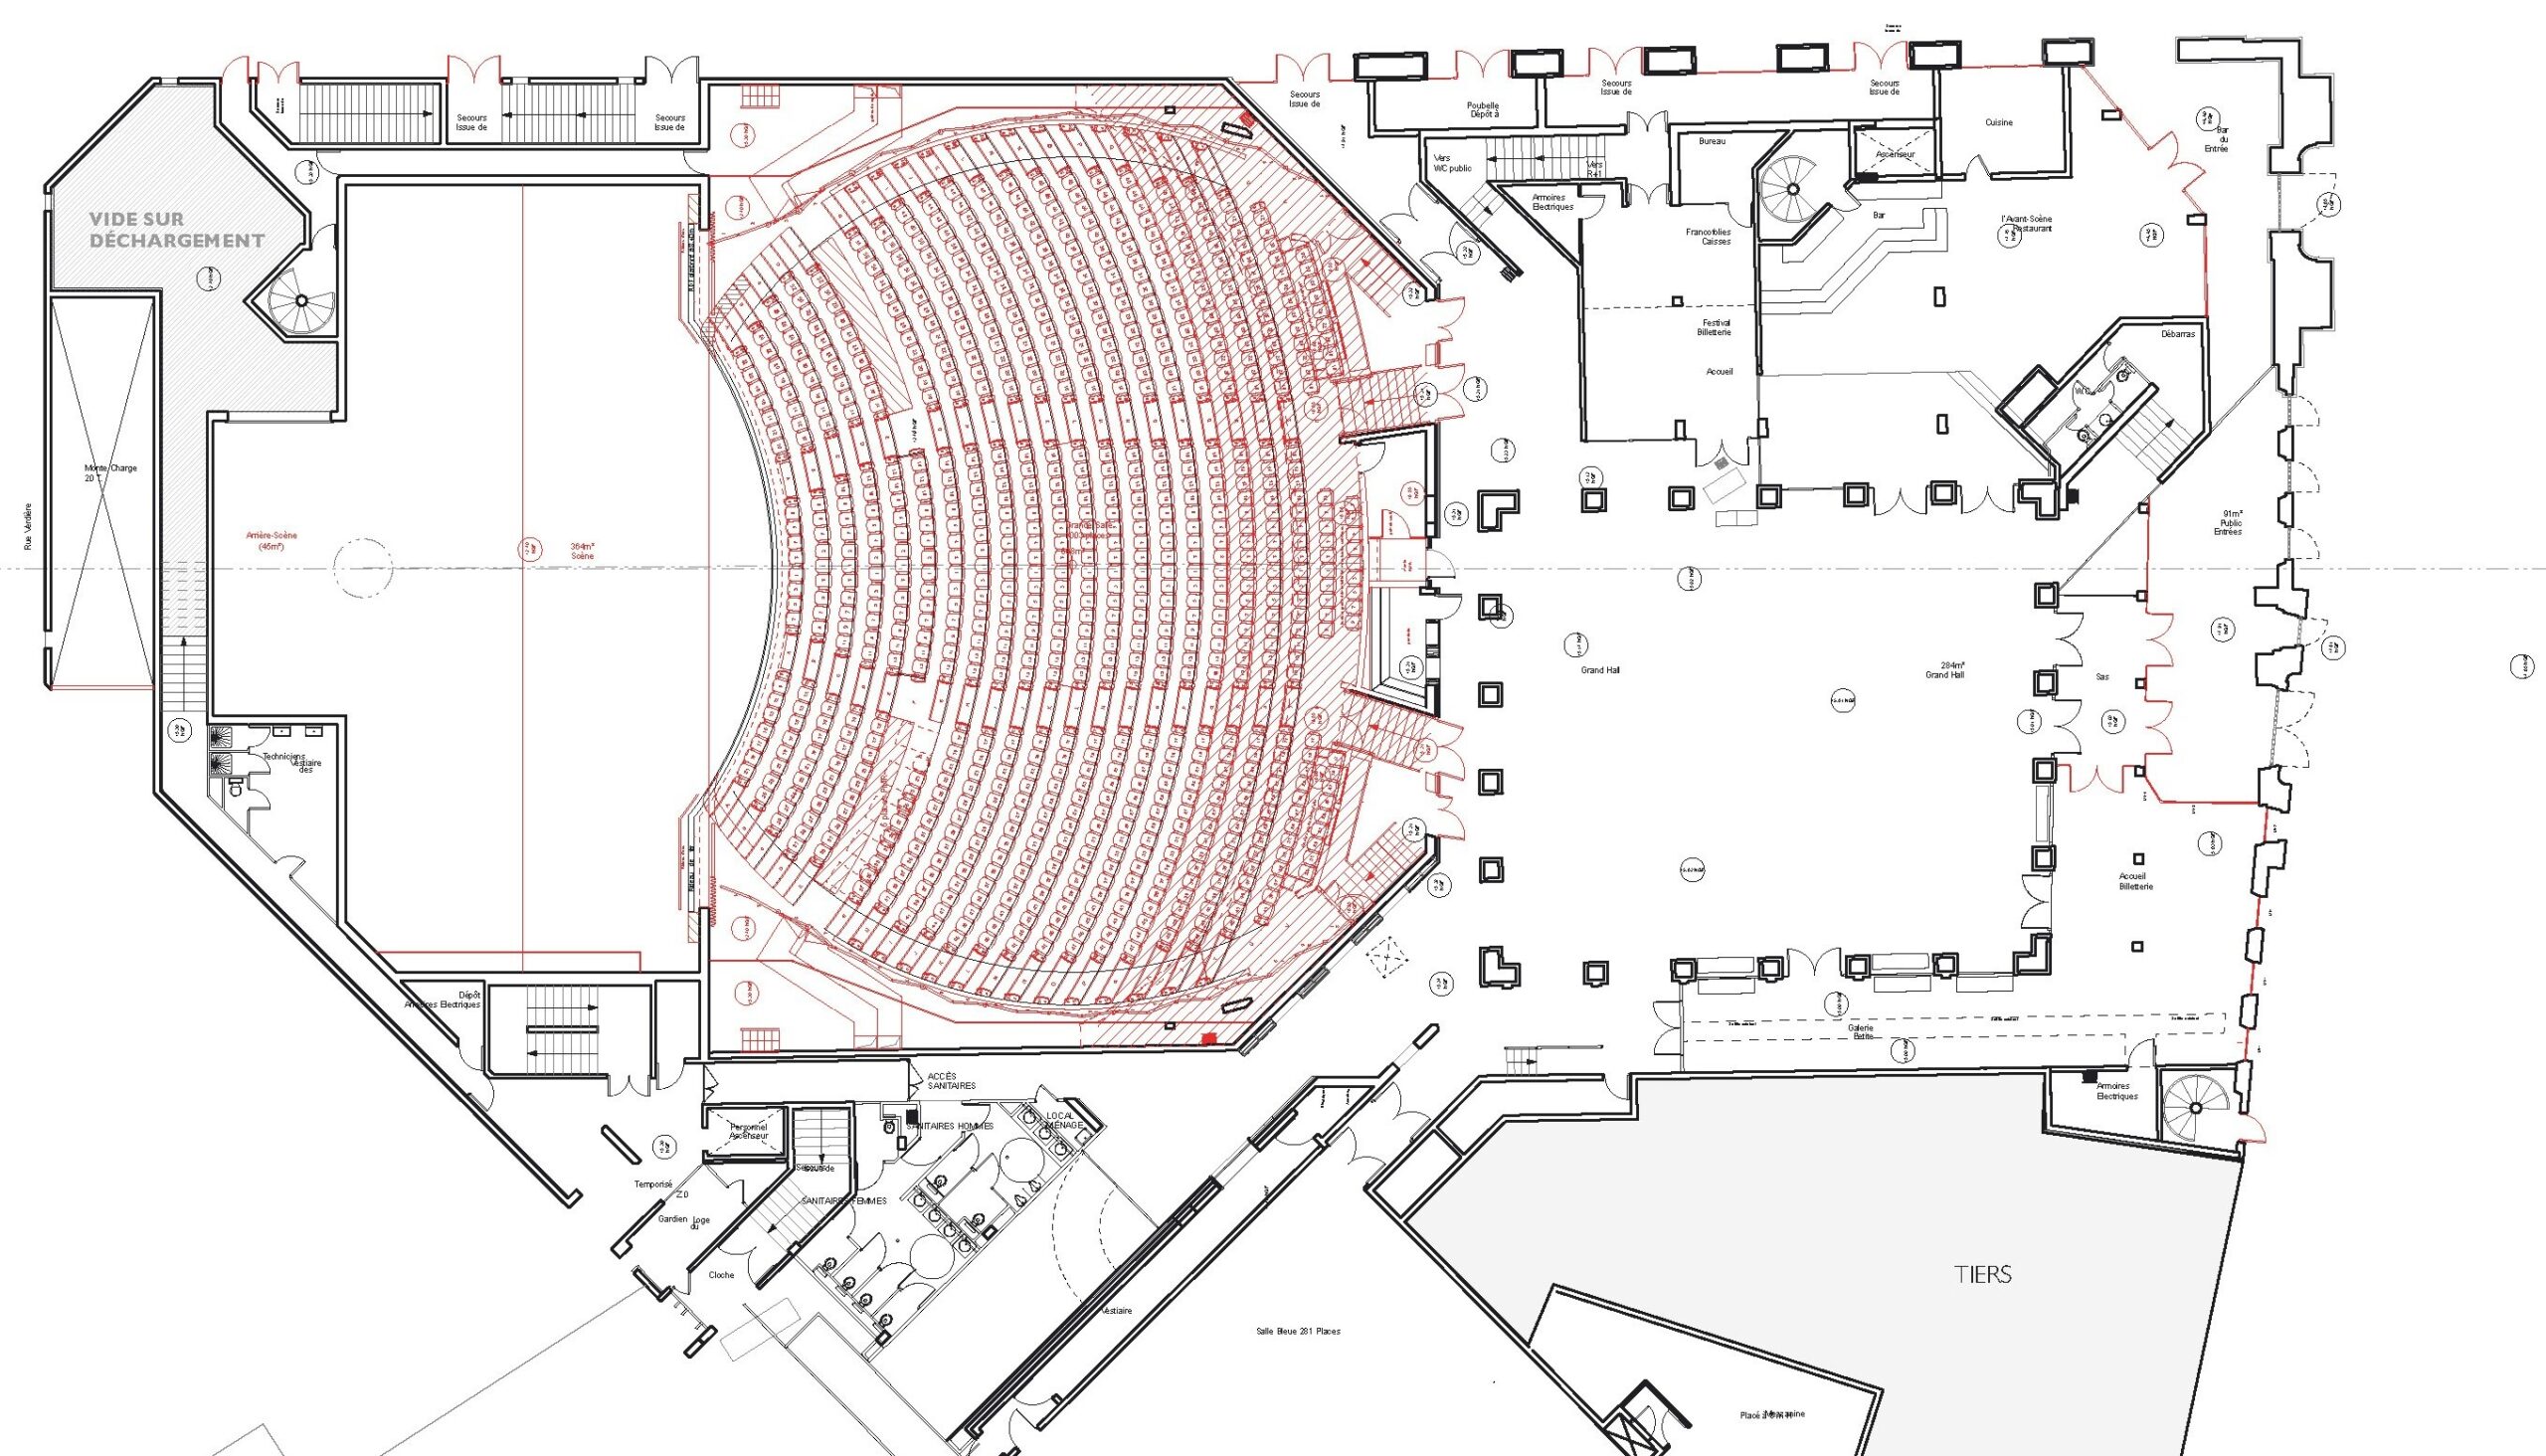
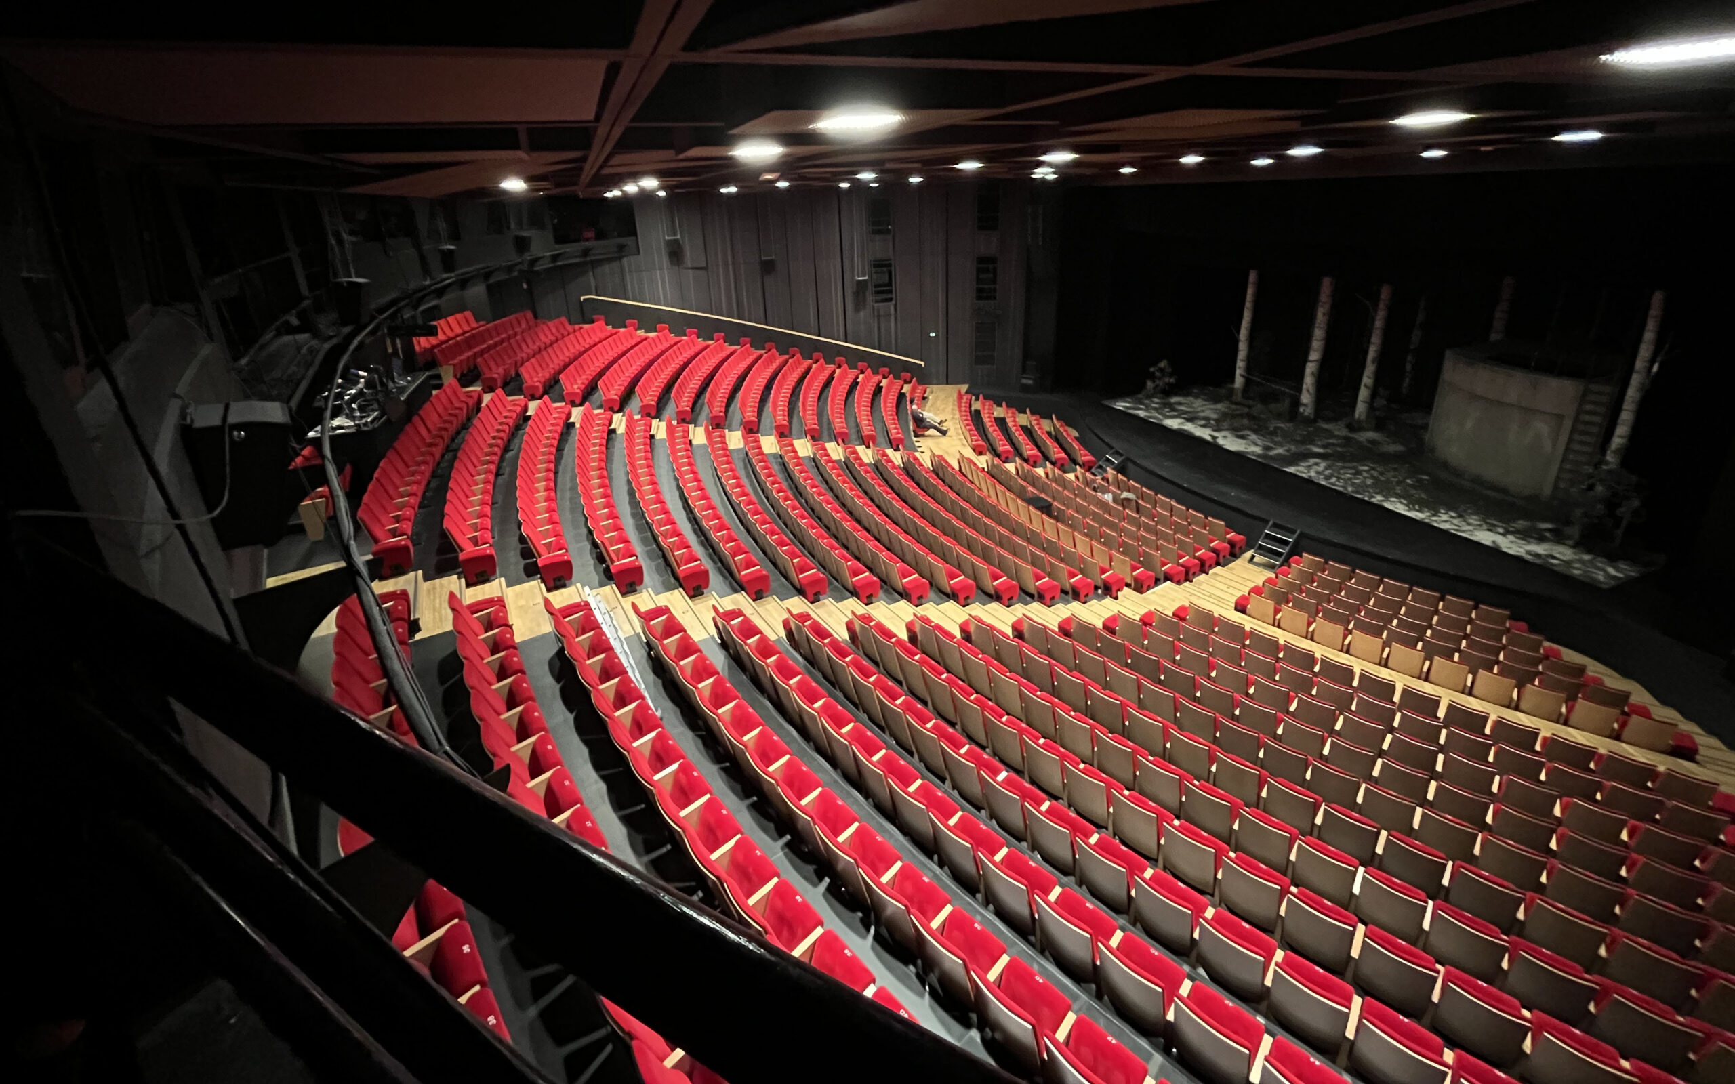
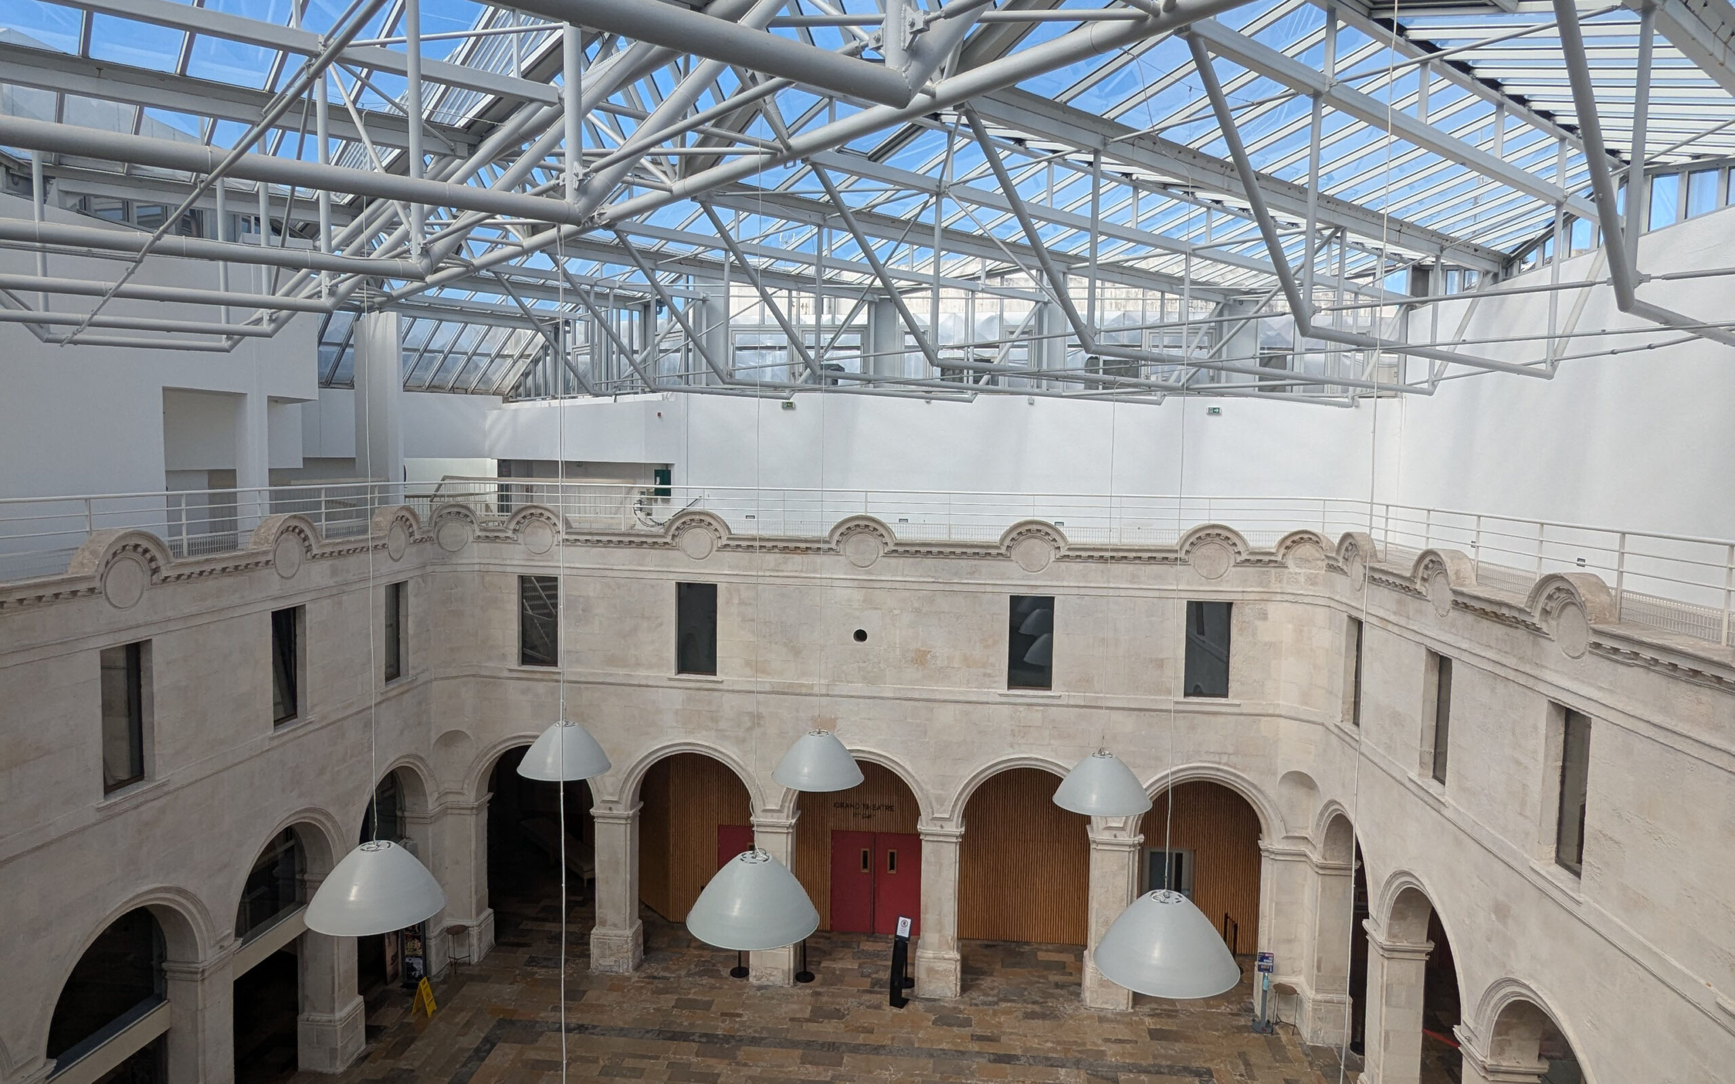
At the heart of La Rochelle, La Coursive National Stage is a major cultural facility within the metropolitan area, shaped over time by successive extensions and refurbishments. The centerpiece of the complex, the Main Auditorium, features an enveloping oval-shaped stalls area and a stage house with strong scenographic potential. However, aging equipment and accessibility requirements have made full compliance upgrades and a comprehensive modernization of the stage infrastructure essential.
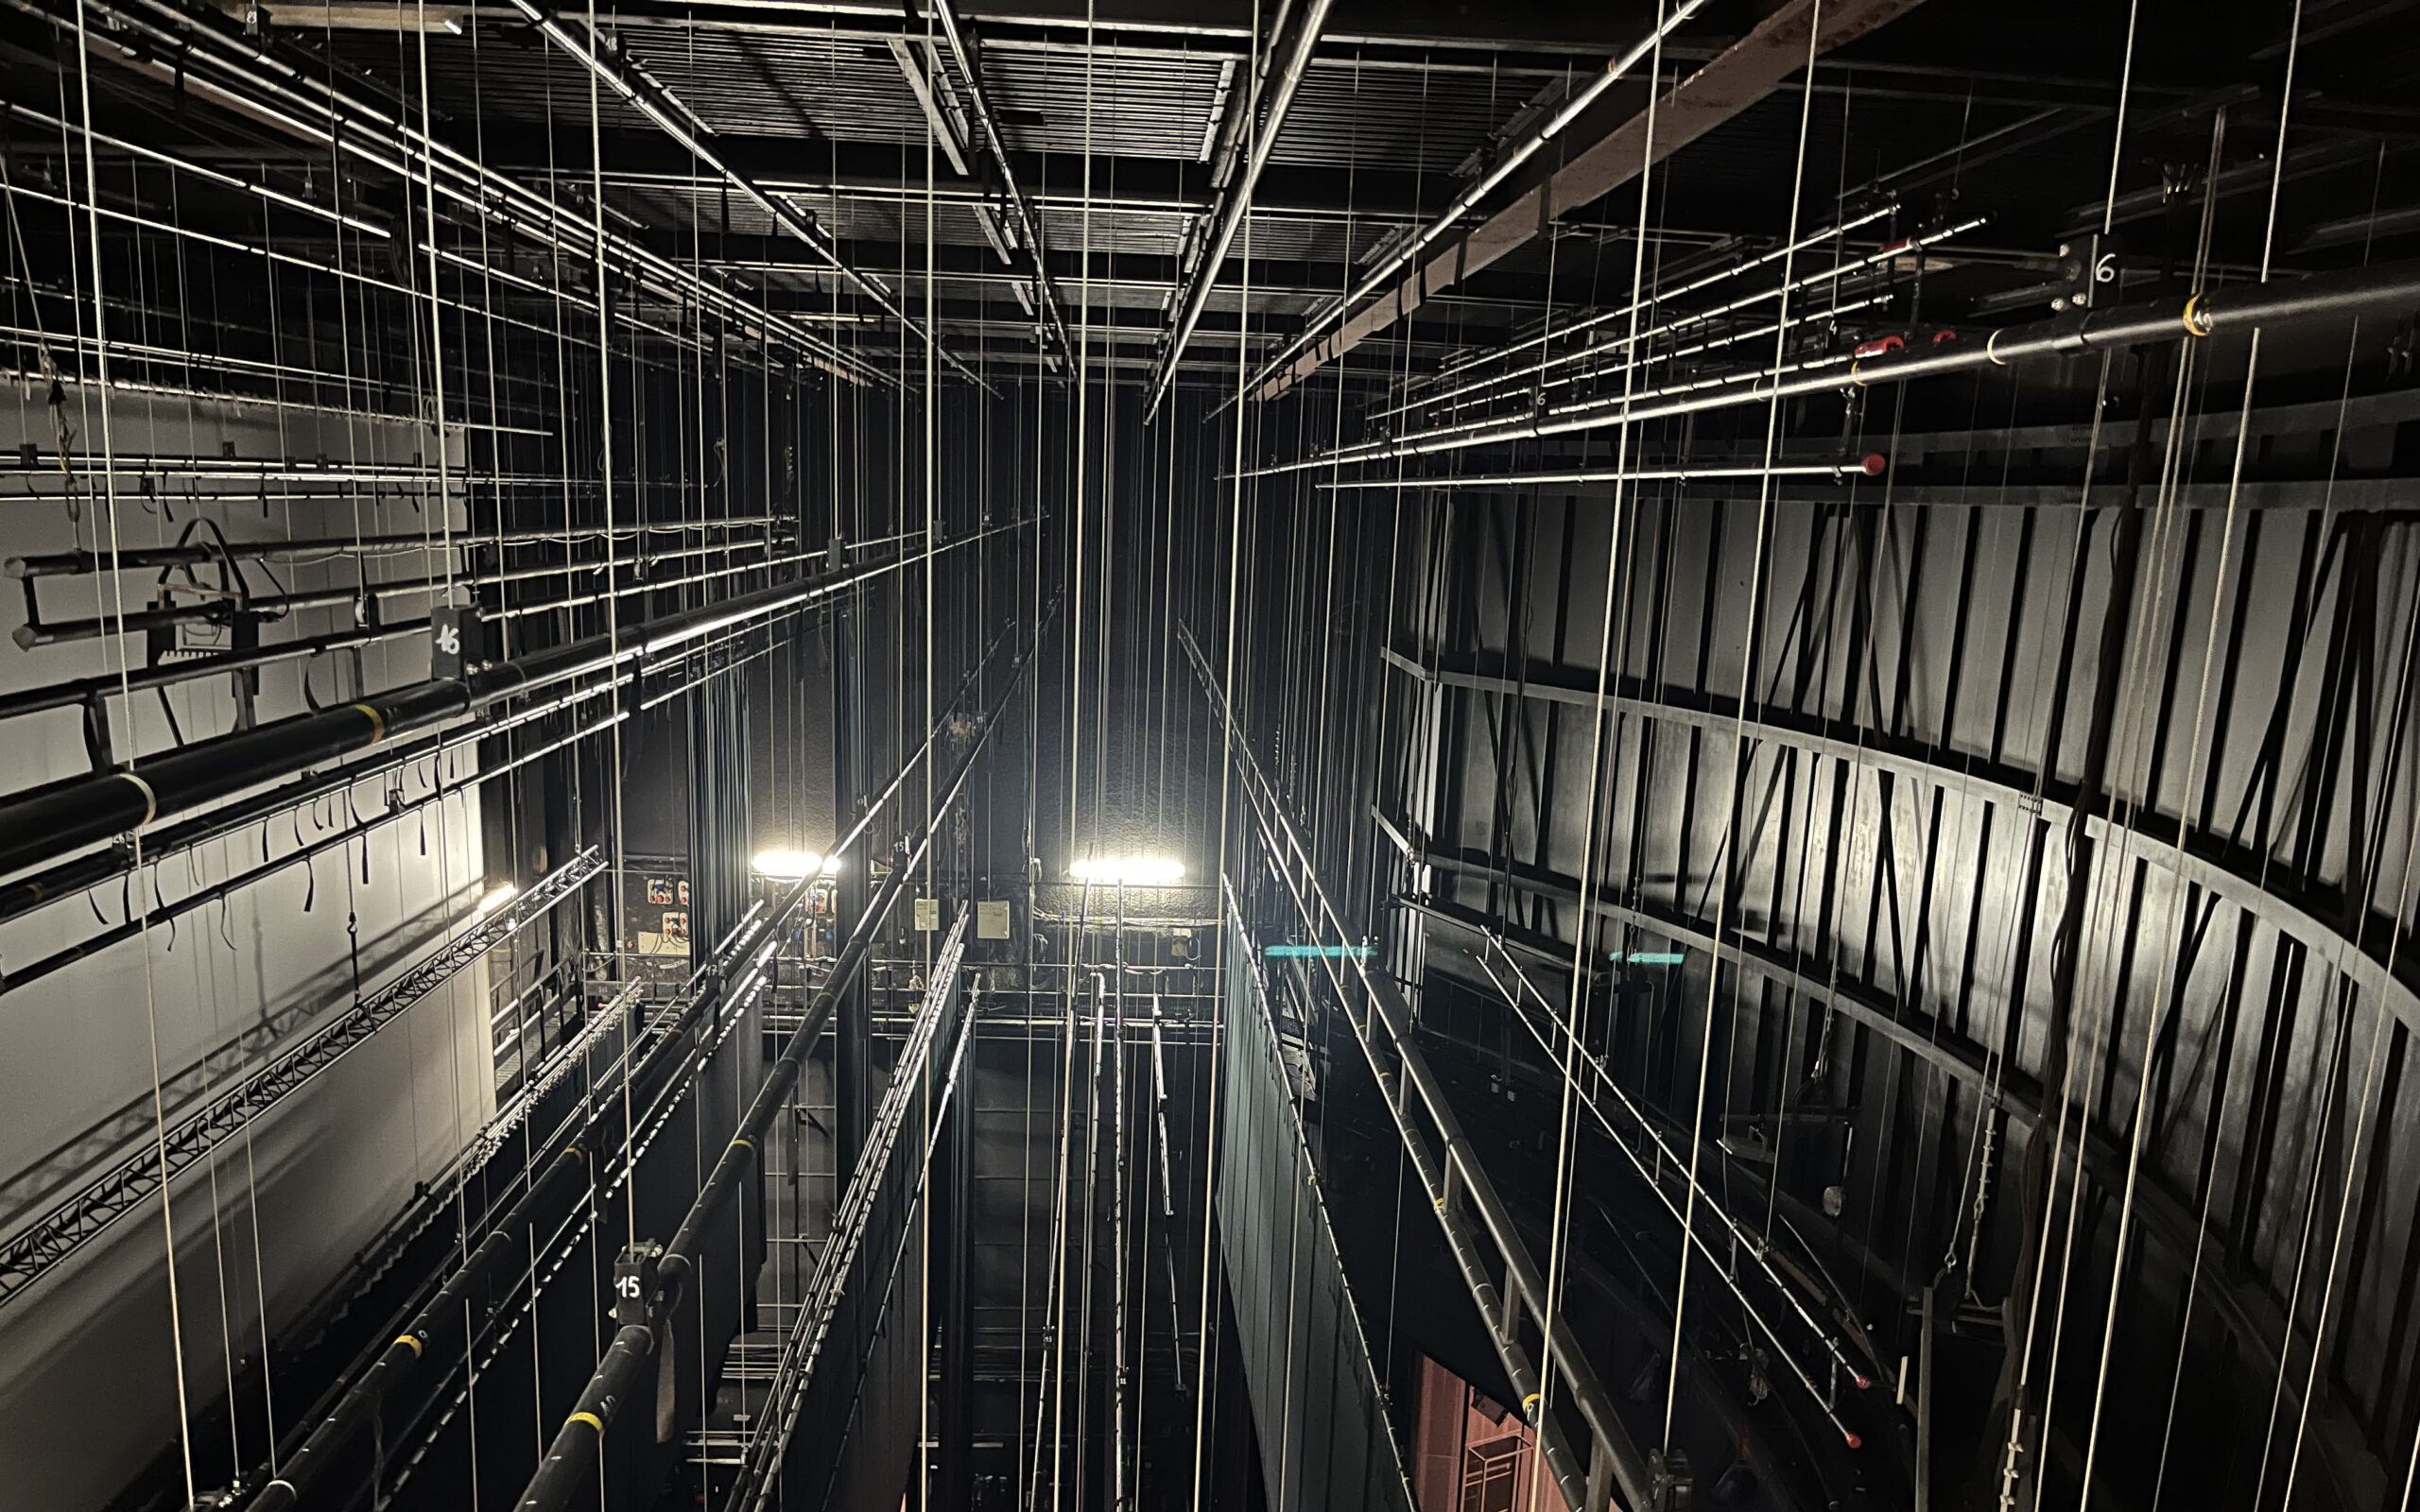
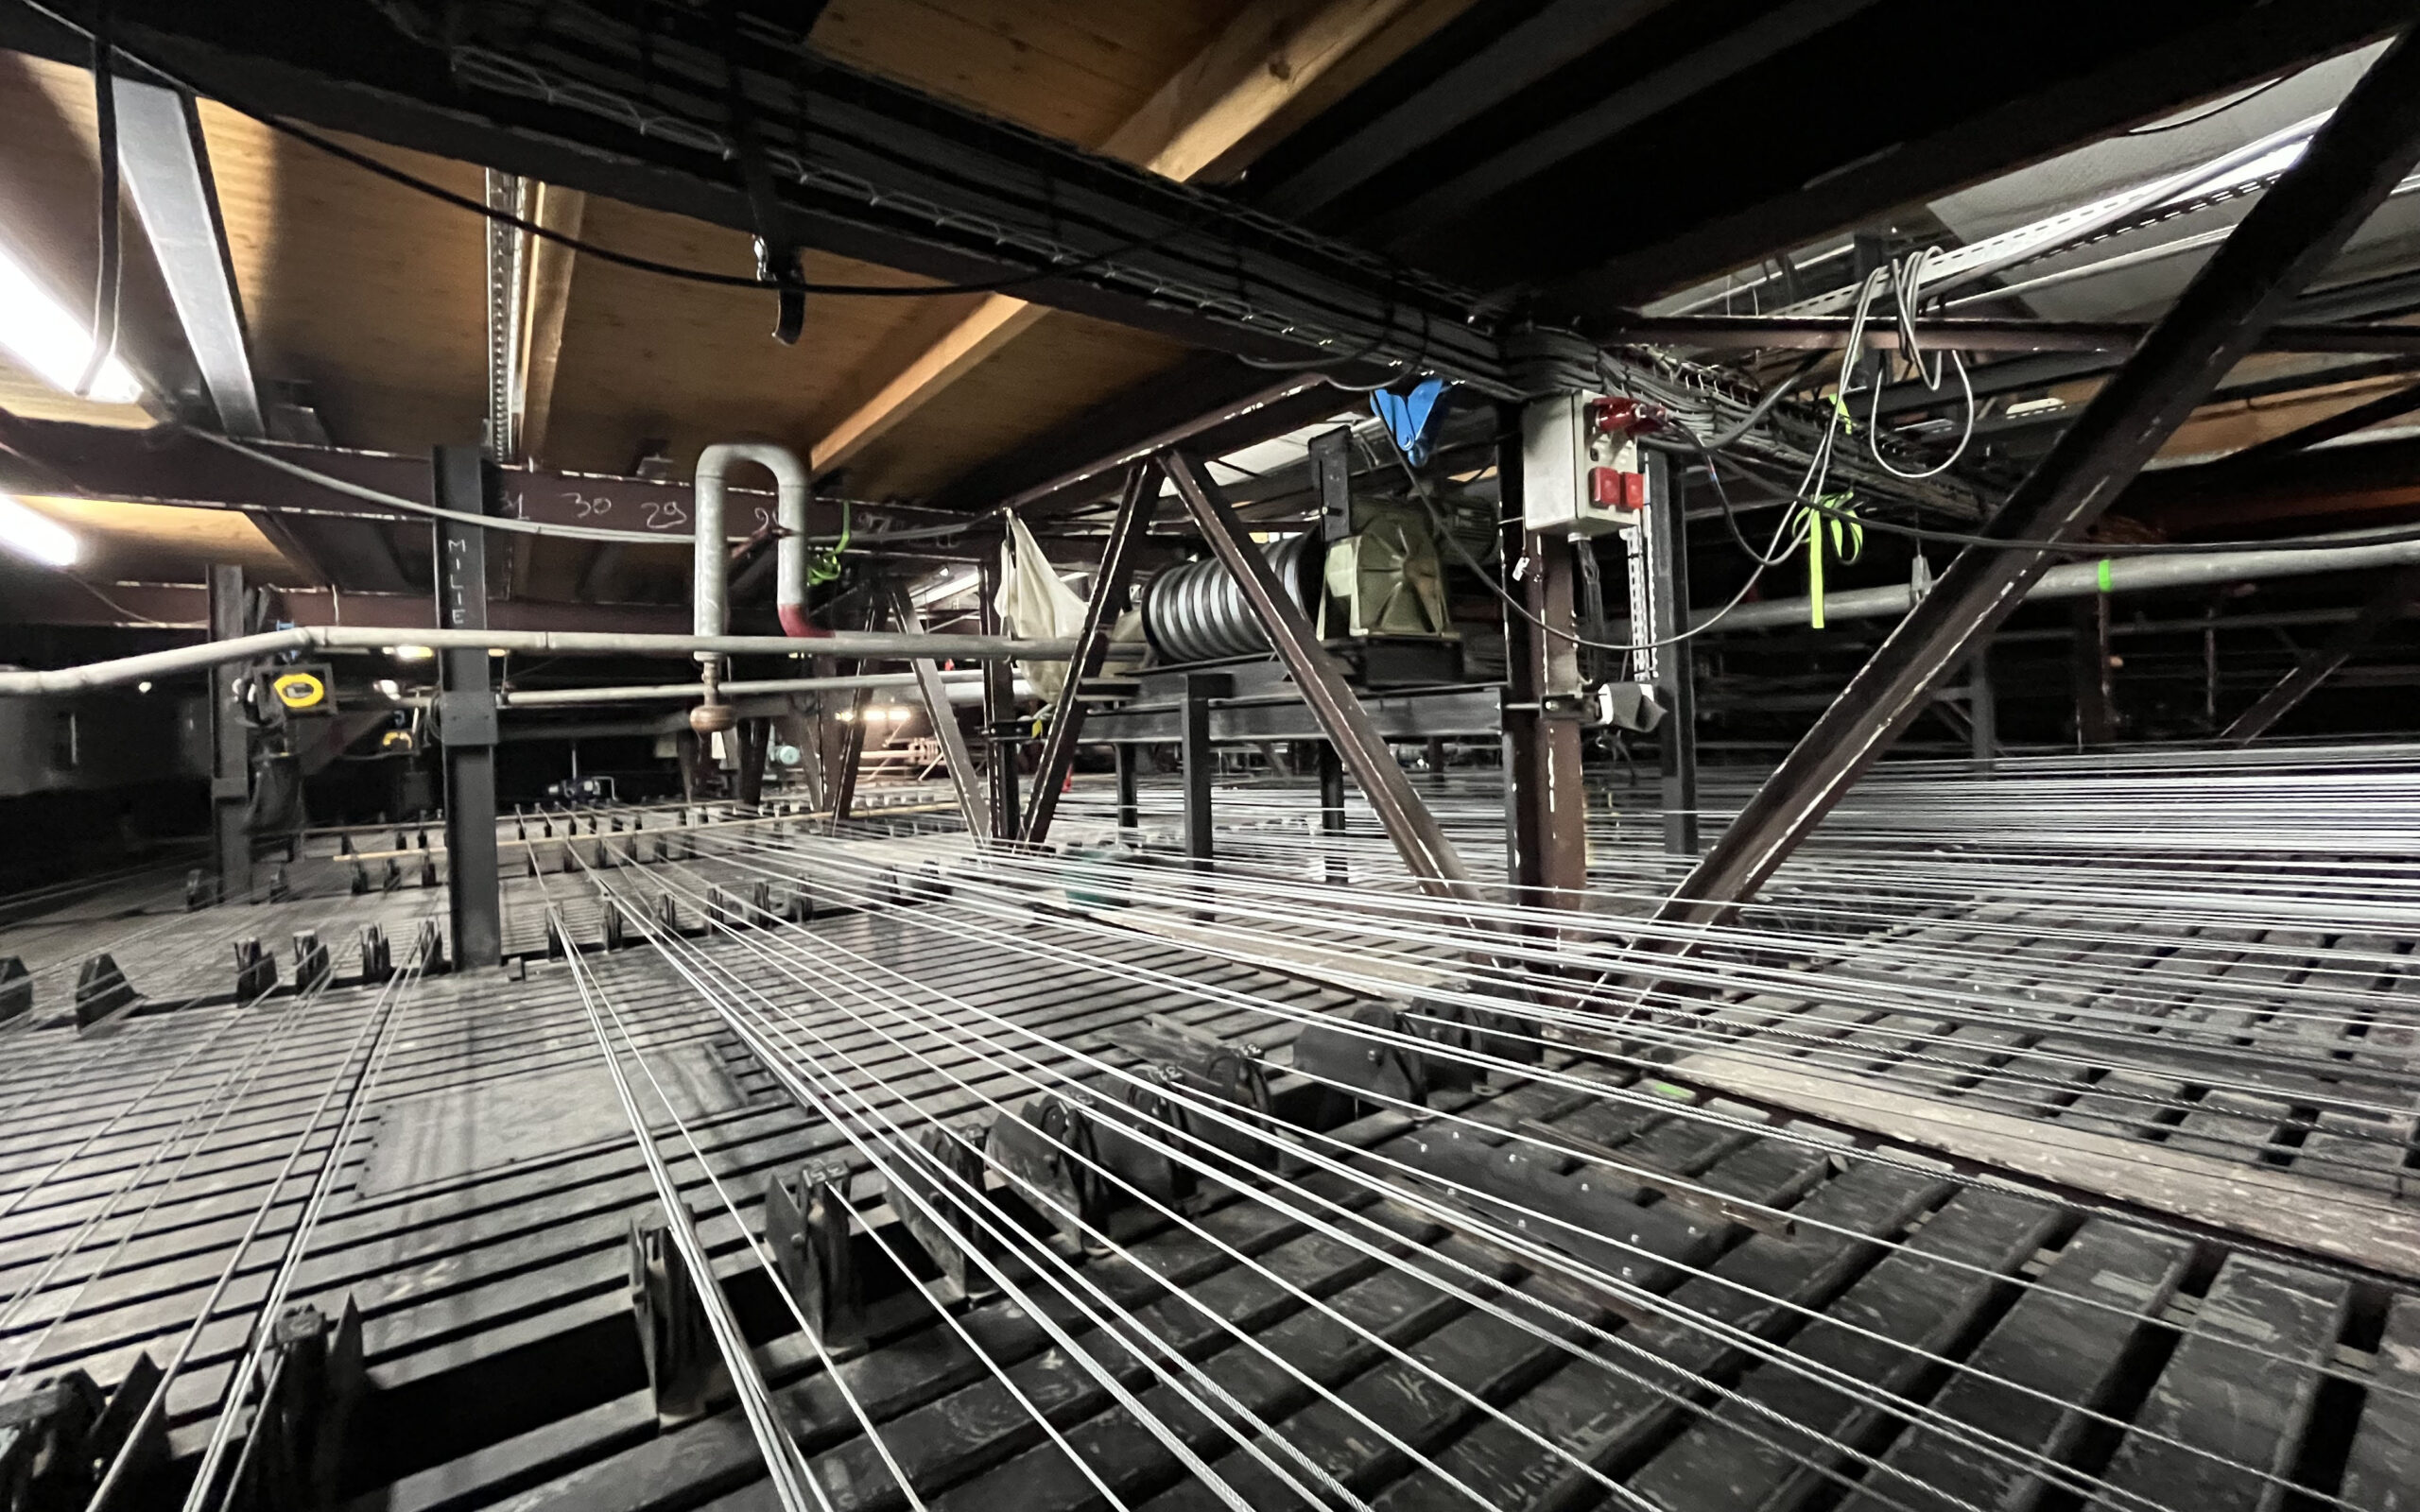
The renovation of the Main Auditorium addresses the evolving needs of the performing arts sector. The stage house has been completely rethought: cleared of obsolete equipment, it now incorporates a contemporary fly system equipped with catwalks, a grid and secondary working grid, as well as motorized battens and point hoists operated via computerized control desks. This transformation is complemented by a new stage floor and modernized trap room systems. Stage logistics have been strengthened through new storage areas served by freight lifts.
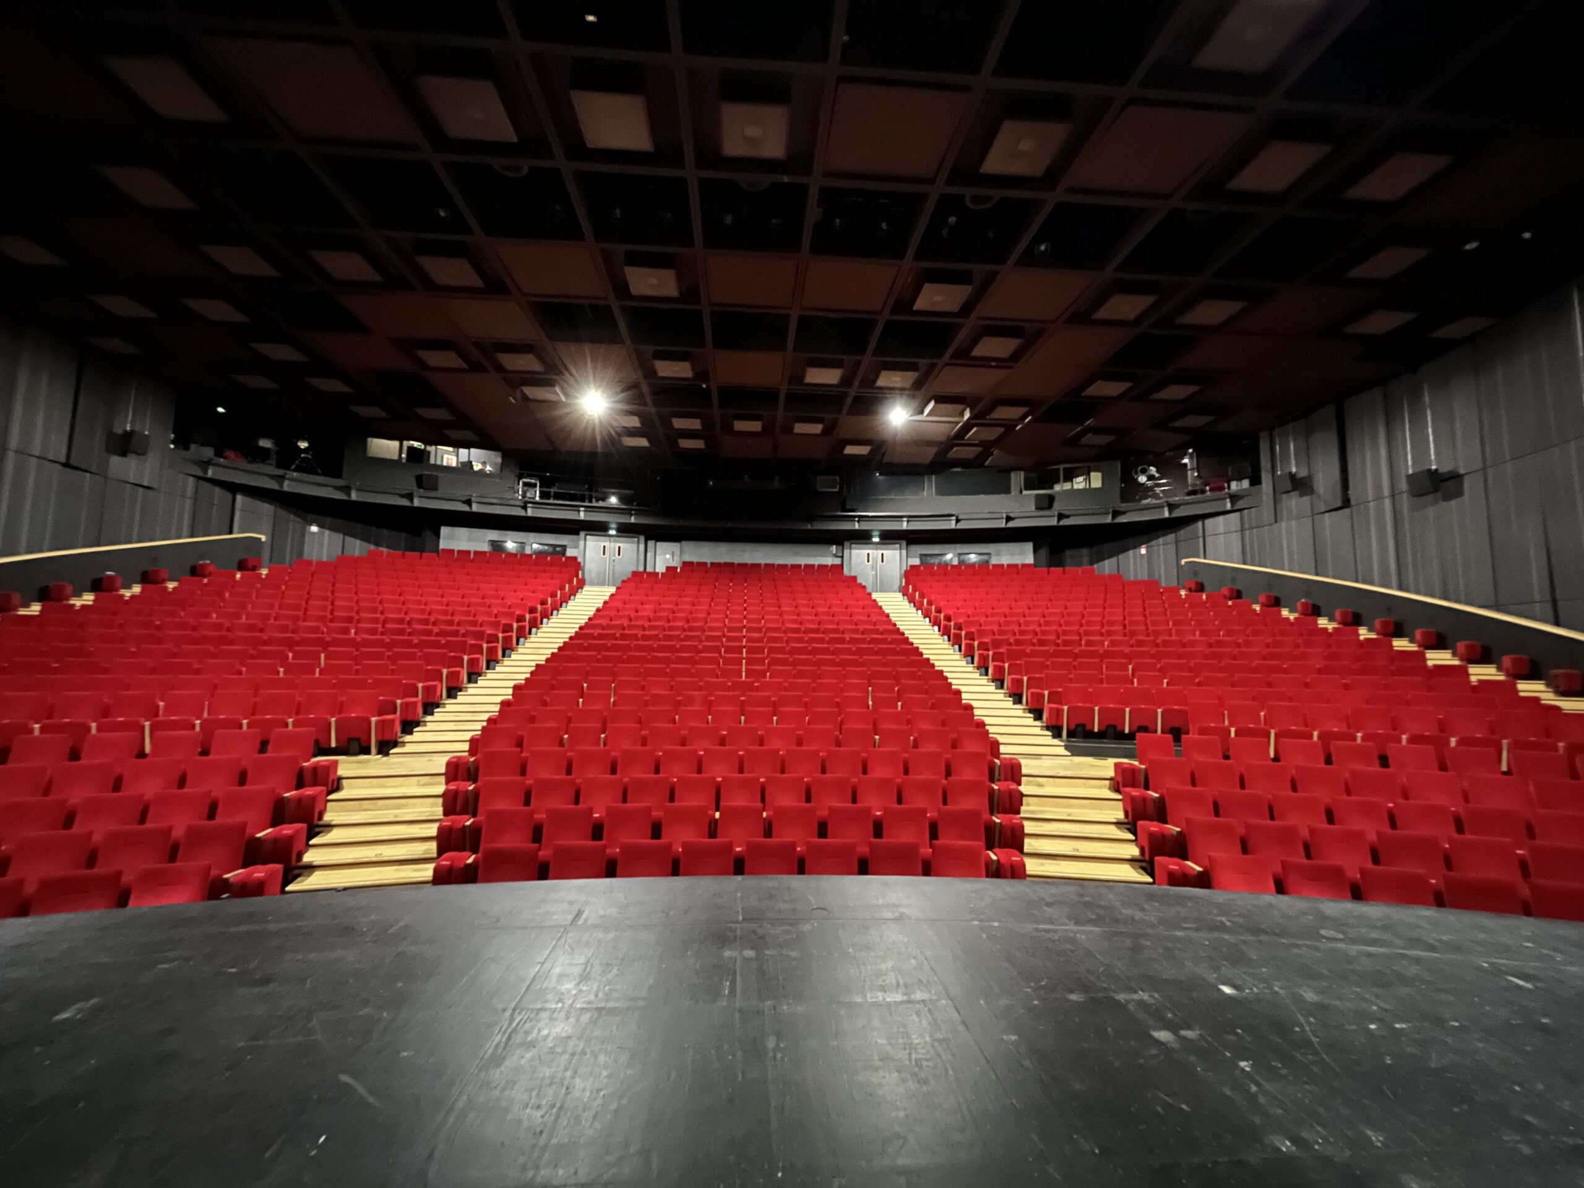
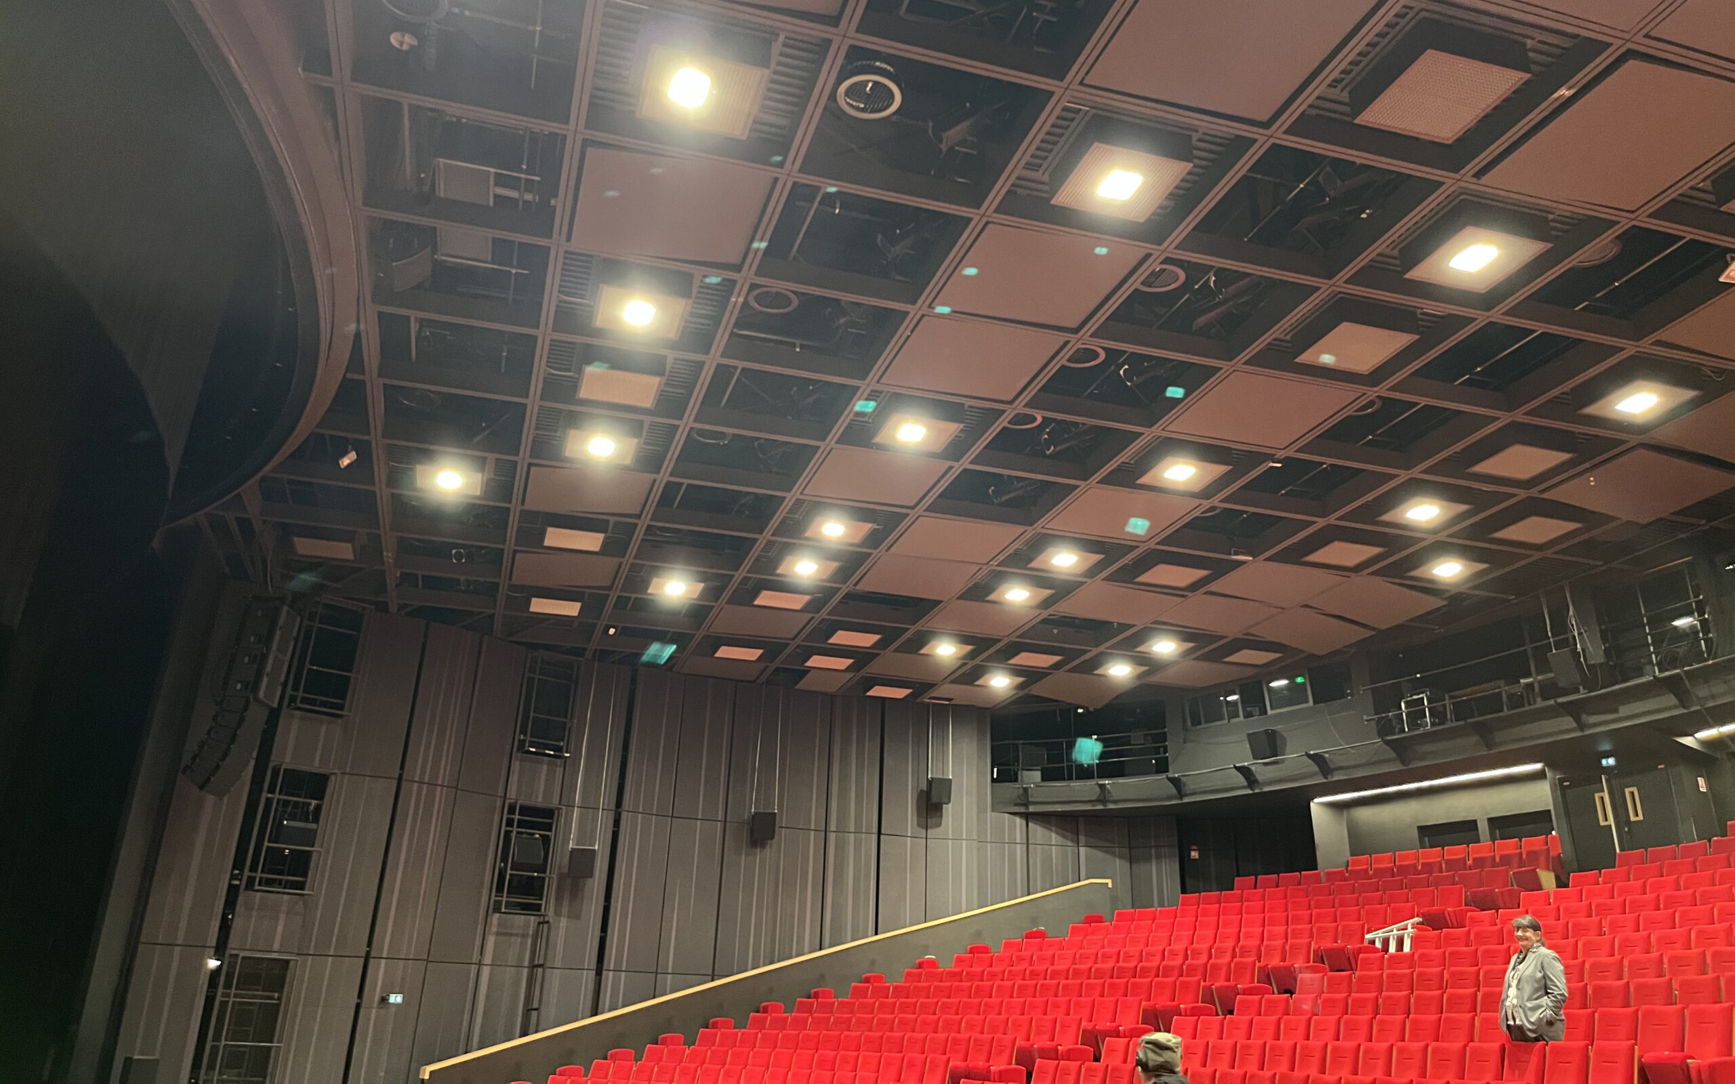
The new auditorium ceiling integrates acoustic requirements with lighting, rigging and sound systems. The control rooms, opened up and reorganized, now include networks compatible with the latest protocols. The stalls and seating have been redesigned to ensure accessibility and improve audience circulation.
This ambitious project is the result of close collaboration with the technical teams and the client, in service of a theatre looking firmly toward the future.
Missions
Leader of the design team / scenographic design (spaces and operations) / technical Design: stage machinery and rigging, control systems, lifts, audiovisual and stage lighting system, seating / visibility and accessibility studies / Project management and oversight / Construction site supervision and handover