Client
Team
O-S Architecture: architect
AVEL Acoustique: acoustician
Program
Building surface: 3 324 m² / seating capacity: 650 and 250 seats / construction budget: 11.97 M€ / sceno budget: 1.37 M€
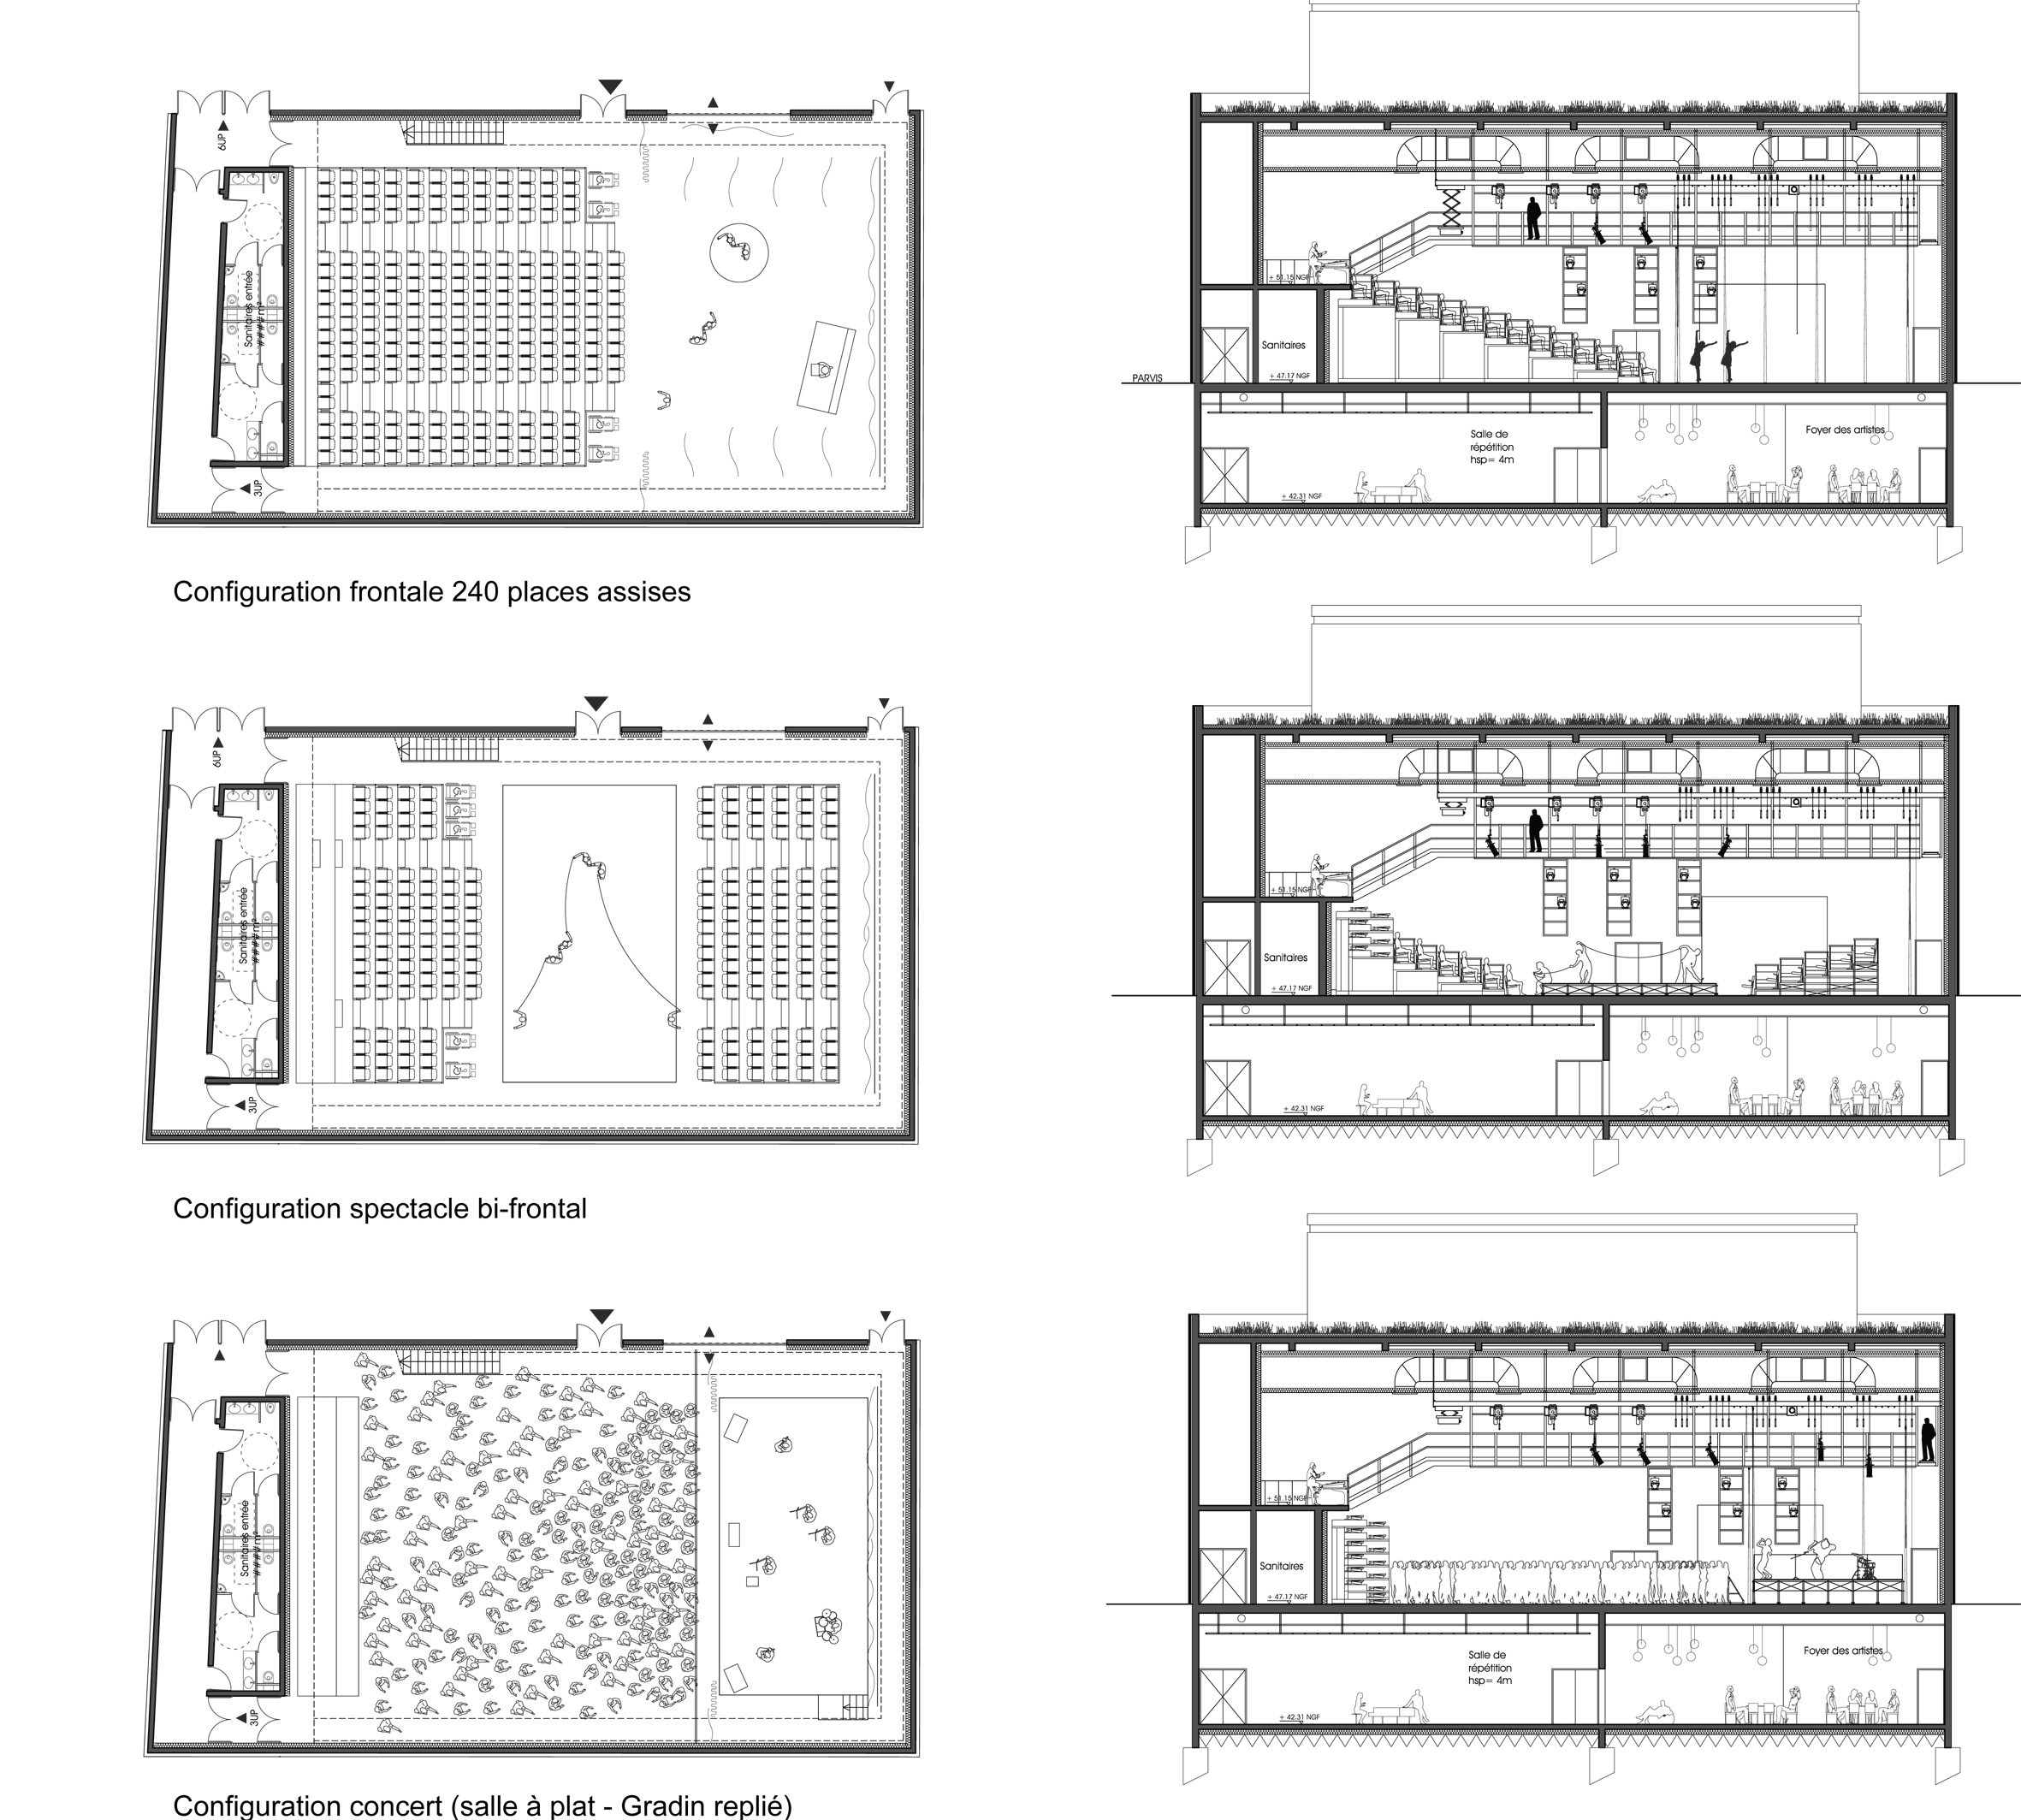
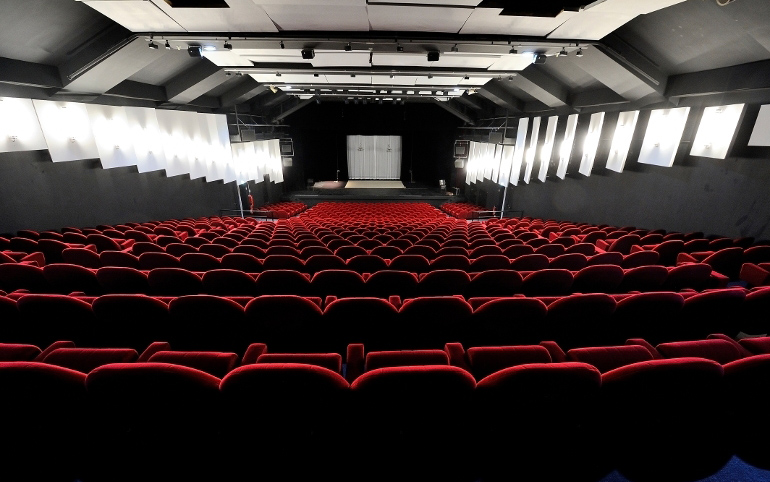
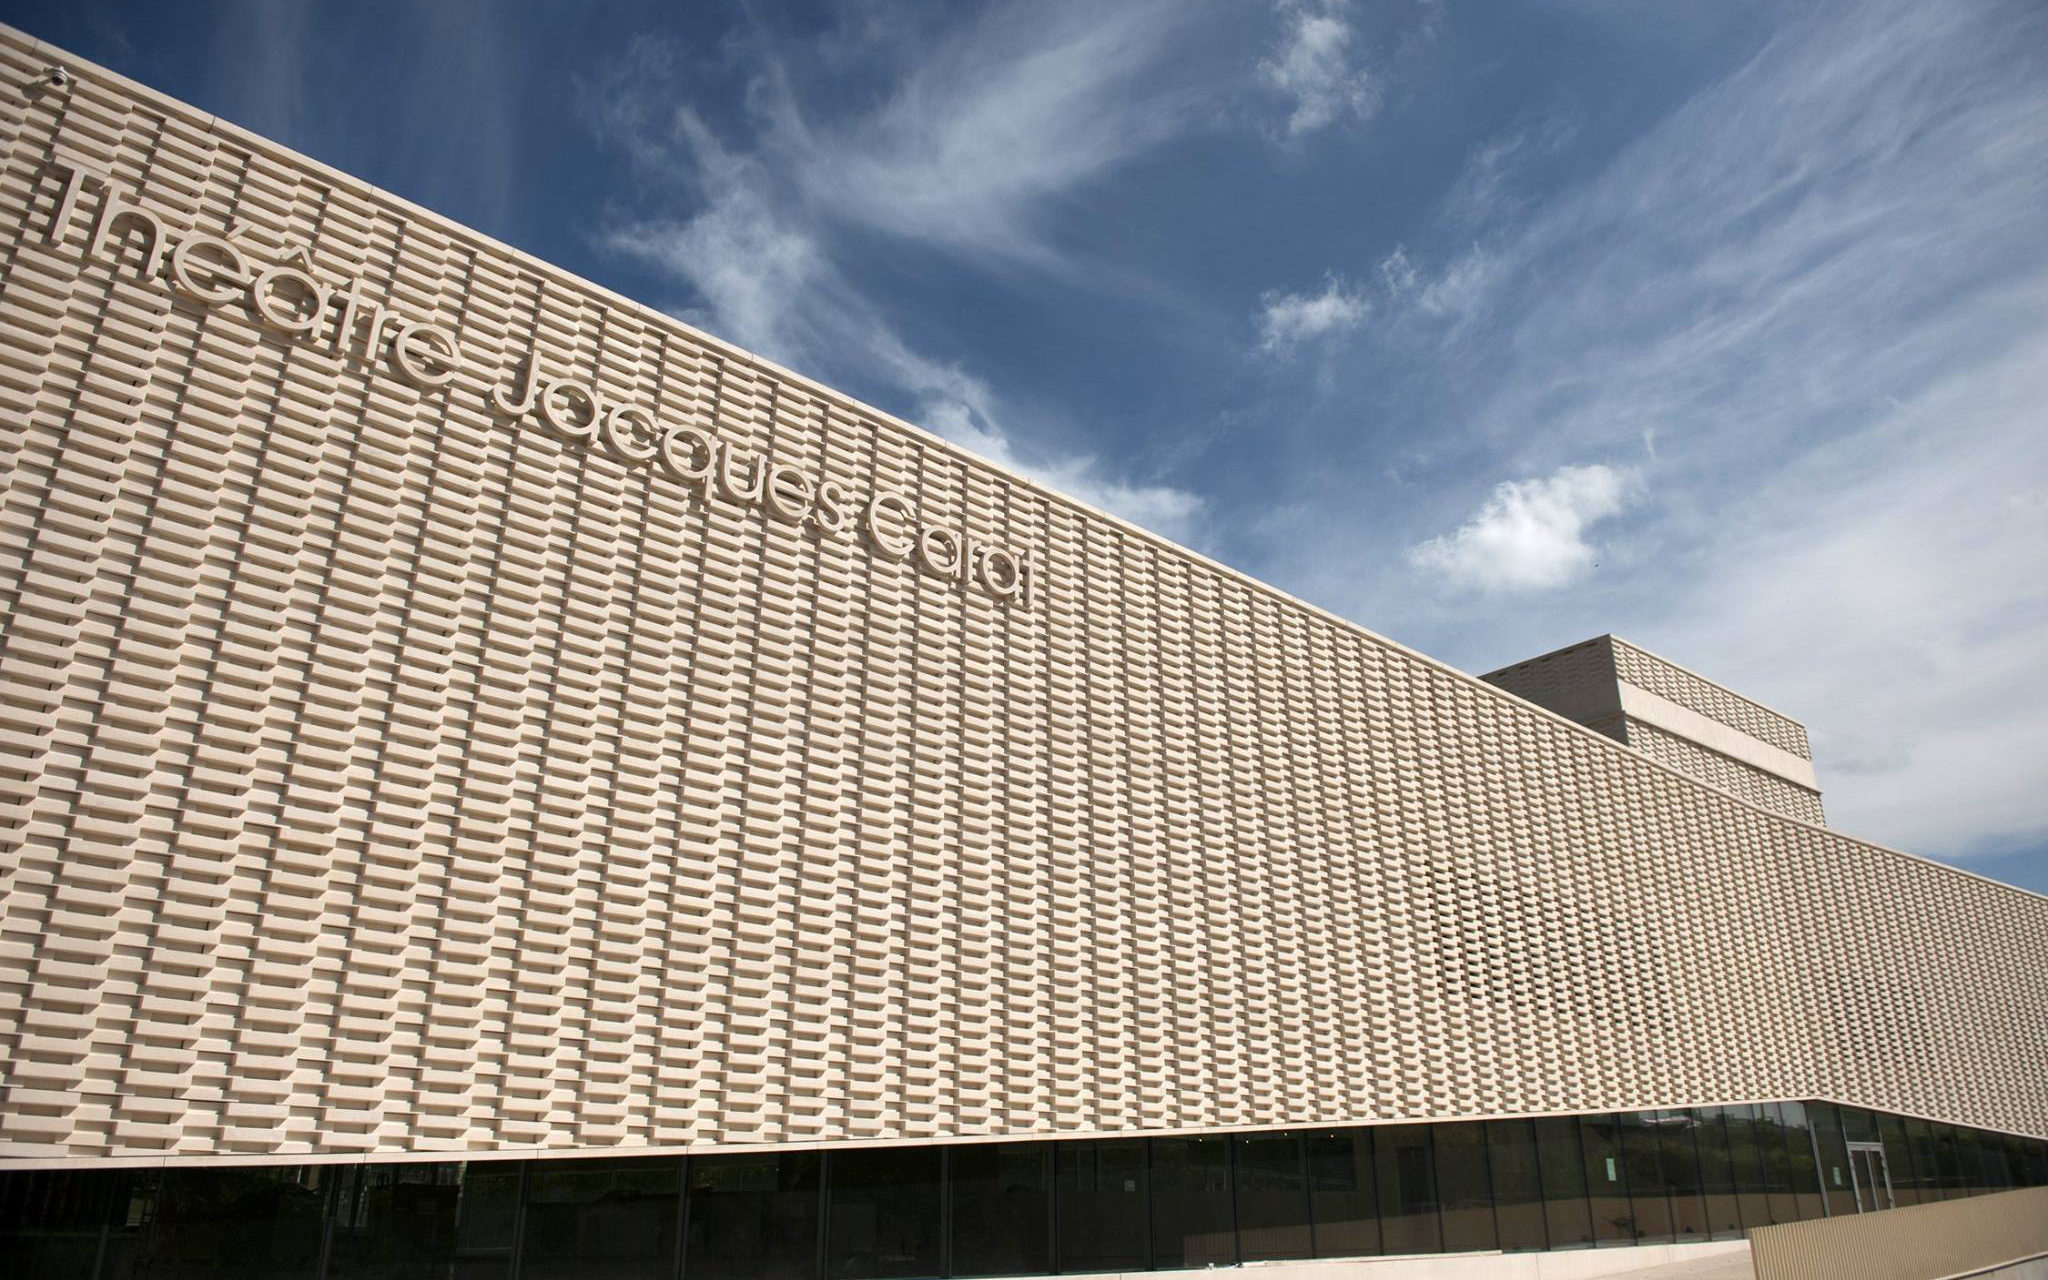
Renovation and extension of the existing theatre: refurbishment of the 650-seat auditorium, creation of a second 250-seat auditorium (multifunctional black box), restructuring of the stage facilities, and construction of a new façade
équipe ducks
Missions
Scenographic design (spaces and operation) / design and technical development of stage machinery systems / seats, grandstands and platforms /audiovisual systems / stage lighting systems / study of seating and visibility / project coordination and management / site supervision and handover
Scenography
Here, and perhaps even more than for a new building where change is implicit, dialogue with users is essential; it makes it possible to reach understanding between technicians, to understand specific uses, to collect specific requests, and at the same time to have new proposals for layout and equipment accepted, or perhaps simply ones different from established habits. The project work, through these exchanges, proved fruitful. What was initially “just a second auditorium” became, through multiple chains of cause and effect, a complete recomposition of the building: from the basement, with the total reorganization of dressing rooms and rehearsal rooms; of the different circulation routes between the auditoria and the reception spaces; and of the new artist, public and technical accesses; of the groundlevel logistics space between the two L-shaped auditoria, engaging the fire safety system of the whole; of the relocation of the control room of the former auditorium, implying the complete rewiring of the dimmer circuits; of the upgrading of accessibility for persons with reduced mobility in the former auditorium without affecting capacity; to this second auditorium, ultimately quite simple, with its telescopic seating system and mixed grid (battens and hoists/truss), etc. And the resolution of the original problem of scenery delivery, with a movable unloading dock system, which moves vertically to compensate for the difference in level between trucks and the technical stage, but also translates along the pavement to be stored inside the building and not occupy public space. It is indeed a new theatre in Cachan, with stakes that go beyond the creation of a “second auditorium”, while preserving the accuracy and legitimacy of the work of the technical, artistic and administrative team, and giving it a new impulse; it is a new place that is well on its way to becoming a “place”.
Missions
Scenographic design (spaces and operation) / design and technical development of stage machinery systems / seats, grandstands and platforms /audiovisual systems / stage lighting systems / study of seating and visibility / project coordination and management / site supervision and handover