Client
Team
Kenzo Digital : artist
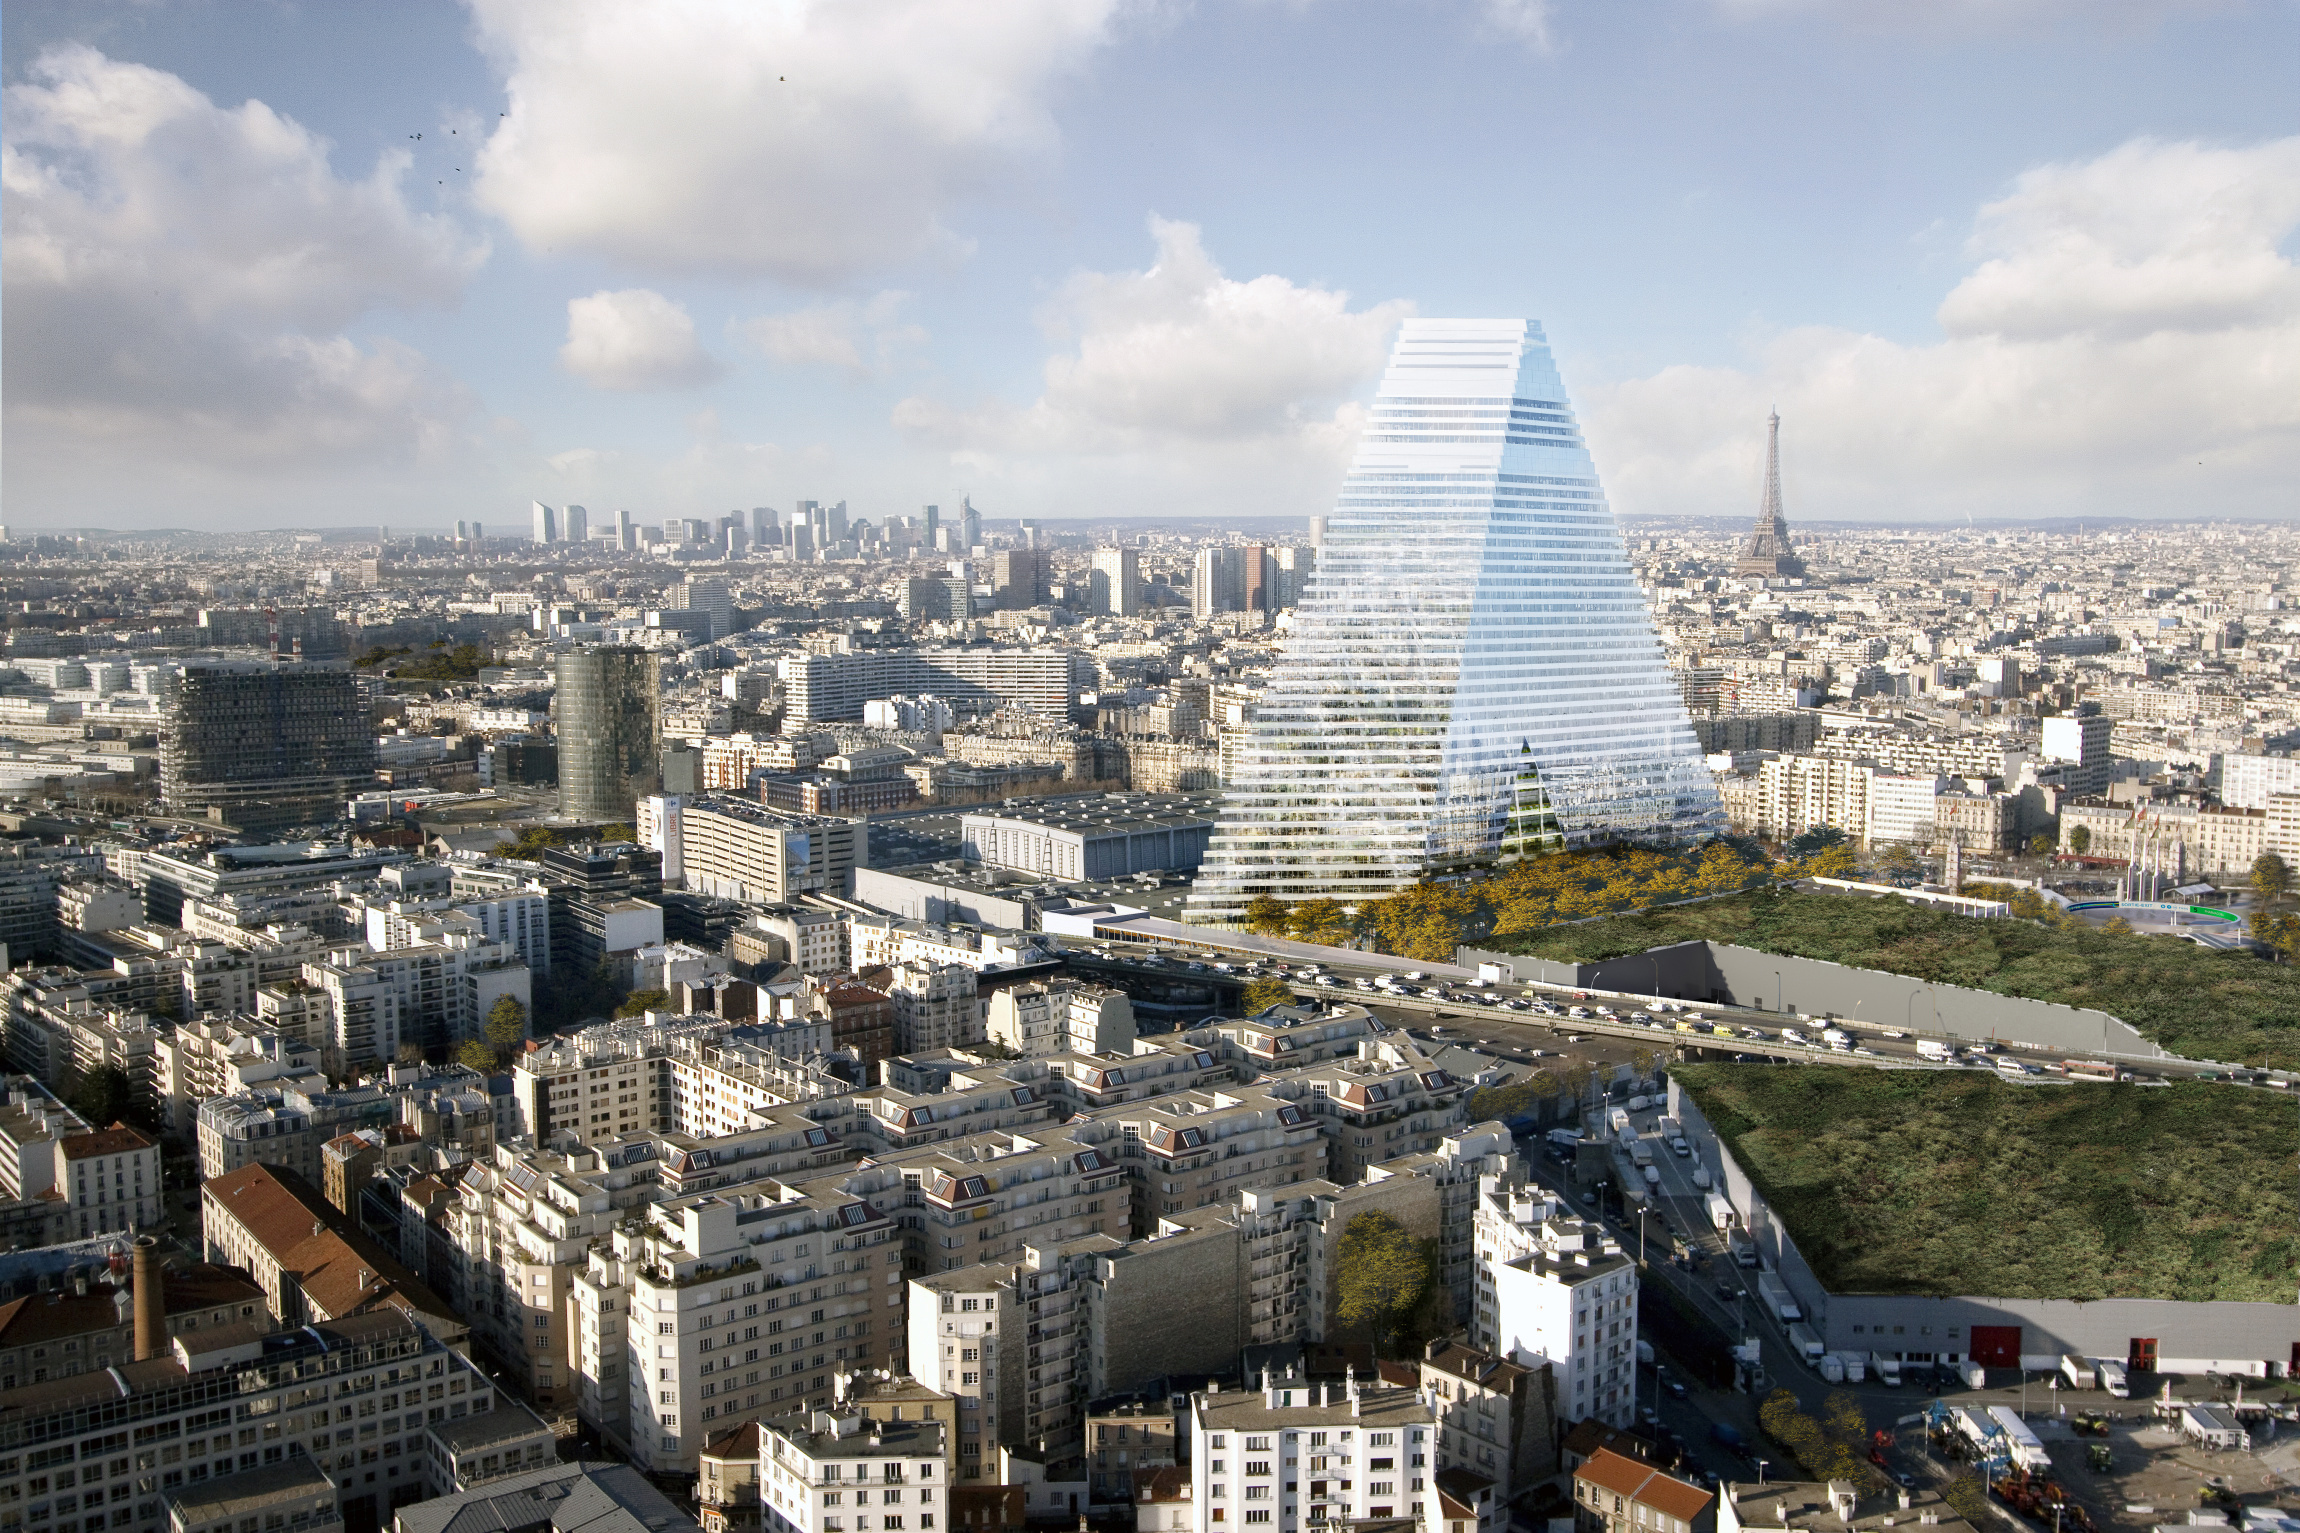
Herzog & De Meuron : architects
Valode & Pistre Architectes : local architects
LASA : acoustician
dUCKS scéno : scenographer
Program
Building surface : 95,500 m²
Exhibition surface area: 2,726 m²
Scenographic budget: 1,350,000€
équipe ducks
Eva
Isabelle, Kevin.m, Lorenzo, Simon, Alexandre
Missions
Scenographic design (spaces and operation)
Design and technical development of audiovisual systems / special effects
Project coordination and management
Site supervision and handover
BIM modelling
Scenography
The scenographic design of Summit Air Paris creates a fully immersive environment where architecture, light, and sound form a unified experience. The installation unfolds as a vertical journey through reflective and sensorial spaces, orchestrated like a living performance. Mirrors — planar, concave, and kinetic — redefine spatial perception, while dynamic lighting and sound act as active materials shaping the atmosphere.
At the core of the scenography lies a sophisticated sound architecture: spatialized diffusion, integrated bass modules, and responsive compositions transform each level into a resonant landscape. The sound not only guides visitors but also connects the sequences, ensuring narrative and emotional continuity.
A central show-control system synchronizes light, sound, and motion in real time, adapting to different temporal scenarios — from daylight to nocturnal modes. Each sequence—Transition, Hall of Light, Transcendence, and Affinity—operates as a sensorial tableau, evolving through light, vibration, and reflection.
This scenography establishes a seamless dialogue between perception and technology, making Summit Air Paris a living, evolving architecture of sound and light.
Missions
Scenographic design (spaces and operation)
Design and technical development of audiovisual systems / special effects
Project coordination and management
Site supervision and handover
BIM modelling
