Client
Team
Atelier Marc Barani: architect
AVEL Acoustique: acoustician
Program
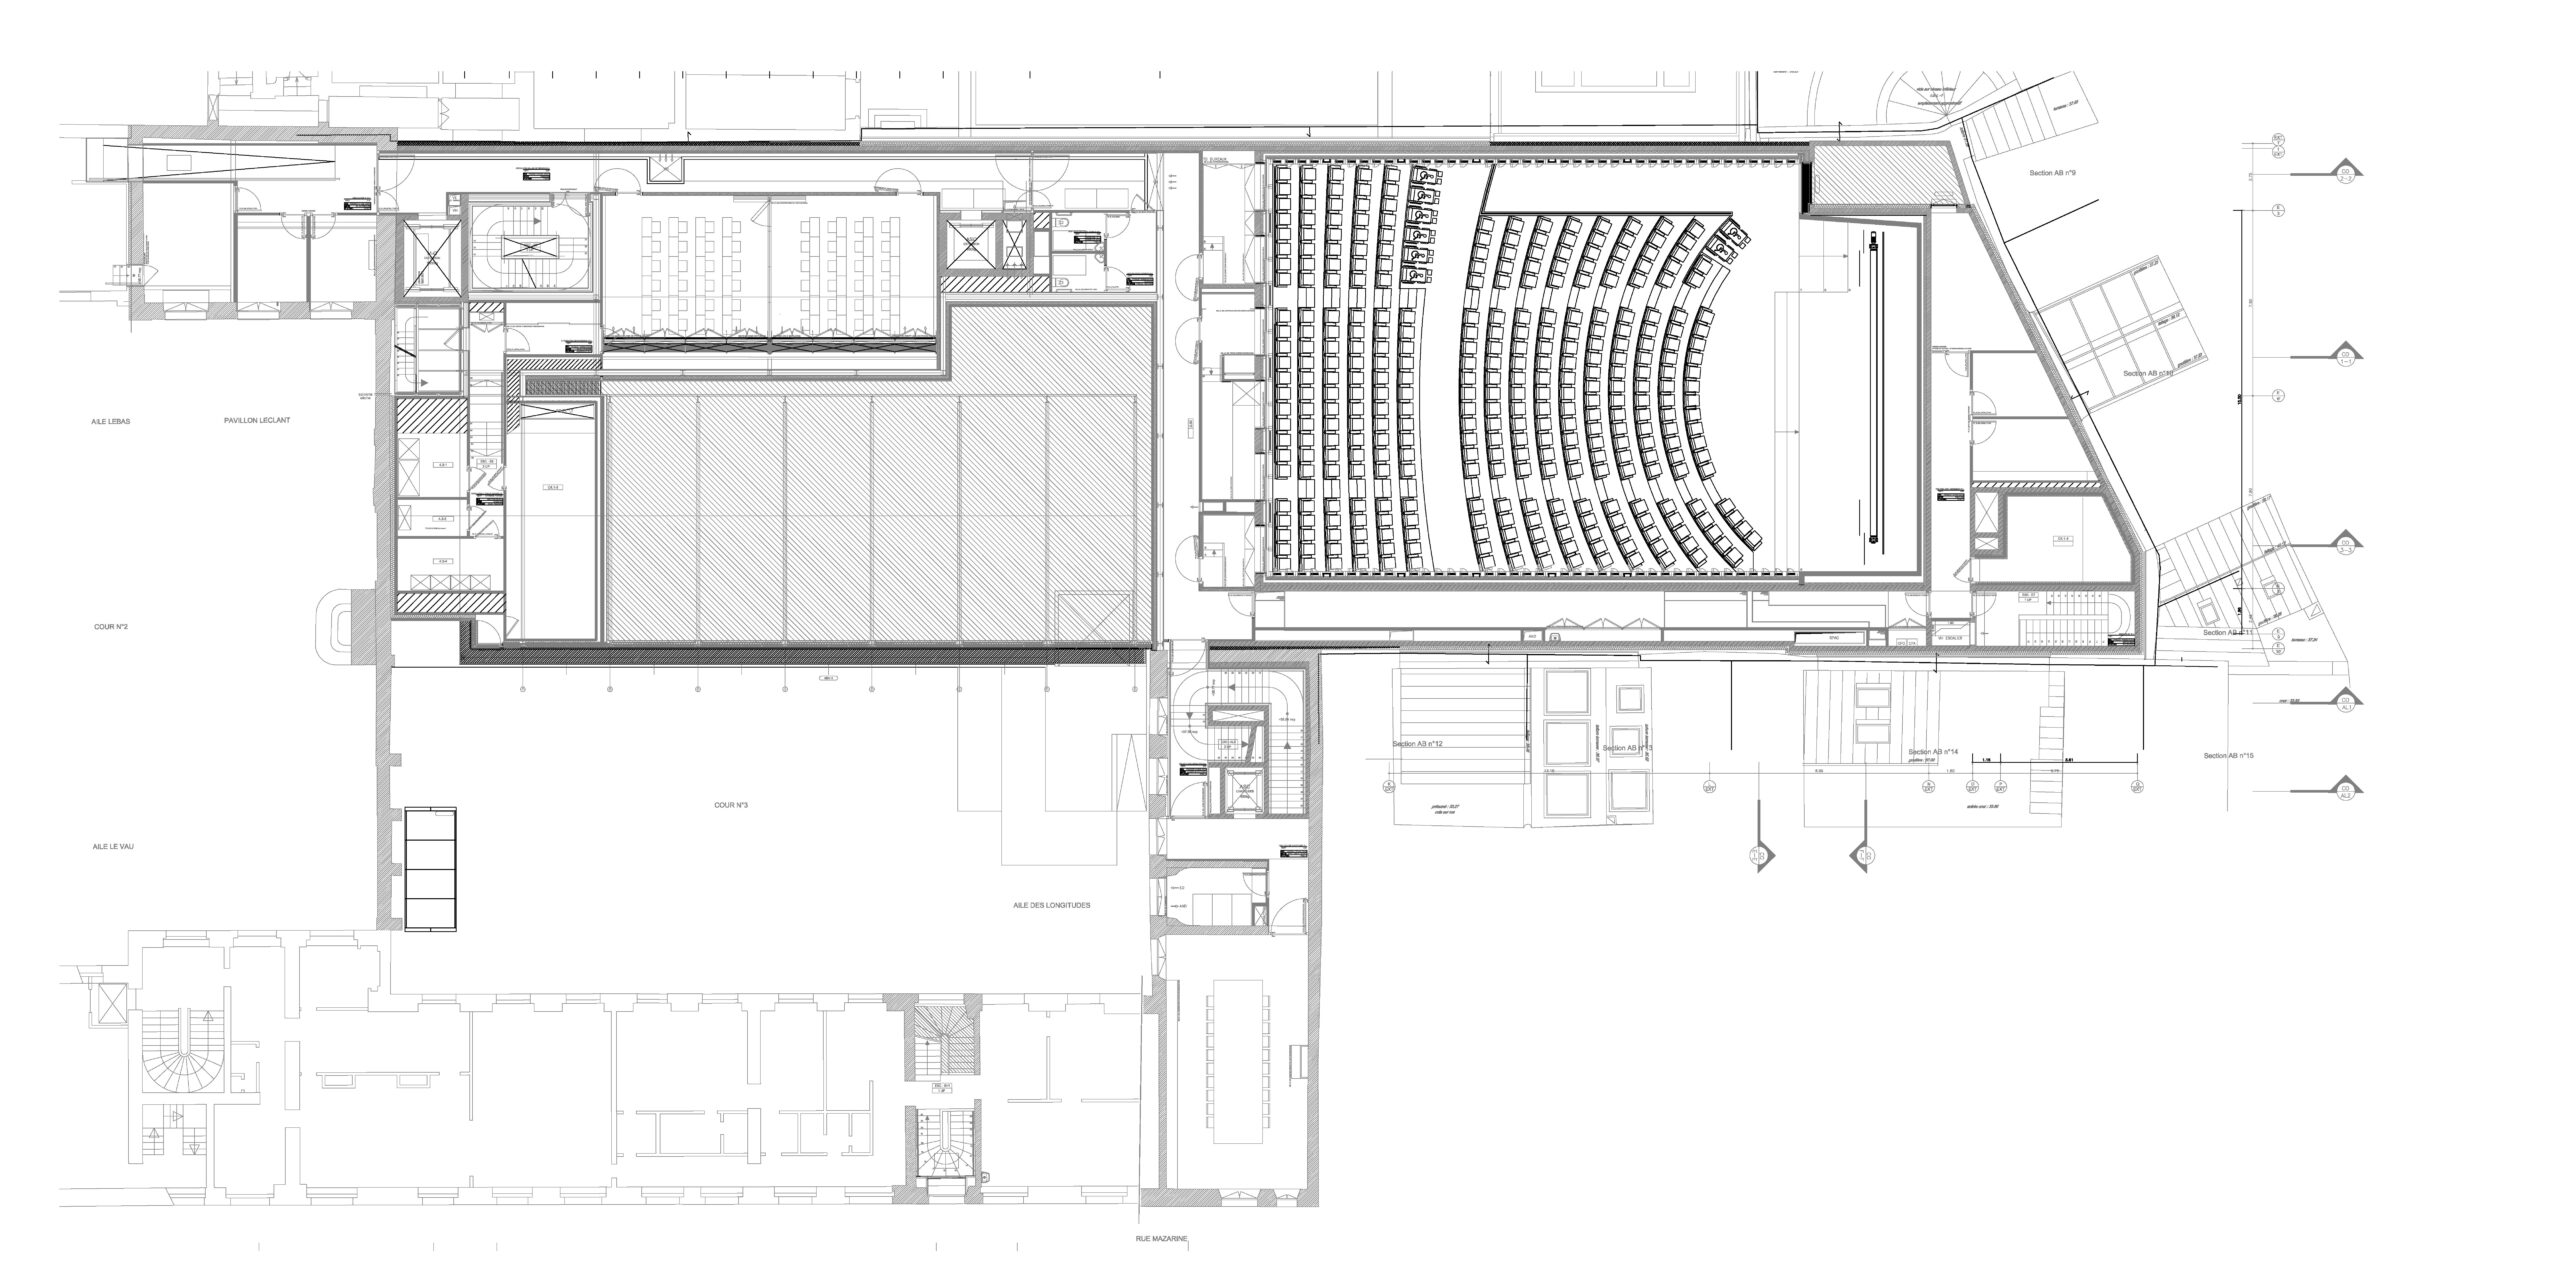
Building surface: 3 500 m² / auditorium: 350 seats
Ancillary spaces: multipurpose and meeting rooms
Frame opening: 14.4 m / scene depth: 5 m / scene height: 7.6 m
Construction budget: 16 M€ / scenographic budget: 1.65 M€
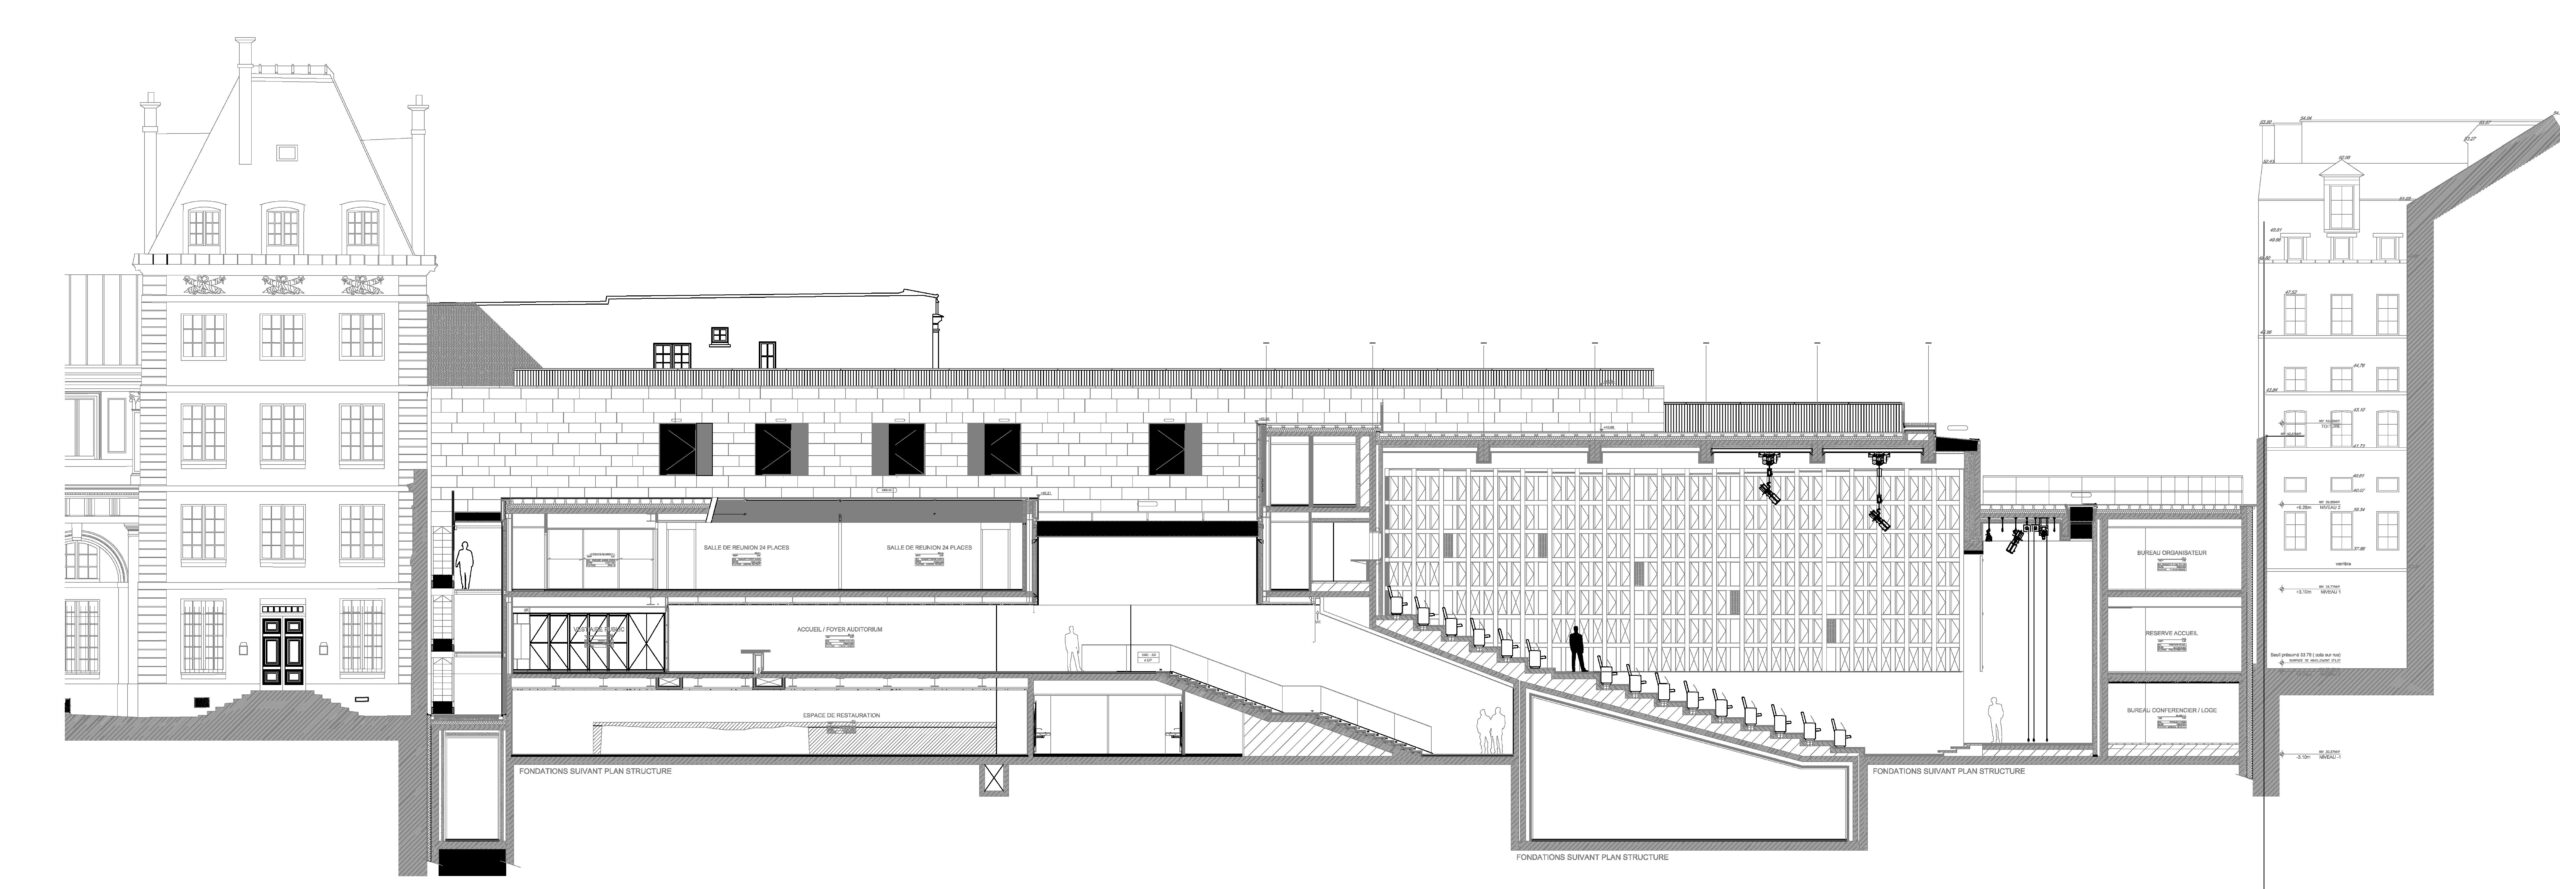
Creation of a new auditorium and its ancillary spaces / reception foyer / meeting rooms / offices / logistics area / dressing rooms
équipe ducks
Michel
Kevin
Missions
Scenographic design (spaces and operation)
Design and technical development of stage machinery systems / seats, grandstands and platforms / audiovisual systems / stage lighting systems / acoustics
Study of seating and visibility / project coordination and management / site supervision and handover
Scenography
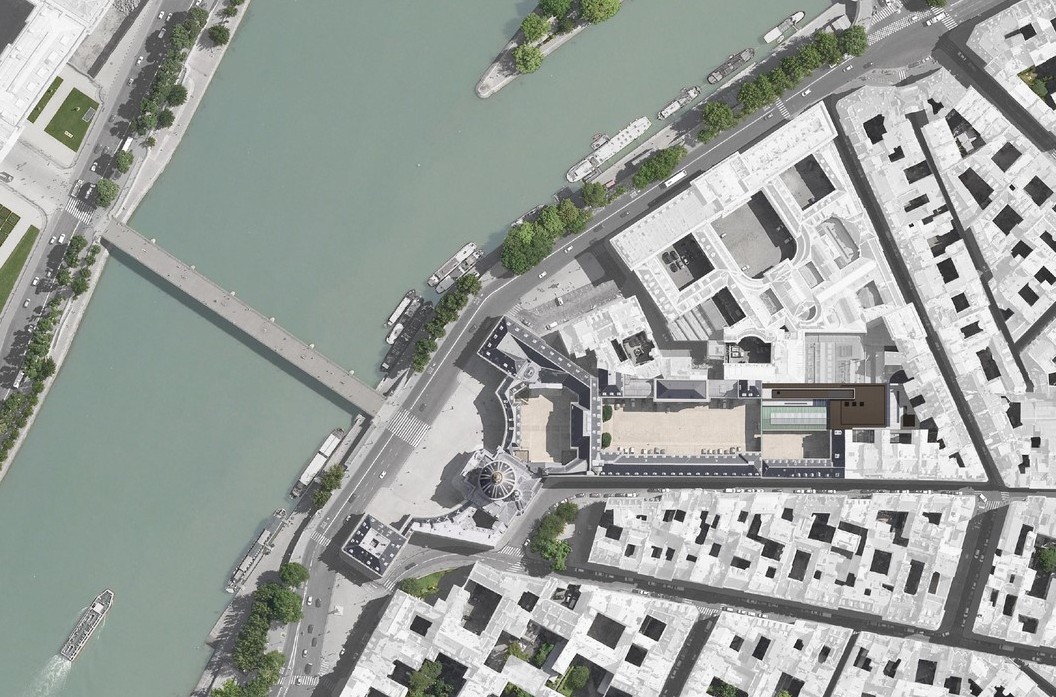
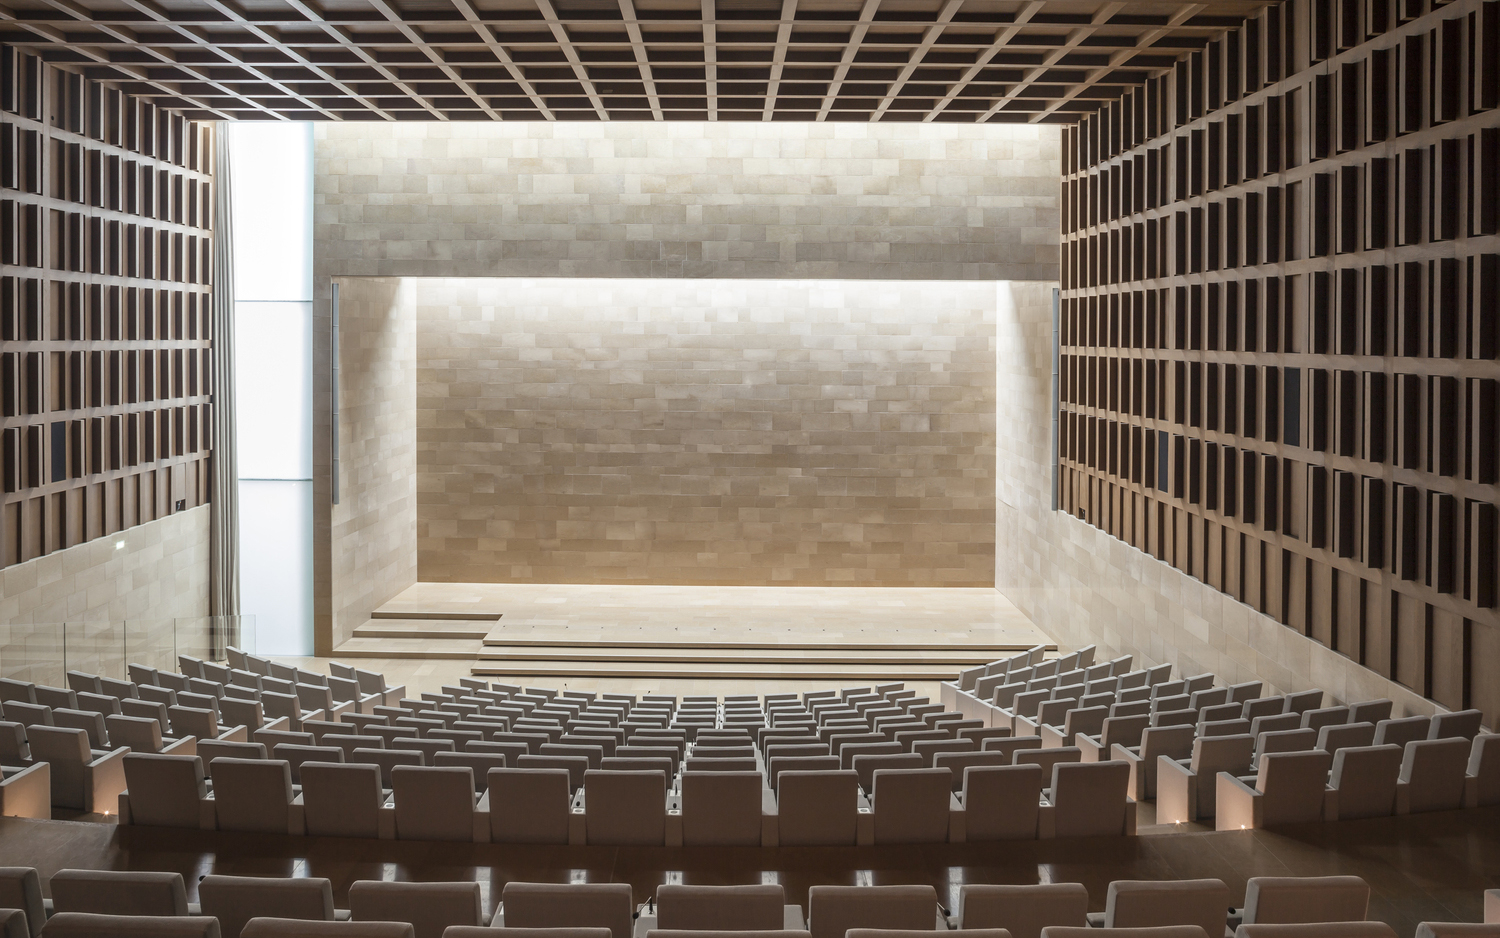
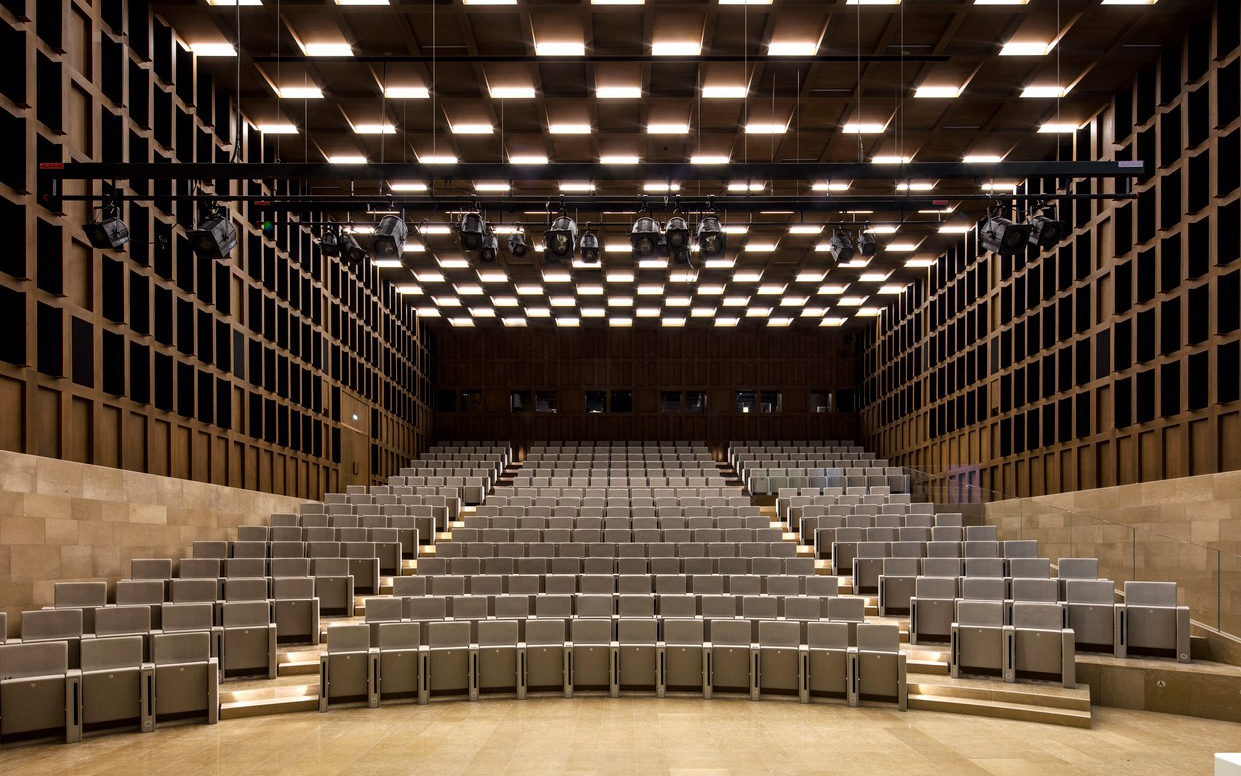
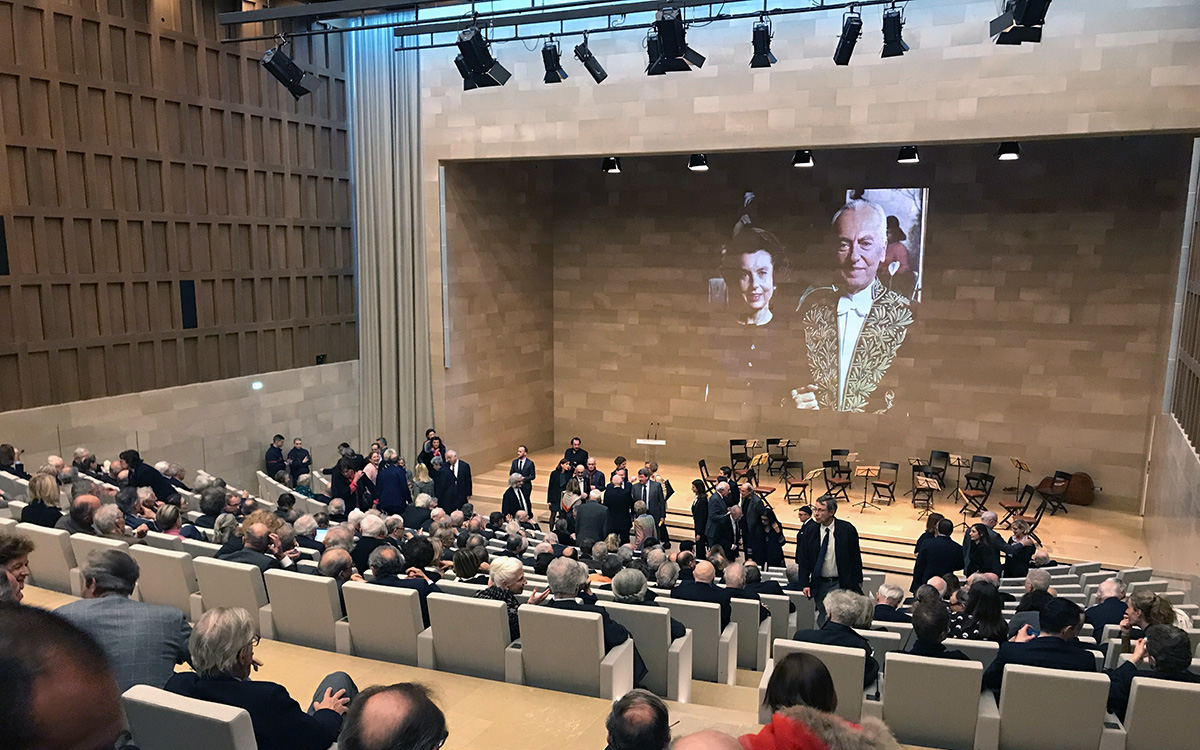
How do you build for the future without erasing the past? This question lies at the heart of the Institut de France Auditorium. Far more than a conference hall for the members of the French Academies, it is conceived as a true Palace of Knowledge, where heritage, architecture and scenography come together in perfect harmony. Within a warm and refined atmosphere that celebrates stone, timber and natural light, the auditorium provides the Institute’s five Academies with a prestigious venue designed to host conferences,
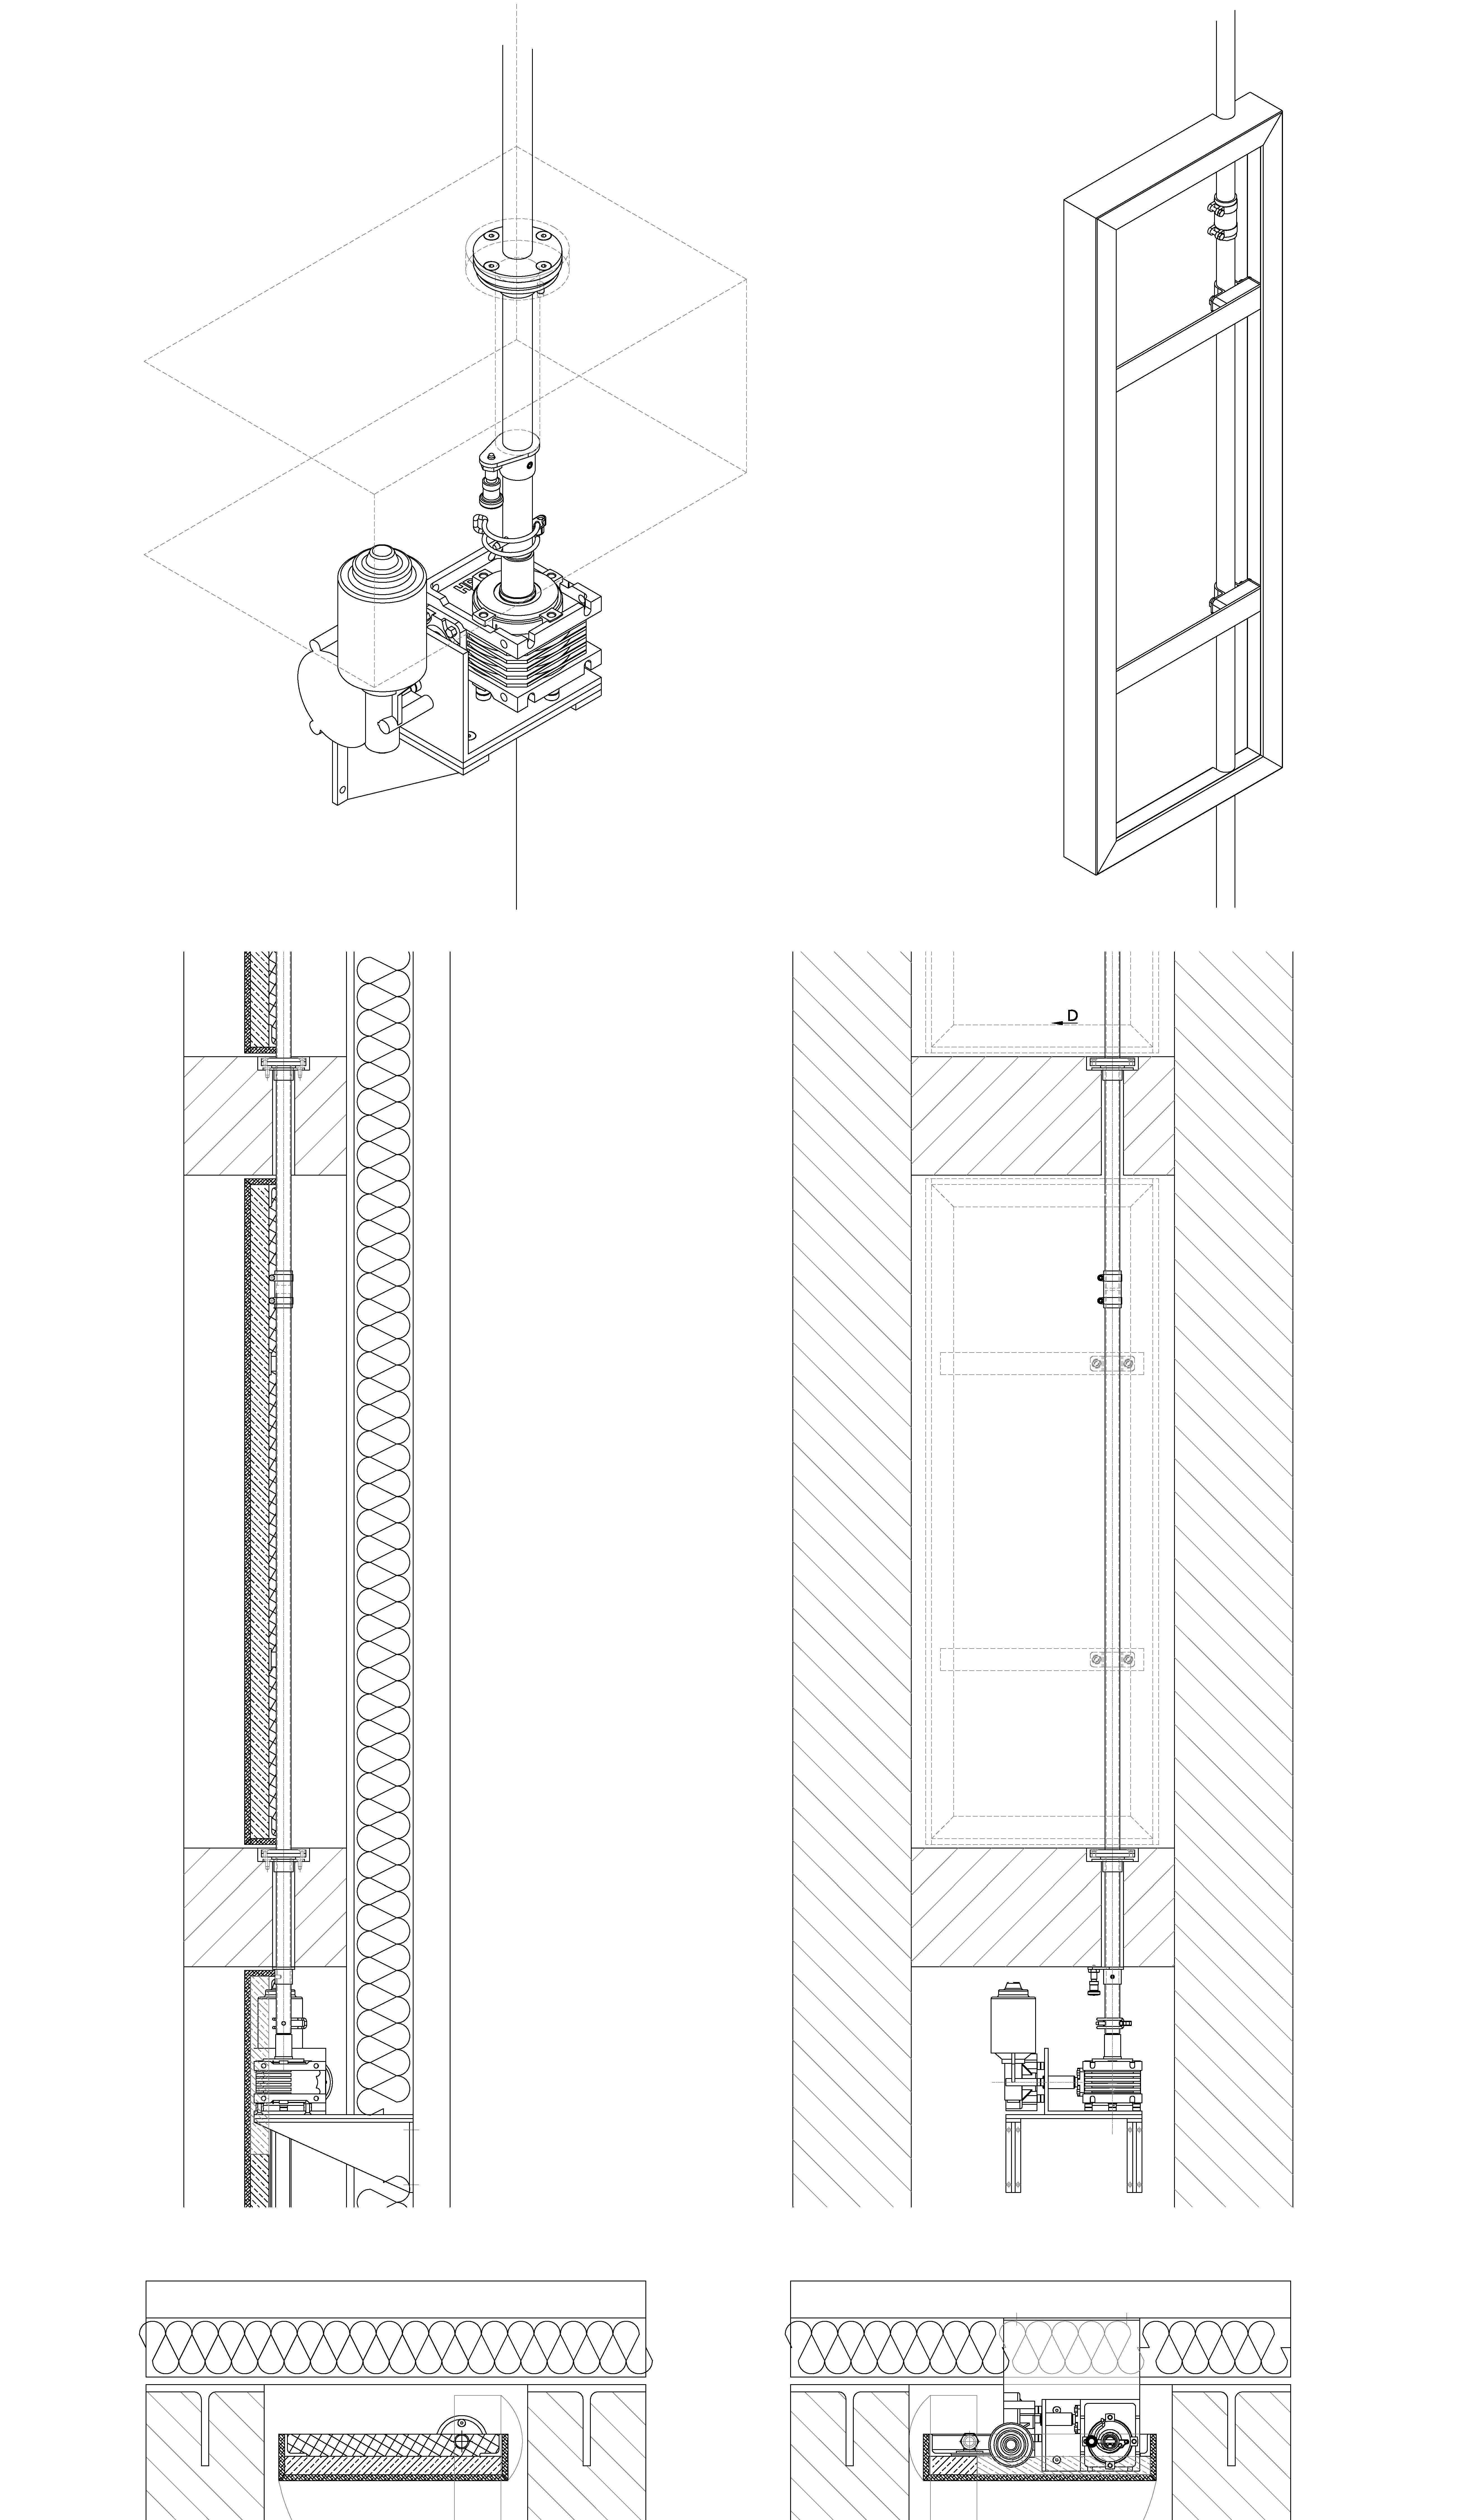
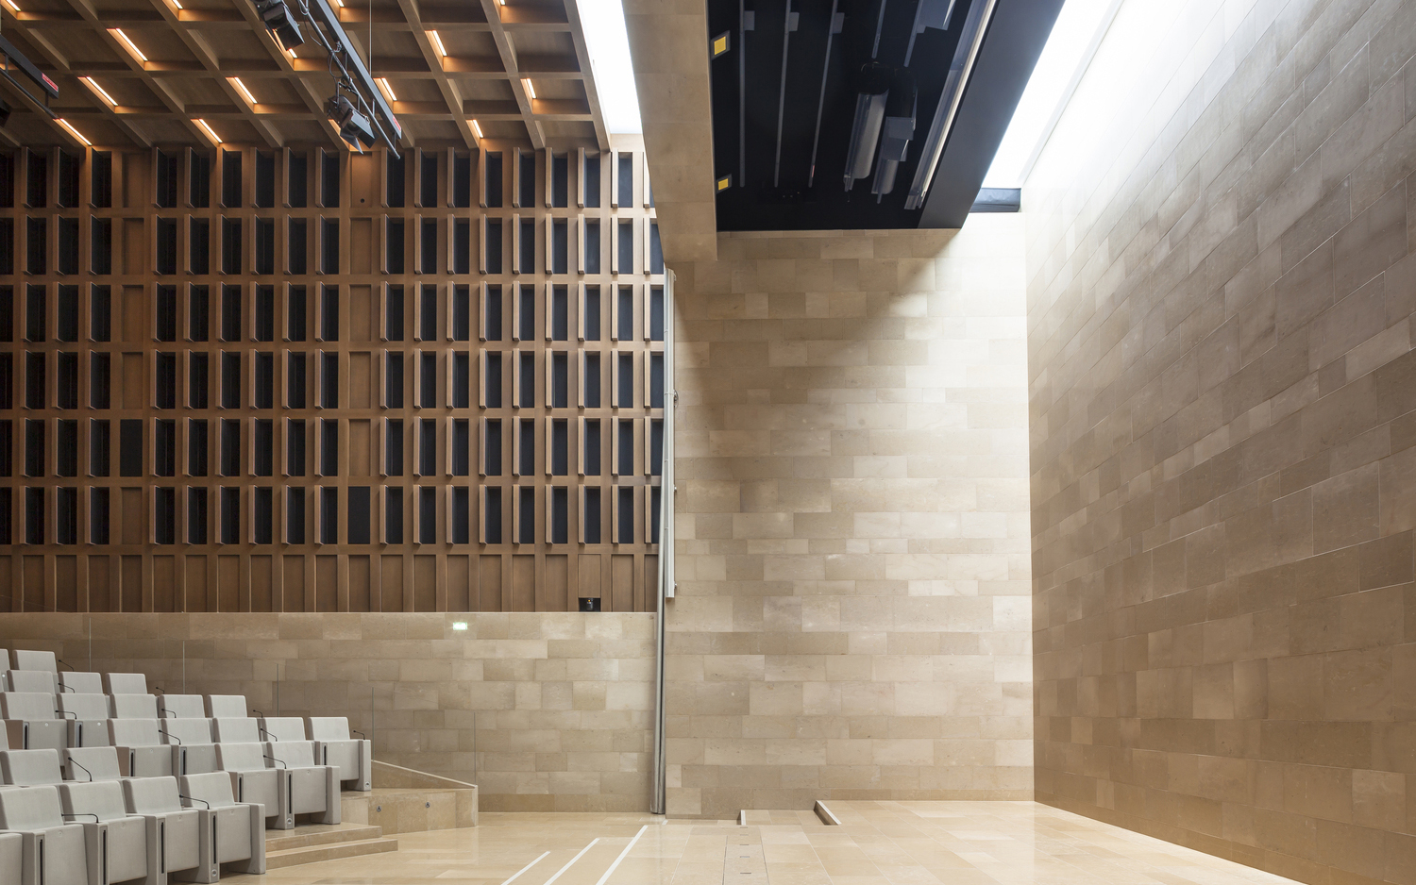
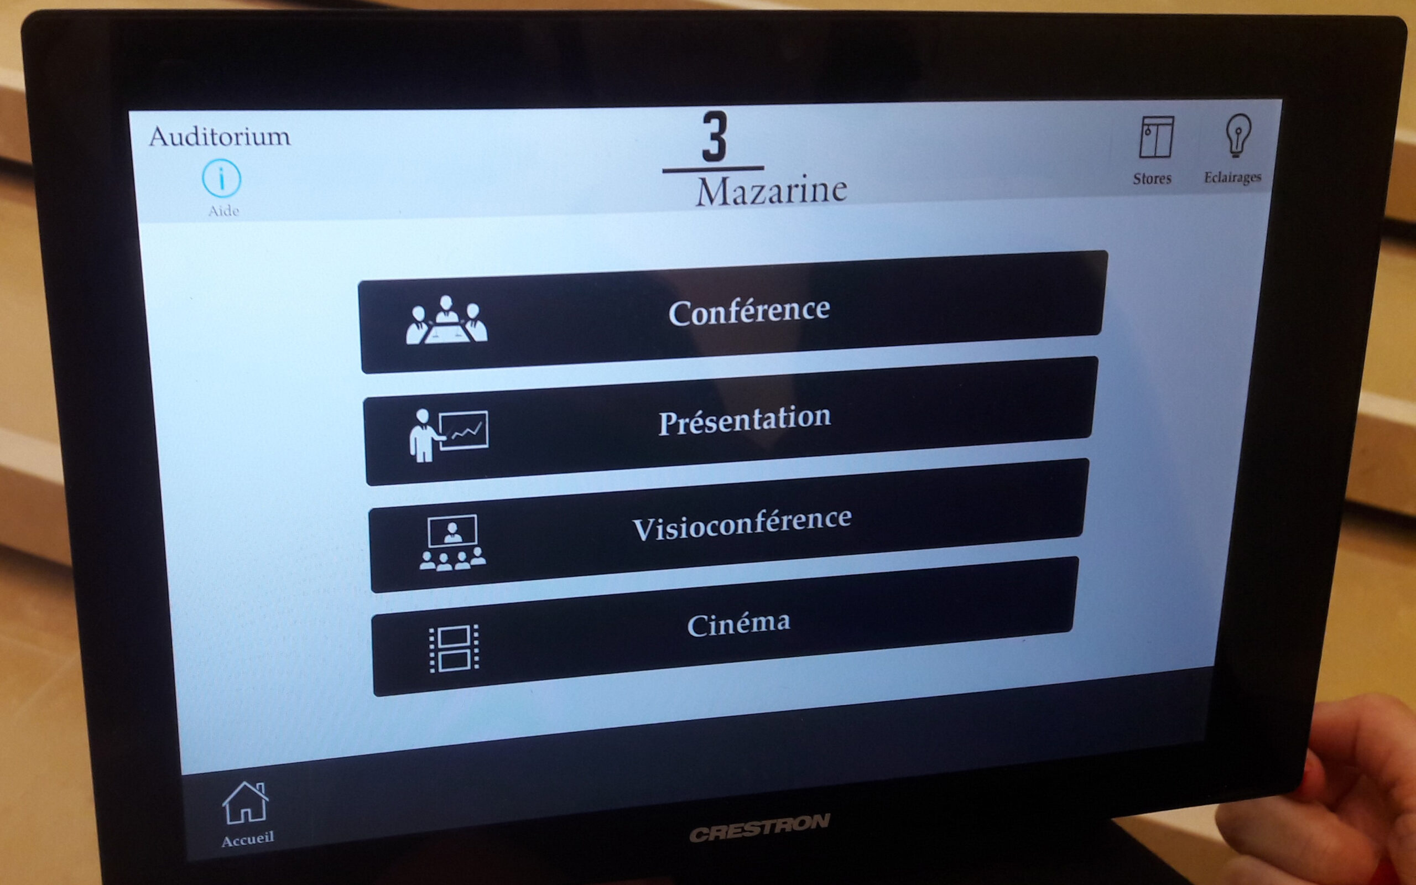
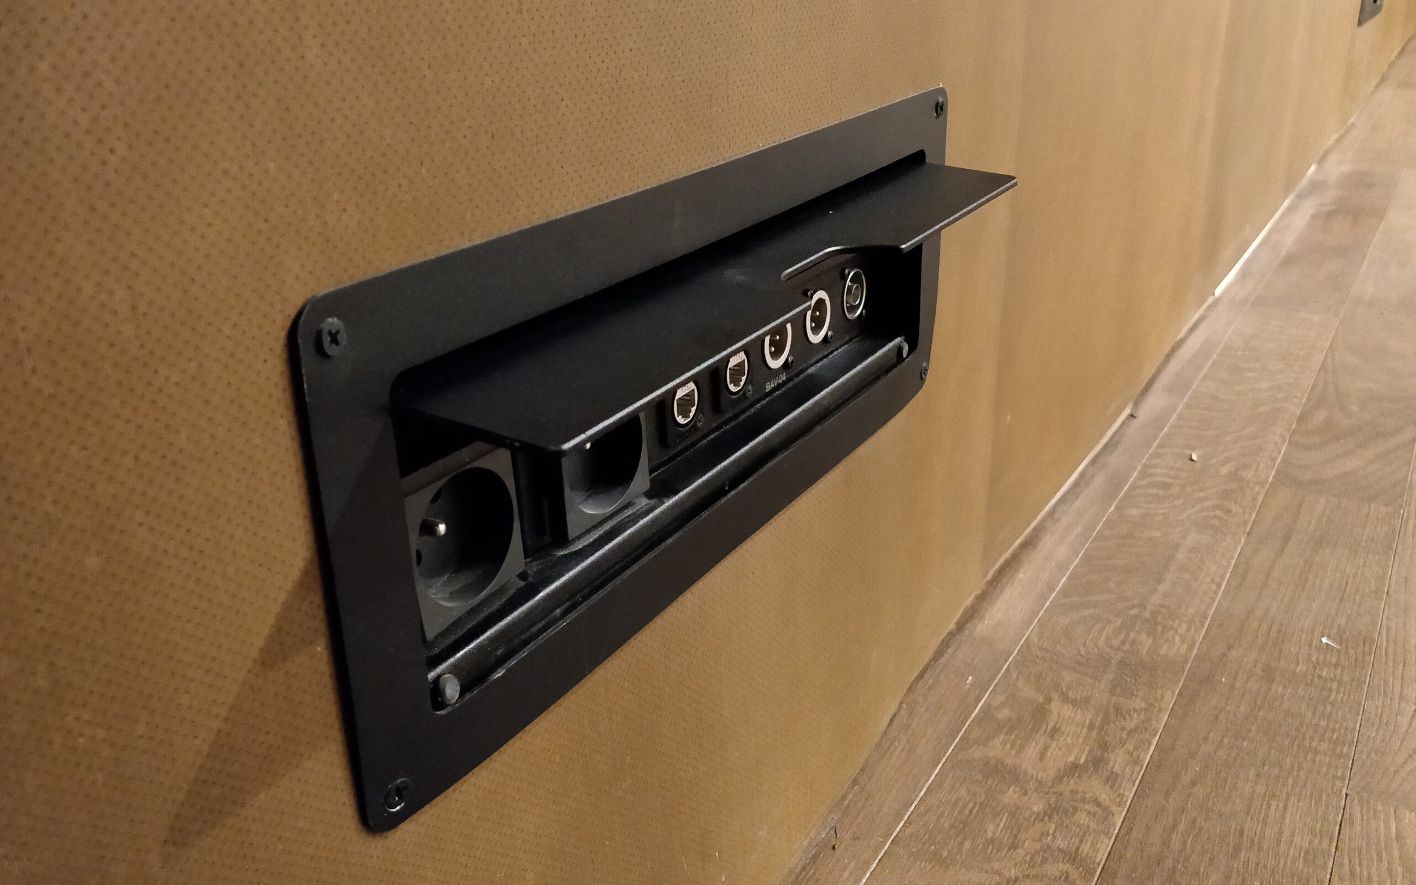
film screenings and international seminars. Adjacent meeting and reception spaces complement the auditorium, accommodating both confidential discussions and large public events. Every space features carefully integrated scenography, incorporating the latest technologies, including automation, interconnected audiovisual systems, flexible rigging solutions and discreetly integrated floor connection boxes. The project’s greatest scenographic achievement lies in the seamless integration of technical systems within the architecture. Almost invisible to visitors, the technology nevertheless plays a fundamental role in shaping the experience of the space. The coffered ceiling and side walls incorporate motorised acoustic panels that adjust the room’s acoustic response to suit different events. Slim linear loudspeakers are integrated into the proscenium, while motorised hoists are concealed within dedicated ceiling slots. The auditorium seating discreetly incorporates writing tablets, power outlets and microphones, and automated PTZ
cameras provide smooth tracking of speakers and audience interactions during conferences and debates.
Missions
Scenographic design (spaces and operation)
Design and technical development of stage machinery systems / seats, grandstands and platforms / audiovisual systems / stage lighting systems / acoustics
Study of seating and visibility / project coordination and management / site supervision and handover