Client
Team
OMA, Ellen van Loon : architects
Les éclaireurs with dUCKS scéno : lighting design
DHV : acoustician
Program
Building surface BLOX: 28 000 m² / DAC: 5 500 m²
Bookstore: 200 m² / auditorium: 200 seats / exhibition surface:
50+300 m² / conference rooms: 250 m² / café: 250 m²
Construction budget: 174 M€ / scenographic budget: 3 M€
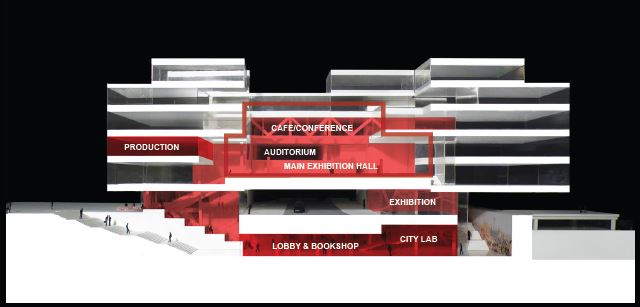
Danish Architecture Centre (DAC) – Part of the BLOX mix buildingwith bookstore, small modular auditorium; two temporary exhibition spaces; several small conference rooms; café, etc.
équipe ducks
Missions
Scenographic design (spaces and operation) / design and technical development of stage machinery systems / audiovisual systems / multimedia systems / stage lighting systems / museum lighting systems / corporate systems / collaboration on lighting design
Scenography
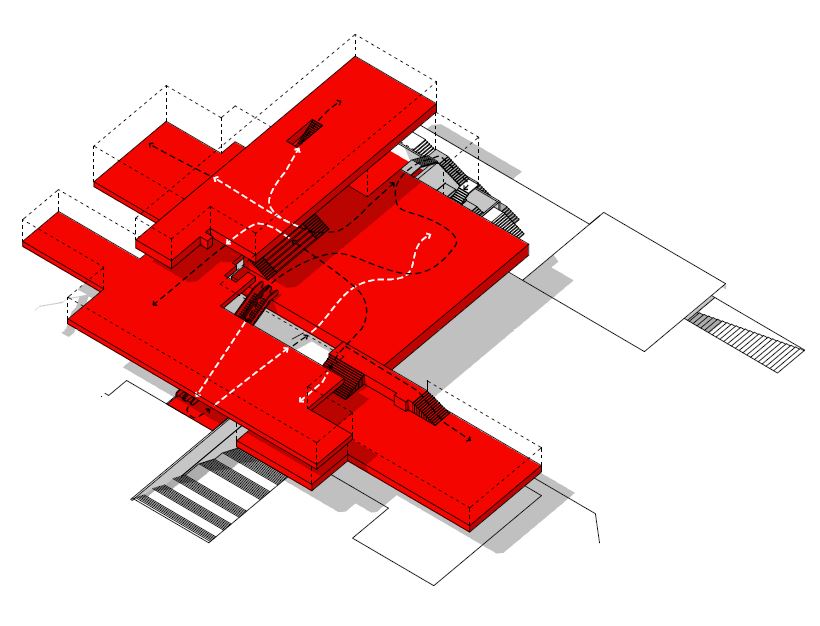
To exploit the site’s potential, the BLOX building introduces the concept of an urban connector, actively reuniting the city with its port. The main part of this connector, the DAC, has been configured to introduce a circuit and all kinds of crossover between spaces – bookshop,
exhibition halls, auditorium, conference rooms, café -. Multifunctionality maximizes DAC. The small exhibition space is an independent room with an open grid on one of the main walls and the ceiling. All grid panels can be used to support exhibition objects and to access
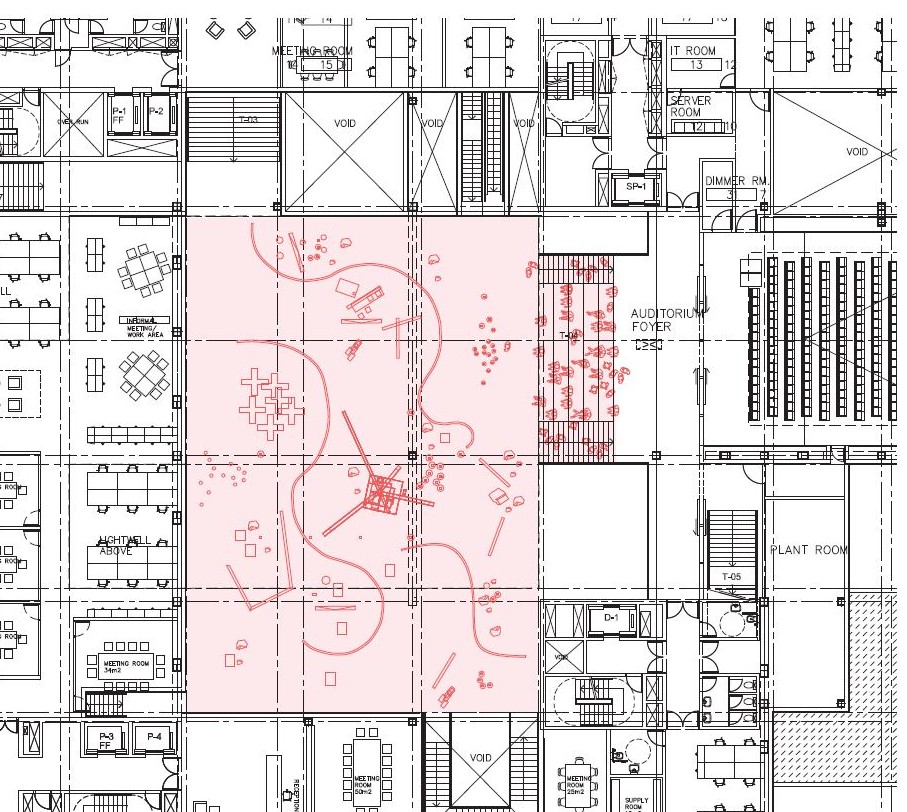
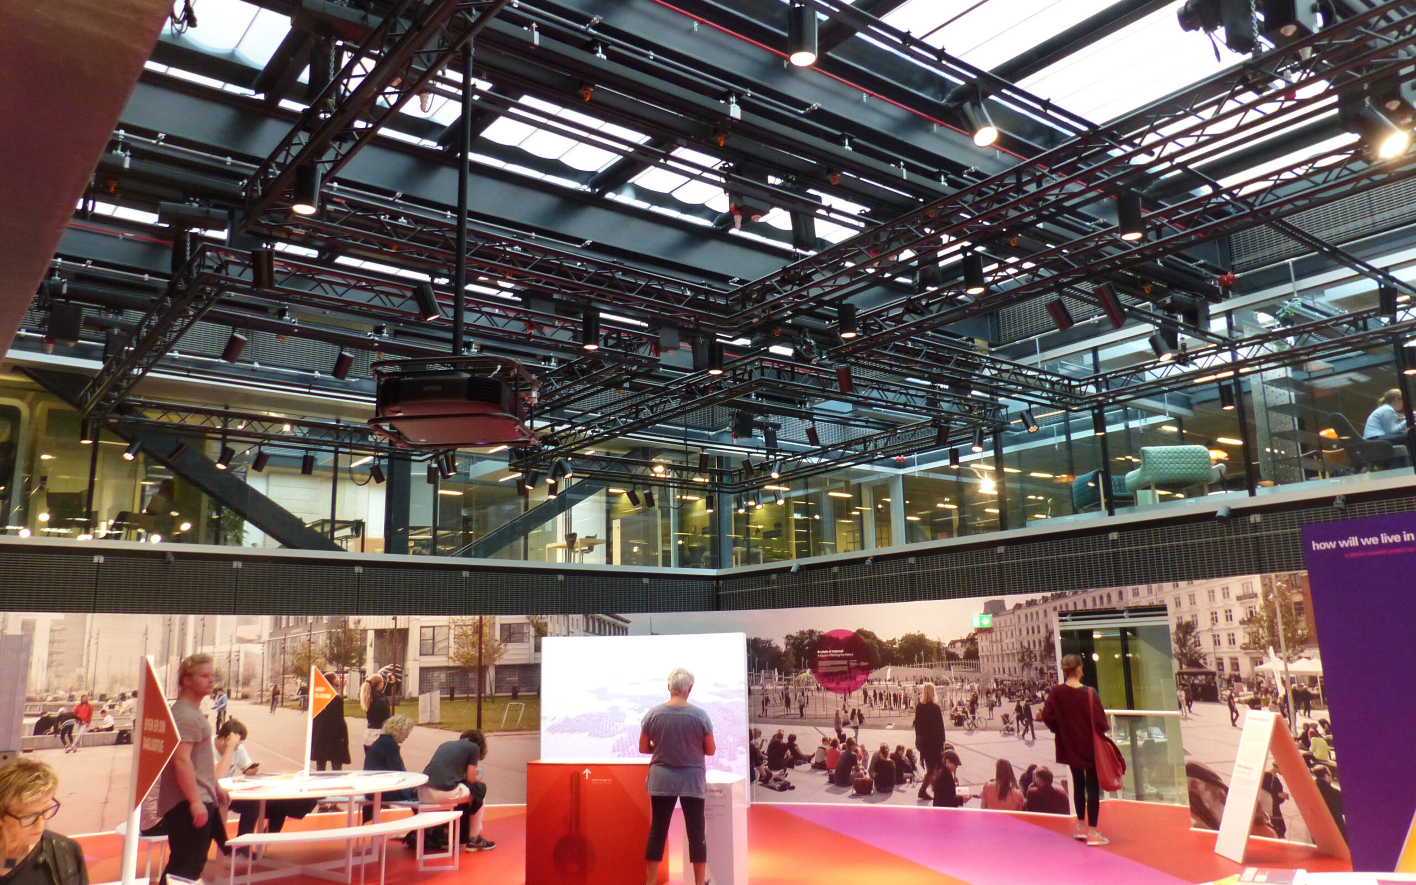
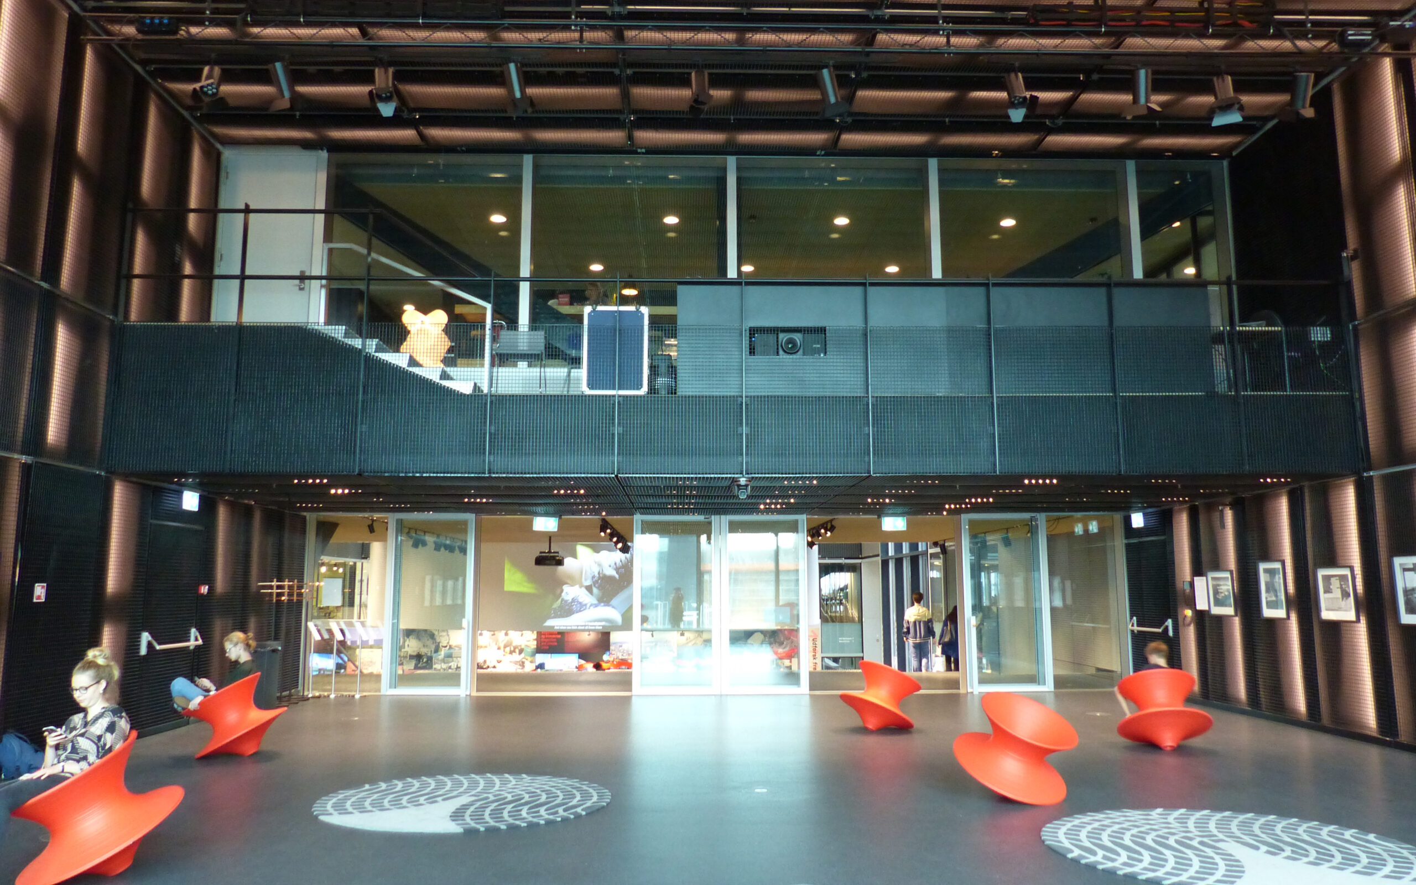
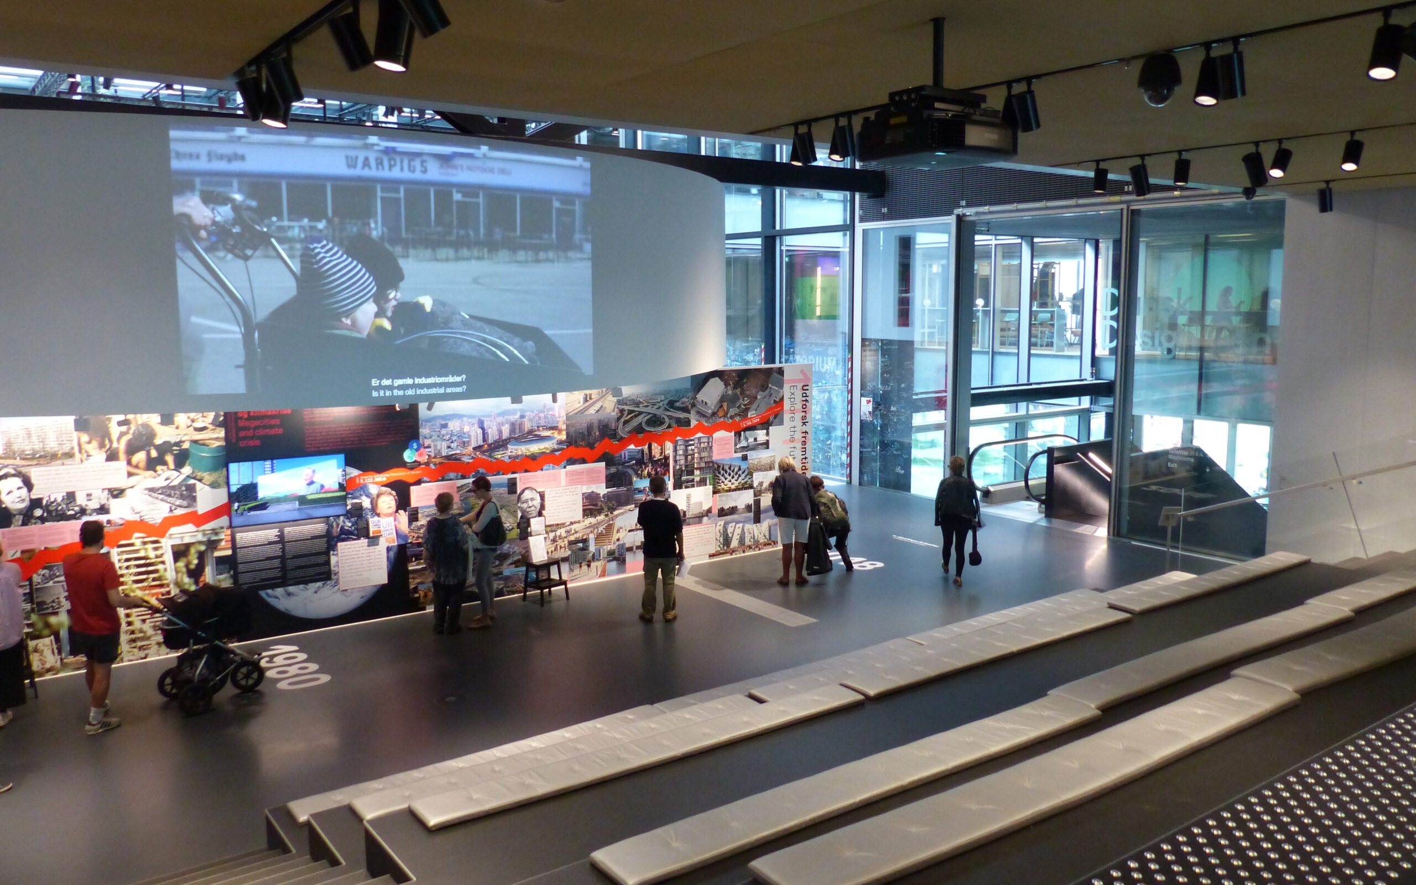
equipment and services. Seven flybars are mounted above the grid to facilitate exhibition lighting. They can also be used to suspend video projectors, screens, banners or other exhibition elements. The room can be divided into two different spaces by means of a curtain. This curtain also serves as a blackout in front of the glazed walls. Access to electrical, audiovisual and lighting networks is provided by floor boxes distributed throughout the room. The main exhibition area is an atrium in the center of BLOX. The ceiling and walls are glazed, making it visible from all parts of the building. The roof supports the installation of a special industrial mobile beam system which is used to suspend exhibition lighting, speakers, screens, projectors, banners and even heavy parts of real building elements, etc. The floor is equipped with a grid of floor sockets, with extensive infrastructure for power, lighting, audiovisual and control networks. Blackout and projection screens can be suspended from the walls surrounding the atrium. The auditorium is closely linked to the main exhibition space and the conference and café area above, thanks to a large glass façade on both levels. The large window on Christians Brygge gives the DAC great visibility over the city. The room has a flat floor with movable seating to allow multiple configurations. Wall cladding panels conceal ventilation, sound absorption and general lighting. A sturdy steel grid at the front provides flexible support for a variety of fixtures. On the ceiling, there are several positions for hanging equipment, including three motorized flybars. For displaying images and films, a large wall-to-wall projection screen is integrated into the ceiling. Behind it, a curtain track is positioned for use with opalescent fabric. At night, when blackout is not necessarily required, the projections will be visible from the outside.
Missions
Scenographic design (spaces and operation) / design and technical development of stage machinery systems / audiovisual systems / multimedia systems / stage lighting systems / museum lighting systems / corporate systems / collaboration on lighting design