Client
Team
CET ENGINEERING LYON: structural and fluid engineering
ROUCH ACOUSTIQUE: acoustician
Program
Building surface area: 6,700 m²
Scenographic space surface area: 811 m²
Construction budget: €12.6 million
Scenographic design budget: €1 million
University renovation / Creation of auditoriums, lecture halls,
creative spaces, film studio / new semi-permanent exhibition
spaces / educational workshops
équipe ducks
Frédérique, Aldo, Alexandre, Anelyse, Bianca, Cindy, Reda
Missions
Scenographic design (spaces and operations) /
Technical design and development of stage machinery
systems / seating / audiovisual / stage lighting system /
Visibility studies
Project coordination and management
Site monitoring and handover
Scenography
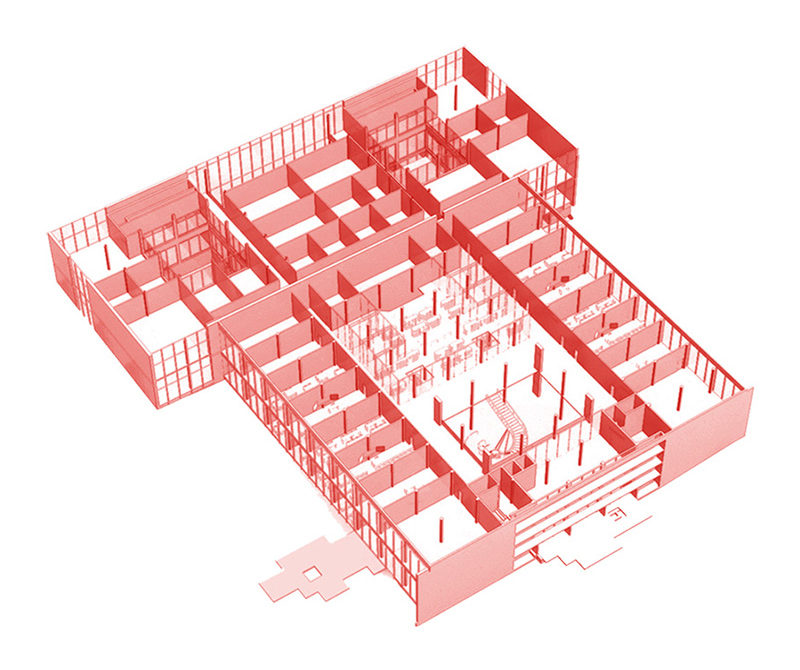
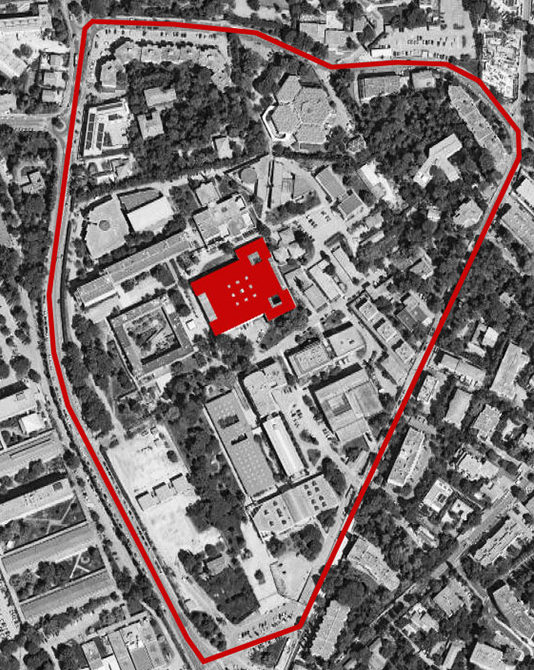
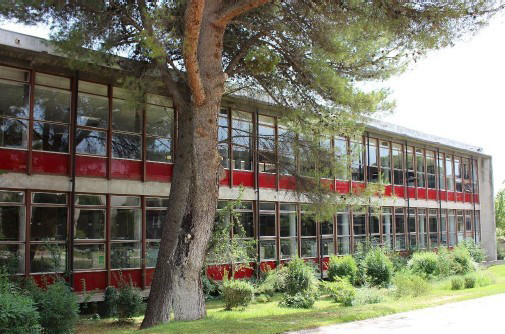
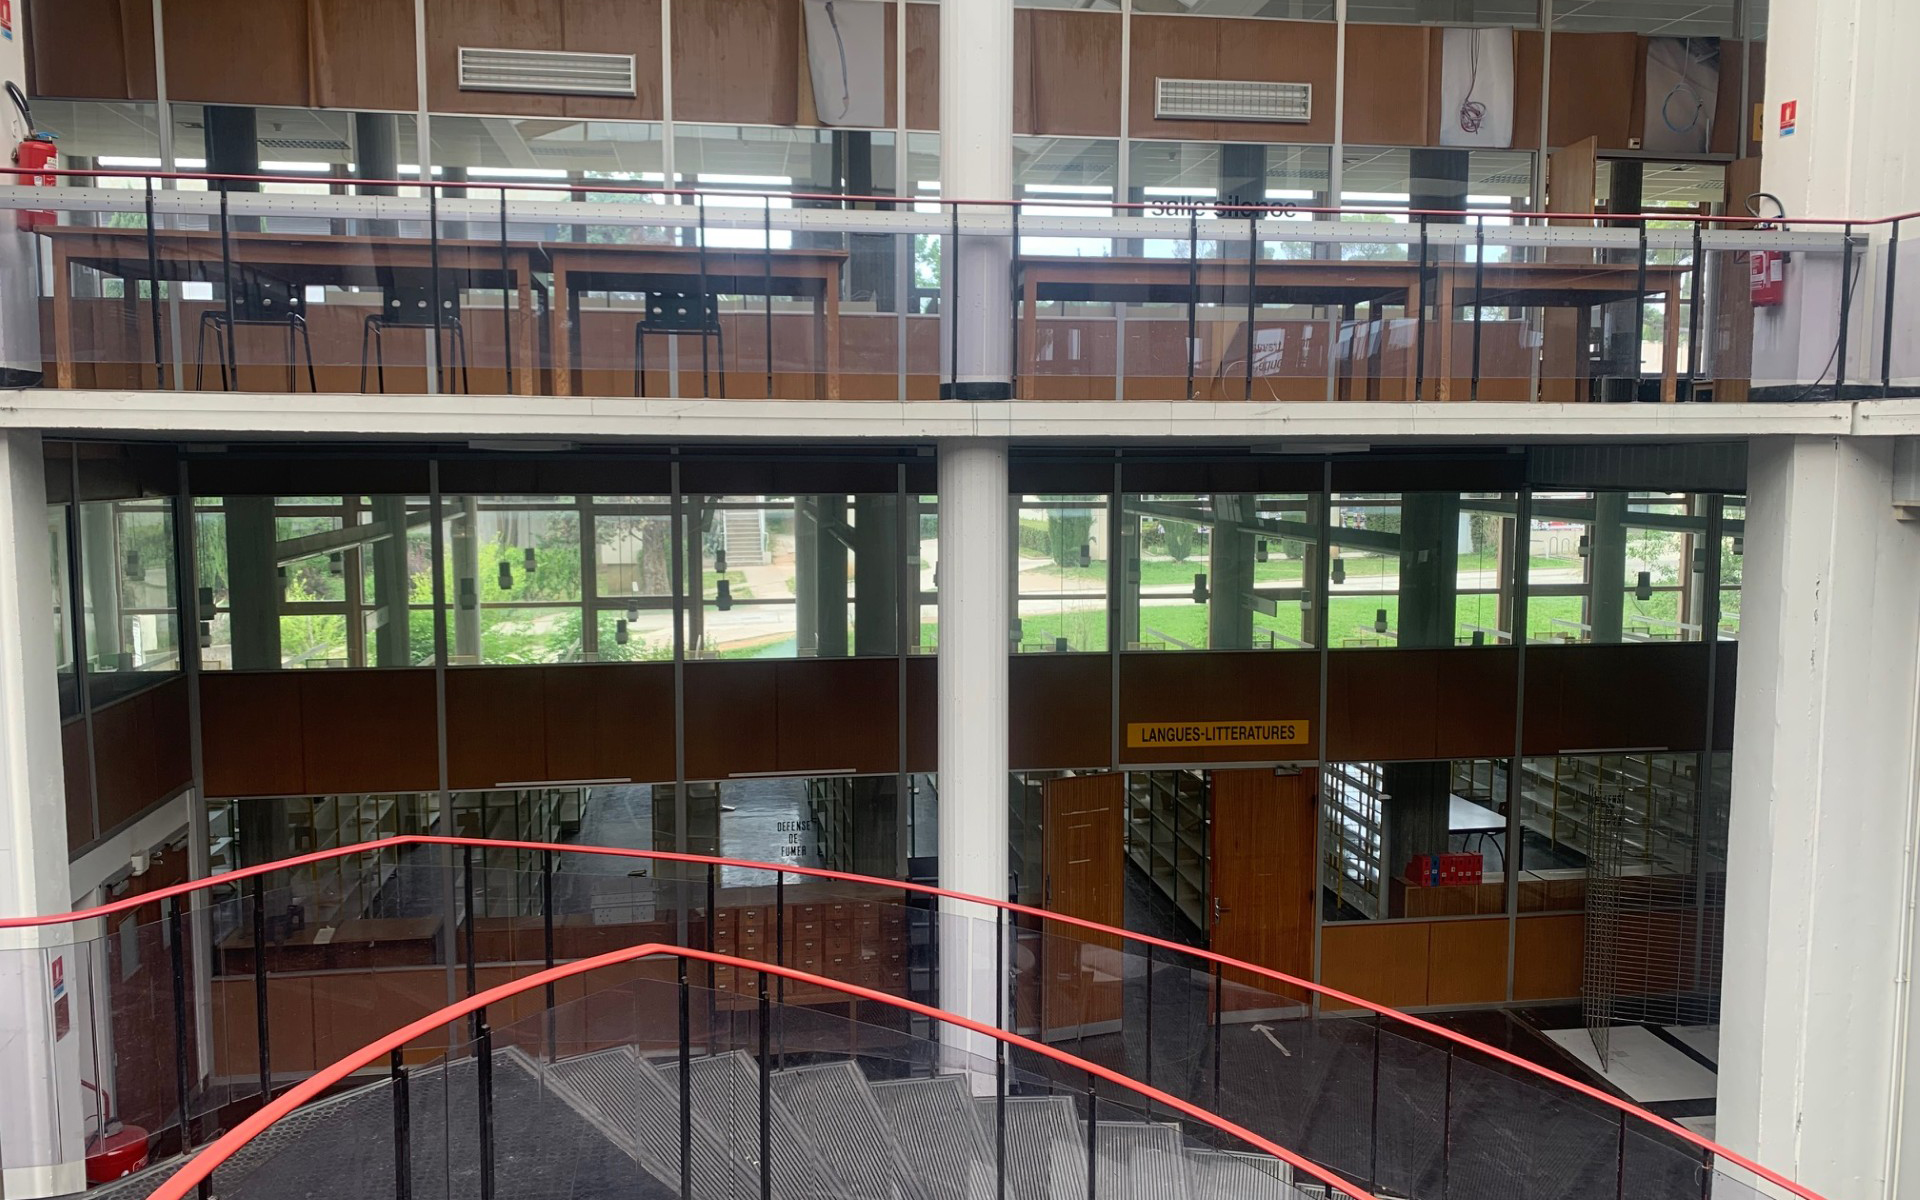
The former Ramon Llull library is being renovated to increase the capacity of the Paul Valéry University campus in Montpellier. Built between 1967 and 1972, this building is classified as a 20th-century heritage site. The new architectural project retains the building’s postand- beam structural framework. The planned developments fit perfectly into the gaps in this existing skeleton, offering bright and functional spaces. The arts teaching center is located to the north of the framework (screening rooms, amphitheater, creative studio, sound studio, film set, etc.) and the social areas are to the south (cafeteria, exhibition rooms, etc.). The reception areas have been transformed into spaces for creative appropriation, benefiting student learning. Each scenographic space has been designed using a principle of flexible modules: cubes, panels, picture rails, chairs, armchairs, tables, etc. These modules are tools for reclaiming the building; they allow the functional capacities of each space to be explored, while reappropriating the existing building. The entire space is equipped with robust staging equipment adapted to the educational needs of students in the film, theater, and visual arts departments.
Missions
Scenographic design (spaces and operations) /
Technical design and development of stage machinery
systems / seating / audiovisual / stage lighting system /
Visibility studies
Project coordination and management
Site monitoring and handover