Client
Team
Ateliers Jean Nouvel: architect
AIK: lighting design
Nagata Acoustics: acoustician
NIRAS + Terrell International: consulting engineers
Récompenses
Wallpaper Design award - best new public house - 2010
![Projekt: Koncerthuset; Architekt: Jean Nouvel; Ort: Kopenhagen
[©(c)Roland Halbe; Veroeffentlichung nur gegen Honorar, Urhebervermerk und Beleg / Copyrightpermission required for reproduction, Photocredit: Roland Halbe]](https://ducks.fr/wp-content/uploads/2026/01/2.jpg)
Program
Building surface: 25 000 m² / seating capacity: 1 800 seats
Orchestra stage: 22 m wide × 15 m deep
Construction budget: 300 M€ / scenographic budget: 30 M€
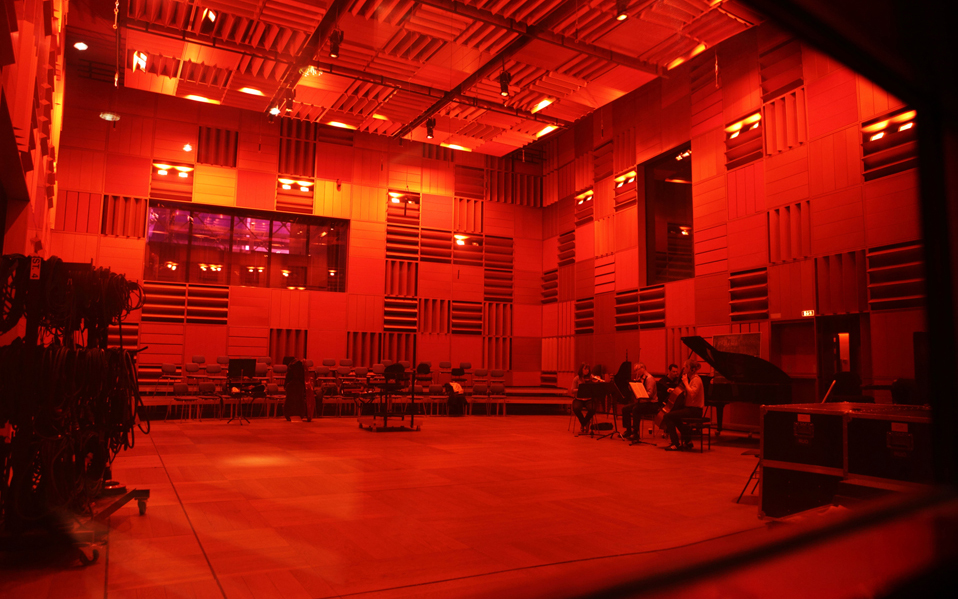
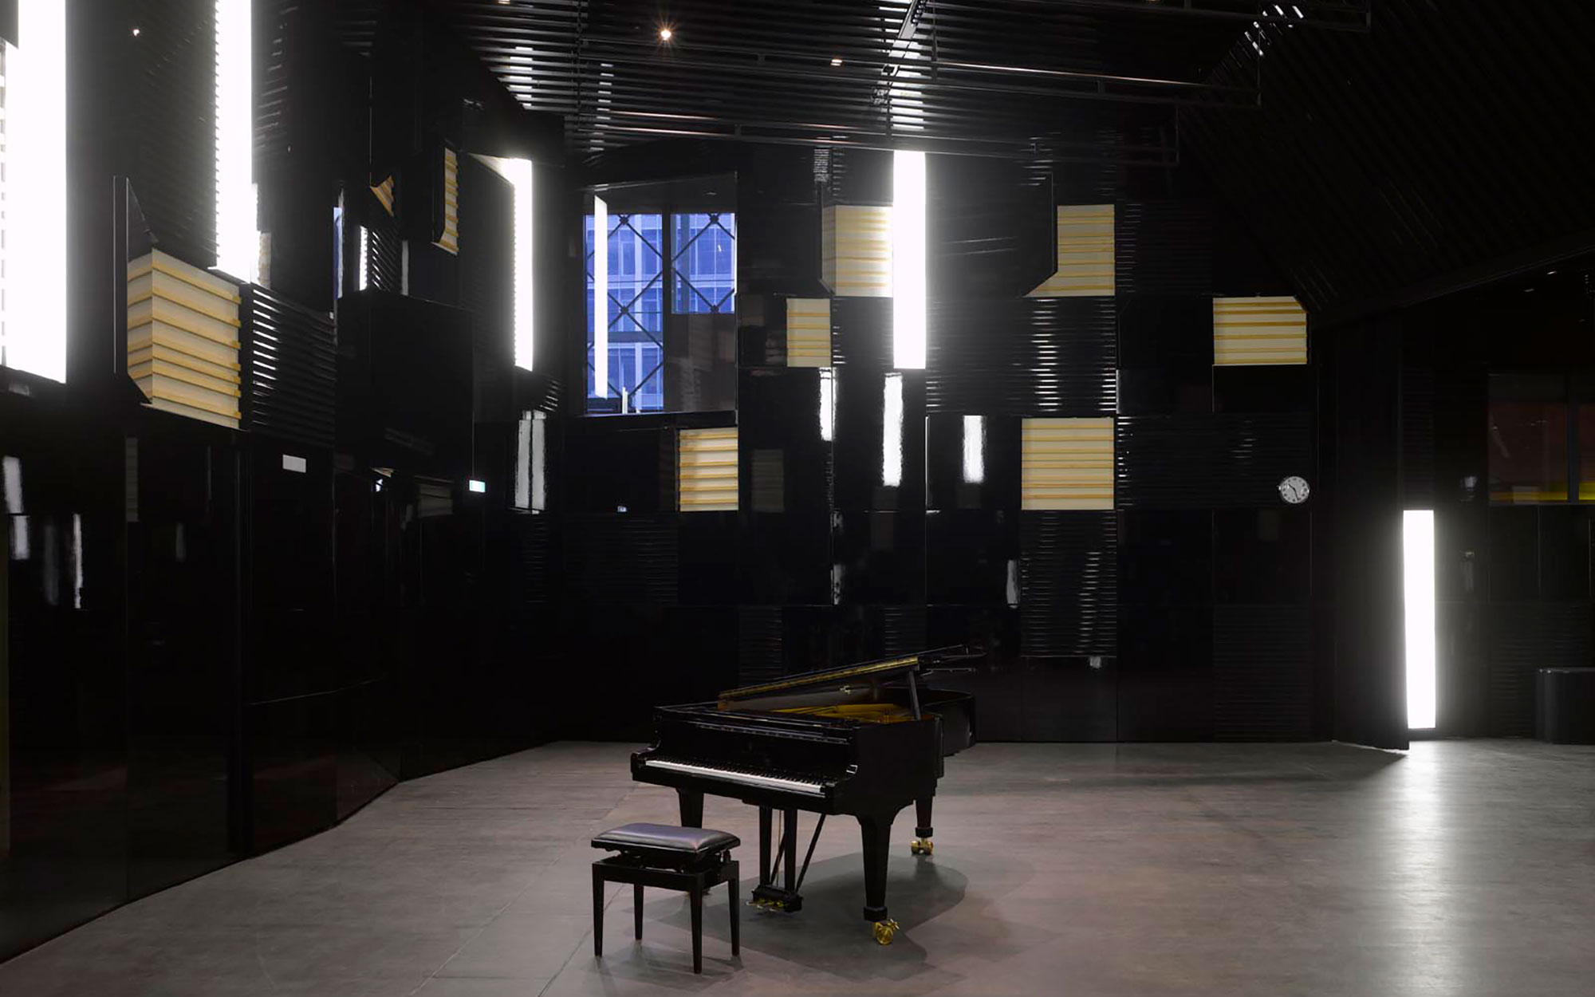
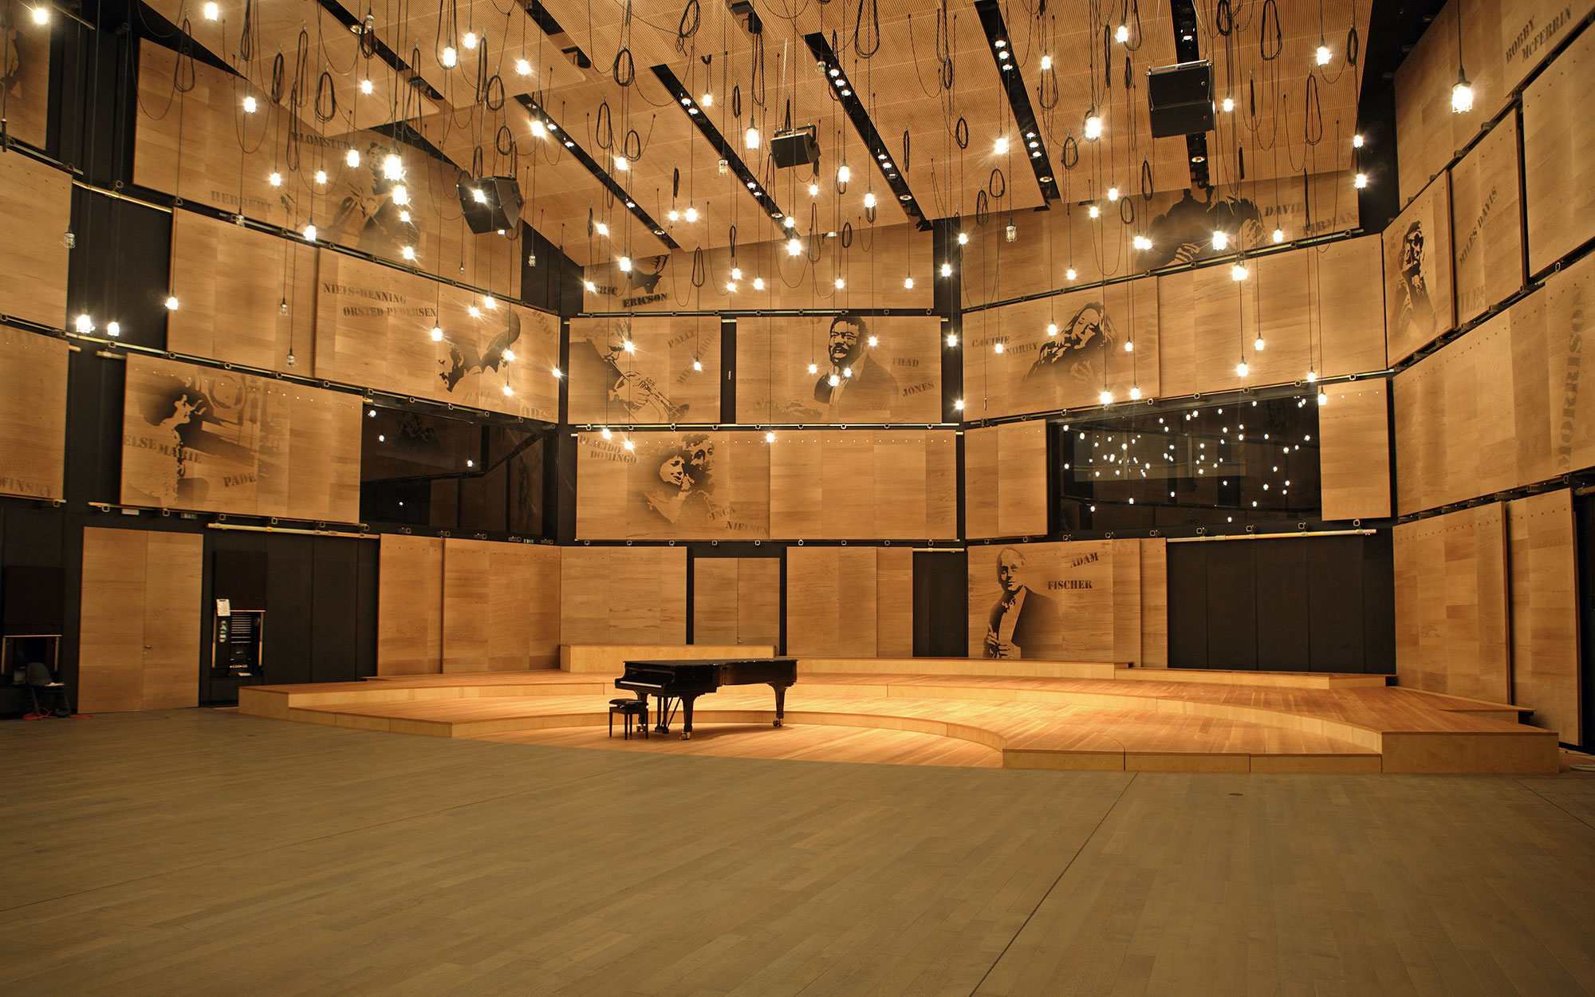
Construction of a 1 800-seat symphonic concert hall and
three rehearsal and recording studios for Danish National
Radio.
équipe ducks
Missions
Scenographic design (spaces and operation)
Design and technical development of stage machinery
systems / seats, grandstands and platforms/ audiovisual
systems / stage lighting systems / acoustics
Study of seating and visibility / project coordination and
management / site supervision and handover
Scenography
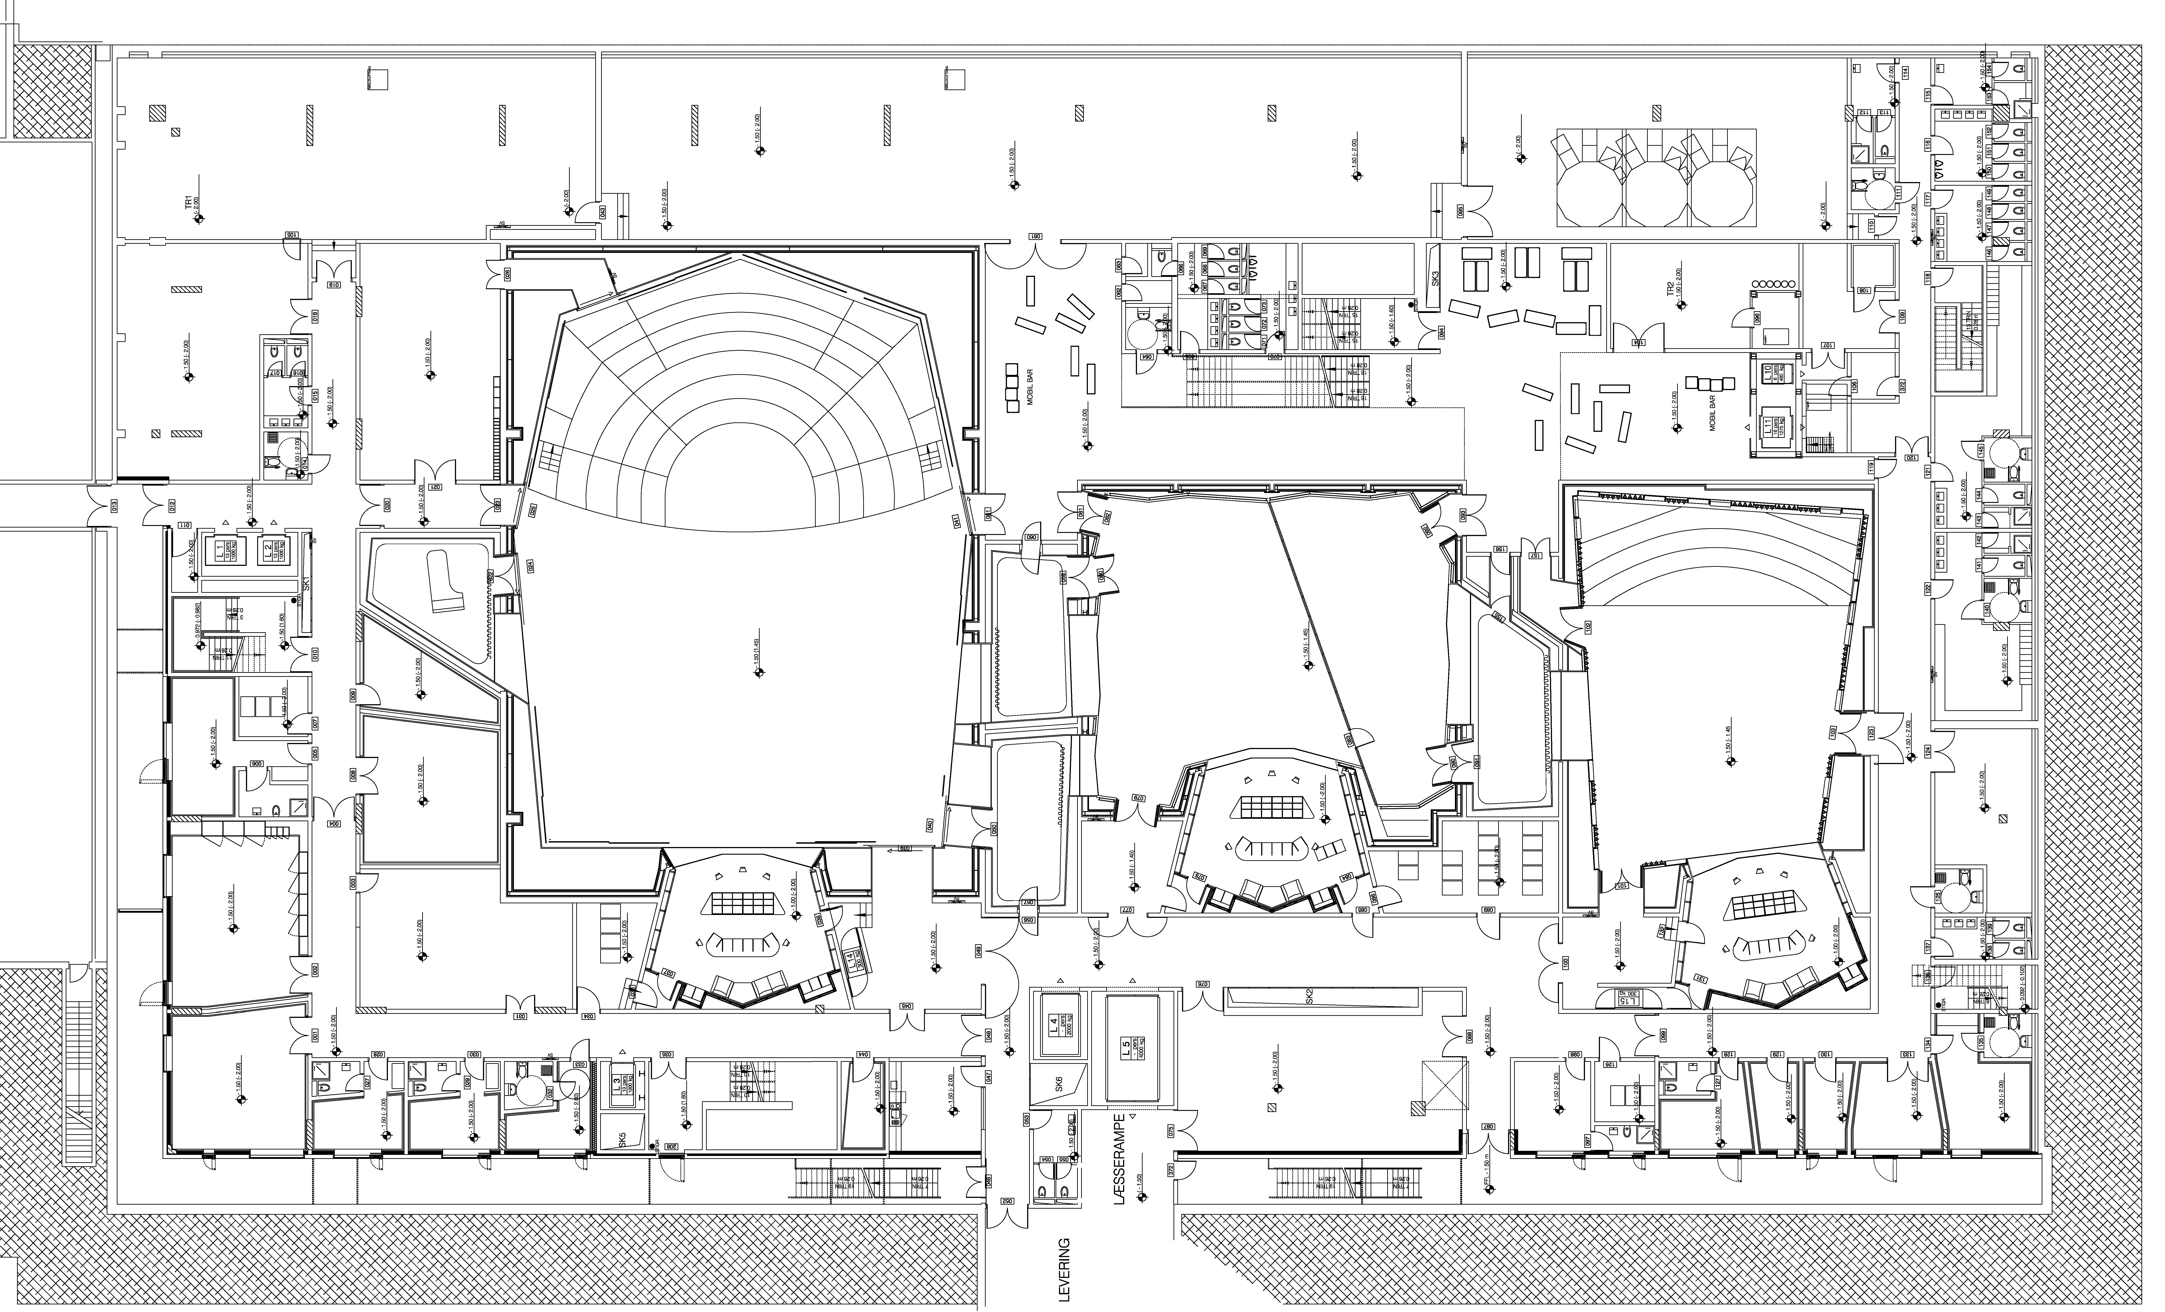
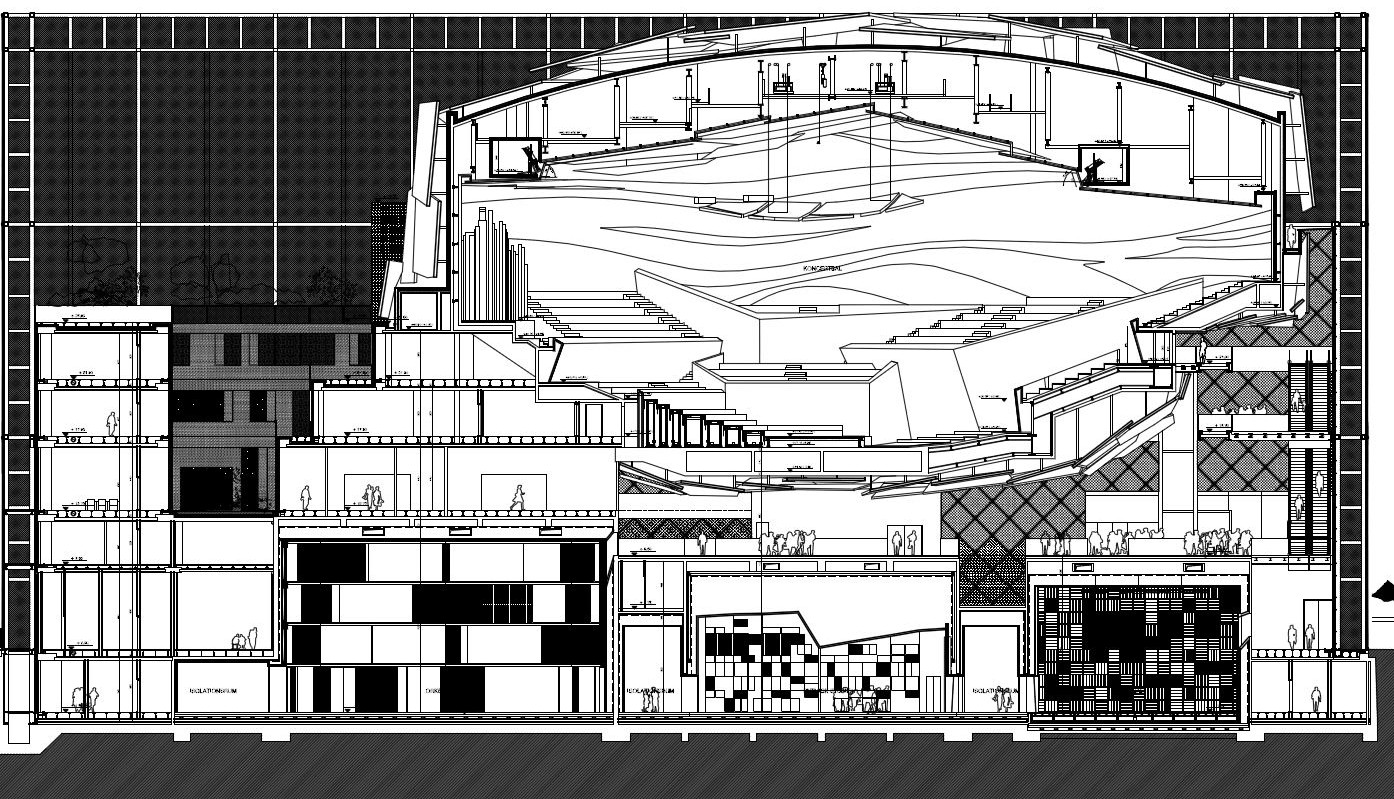
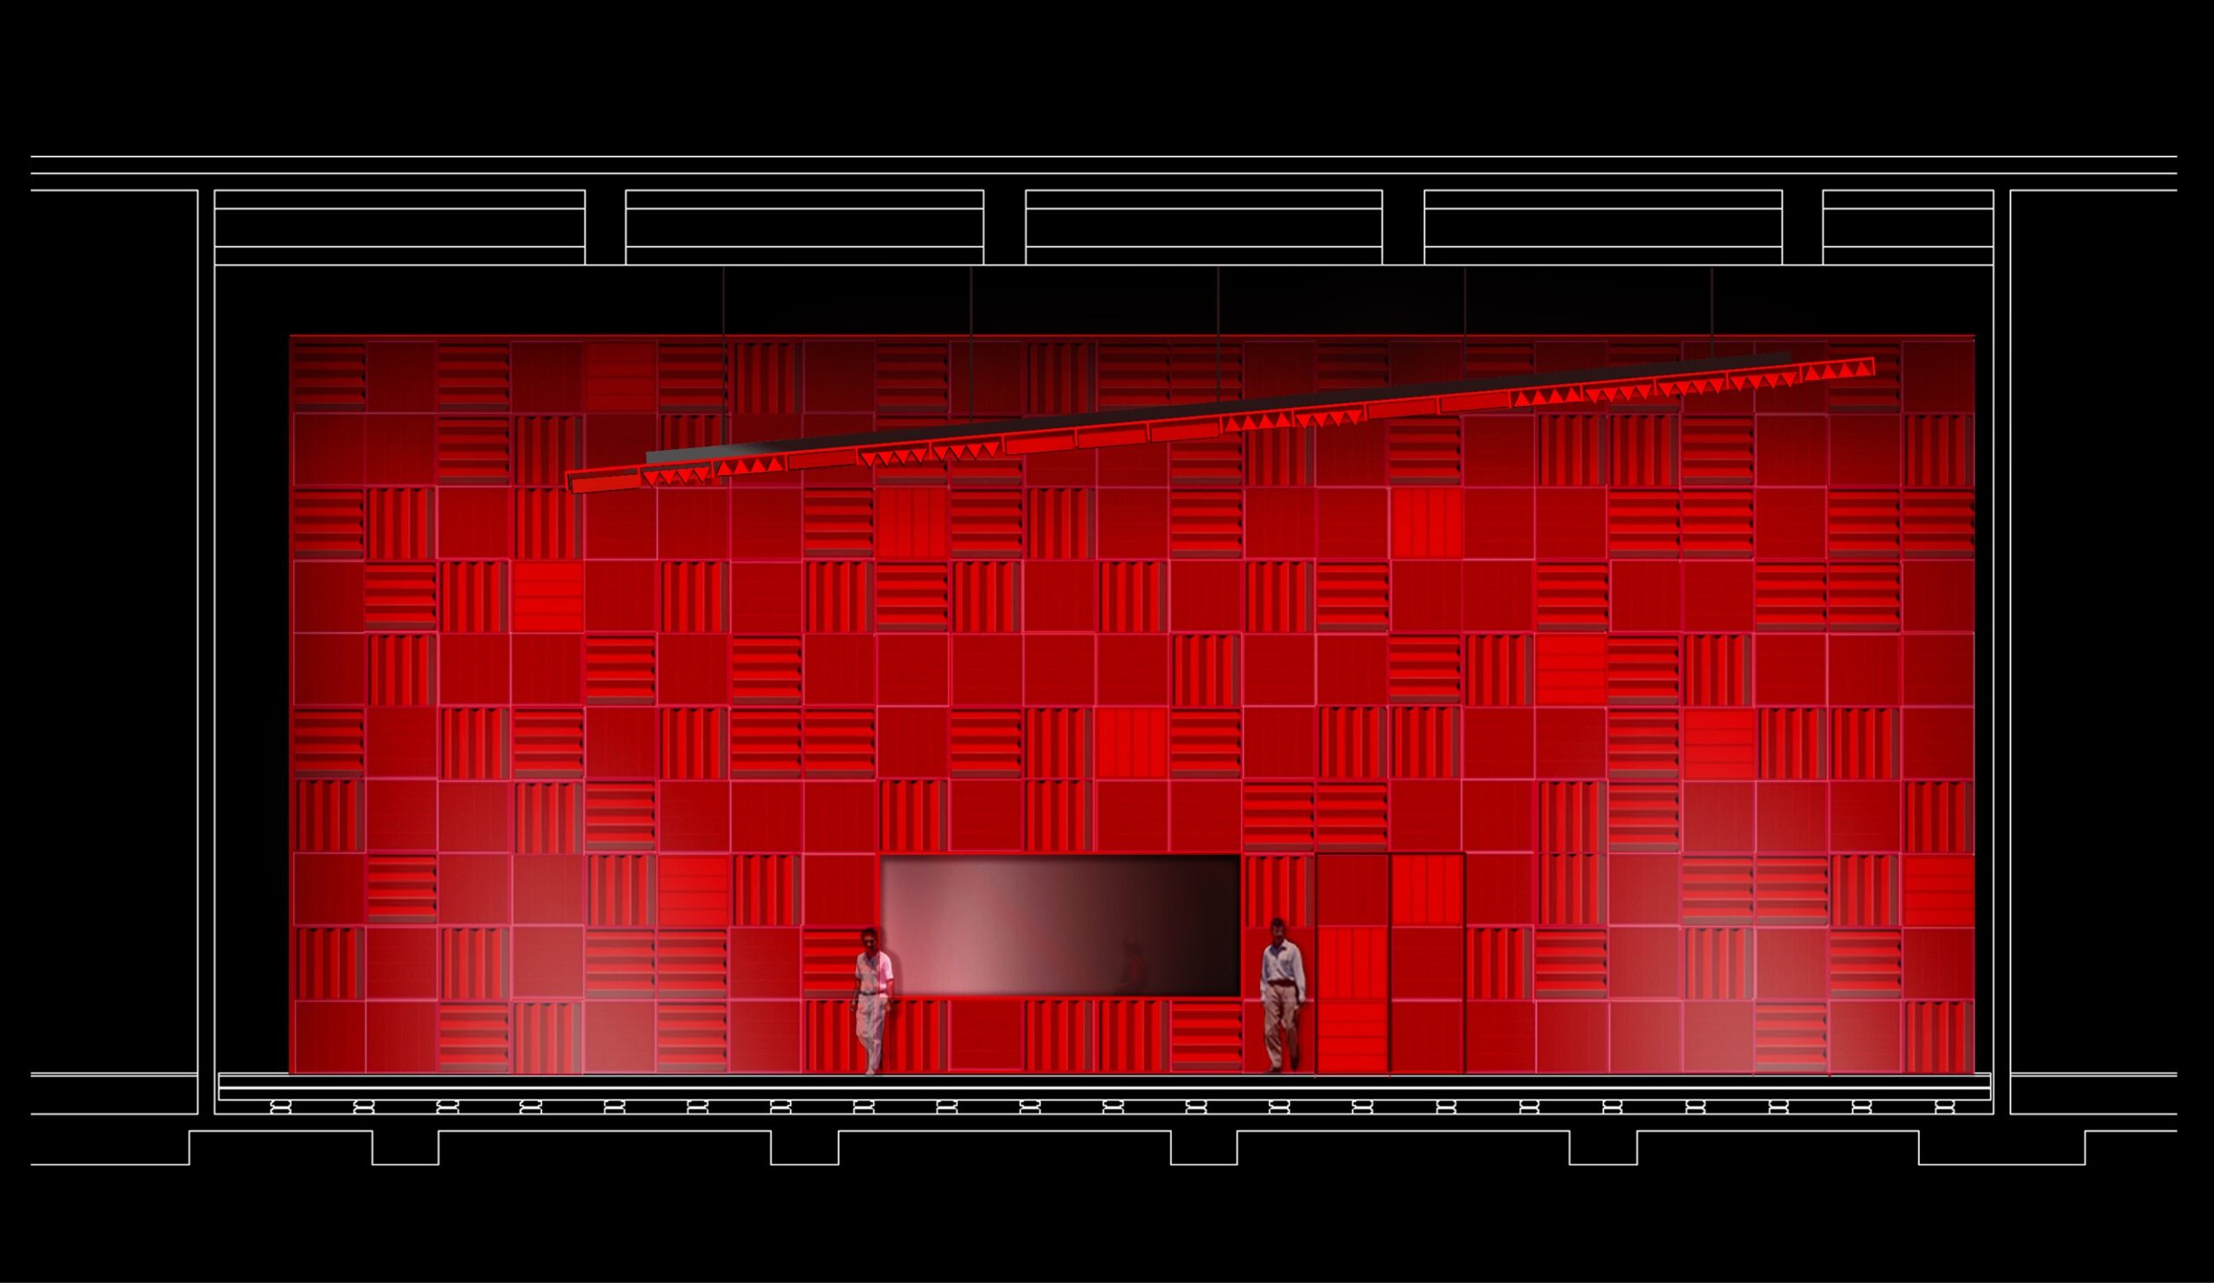
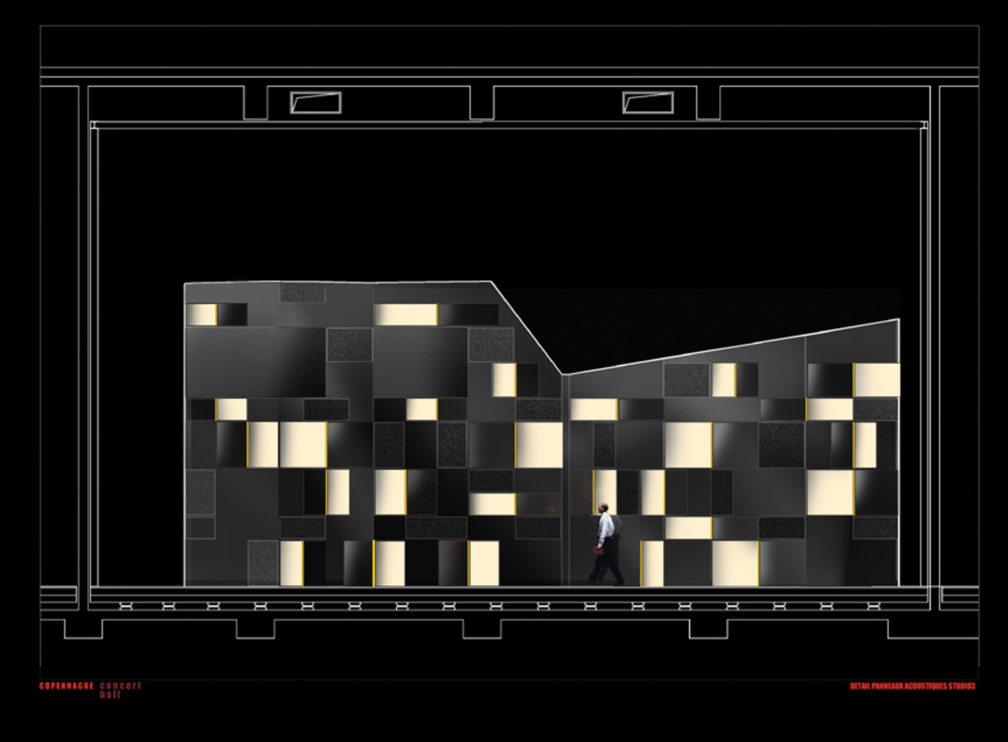
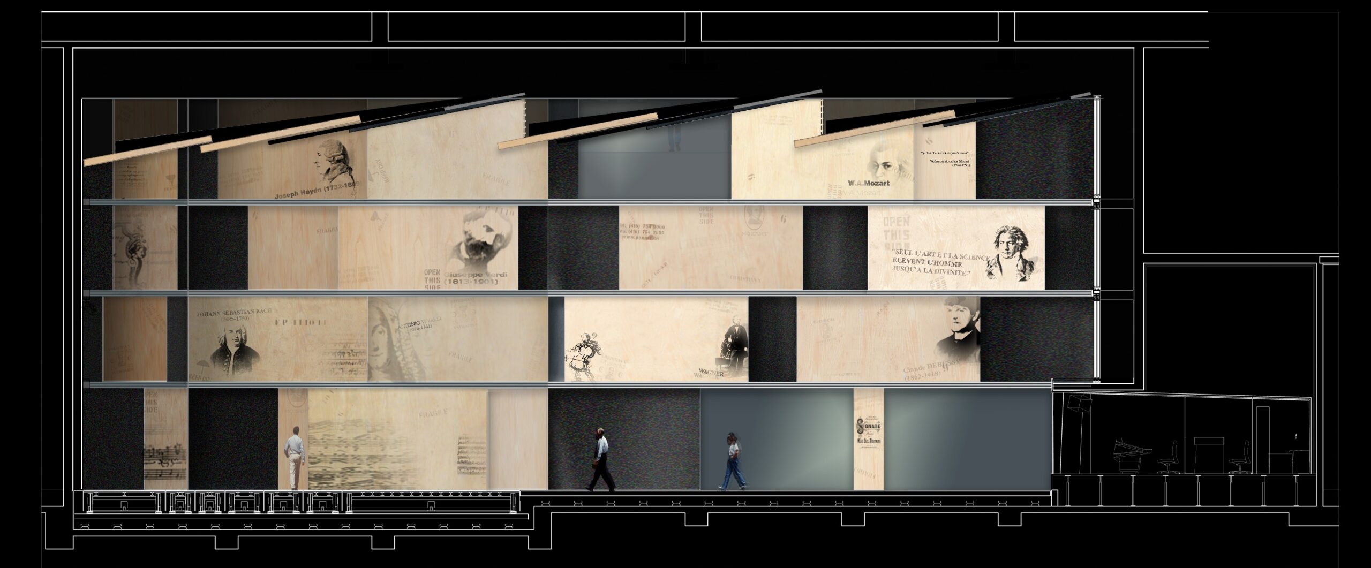
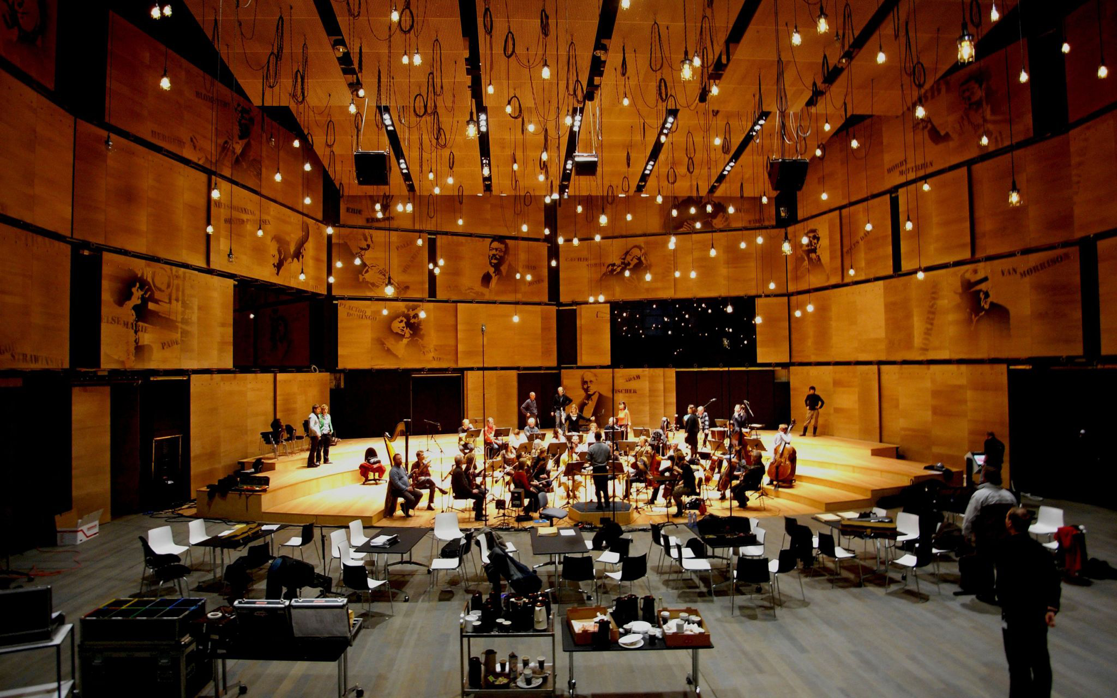
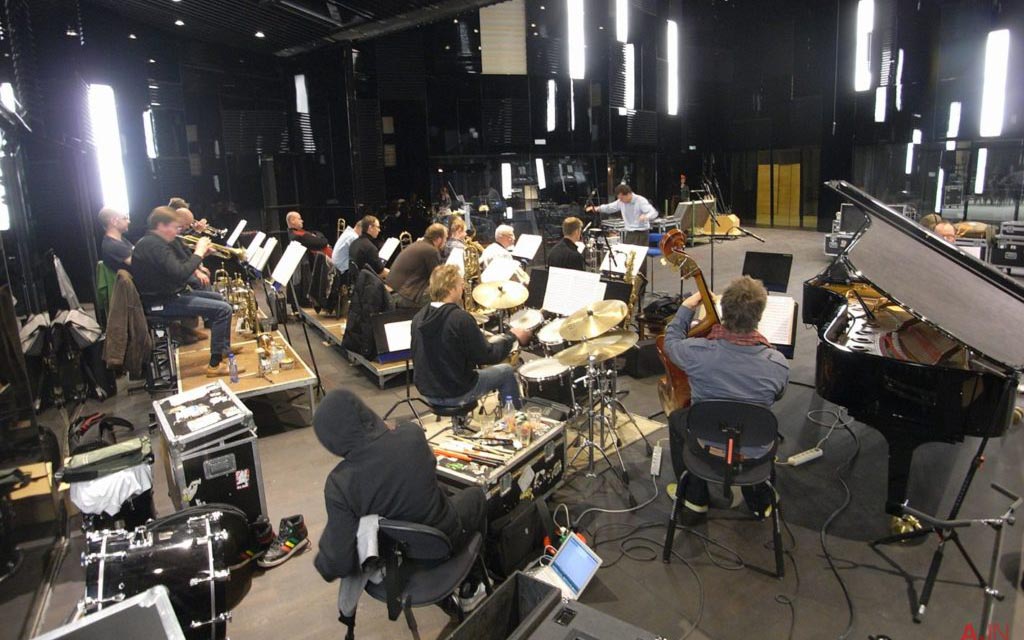
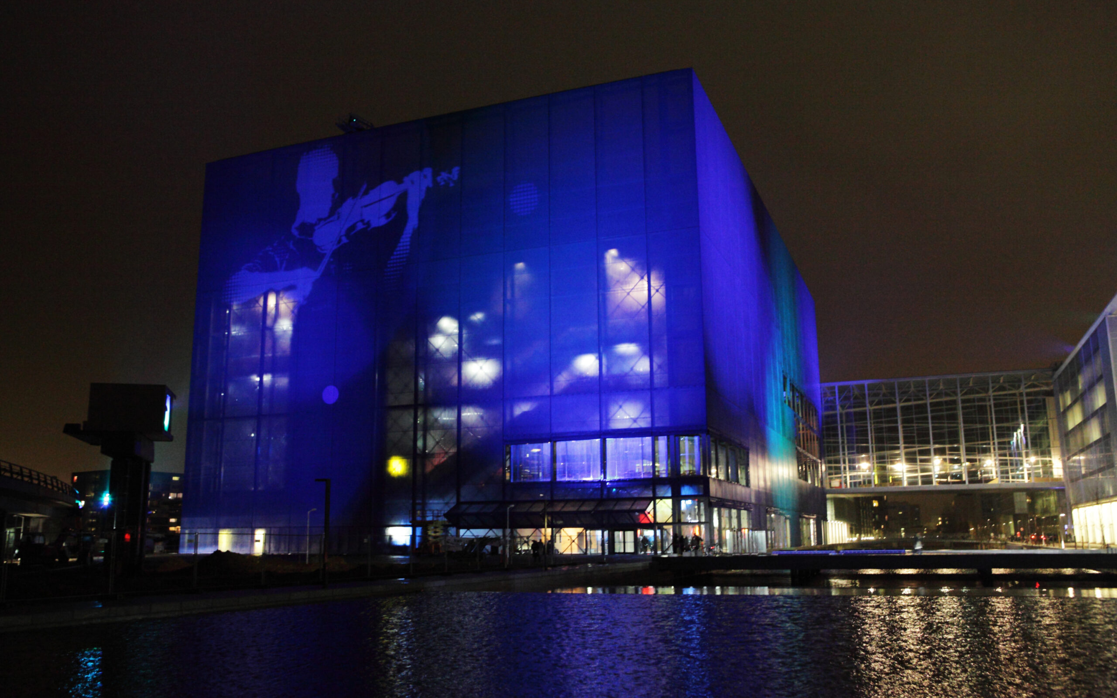
Located south of the Danish capital in the Ørestad district, the Koncerthuset is part of DR Byen, a new complex bringing together the activities of Denmark’s public broadcasting corporation. At the heart of a metallic blue cube, the architects placed the main philharmonic hall on a base composed of three recording studios. The main auditorium, designed in a “vineyard” configuration inspired by the Berlin Philharmonie, is characterized by its deliberately asymmetrical layout and by interior circulation paths between the various terraces, alternating between stairways embedded in canyon-like spaces and viewpoints overlooking the hall’s spectacular architecture. The stage accommodates orchestras beneath a mobile acoustic canopy that integrates lighting and sound recording systems. Variable acoustics mechanisms integrated into the walls and ceiling allow for precise acoustic balance, adaptable to different repertoires. The three recording studios are also equipped with variable acoustics systems to adjust reverberation time according to the repertoire. Technical ceilings are used to suspend lighting and sound recording equipment. dUCKS scéno designed and oversaw the installation of stage machinery and variable acoustics systems, audiovisual and stage lighting infrastructures, and supervised the installation of seating in the main hall, as well as sightline studies.
Missions
Scenographic design (spaces and operation)
Design and technical development of stage machinery
systems / seats, grandstands and platforms/ audiovisual
systems / stage lighting systems / acoustics
Study of seating and visibility / project coordination and
management / site supervision and handover