Client
Team
ARCHI-TECTURE : architects
Program
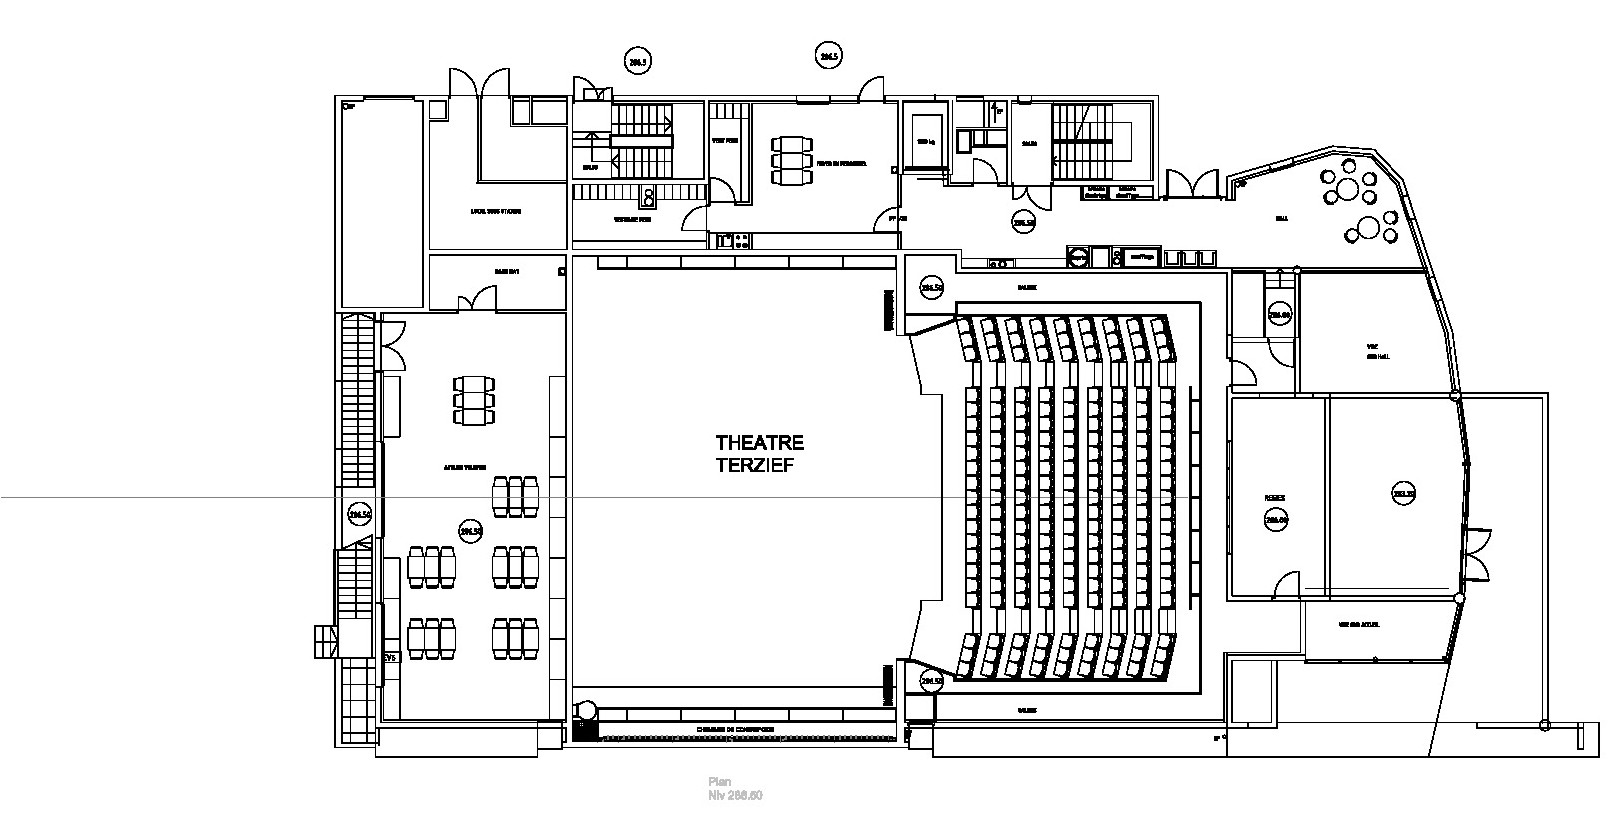
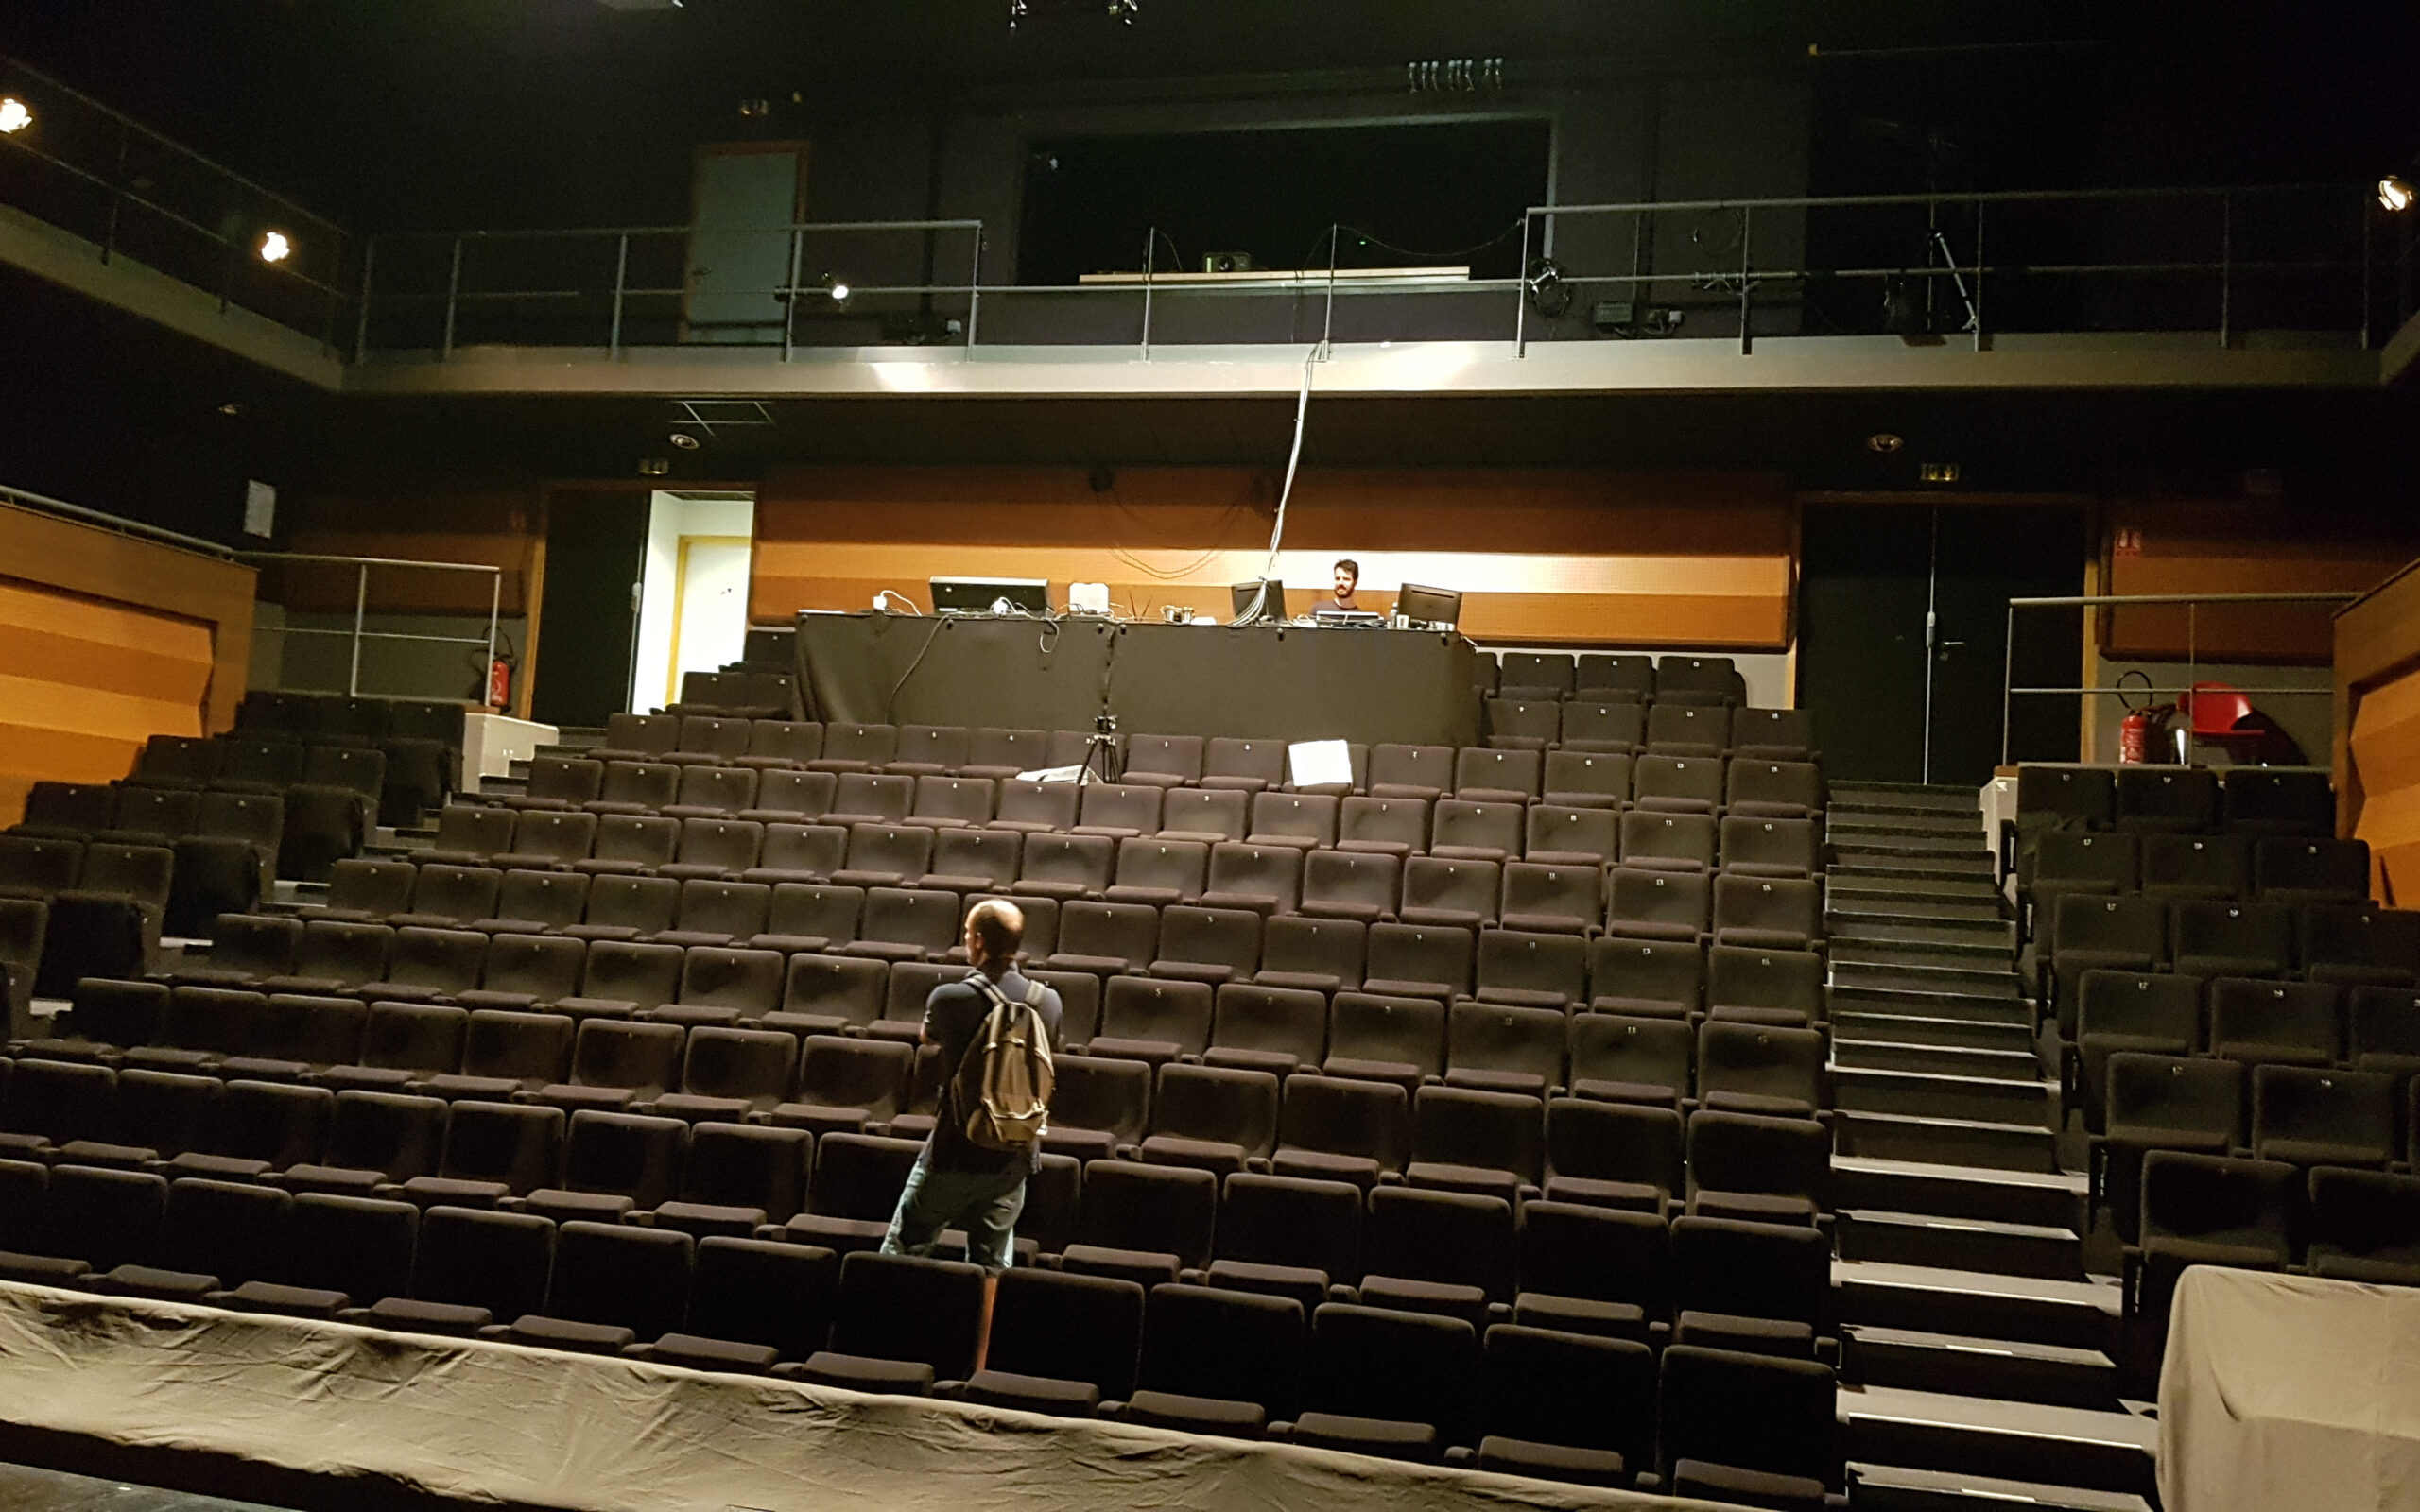
Building surface area: 10,000 m² / Terzieff Theater: 220
seats / 2 shared BlackBoxes: 68 to 318 seats
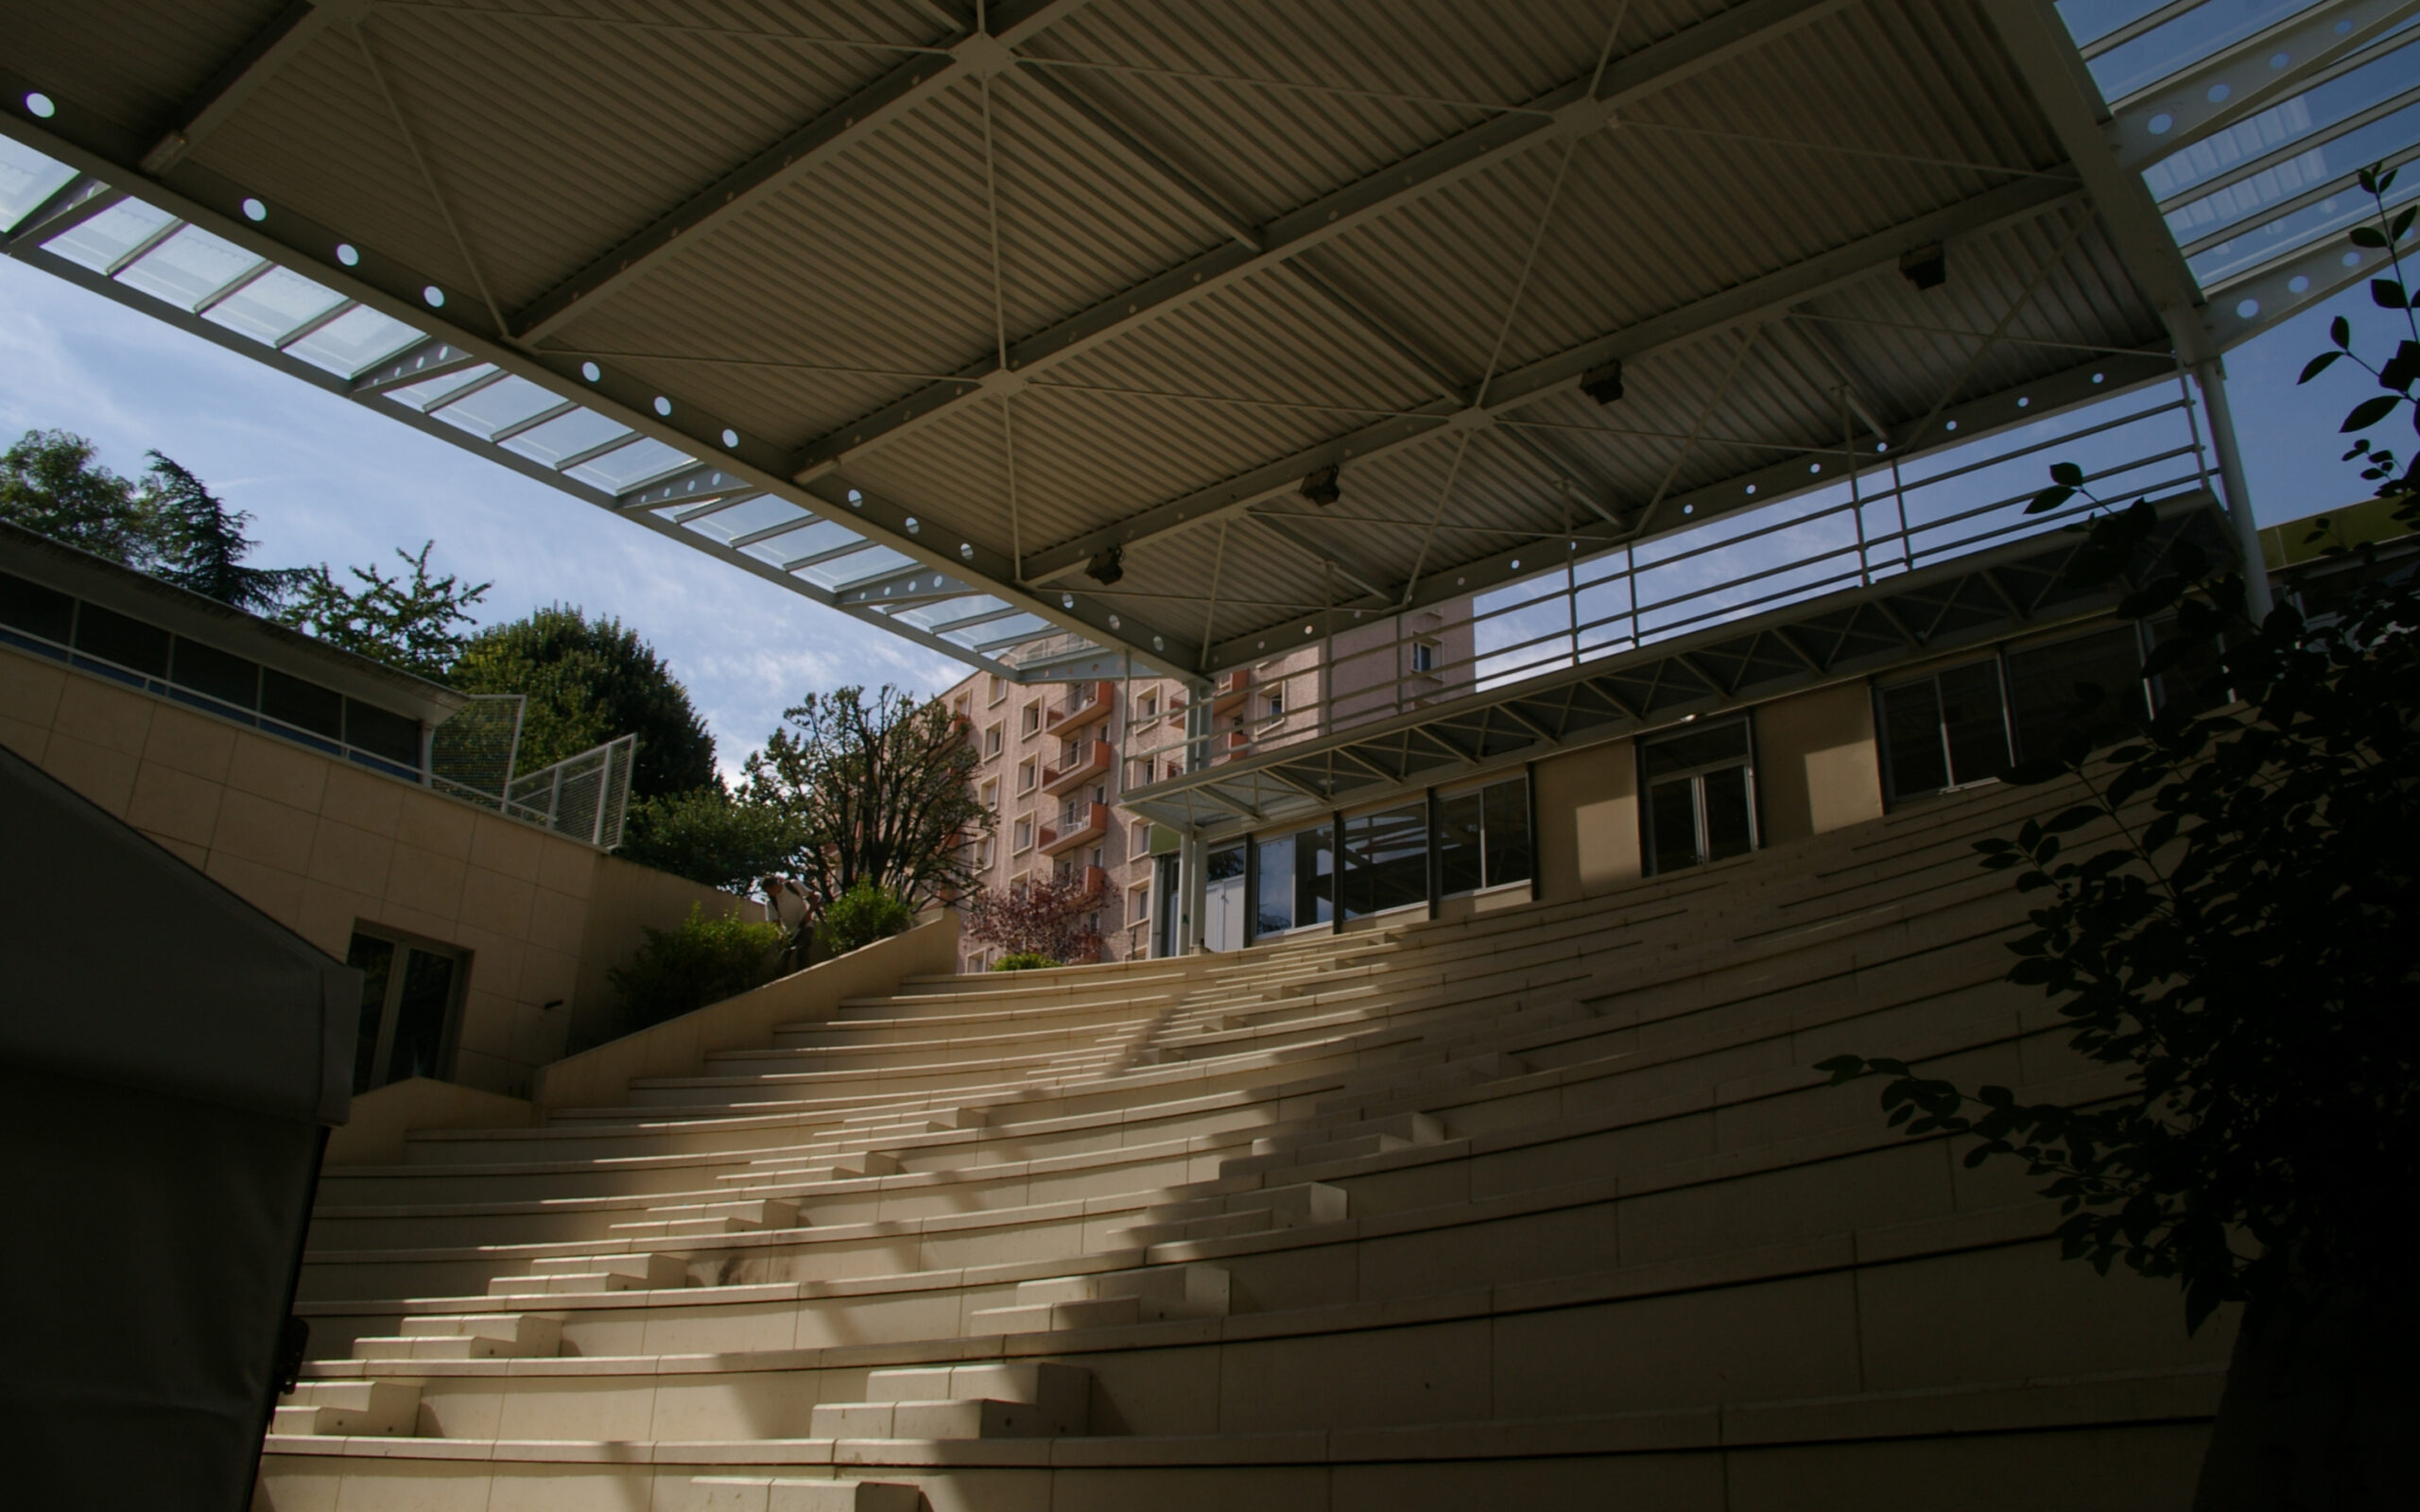
Outdoor Theater: 465 seats
Construction budget: €9 M / scenography budget: €750,000
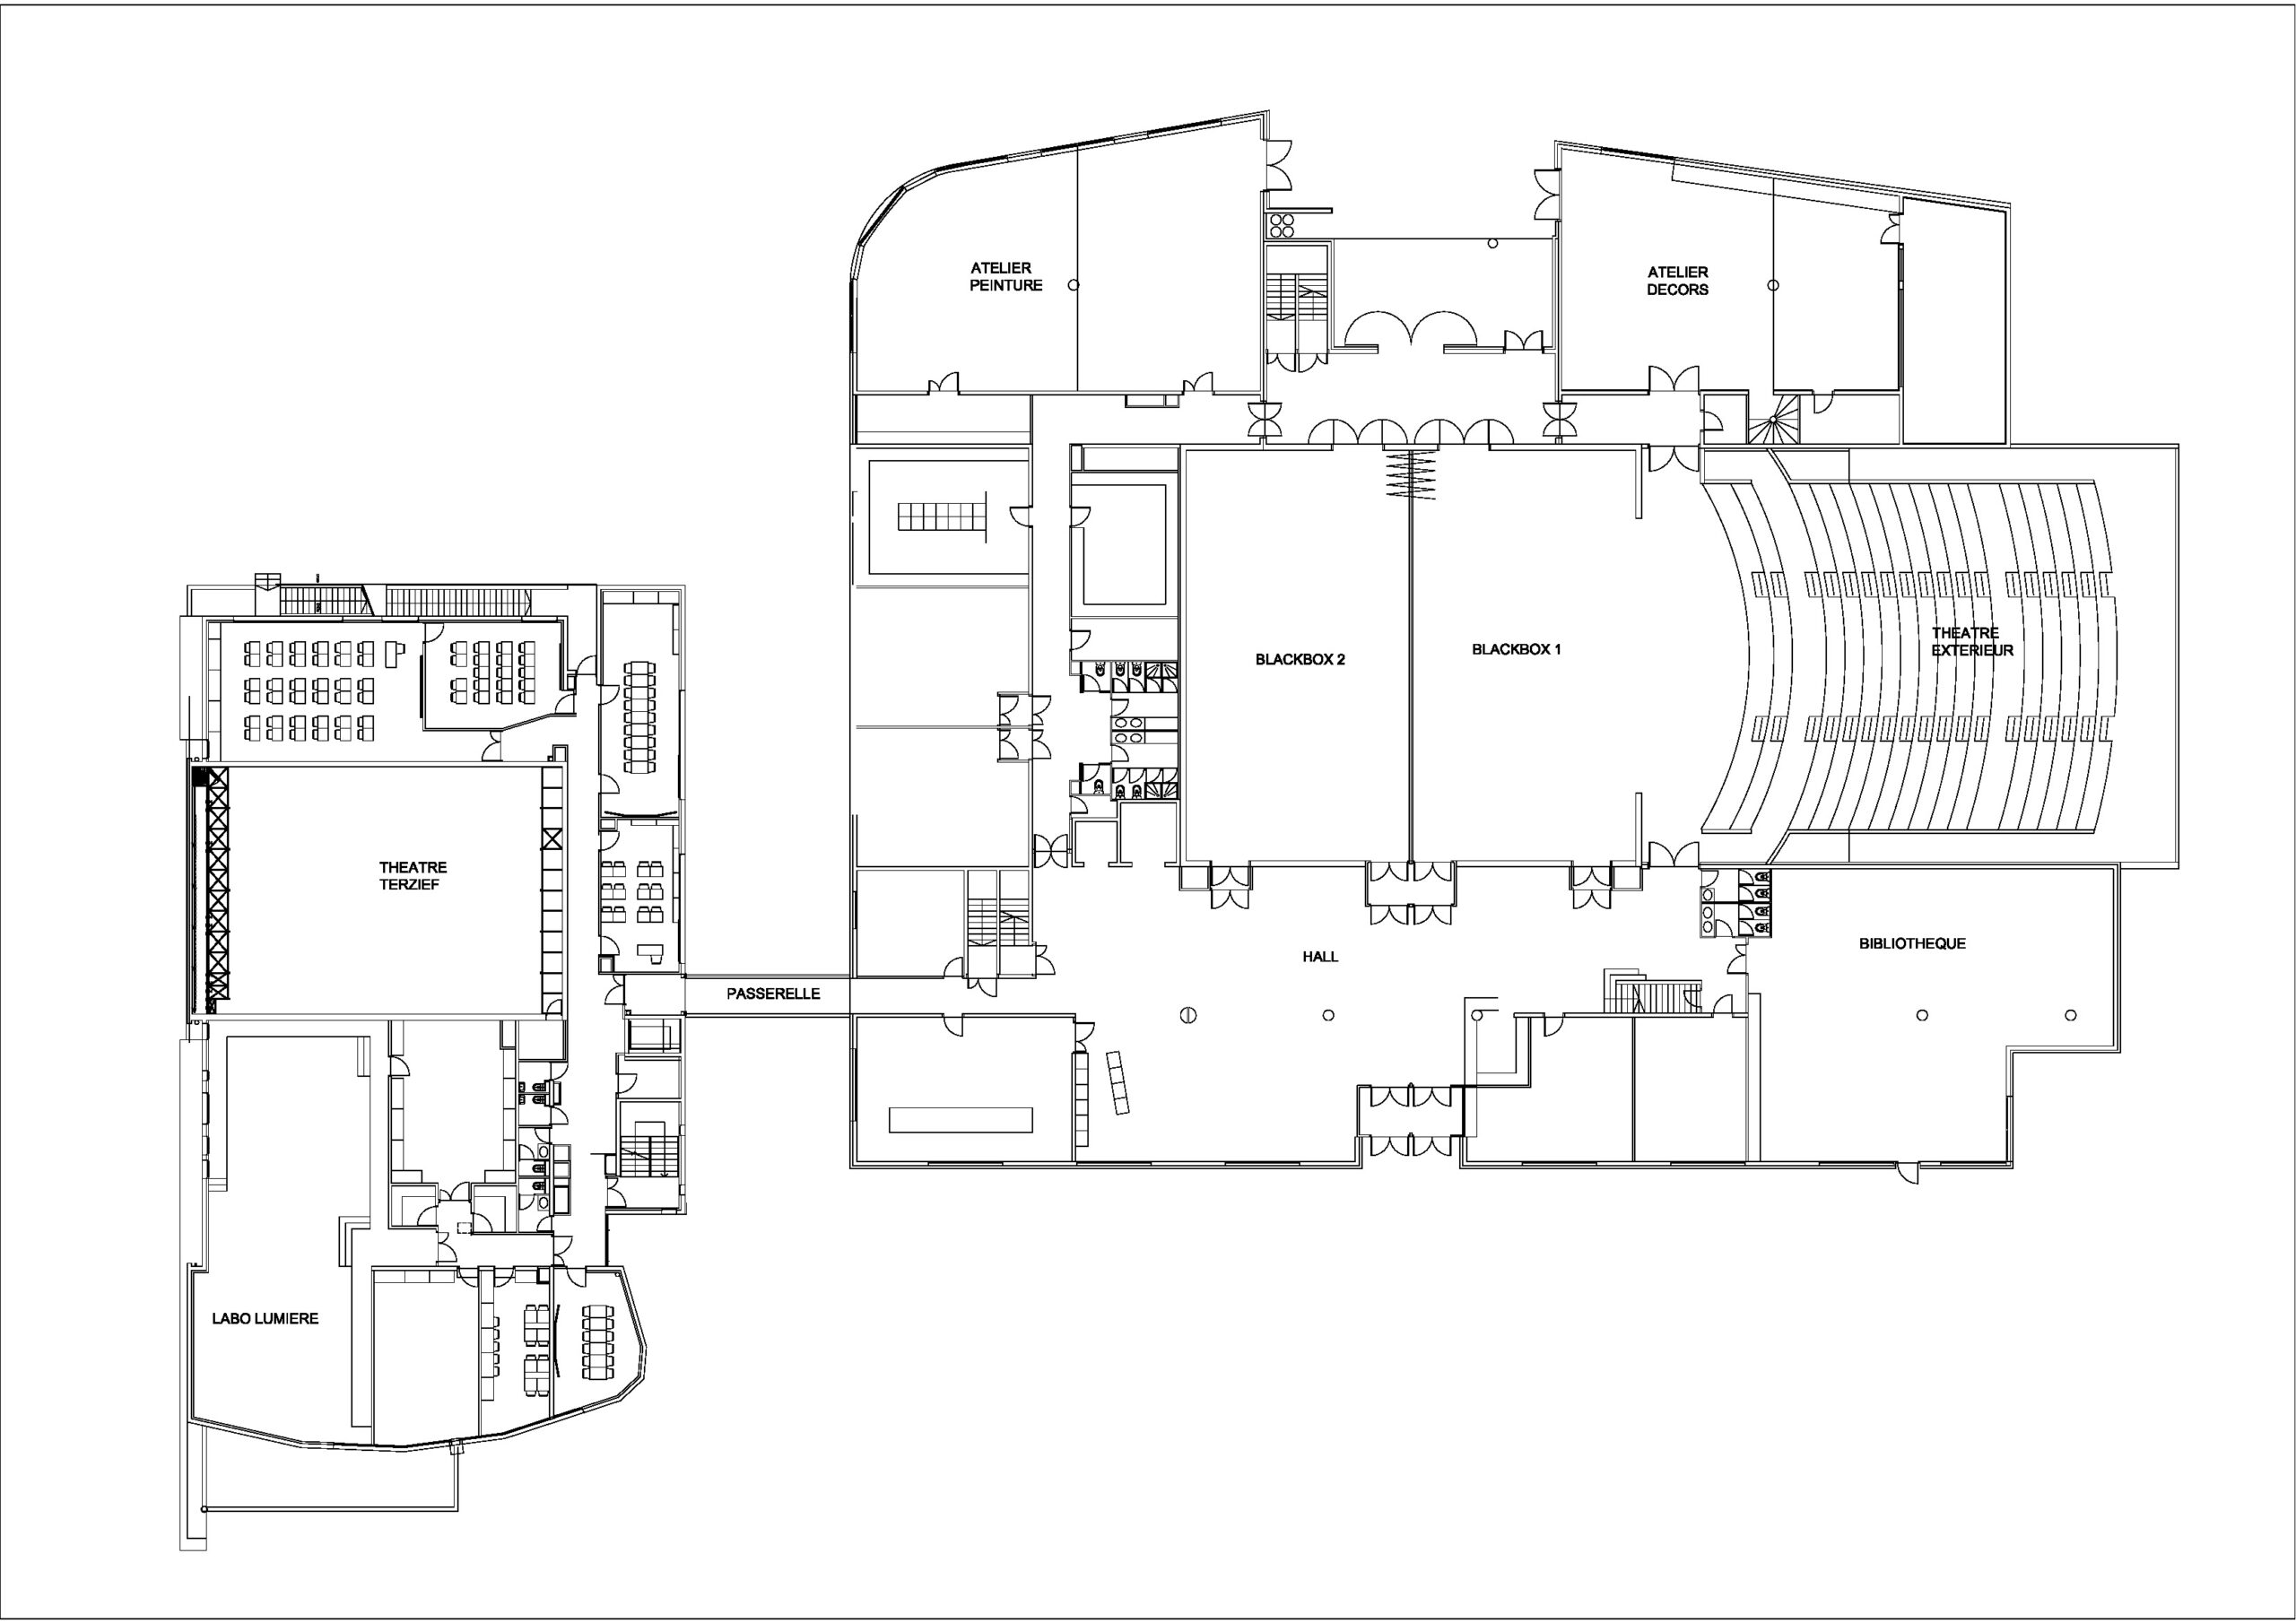
Creation of a theater school in two phases of work in 1997 and 2008 / frontal theater / two modular BlackBoxes opening onto the outdoor theater / lighting lab / multiple rehearsal studios / set design workshop / costume workshop / recording studio / backstage and dressing rooms / logistics access, freight elevator, and storage
équipe ducks
Missions
Scenographic design (spaces and operations)
Design and technical development of stage machinery and metalwork / seats, fixed and removable grandstands
Audiovisual / stage lighting / visibility study / project coordination and monitoring / site monitoring and handover
Scenography
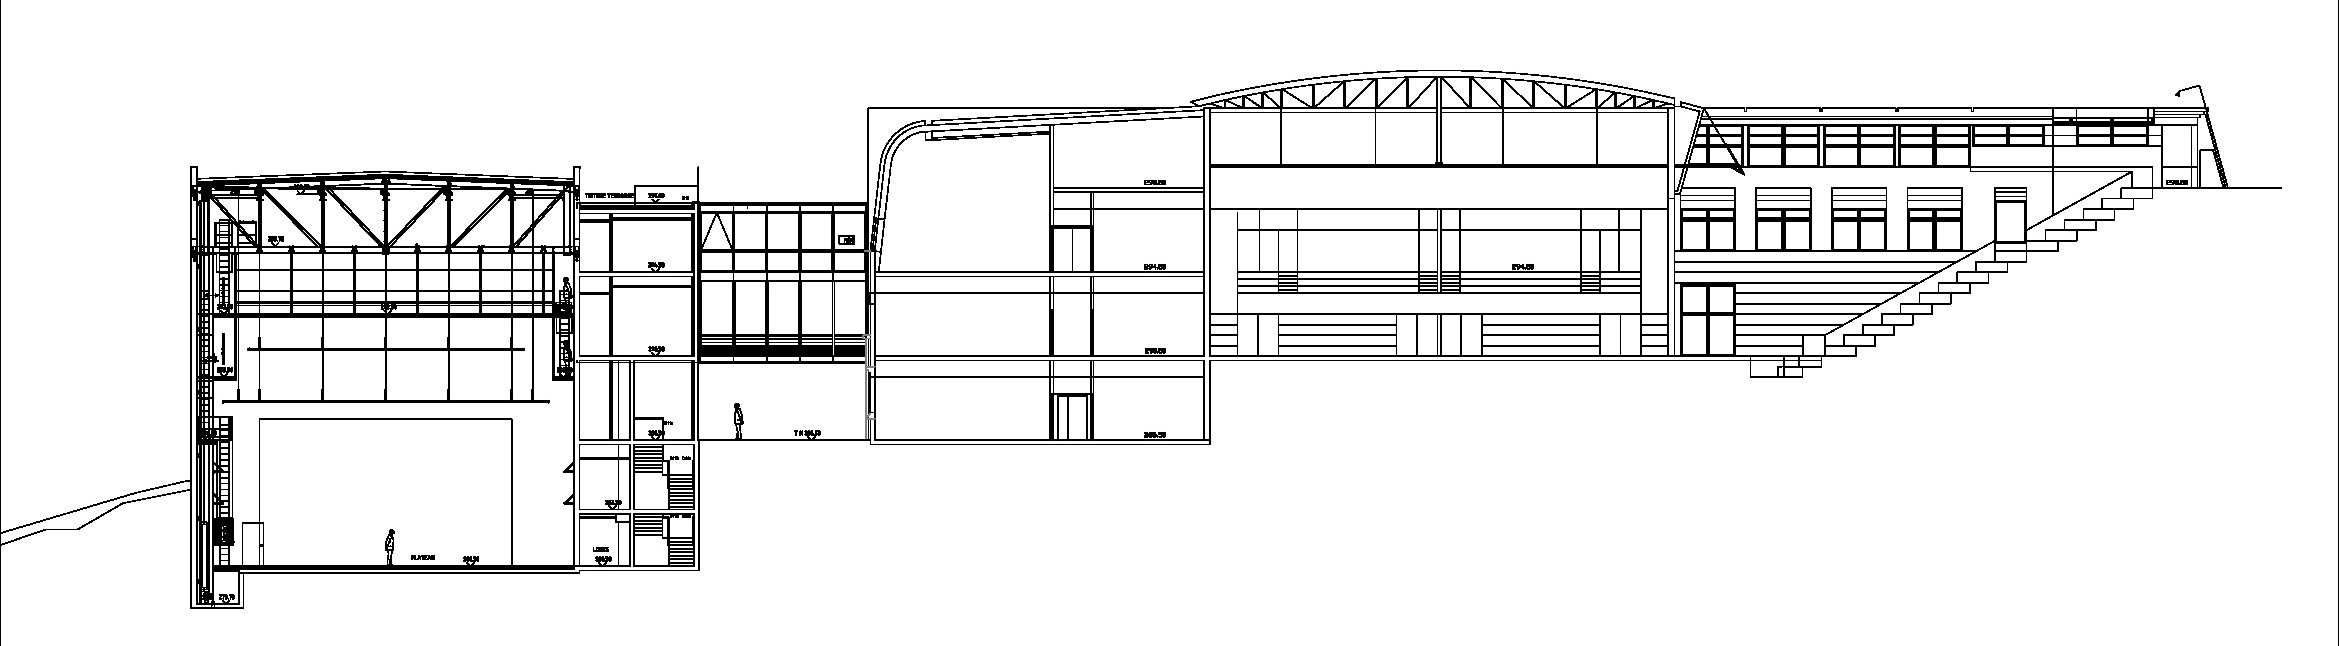
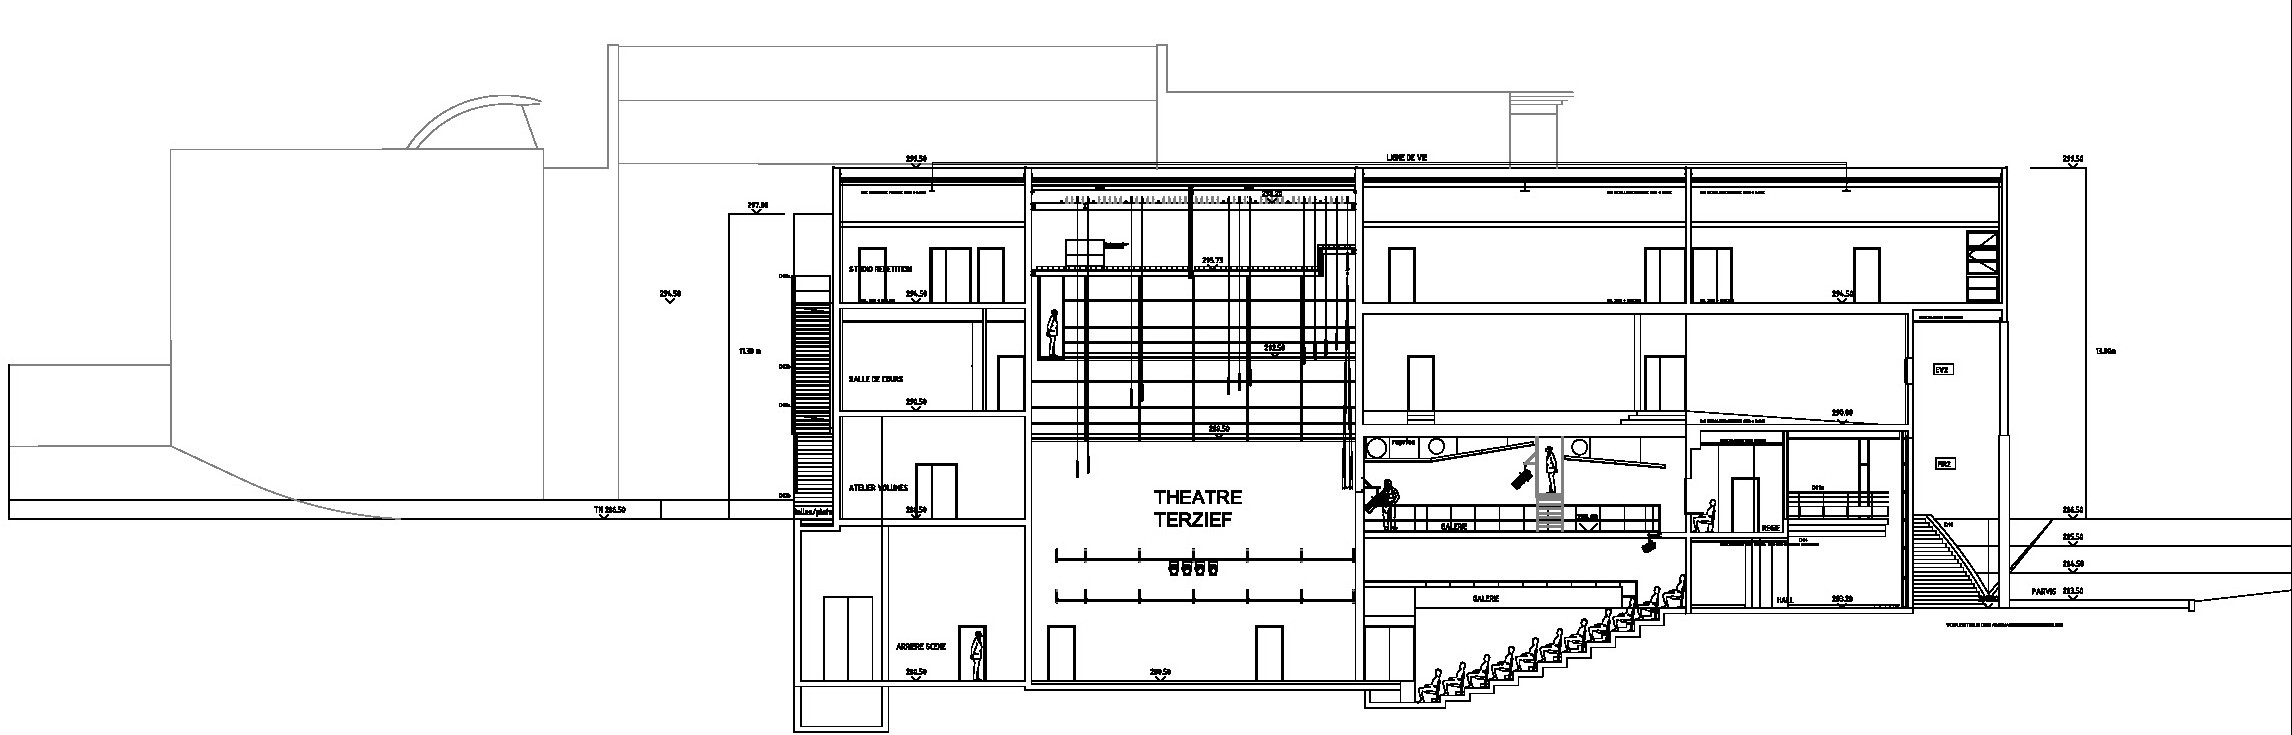
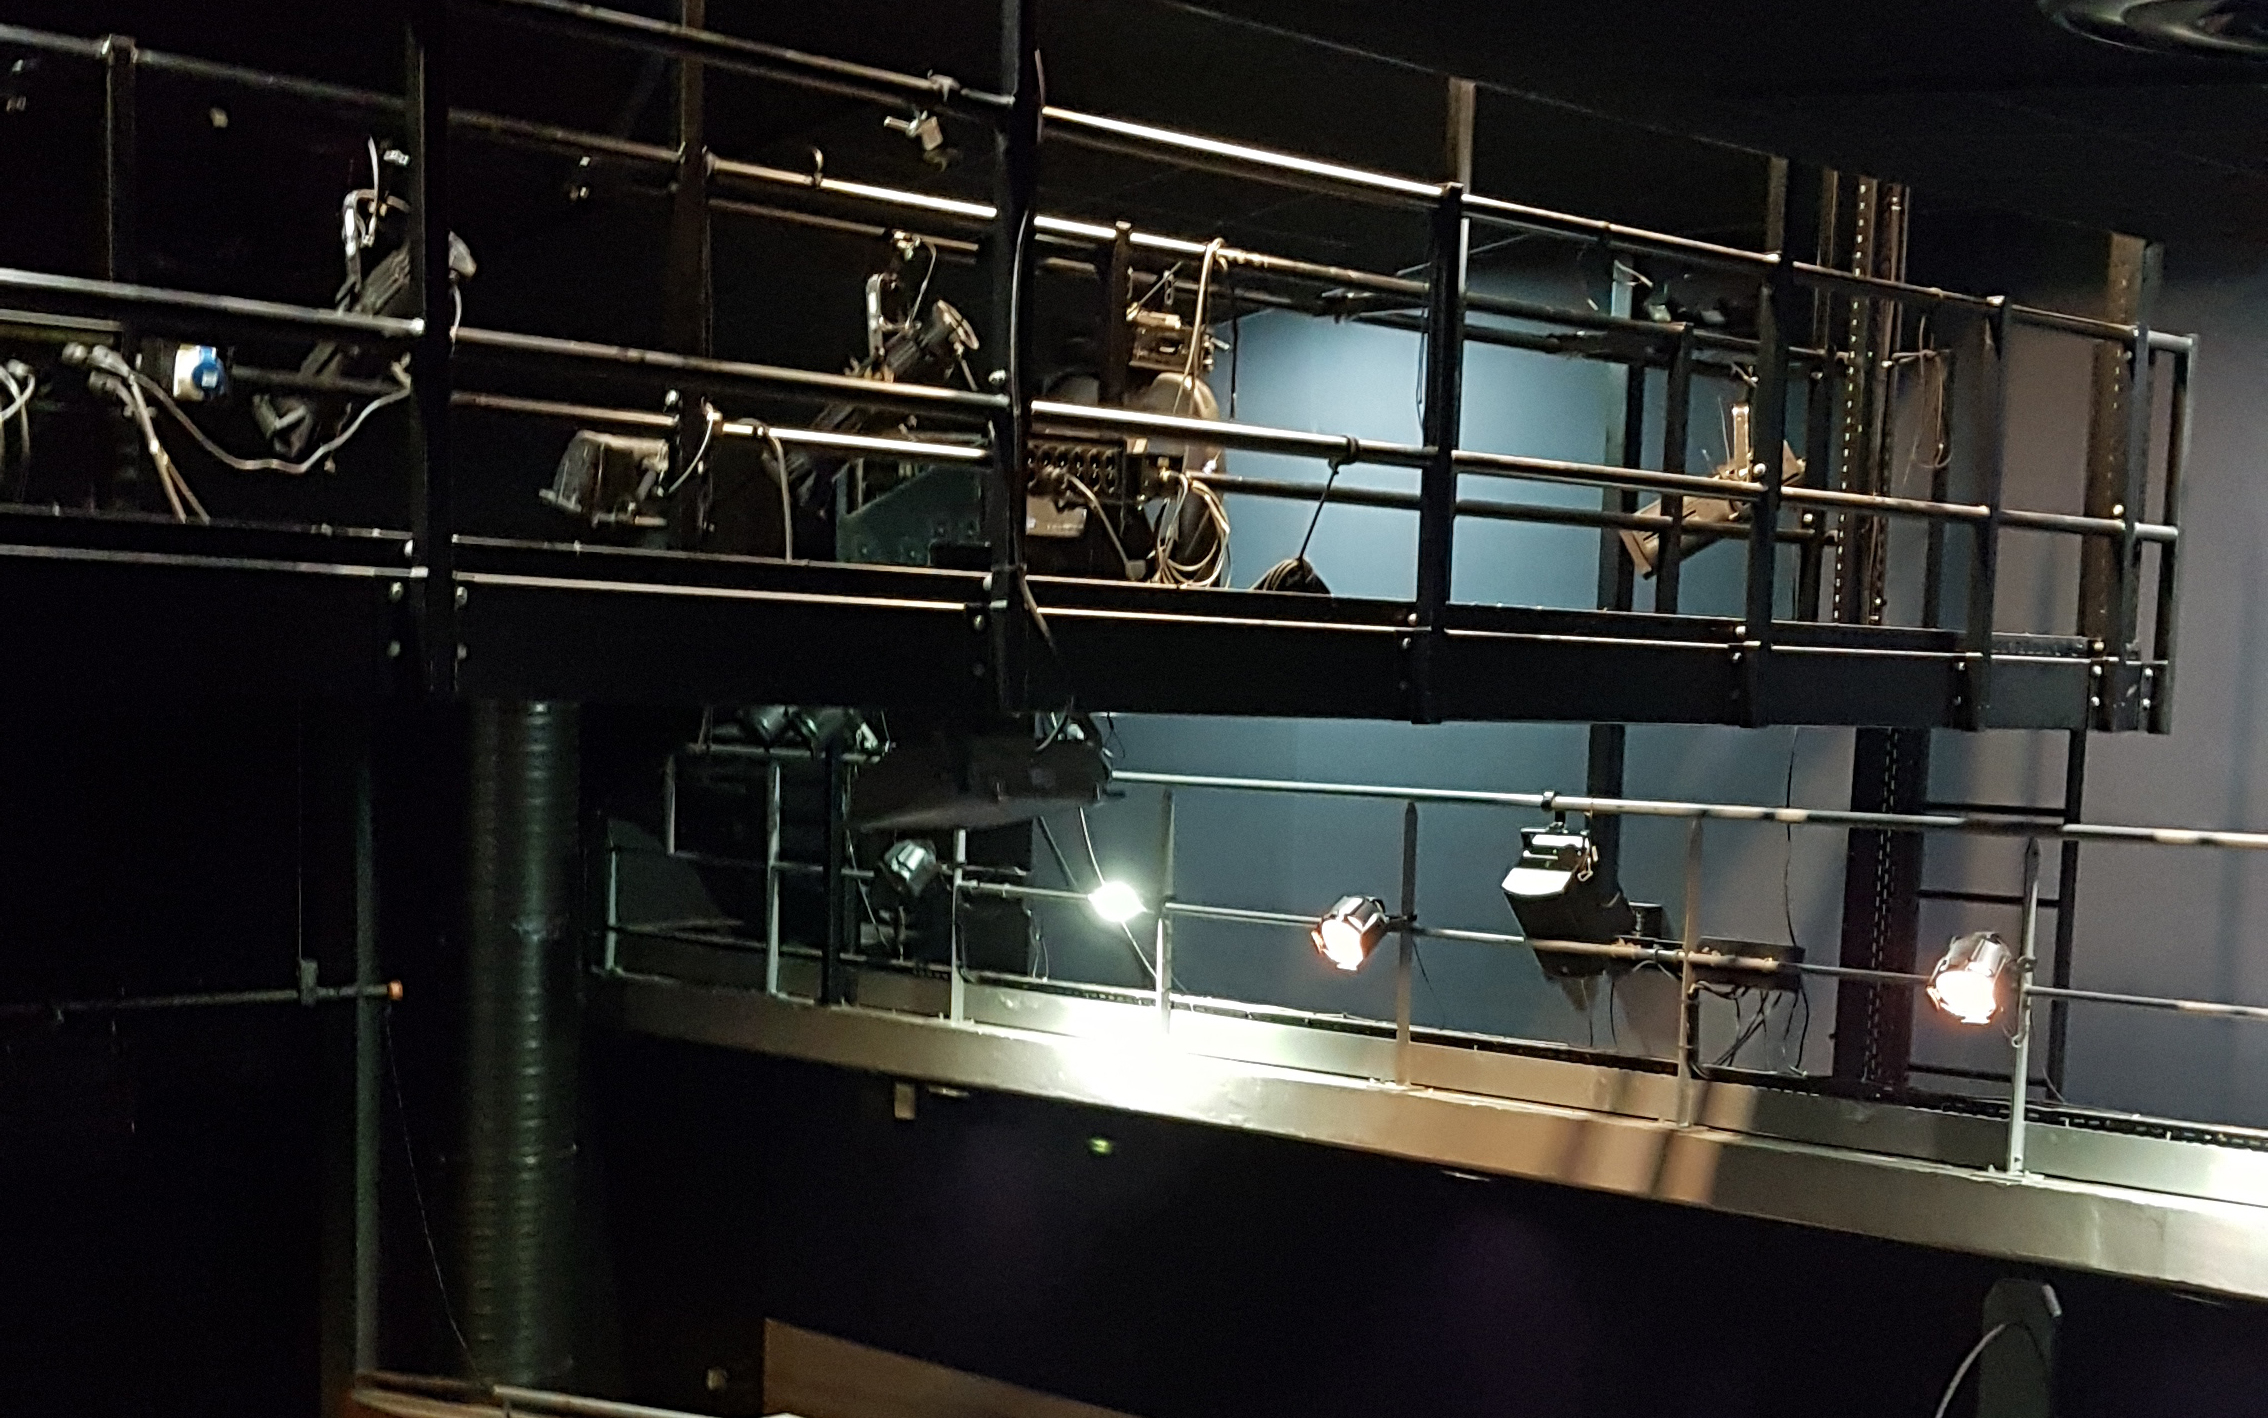
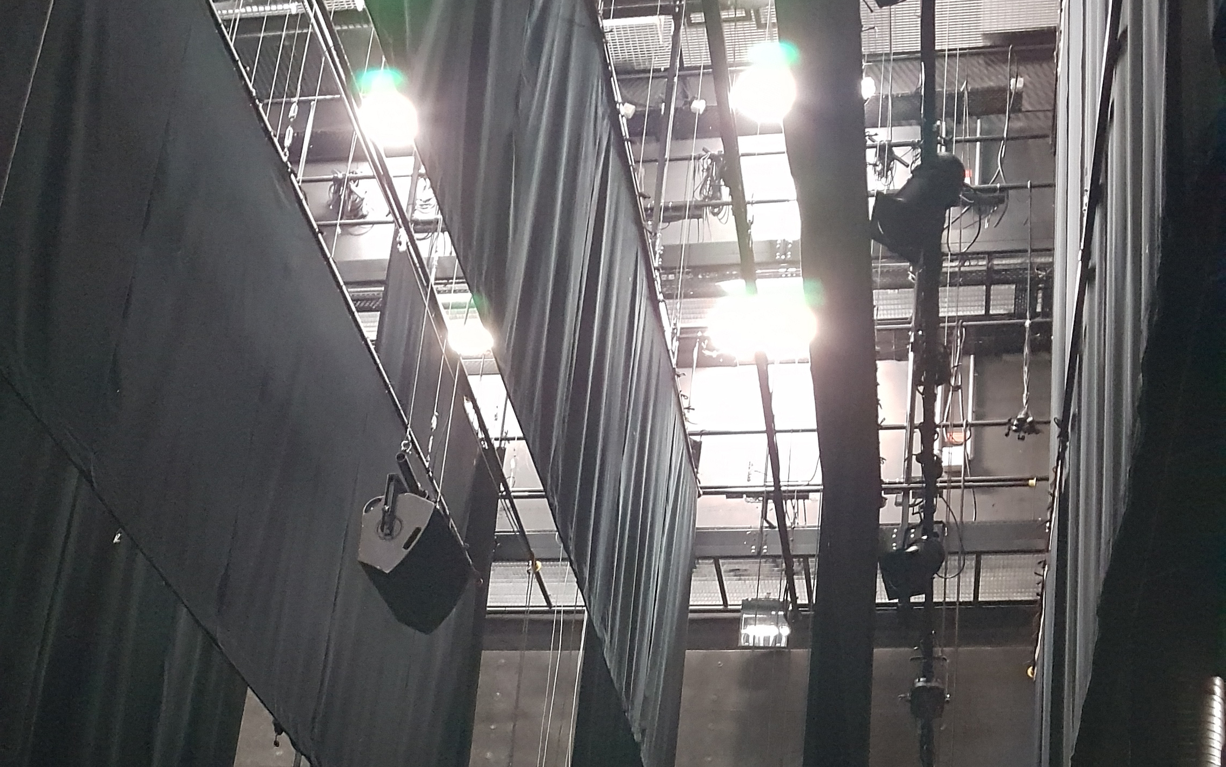
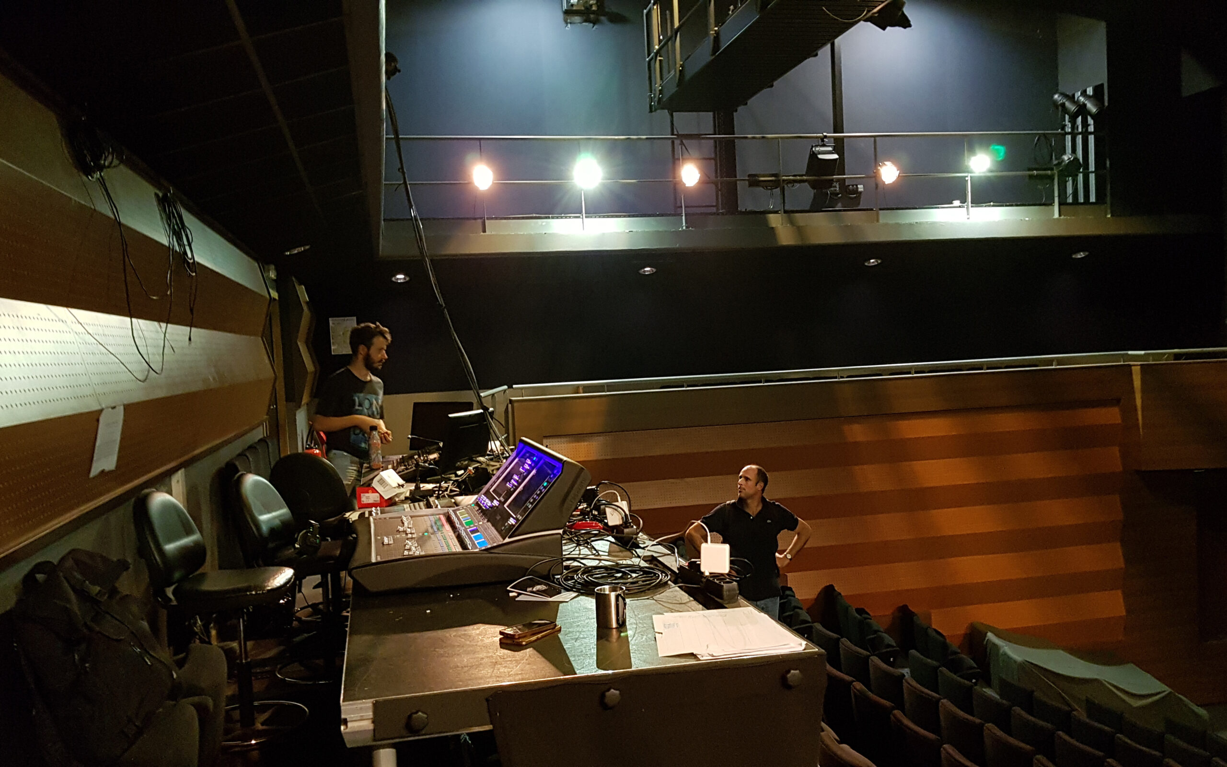
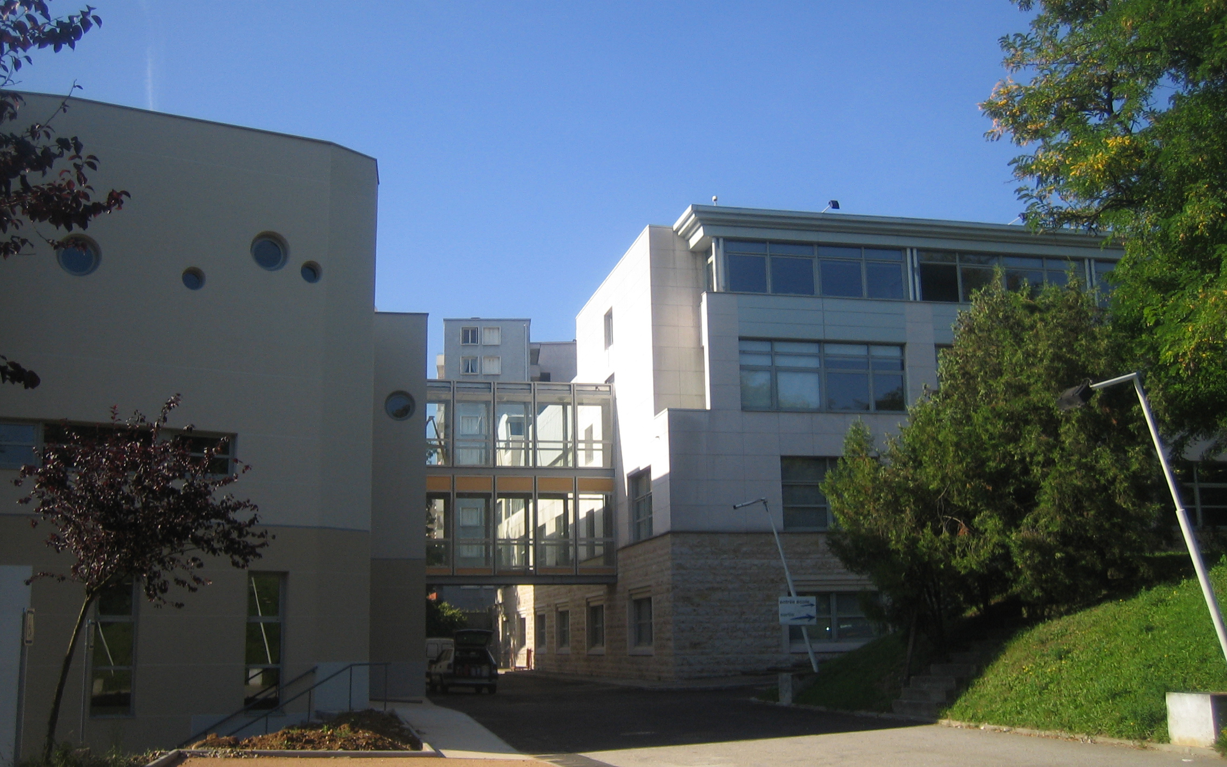
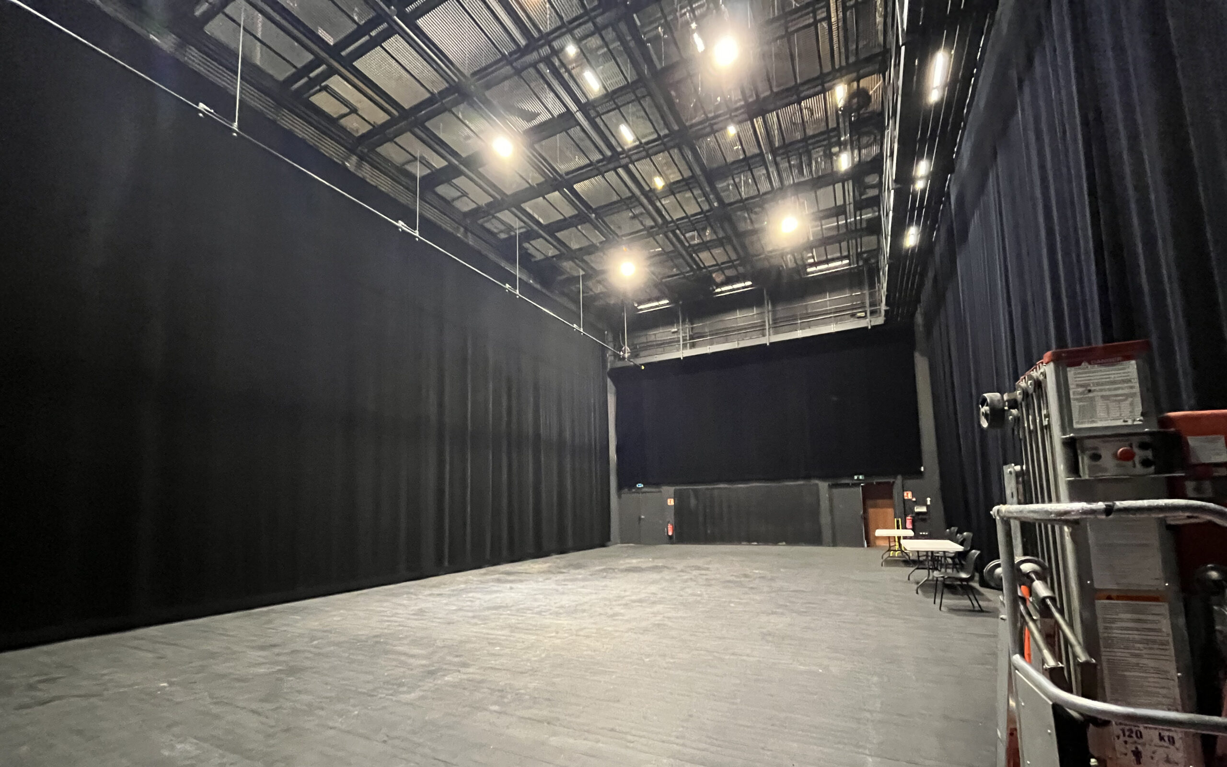
At the heart of the ruins of Fort Saint-Irénée, on Fourvière hill in Lyon, ENSATT, formerly known as “Rue Blanche,” has found a unique setting. This project, carried out in two phases and delivered in 1997 and 2008, was designed with careful attention to the relationship between pedagogy and stage technology. dUCKS scéno supported this ambitious project by developing a comprehensive training tool for theater professions. The school trains students in a wide range of performing arts professions: actors, directors, set designers, technicians, stage managers, administrators, and technical directors. It has several performance and creation rooms equipped with professional stage tools (grid, false grid, fly bars, catwalks, stage networks, etc.). These rooms include the Théâtre Terzieff with its front-facing seating, as well as two large Black Boxes that can be combined or separated, opening onto an outdoor theater through monumental doors, allowing for innovative and creative forms of performance. In addition to these performance spaces, there are multiple rehearsal studios, sound, lighting and video laboratories, and a set design/painting workshop—all professional tools designed to offer students an immersive environment that meets the professional requirements of the performing arts. The construction of this “school-stage” was a first in Europe, making ENSATT a pilot public institution in the field of theater education. Today, this iconic venue continues to embody excellence, interdisciplinary collaboration, and innovation in the service of transmission and creation.
Missions
Scenographic design (spaces and operations)
Design and technical development of stage machinery and metalwork / seats, fixed and removable grandstands
Audiovisual / stage lighting / visibility study / project coordination and monitoring / site monitoring and handover