Client
Team
Hérault-Arnod: architects / Lasa: acoustician /
Hervé Audibert: exterior lighting
Batiserf: structure
Sempervirens: landscaping
Gérard Plénacoste: graphic design
SPORTS FACILITIES – ARENA – CONGRESS
Program
Building surface area: 15,100 m² / capacity: sports and
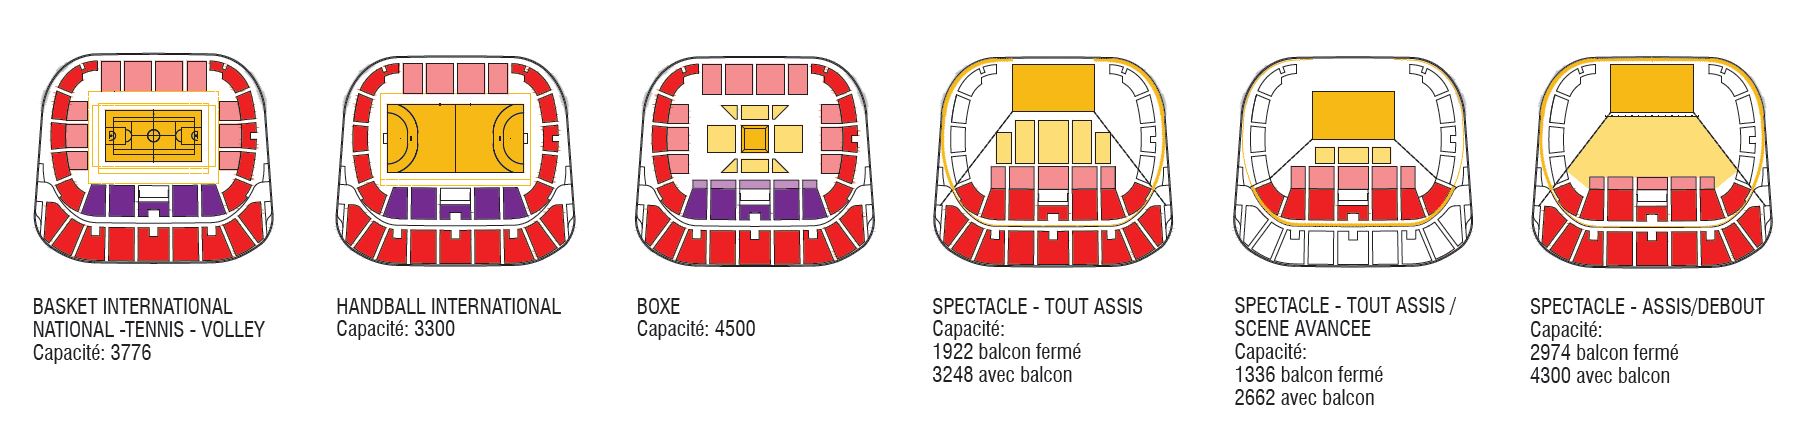
entertainment hall 3,000 / 3,700 seats, 4,300 seated/
standing places; sports and climbing hall 500 / 2,000
places; conference hall 500 places / construction budget:
€32.9 million / scenography budget: €3 million
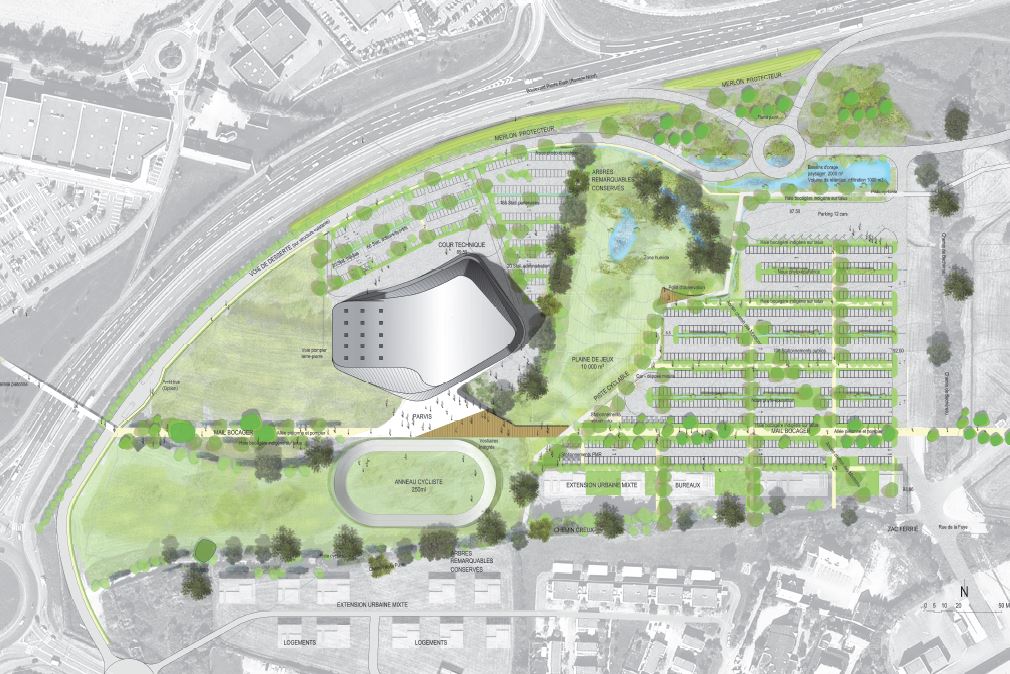
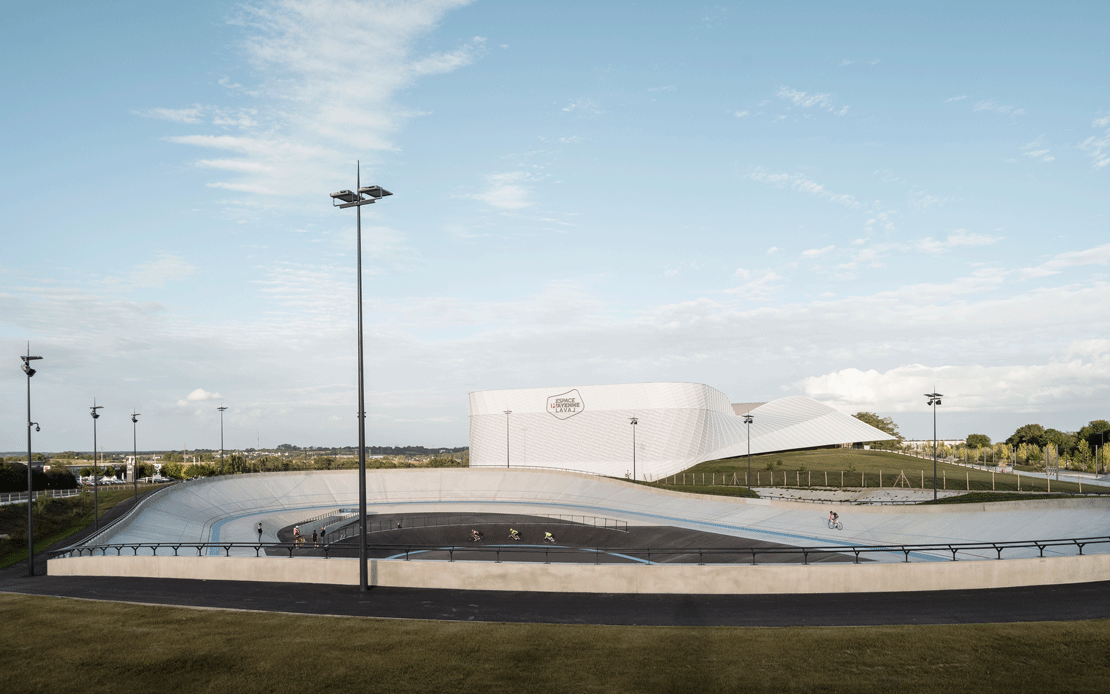
Creation of a cultural and sports complex with three halls
équipe ducks
Pierre, Clément, Aldo, Amélie, Clémentine, Florian, Frédérique, Grégory, Jean-Sébastien, Margaux, Melissa
Missions
Scenographic design (spaces and operations)
Design and technical development of stage machinery
systems / grandstands, platforms / audiovisual / multimedia /
stage lighting / visibility studies
Project coordination and monitoring / site monitoring and
handover
Scenography
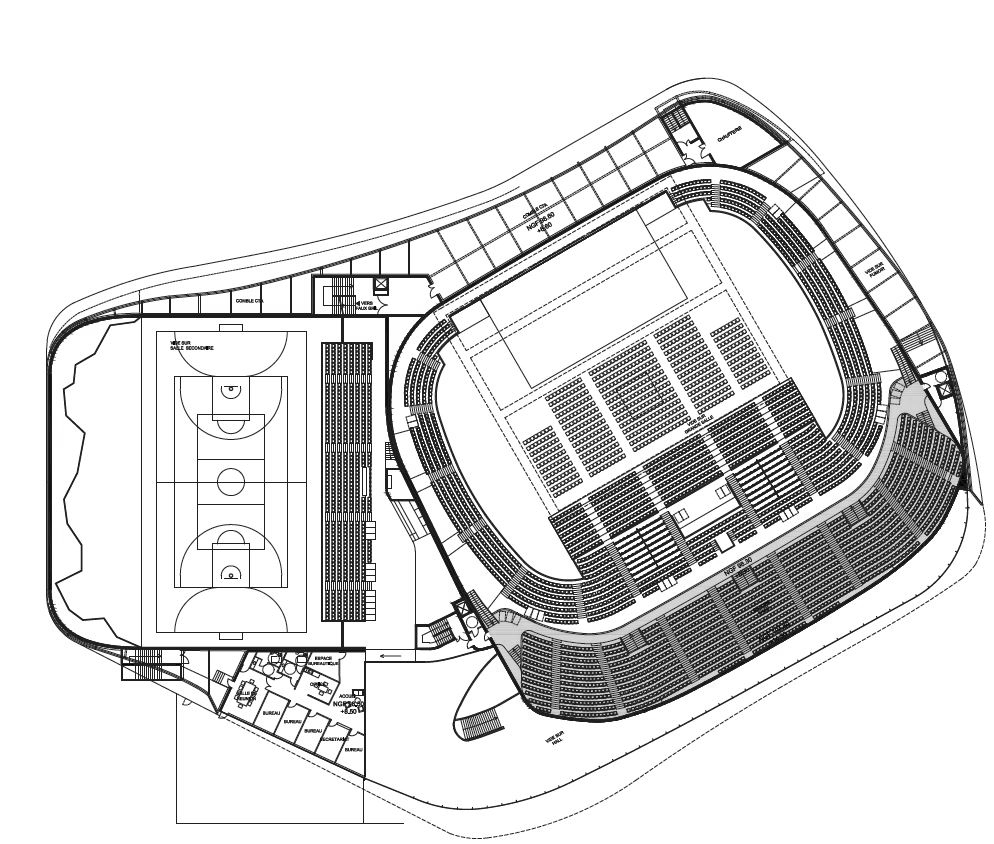
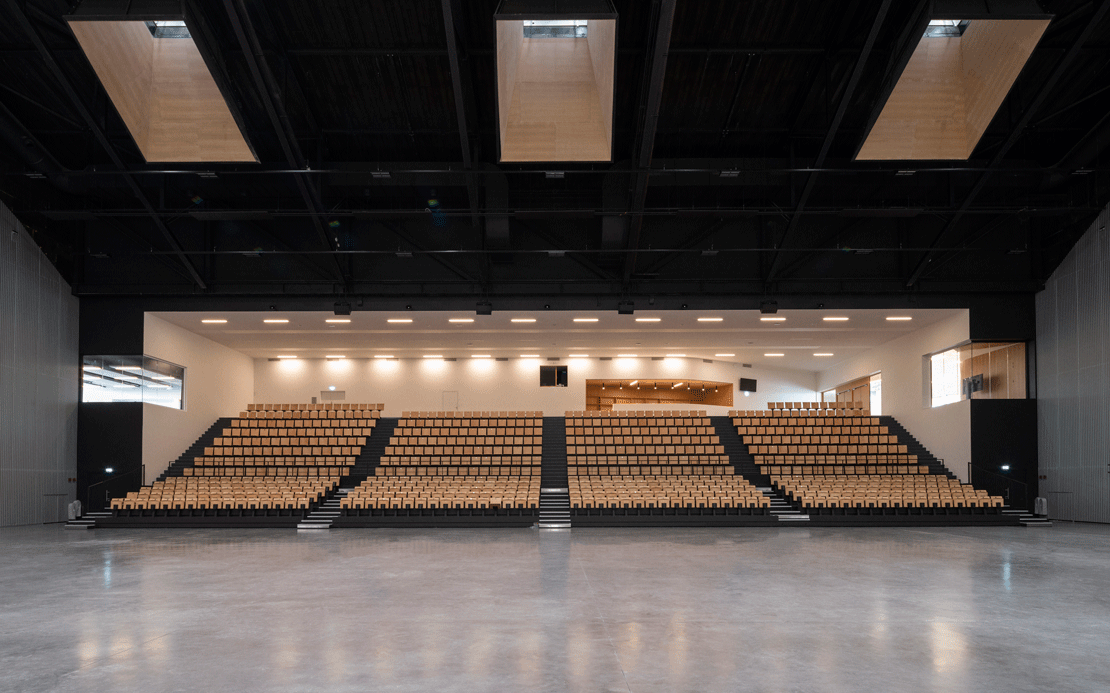
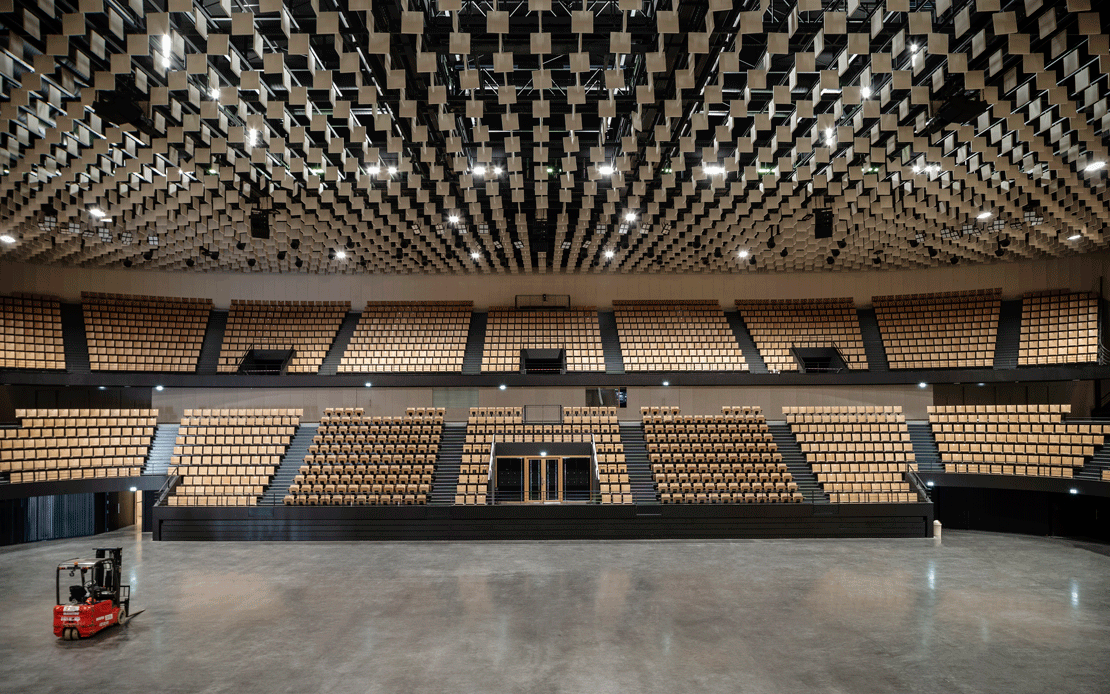
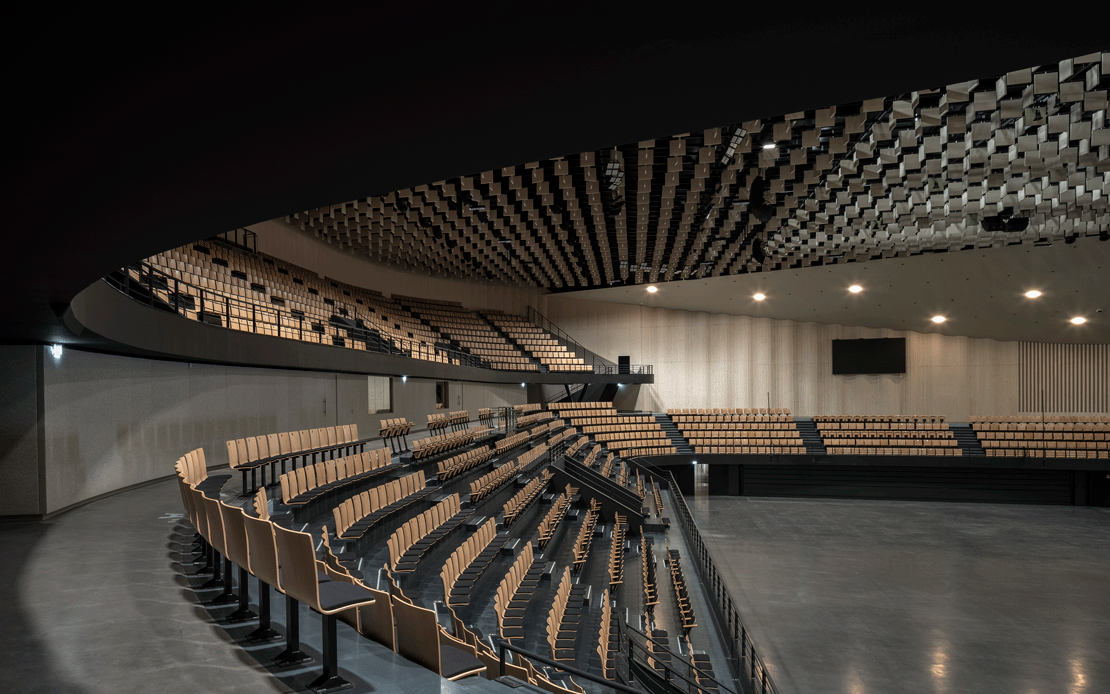
The large hall at Espace Mayenne can accommodate up to 4,500 spectators for a wide variety of productions and events, including amplified and classical music concerts, musicals and banquets, one-man shows and conferences, local and special sporting competitions, and more. The stage is located on the long side of the space, ensuring a compact layout and a good stage/auditorium ratio. This layout increases the number of seats actually facing the stage while reducing the distance between the last spectator and the stage. This greatly improves comfort for both spectators and performers. The high structure of the hall has a mobile and modular hanging system for installing various stage equipment. Dedicated digital networks are distributed throughout the space for great adaptability to all types of events. A curtain allows the balcony space to be “closed” when not in use. The second hall, dedicated to team sports and climbing, offers up to 1,900 seats for competitions. Hooks and technical networks cover lighting, sound, and video needs, particularly those required for major climbing competitions. The conference room can accommodate nearly 500 people in a modern and flexible auditorium equipped with the latest audiovisual technology. This space is dedicated to conferences, conventions, and events.
Missions
Scenographic design (spaces and operations)
Design and technical development of stage machinery
systems / grandstands, platforms / audiovisual / multimedia /
stage lighting / visibility studies
Project coordination and monitoring / site monitoring and
handover