Client
Team
Sou Fujimoto : architects / Nagata Acoustics : acoustician
Program
Building surface area: 9,225 m² /
Scenography budget: €4.7 million
Construction of a culture and music center comprising
exhibition spaces, educational spaces, and performance
spaces centered around interactive sound experiences.
équipe ducks
Missions
Scenographic design (spaces and operations)
Design and technical development of stage machinery
systems / seats, stands, platforms / audiovisual / stage
lighting system
Consultant to the architect during the competition phase
for the design of the exhibition spaces, the “sound dome,”
the conference room, the broadcast room, and the outdoor
theater. Scenography for the 500-seat theater. Advice on
technical and public flows.
Scenography
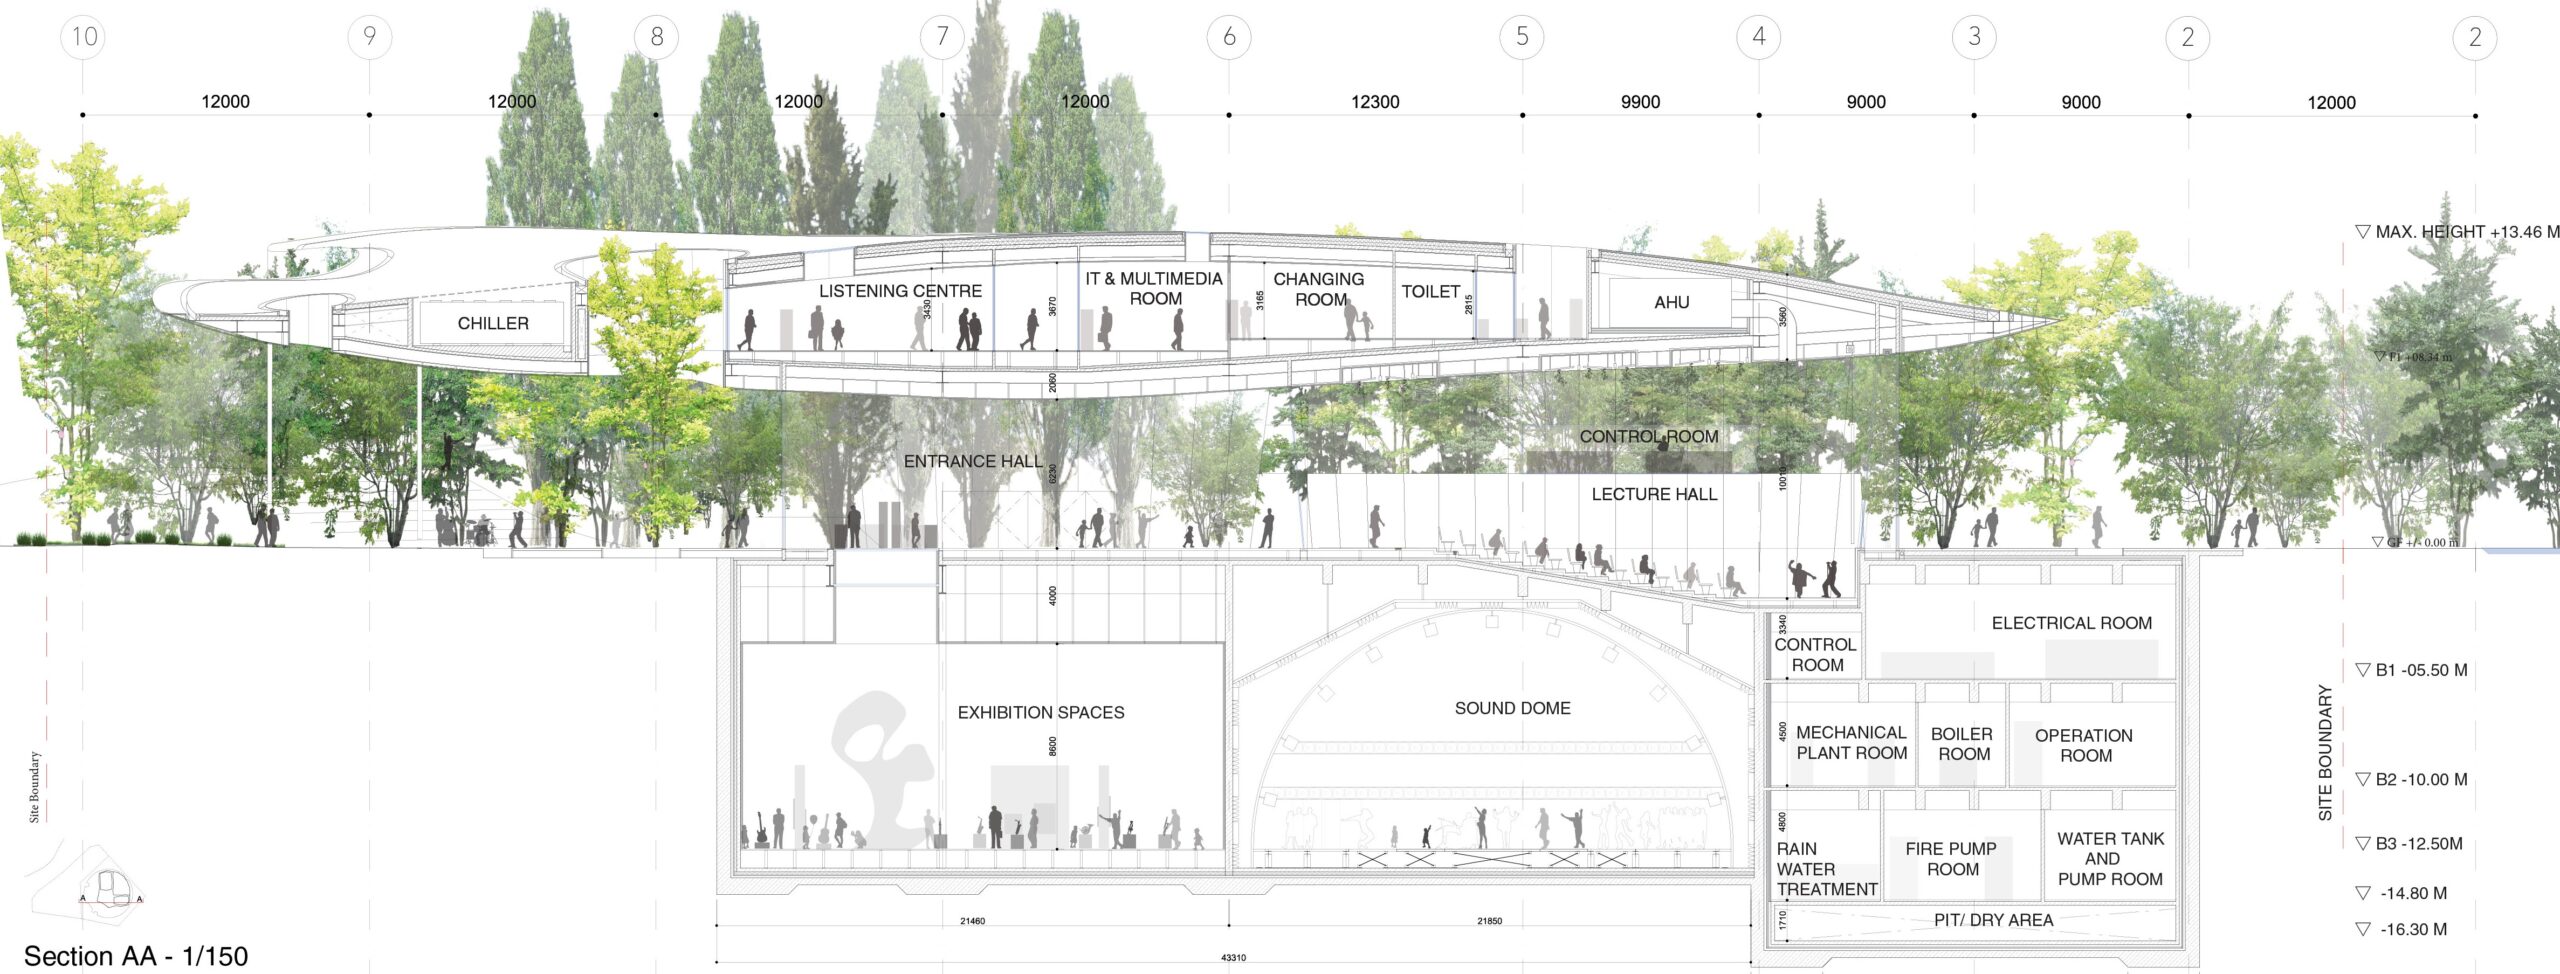
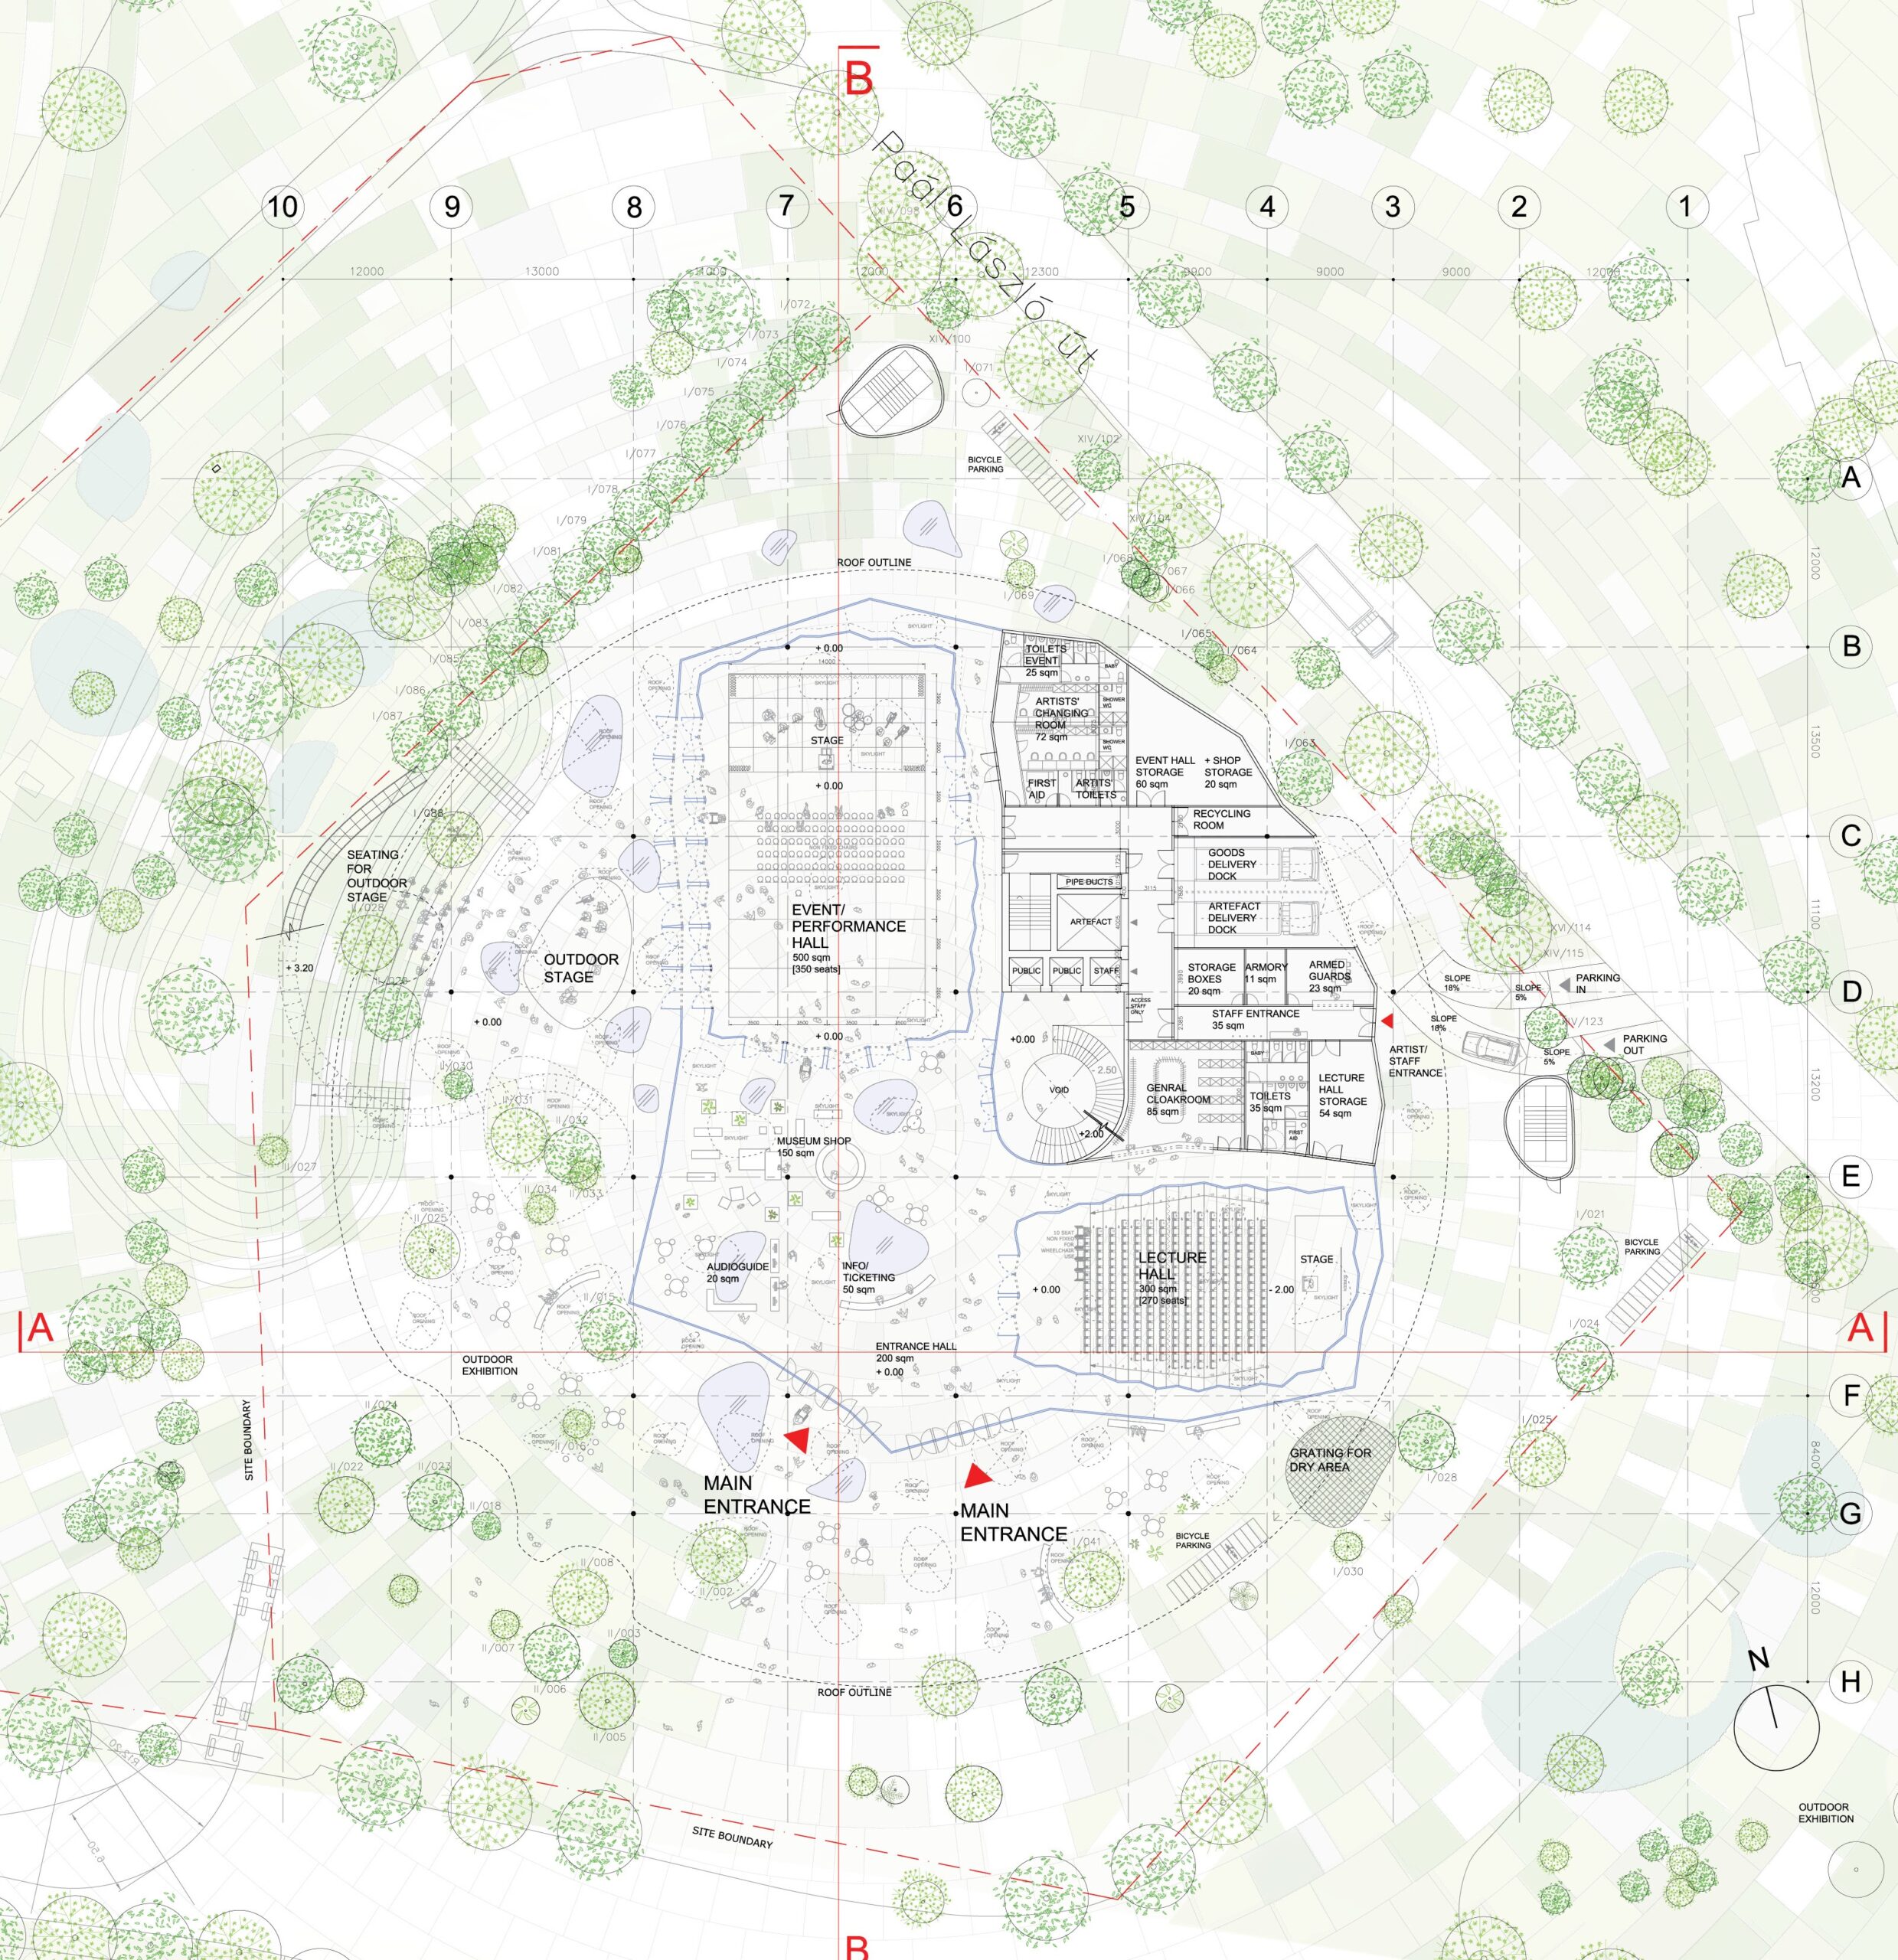
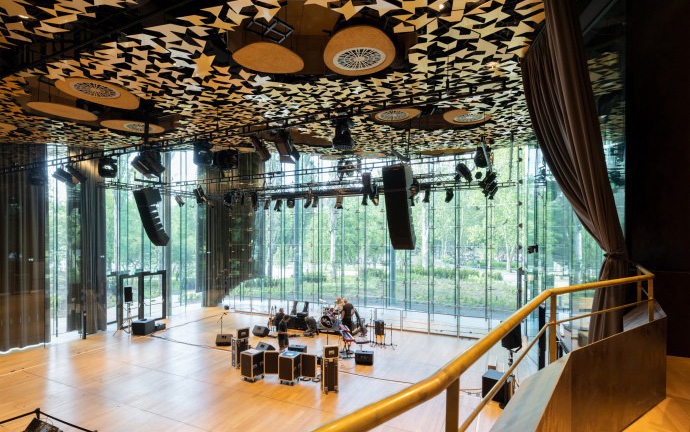
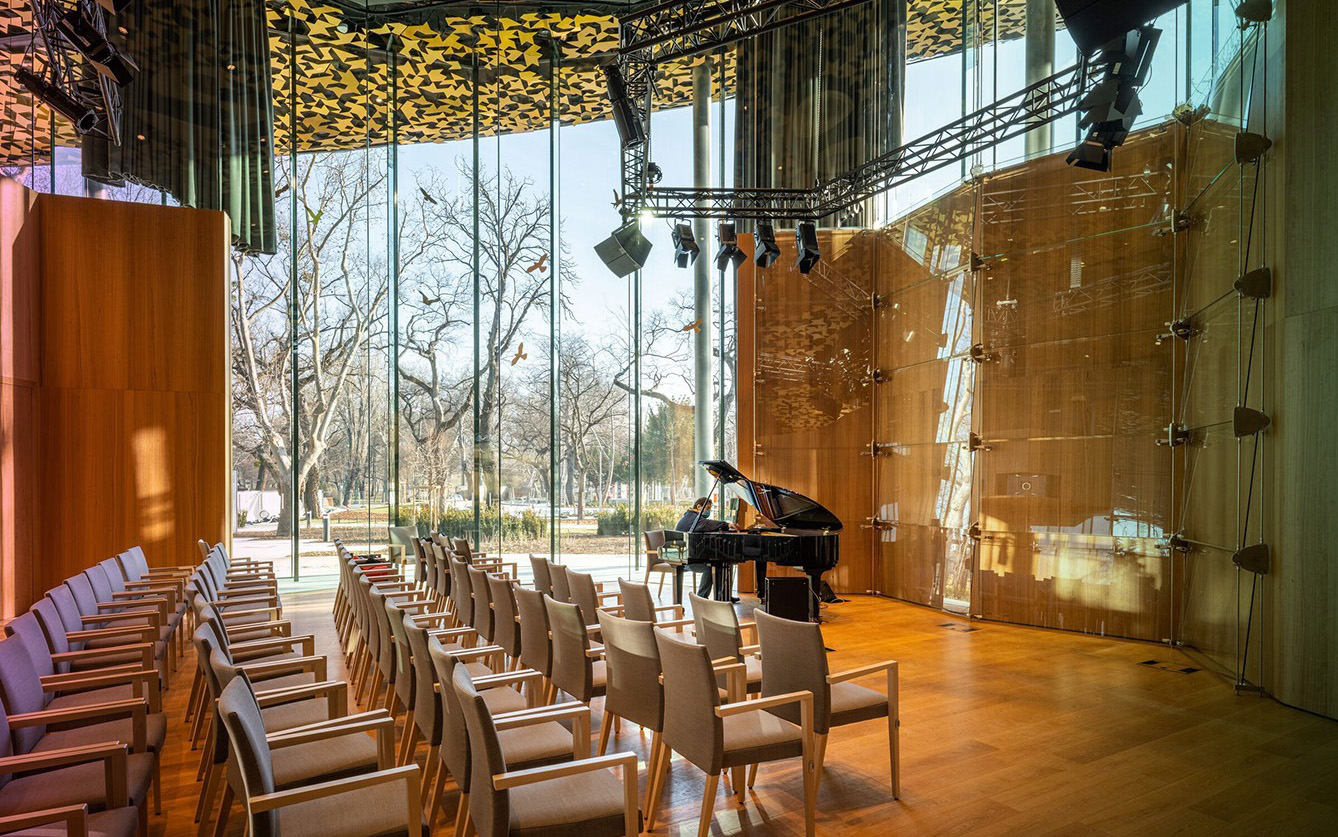
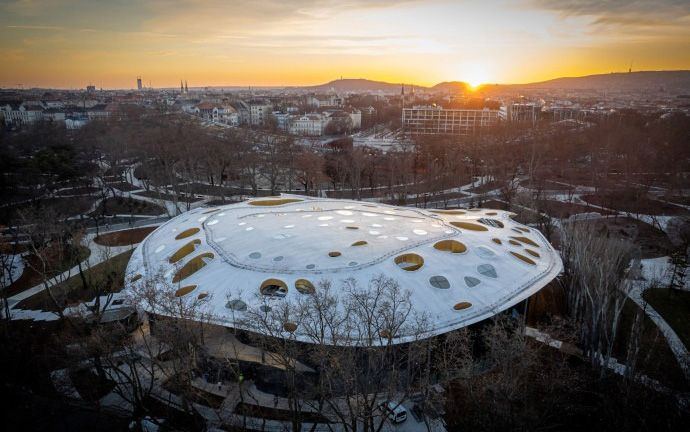
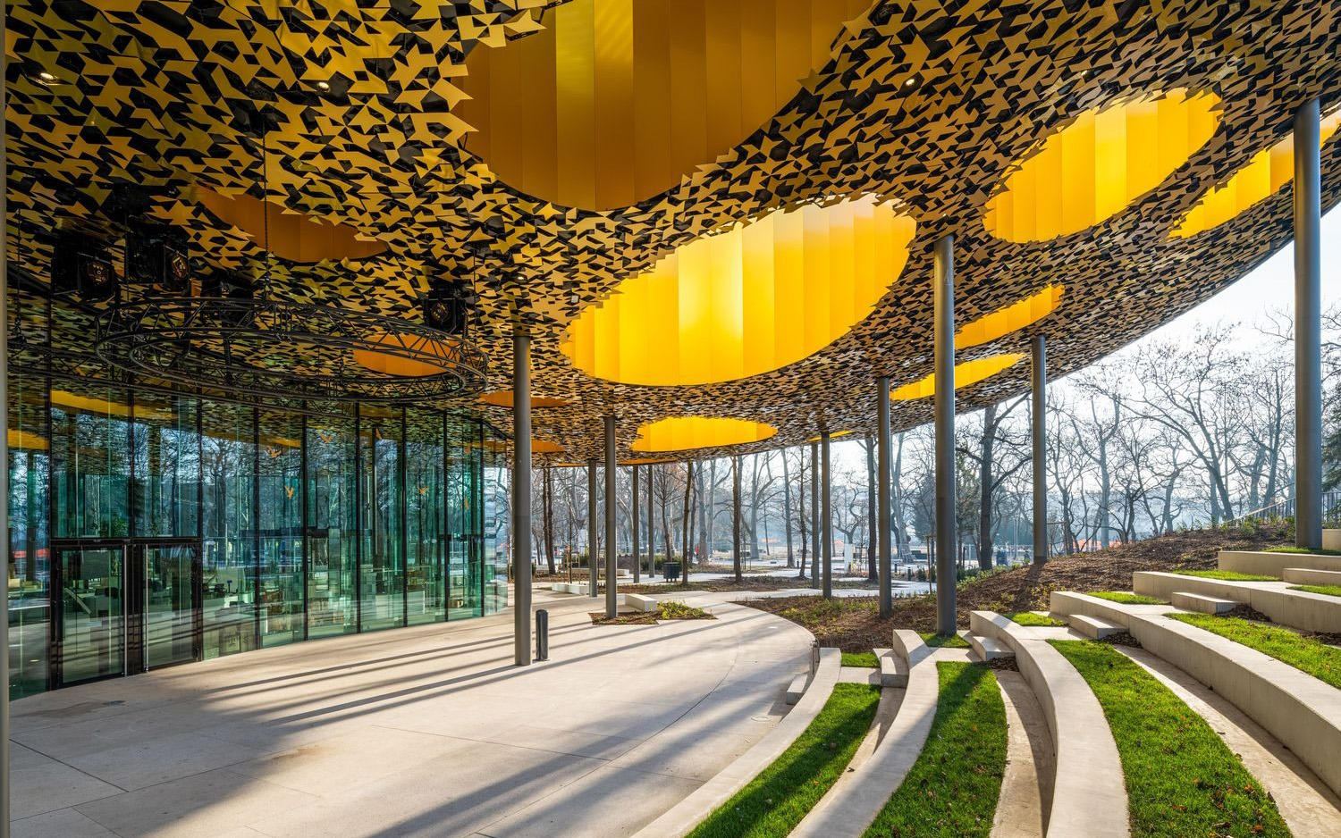
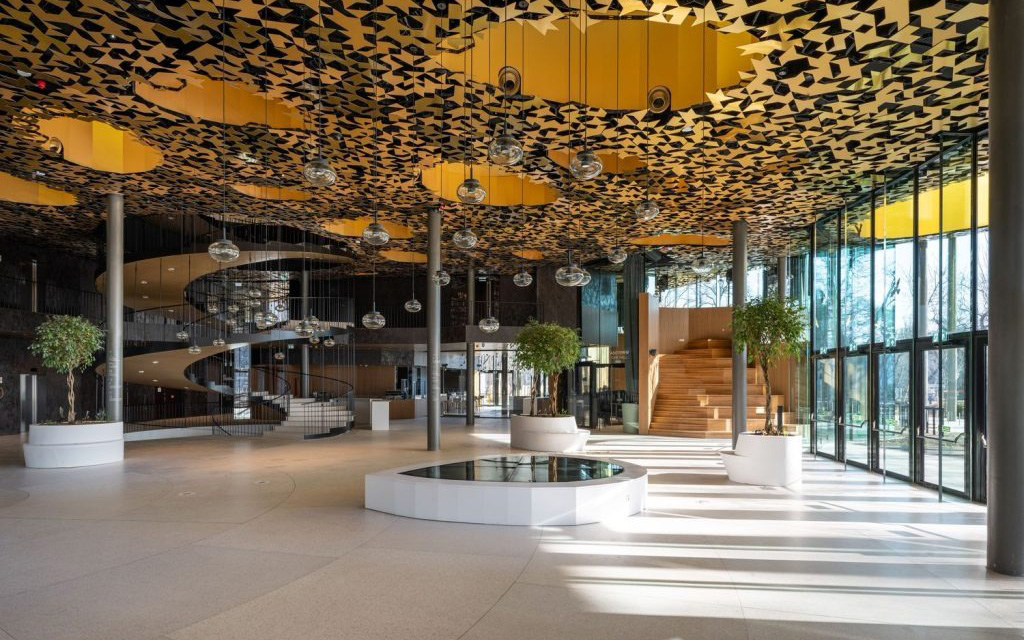
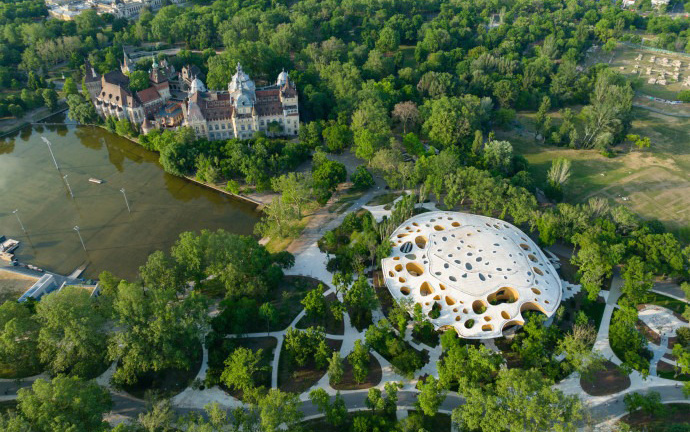
The project houses live music and speech on the ground floor (performance hall, conference room) and, in its foundations, the fundamental physics and anthropology of sound, the history of music, and other experiences (dome). This “bandstand” is a “sound territory” that offers multiple, modular, technically demanding spaces. The performance hall is dedicated to listening to music. It can host a wide variety of concerts and presentations. Rectangular and flexible, it operates as a “black box” open to the environment. The ceiling is equipped with a motorized suspended structure, integrating lighting, sound, and acoustic equipment. The curtains and mobile screen disappear into a technical floor. The conference room hosts conferences, screenings, and small events. It has the same type of ceiling equipment and a retractable video projector. The sound dome is an experimental space dedicated to acoustic research, immersive performances, and spatialized sound installations, with a modular technical floor and WFS speakers in a ring. Two temporary and permanent exhibition areas are designed as modular spaces, offering great flexibility of use while maintaining a clean look with no visible technical equipment. An outdoor amphitheater integrated into the forest offers an equipped and adaptable stage that blends in with the landscape.
Missions
Scenographic design (spaces and operations)
Design and technical development of stage machinery
systems / seats, stands, platforms / audiovisual / stage
lighting system
Consultant to the architect during the competition phase
for the design of the exhibition spaces, the “sound dome,”
the conference room, the broadcast room, and the outdoor
theater. Scenography for the 500-seat theater. Advice on
technical and public flows.