Client
Team
So-Il : architects / Freaks : architects / Peutz : acoustician
Program
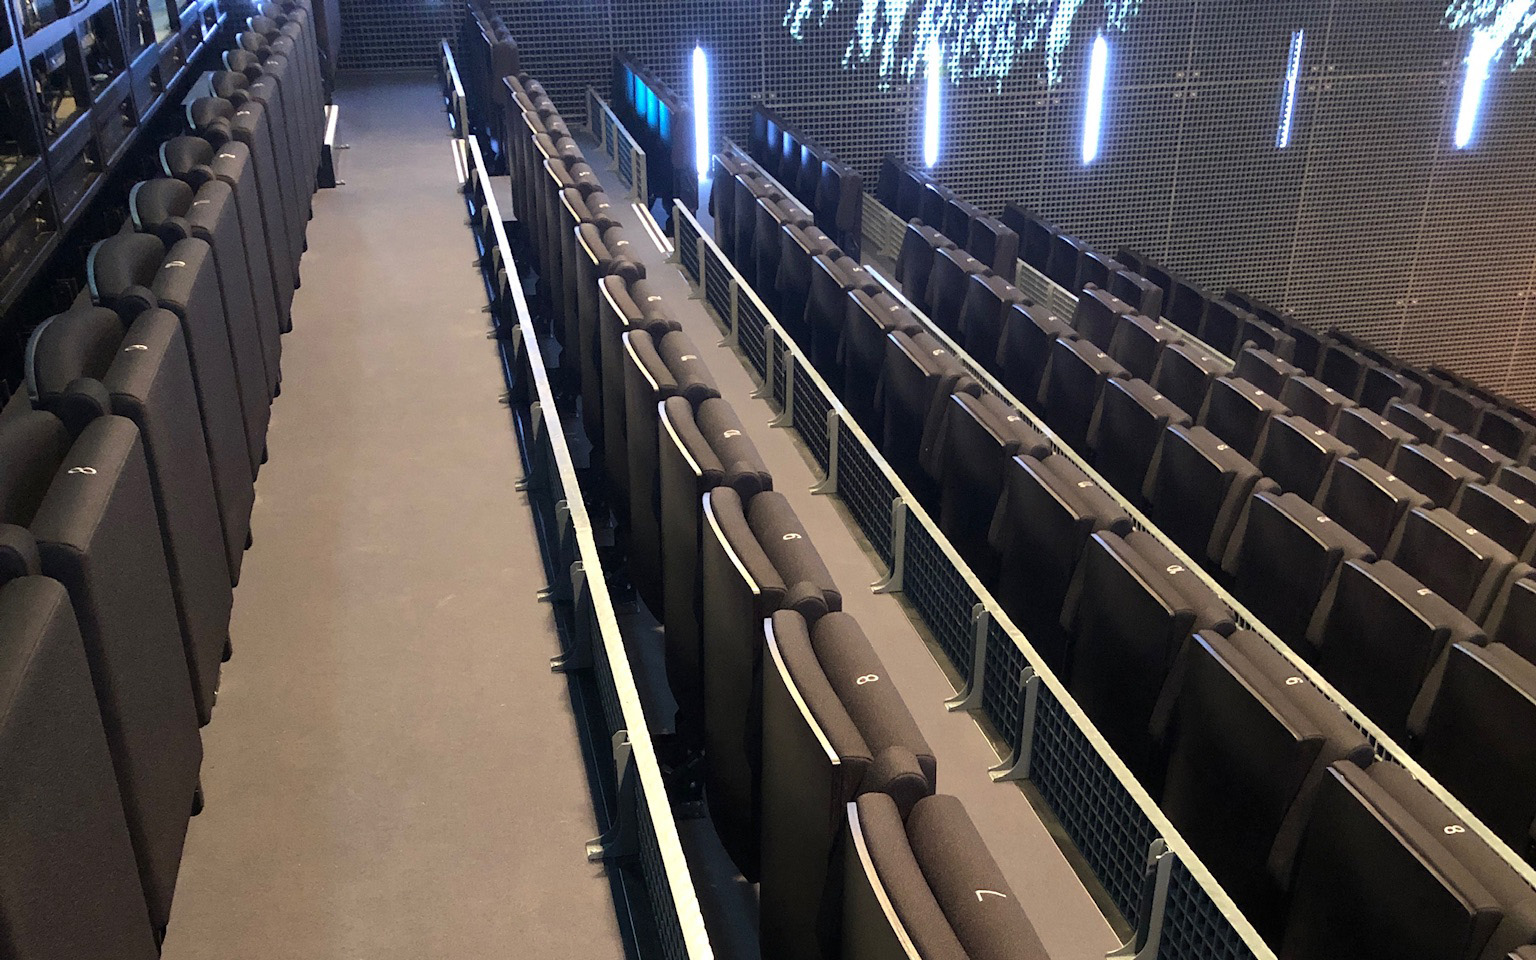
Building surface area: 4,230 m² / capacity: 250 seats,
700 standing places / construction budget: €12 million /
scenography budget: €1.1 million
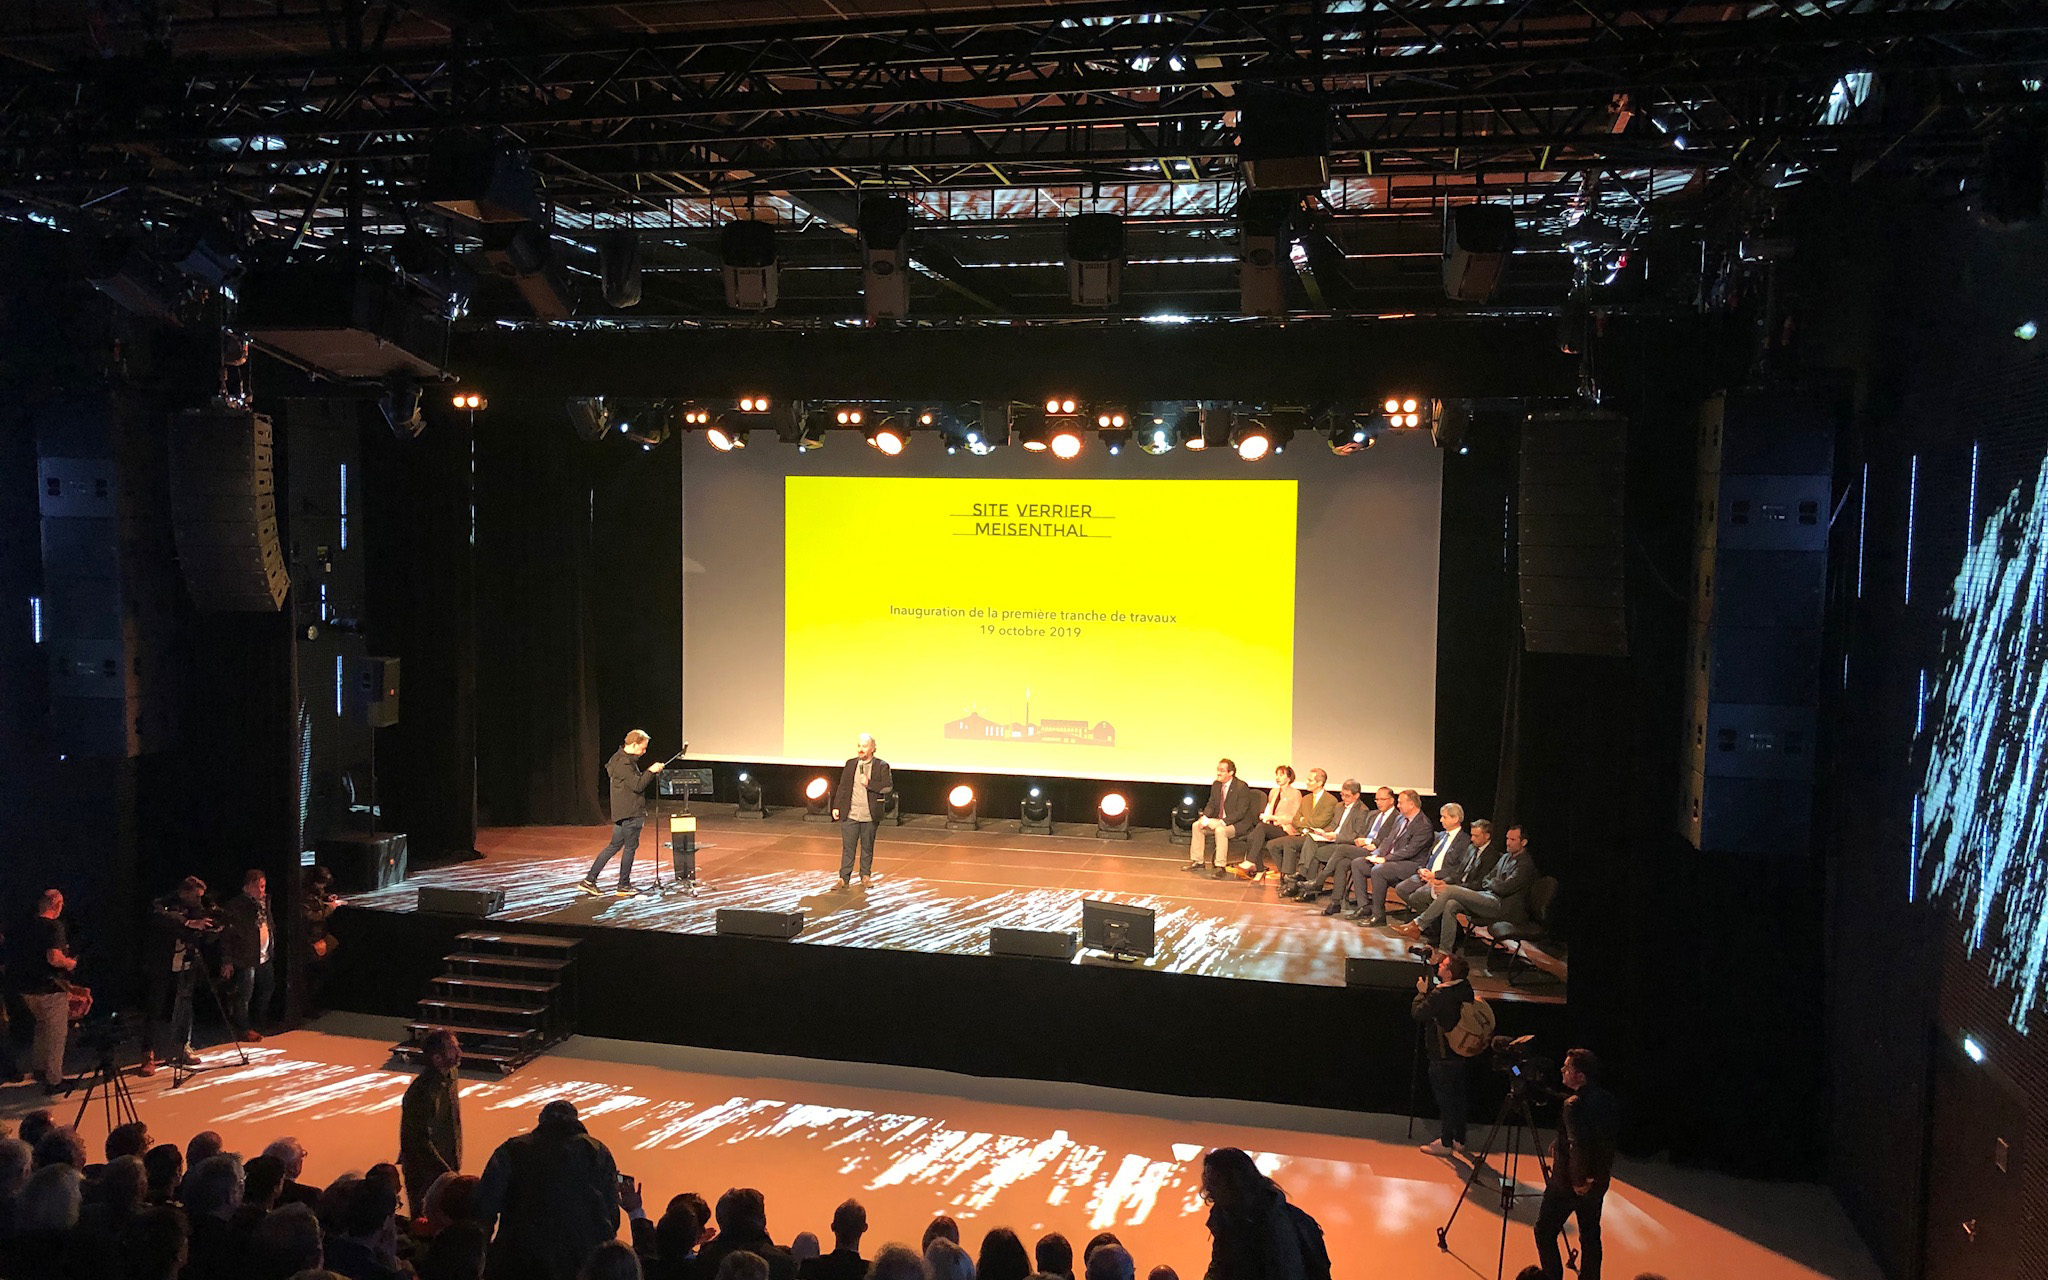
Renovation of the Meisenthal Glass Site, including the
Glass and Crystal Museum, the International Glass Art
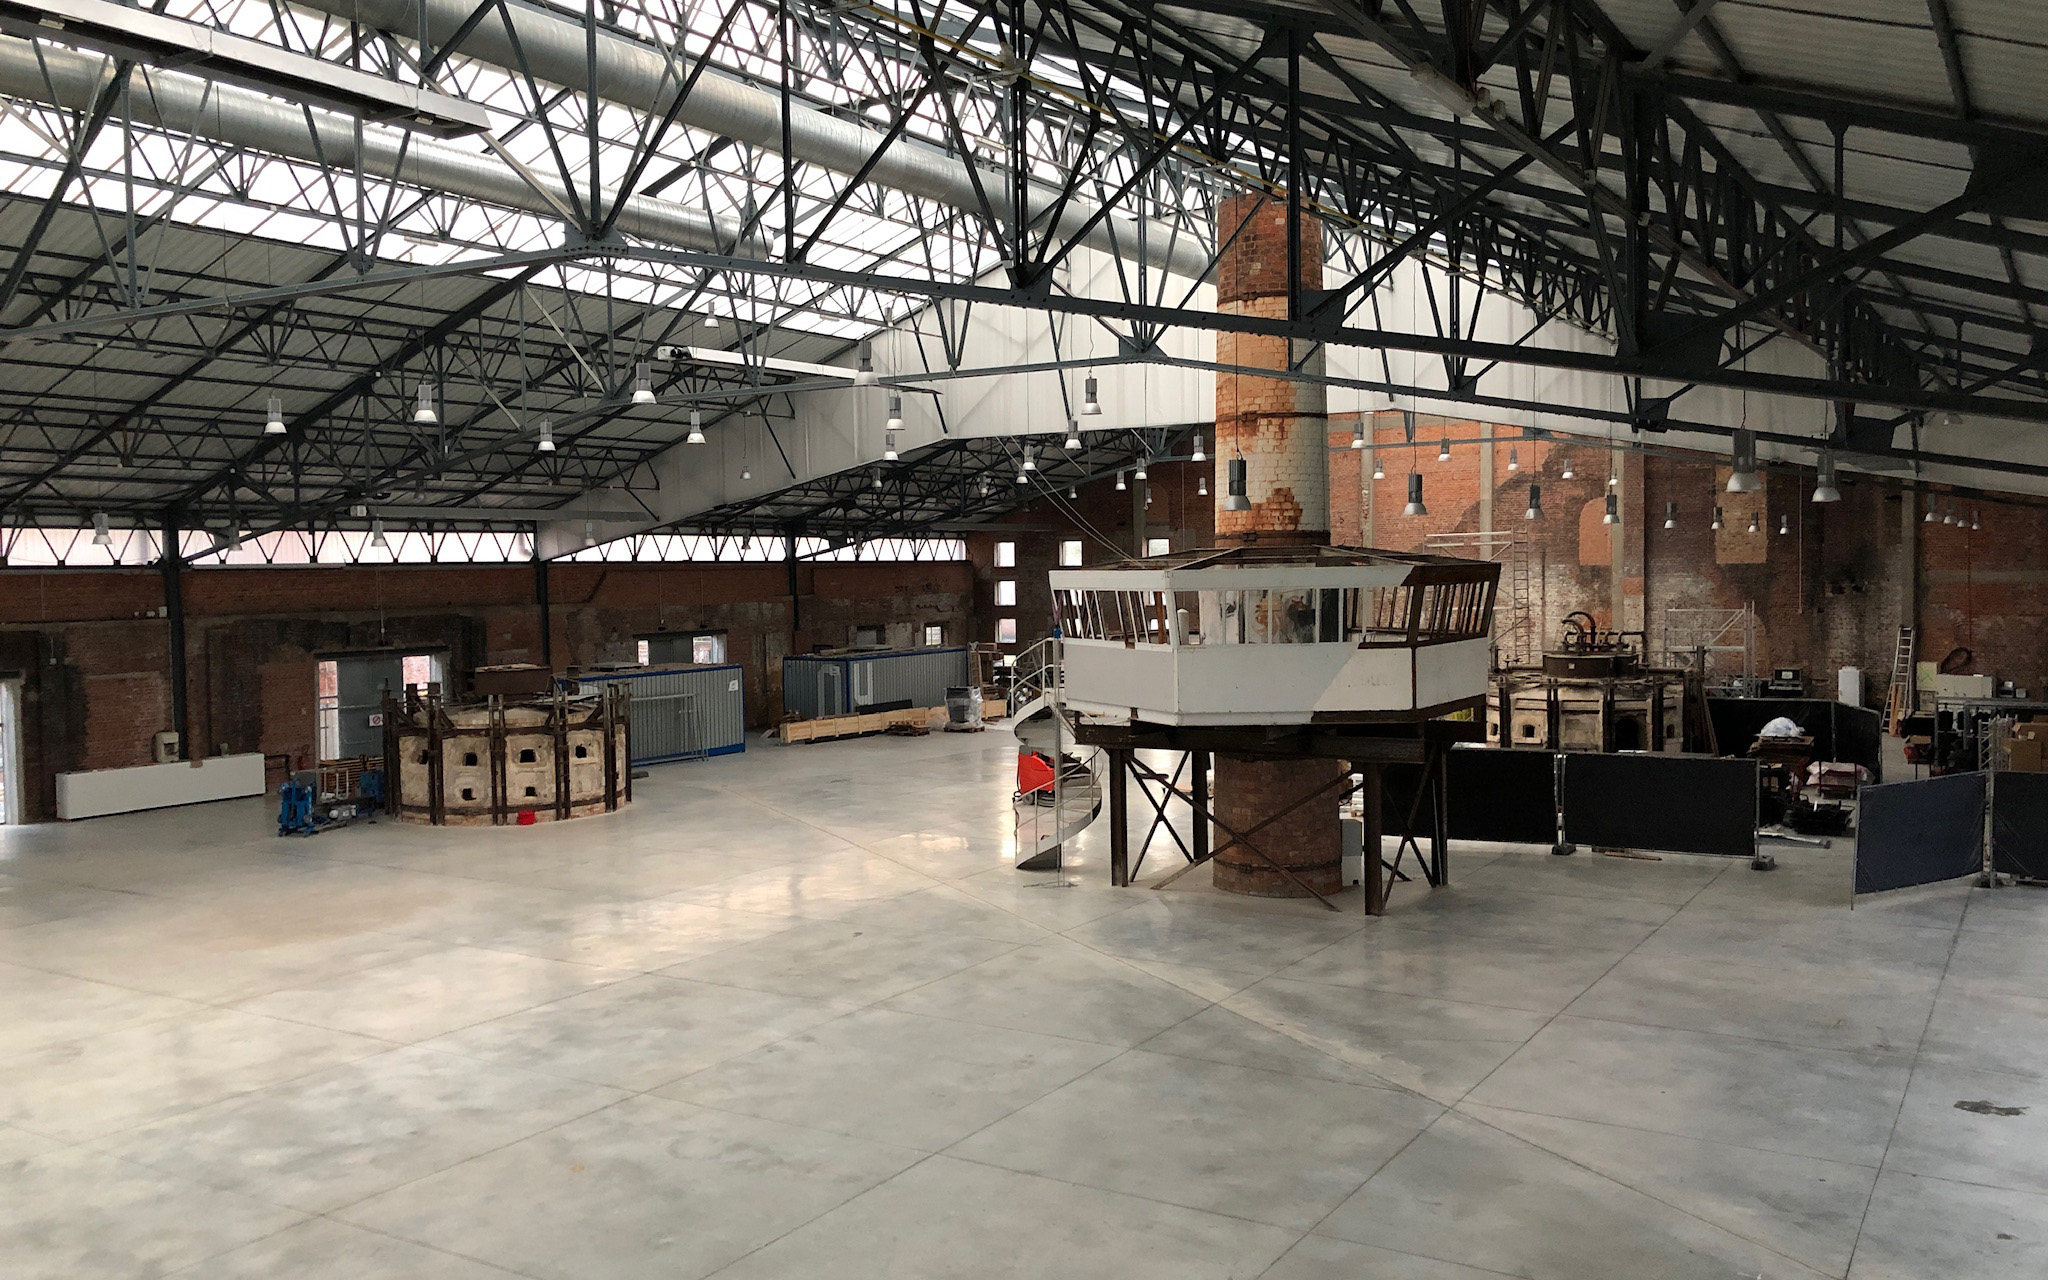
Center (CIAV), and the Cadhame (a glass hall that hosts
multidisciplinary and multicultural events). The project also
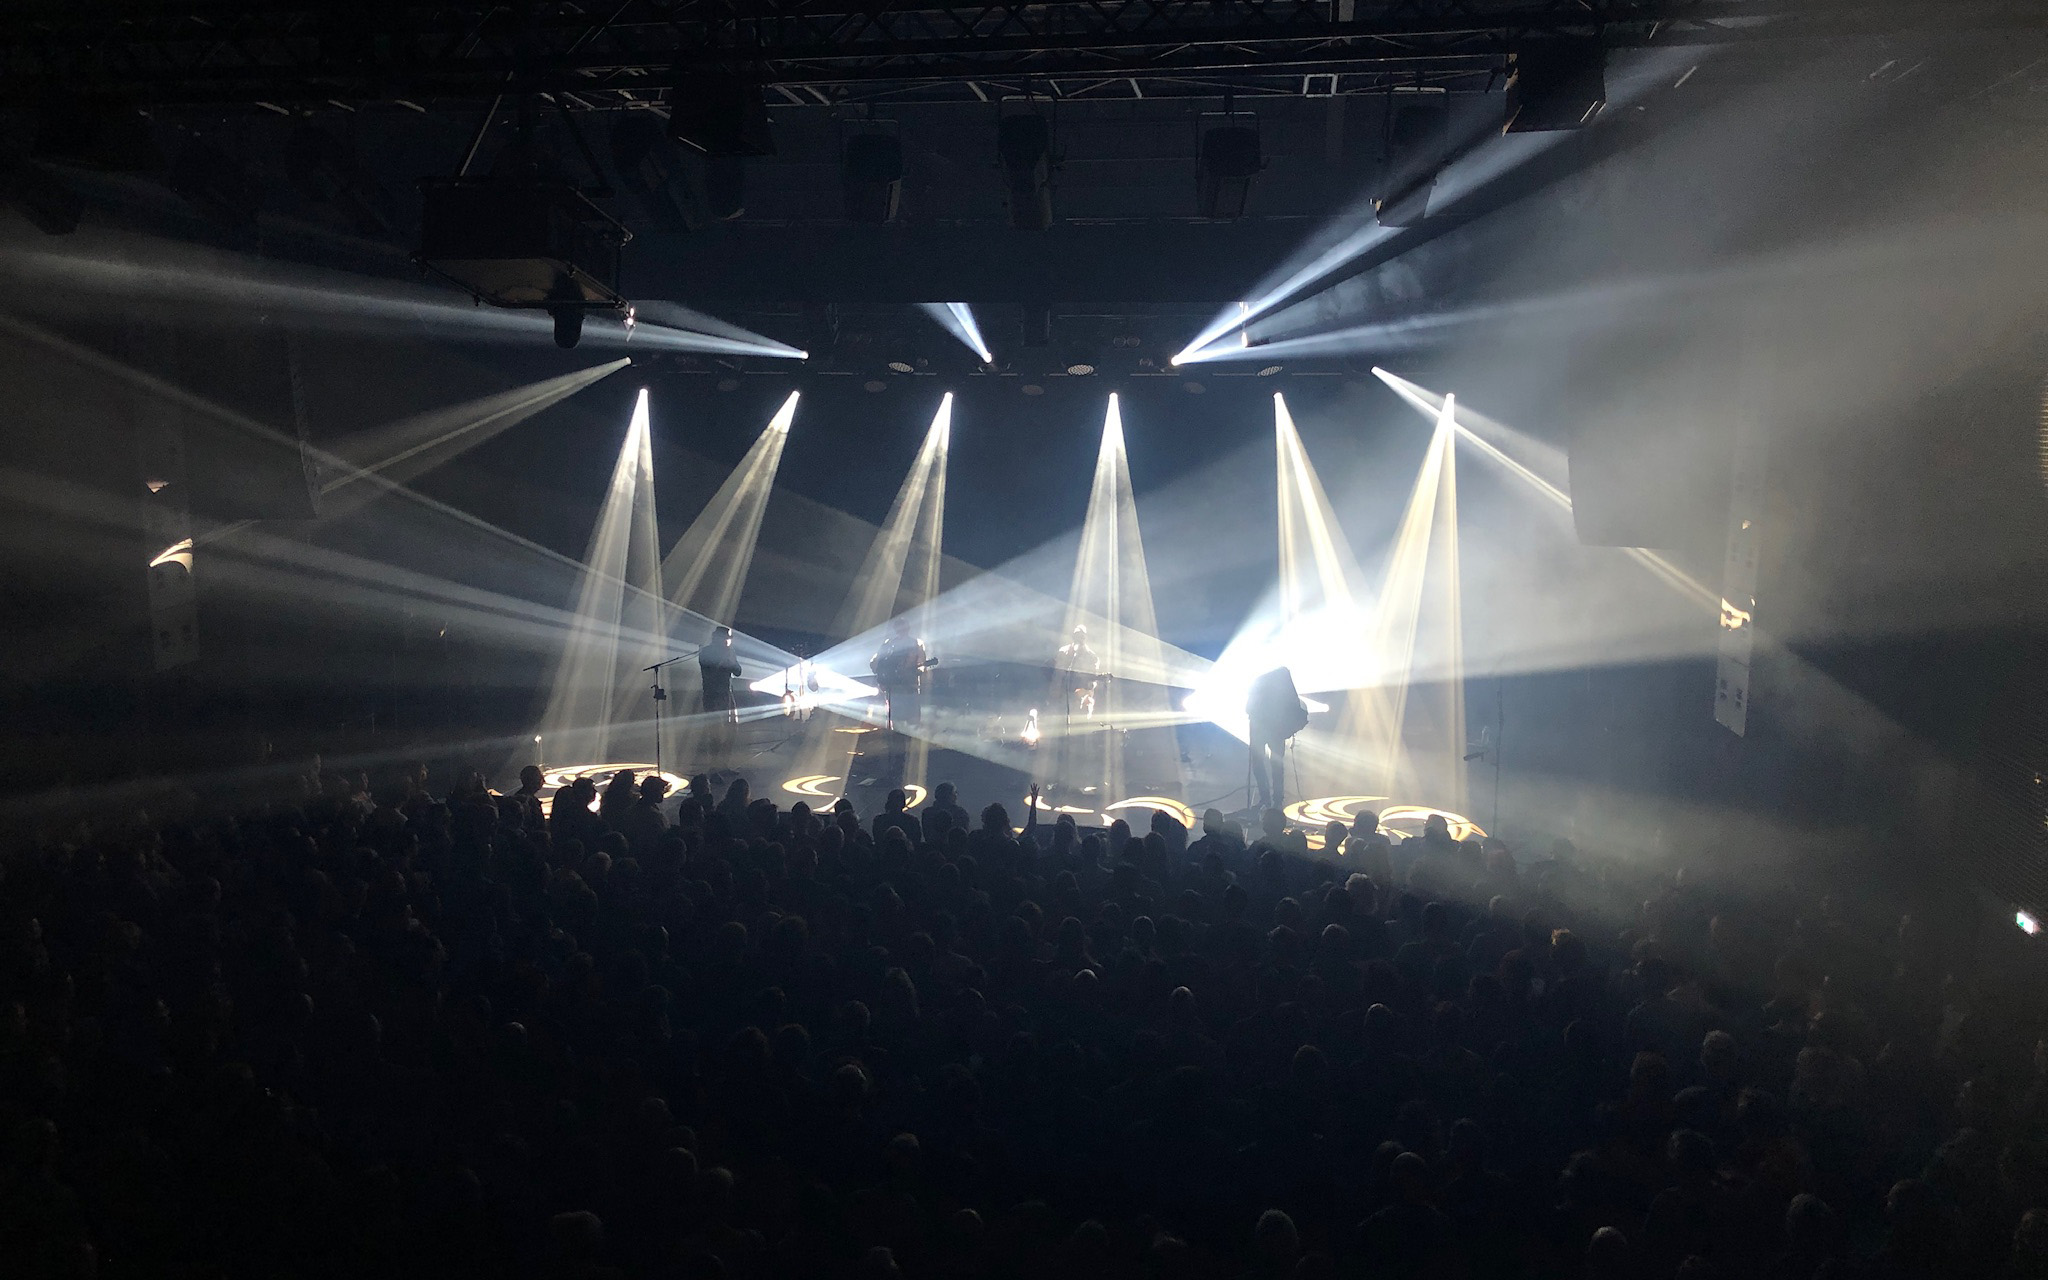
includes the creation of a contemporary music venue with
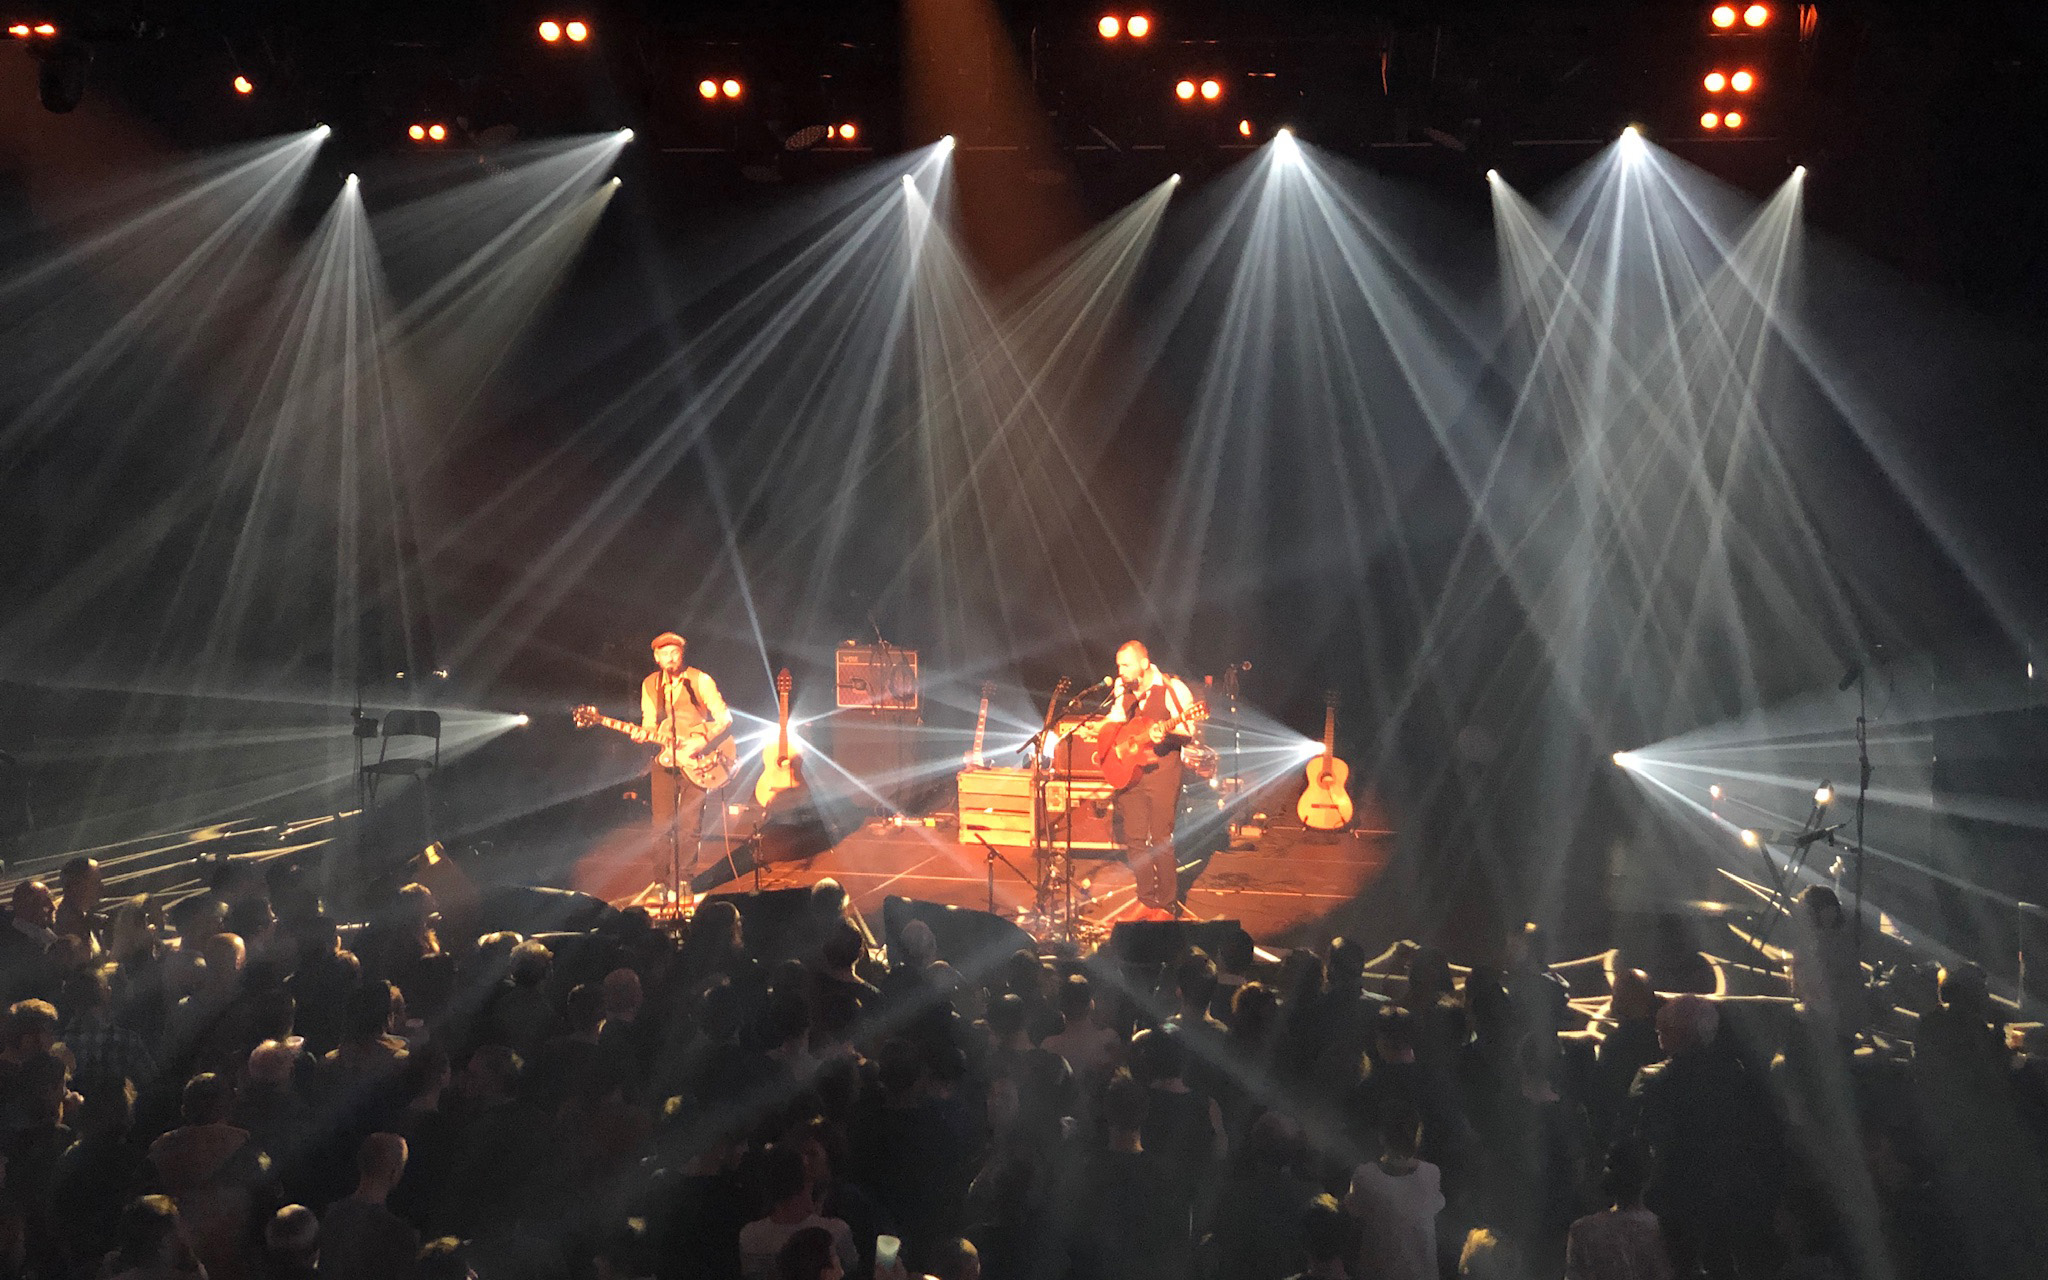
250 seats and 700 standing places (La Boîte Noire 2.0) and a
reception pavilion.
équipe ducks
Pierre, Eva, Frédérique, Grégory, Mathieu, Myrtille,
Missions
Scenographic design (spaces and operations) of the hall, the
World Music Venue, and exhibition spaces
Technical design and development of stage machinery
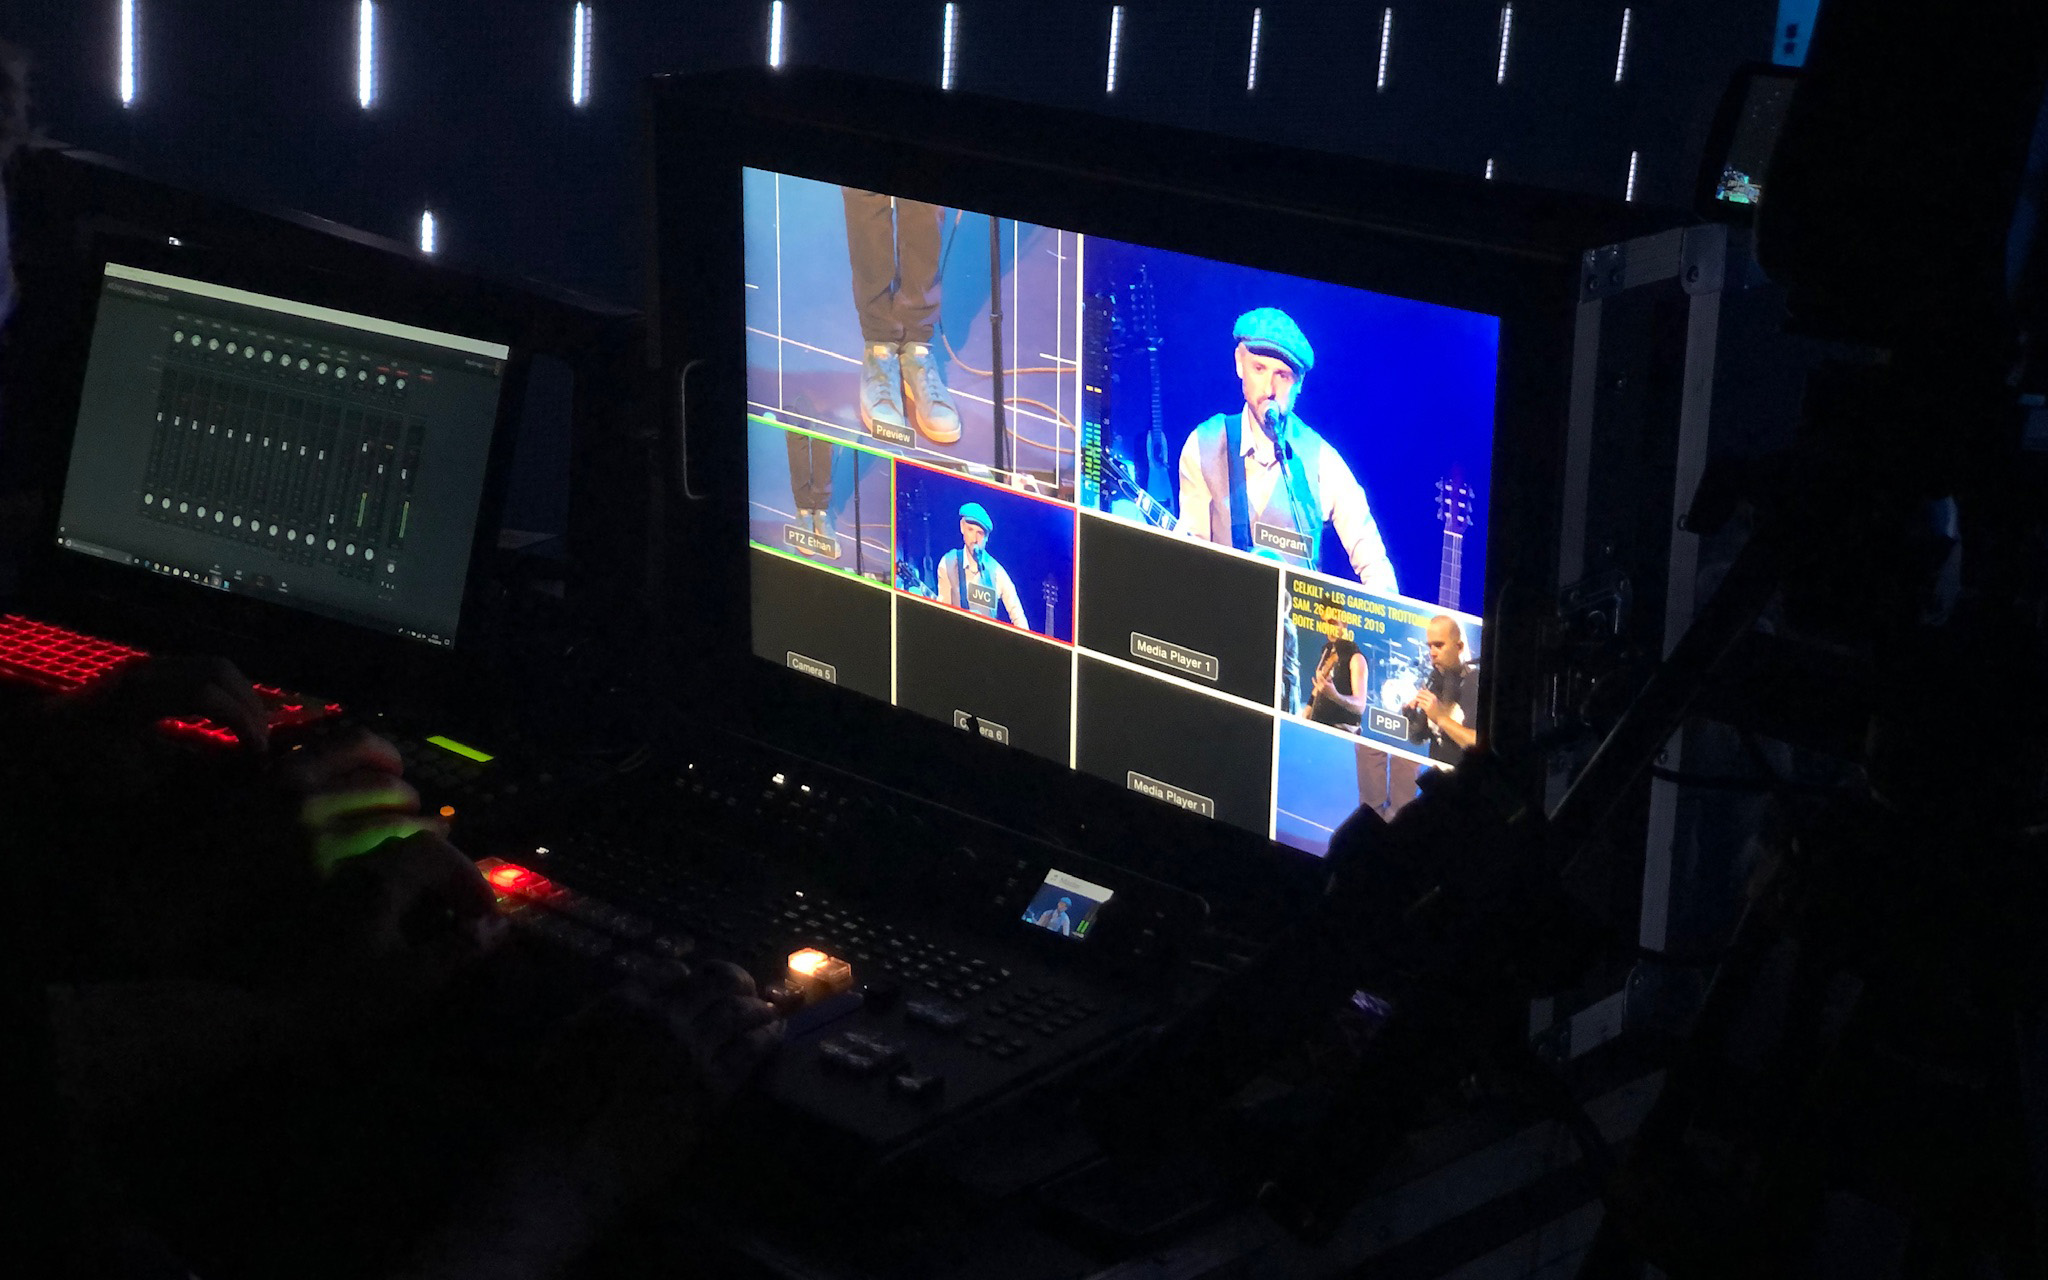
systems / seats, stands, platforms / audiovisual / multimedia
Stage lighting / visibility studies / museum engineering,
audiovisual and lighting for exhibition spaces / project
coordination and monitoring / site supervision and handover
Scenography
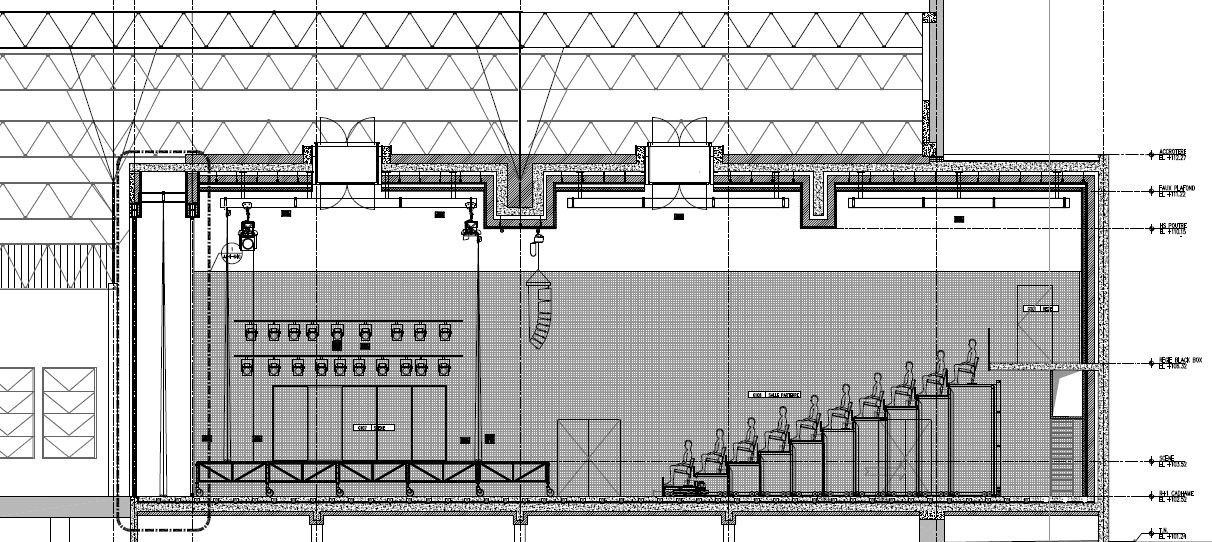
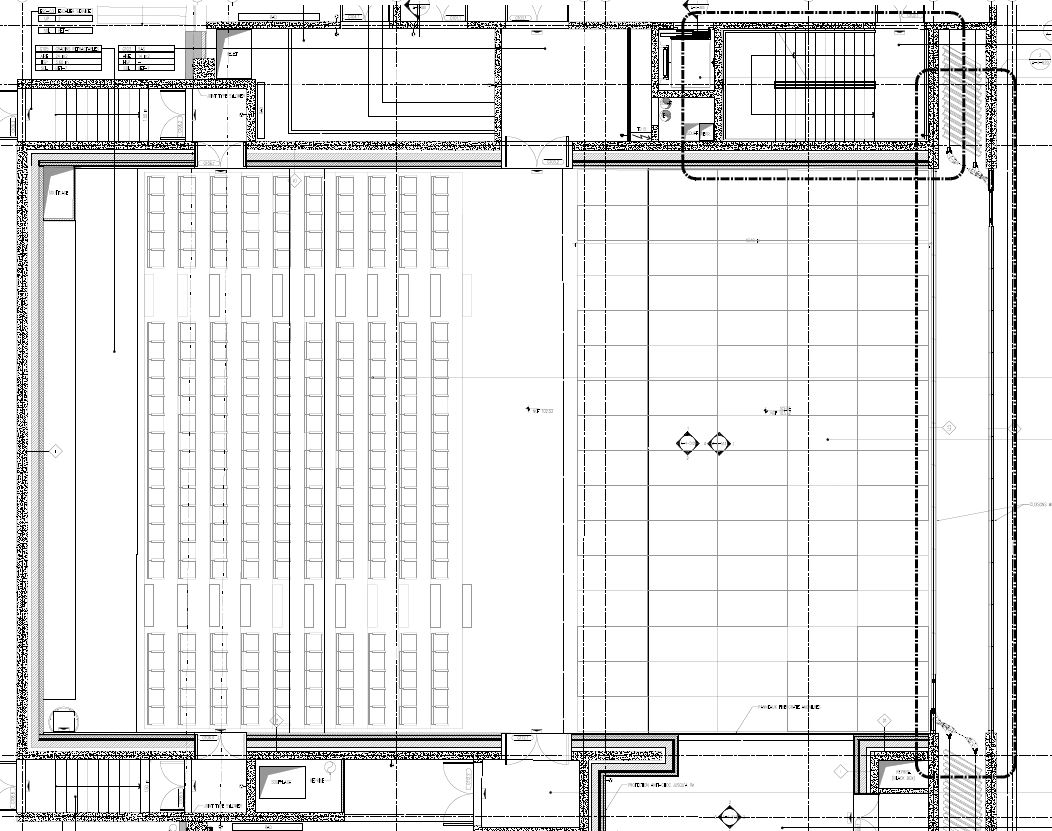
The project aims to connect the four buildings, the four entities, to truly bring the site together. Thus, beyond the architectural form, all spaces are interconnected and linked (from the reception pavilion to the top floor of the museum, from the CIAV ovens to the auditorium control room). This work on infrastructure, networks, and logistics also took shape in the creation of the music hall, designed to be both autonomous and directly connected to the market hall. These two entities had to coexist and interact in a balanced way, without compromising the integrity and identity of the hall, while creating a strong identity for the hall, shared logistics, suitable service areas, etc. Thus, the SMAC’s double-sided, walk-through stage area can be used on both the hall and auditorium sides thanks to a double acoustic movable wall. When this wall is closed, the auditorium is a separate space and two events can take place simultaneously in the hall and the auditorium. When the wall is open, it is possible to host large-scale events (3,000 people standing for a concert, installations in both spaces, etc.). For the museum’s permanent and temporary exhibitions, it was necessary to provide a capable, high-quality infrastructure. The ceiling and floor are grid-patterned and dotted with points allowing for different hanging arrangements, different installations, and different connections to different networks.
Missions
Scenographic design (spaces and operations) of the hall, the
World Music Venue, and exhibition spaces
Technical design and development of stage machinery
systems / seats, stands, platforms / audiovisual / multimedia
Stage lighting / visibility studies / museum engineering,
audiovisual and lighting for exhibition spaces / project
coordination and monitoring / site supervision and handover