Client
Team
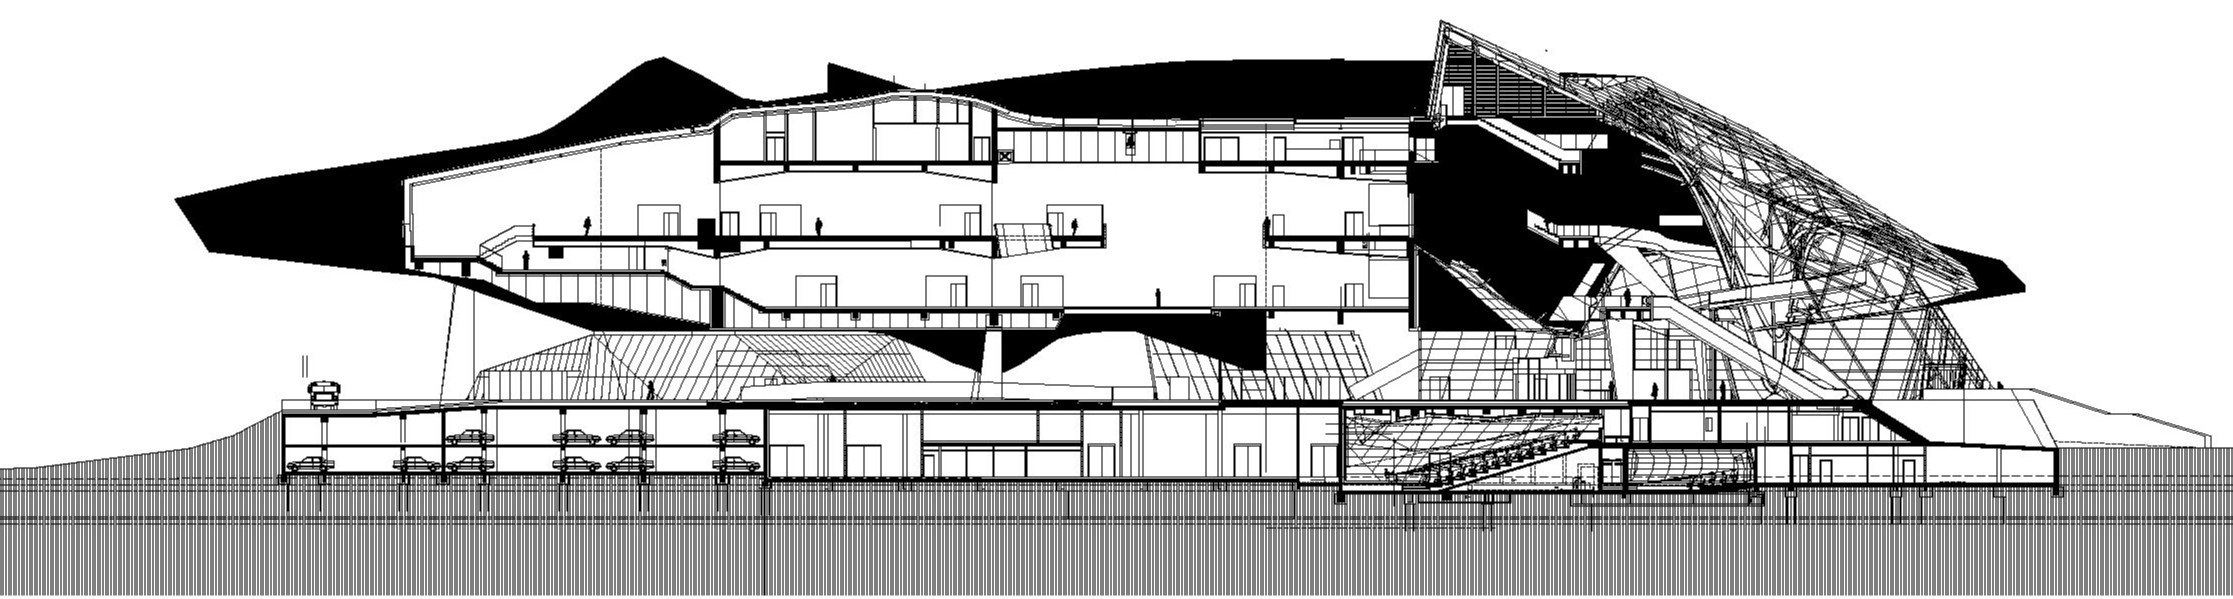
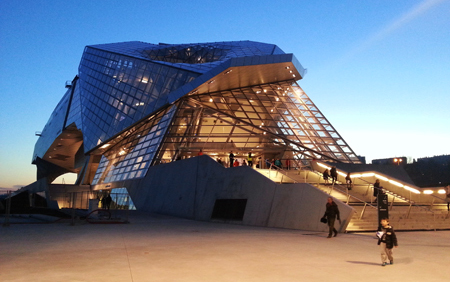
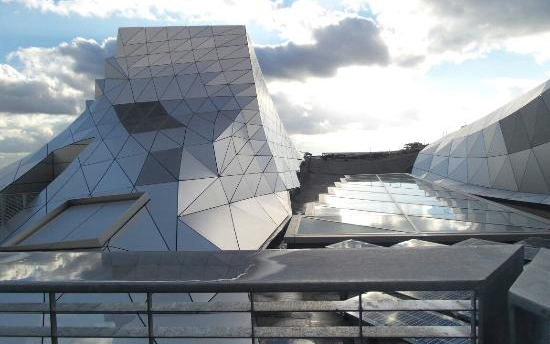
Coop Himmelb(l)au : architects
Program
Construction of a 27,000 m² science and society museum at
the confluence of the Rhône and Saône rivers, comprising
6,400 m² of exhibition space, including 3,400 m² of
permanent exhibitions known as synthesis and reference
exhibitions.
équipe ducks
Missions
Assistance to the project owner with the technical
organization of the cultural project (auditorium,
amphitheater, exhibition spaces, technical spaces),
definition of scenographic and museographic infrastructure
requirements;
Assistance to the project owner with scenographic support
for reference exhibitions, technical coordination between the
architectural project and the scenographic project, etc.
Scenography
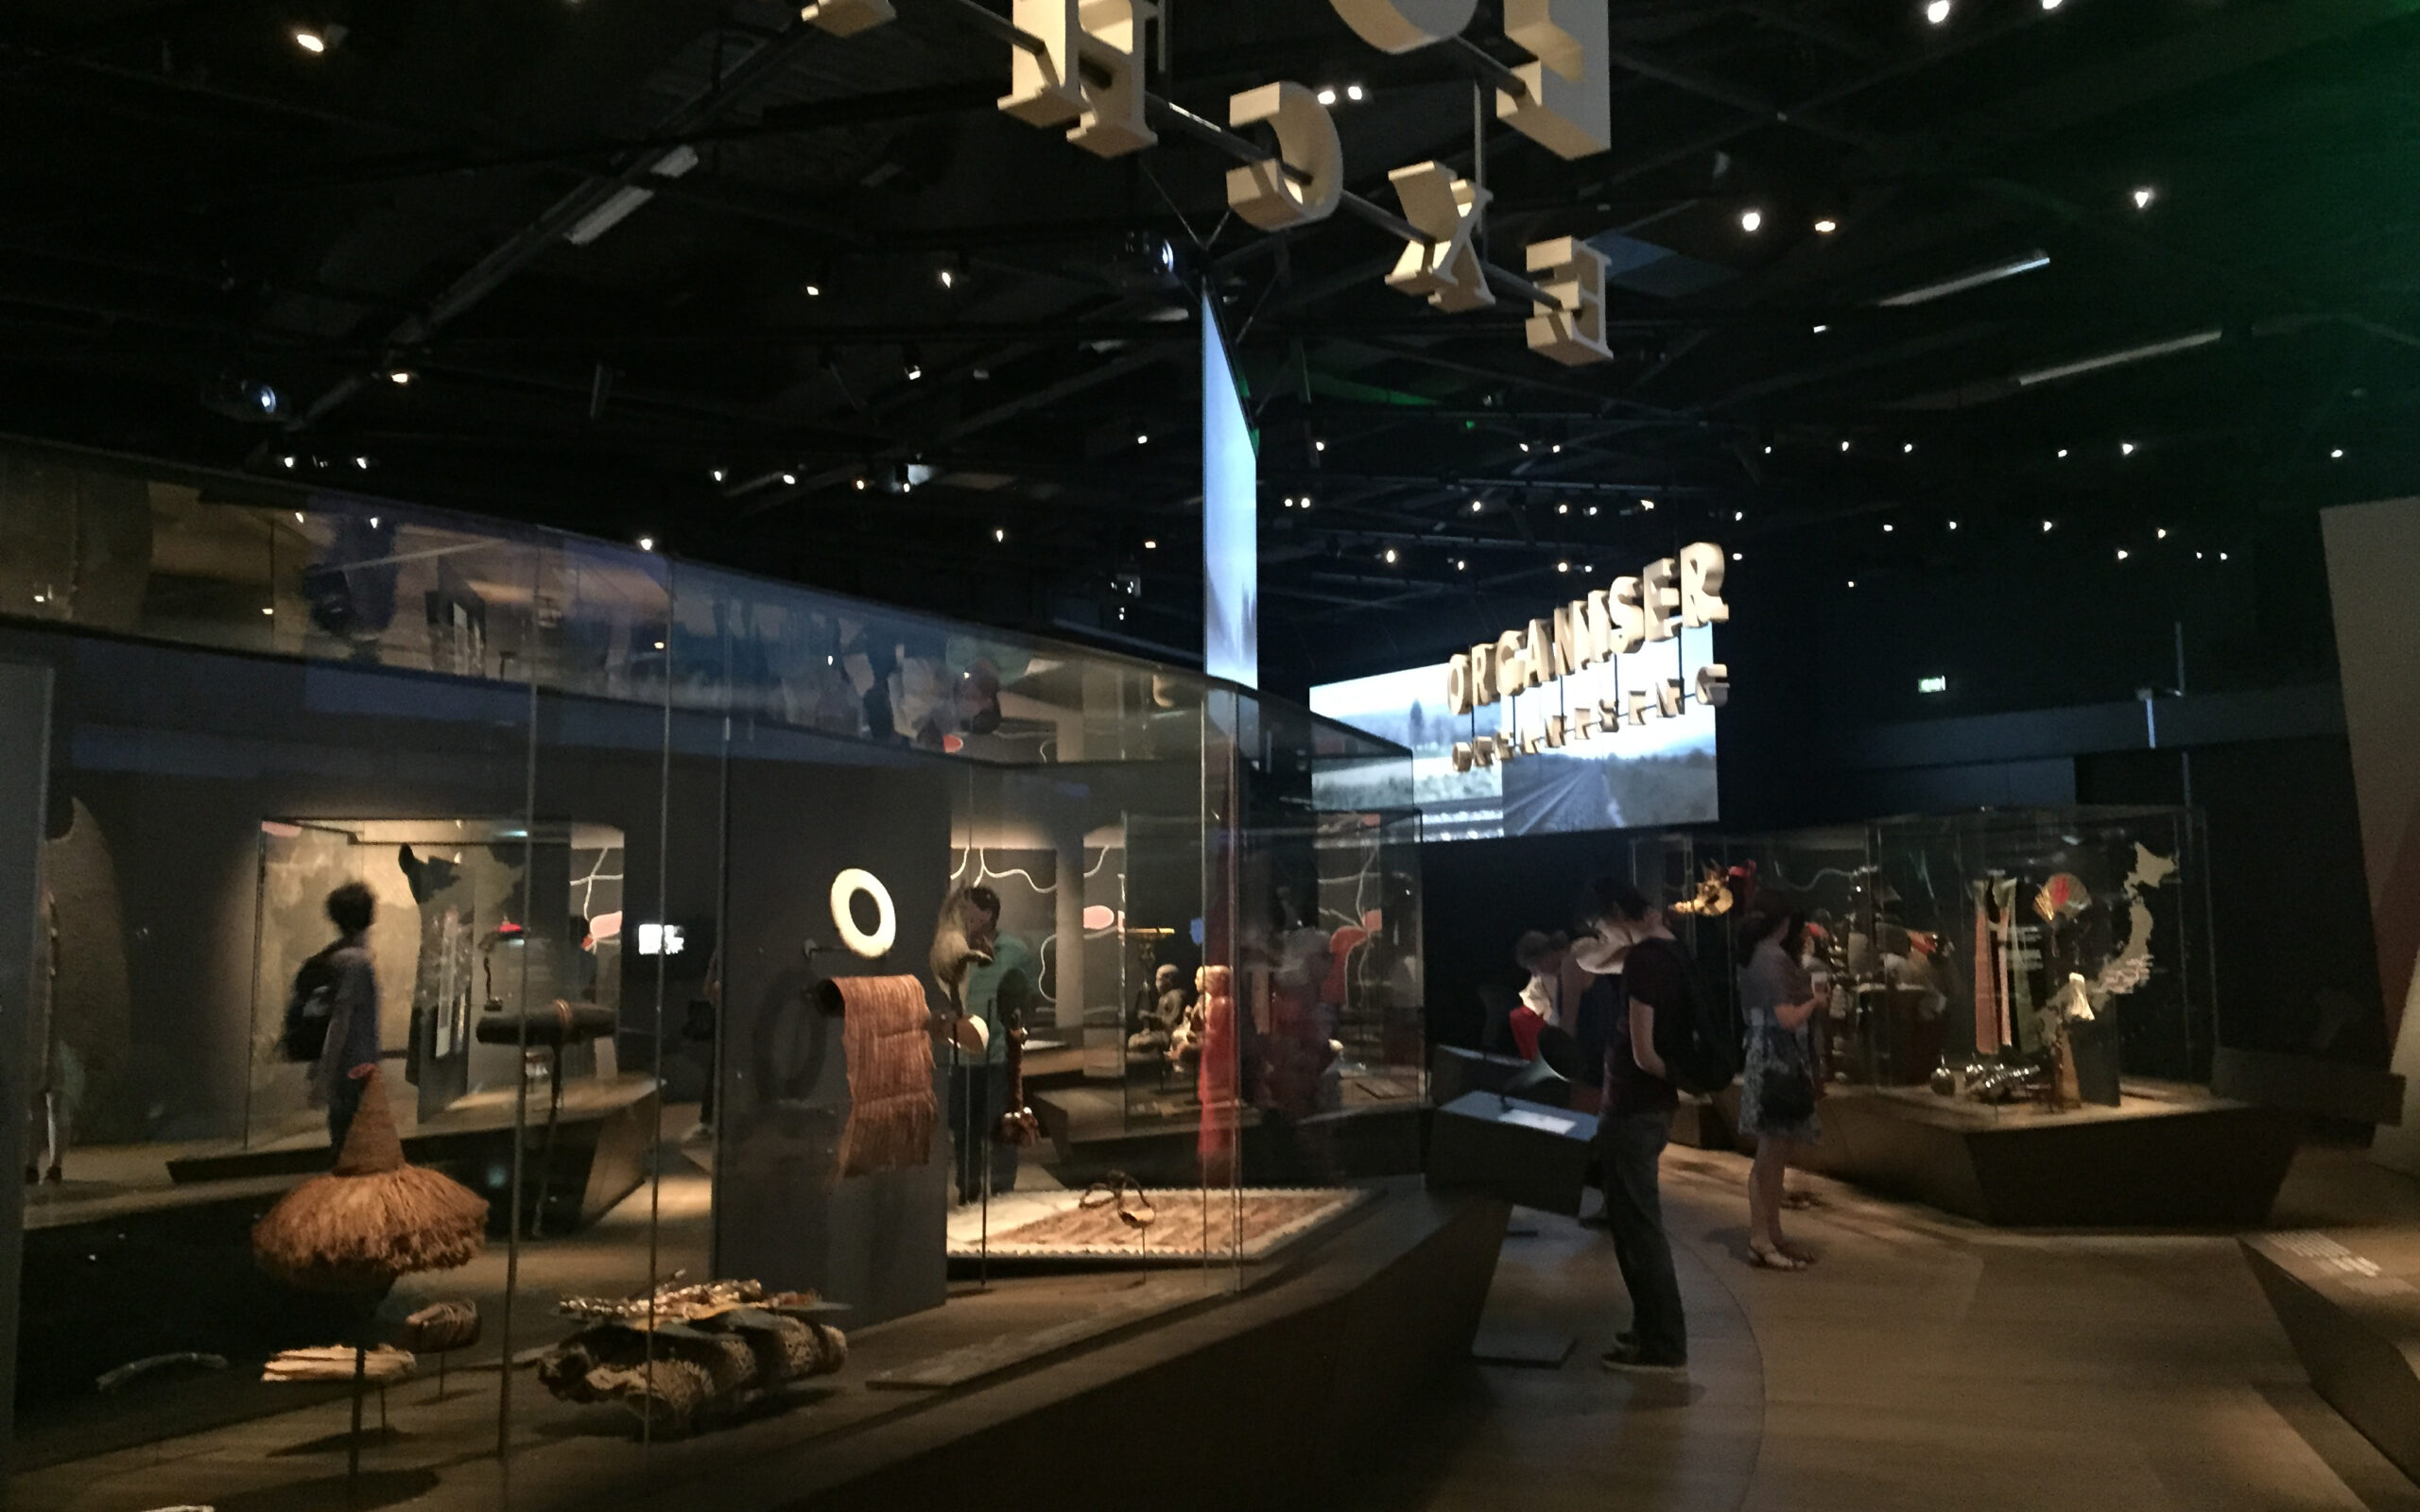
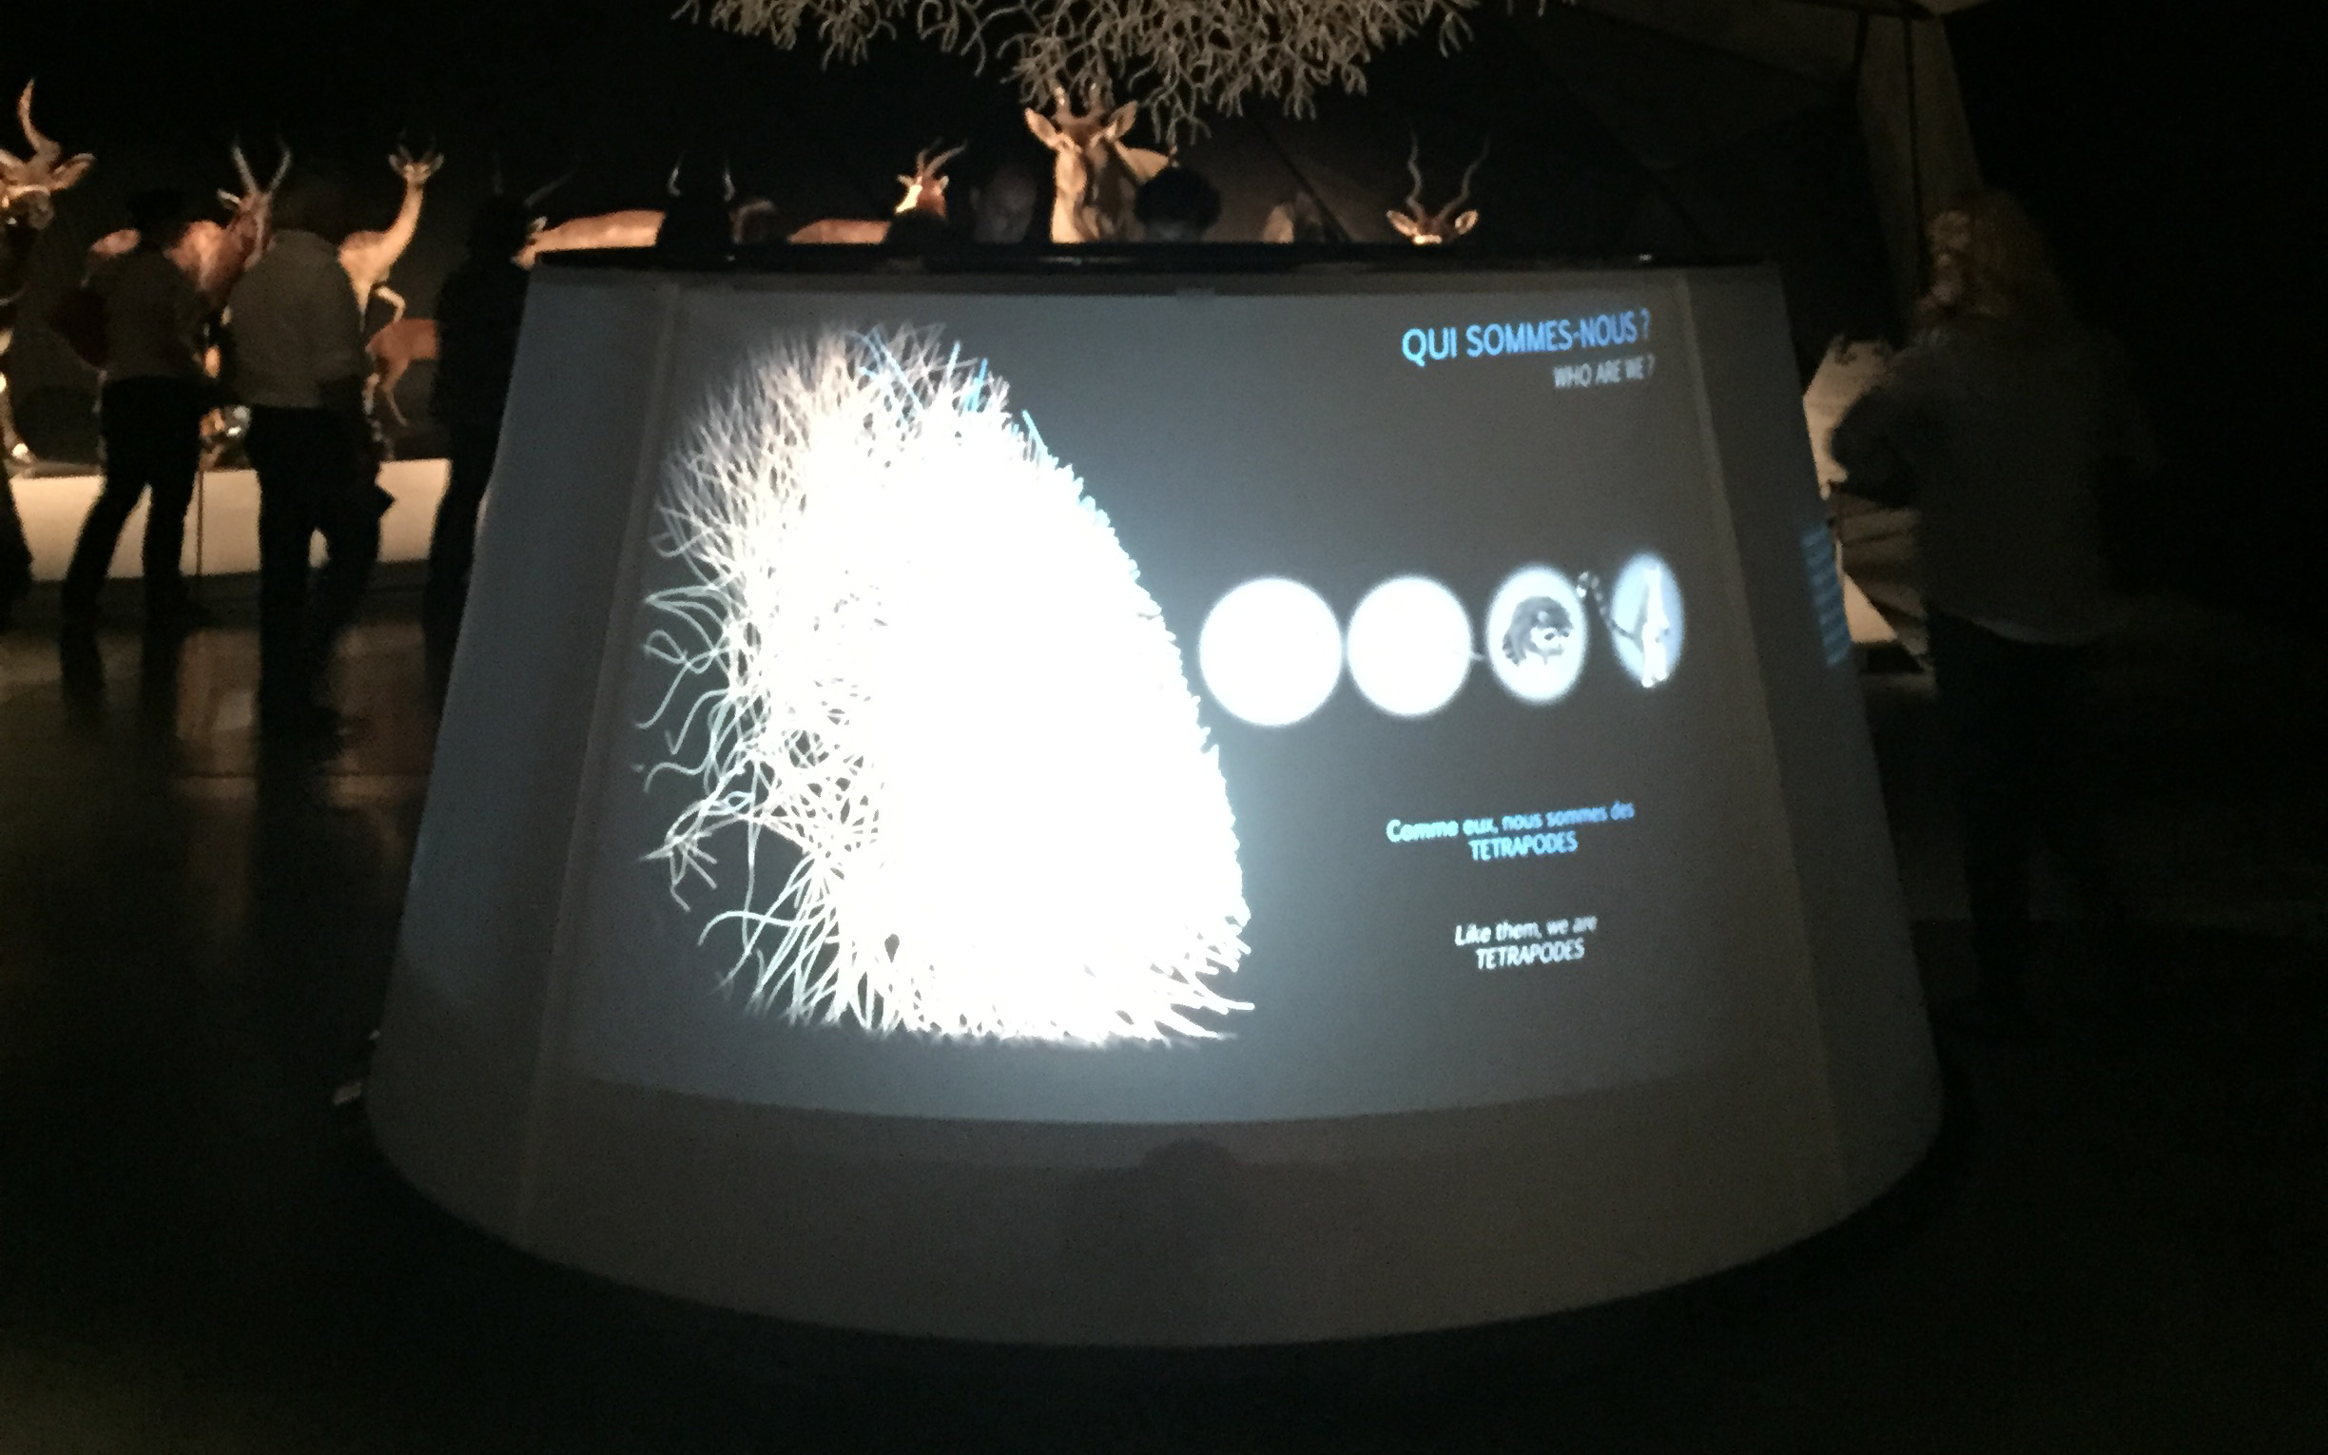
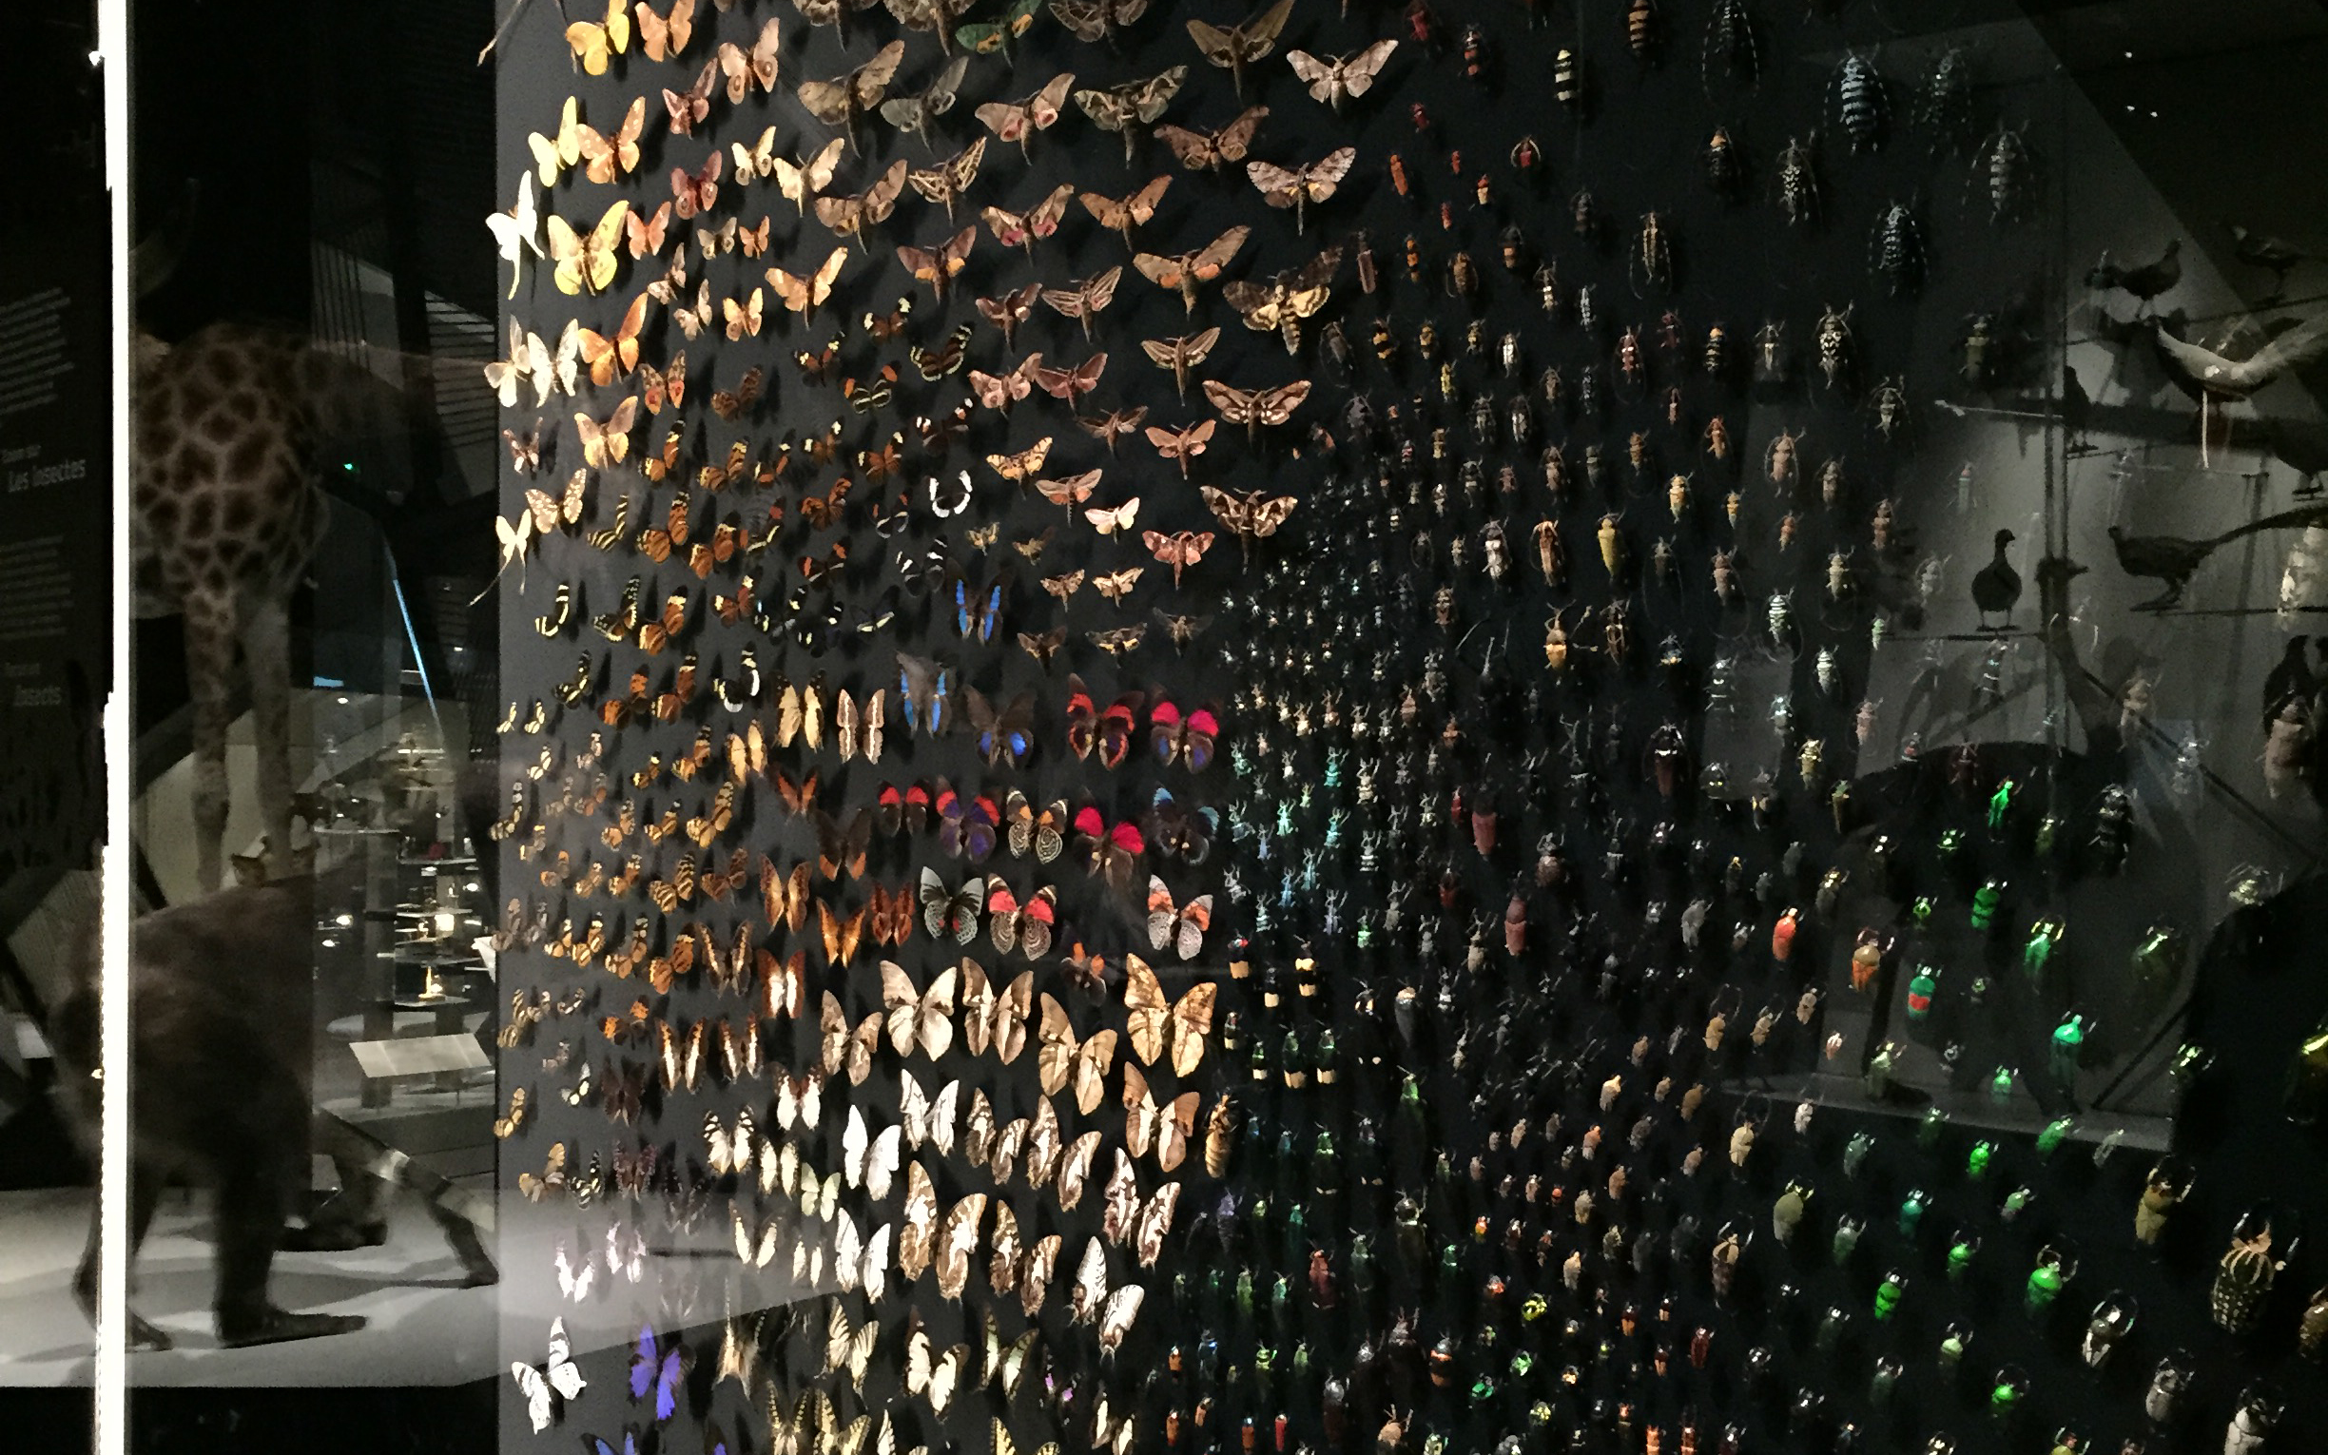
The Musée des Confluences ranks as one of the most original museums of the 21st century. With an extraordinary collection of natural history, paleontology, and anthropology items, some of which come from the Musée Guimet, totaling more than 2 million objects, the museum produces a series of temporary and permanent exhibitions on various societal, scientific, and cultural themes. We acted as consultants to the project owner and the museum for the scenography of the four permanent exhibitions that form the museum’s signature: Origins, Tales of the World; Societies, The Theater of Mankind; Species, The Web of Life; and Eternities, Visions of the Afterlife. We had previously drawn up the technical specifications so that the architects could take into account the scenographic and museographic issues and make the building capable of accommodating the various exhibitions, the auditorium, the amphitheater, and the technical spaces. We then worked closely with the museum teams responsible for content and the three teams of scenographers for these exhibitions throughout the project, from the development of the programs to the opening of the exhibitions. We were thus able to assist the museum in ensuring that the forms were appropriate for the content, in assessing technical feasibility, in adapting new technologies, and in controlling costs.
Missions
Assistance to the project owner with the technical
organization of the cultural project (auditorium,
amphitheater, exhibition spaces, technical spaces),
definition of scenographic and museographic infrastructure
requirements;
Assistance to the project owner with scenographic support
for reference exhibitions, technical coordination between the
architectural project and the scenographic project, etc.