Client
Team
Rudy Ricciotti: architect
Program
Building surface: 5 945 m² / exhibition surface: 1 595 m²
Creation space surface: 875 m²
Construction budget: 20 M€ / scenographic budget: 5.4 M€
Creation of the Museum of Circus Arts / reception area / permanent exhibition spaces / temporary exhibition space / reception of collections / pedagogical workshops / administrative spaces / creation and dissemination hall / warm-up and training space / foyer / auditorium
équipe ducks
Eva,Frédérique
Myrtille, Baptiste, Emma, Alexis, Lorenzo, Wided Zina, Jean-Paul, Alexandre, Julie
Missions
Scenographic design (spaces and operation)
Exhibition design / design and technical development of stage machinery systems / seats, grandstands and platforms / audiovisual systems / multimedia systems / stage lighting systems / museum lighting systems / hands-on displays / museographic displays / exhibition display cases
Scenography
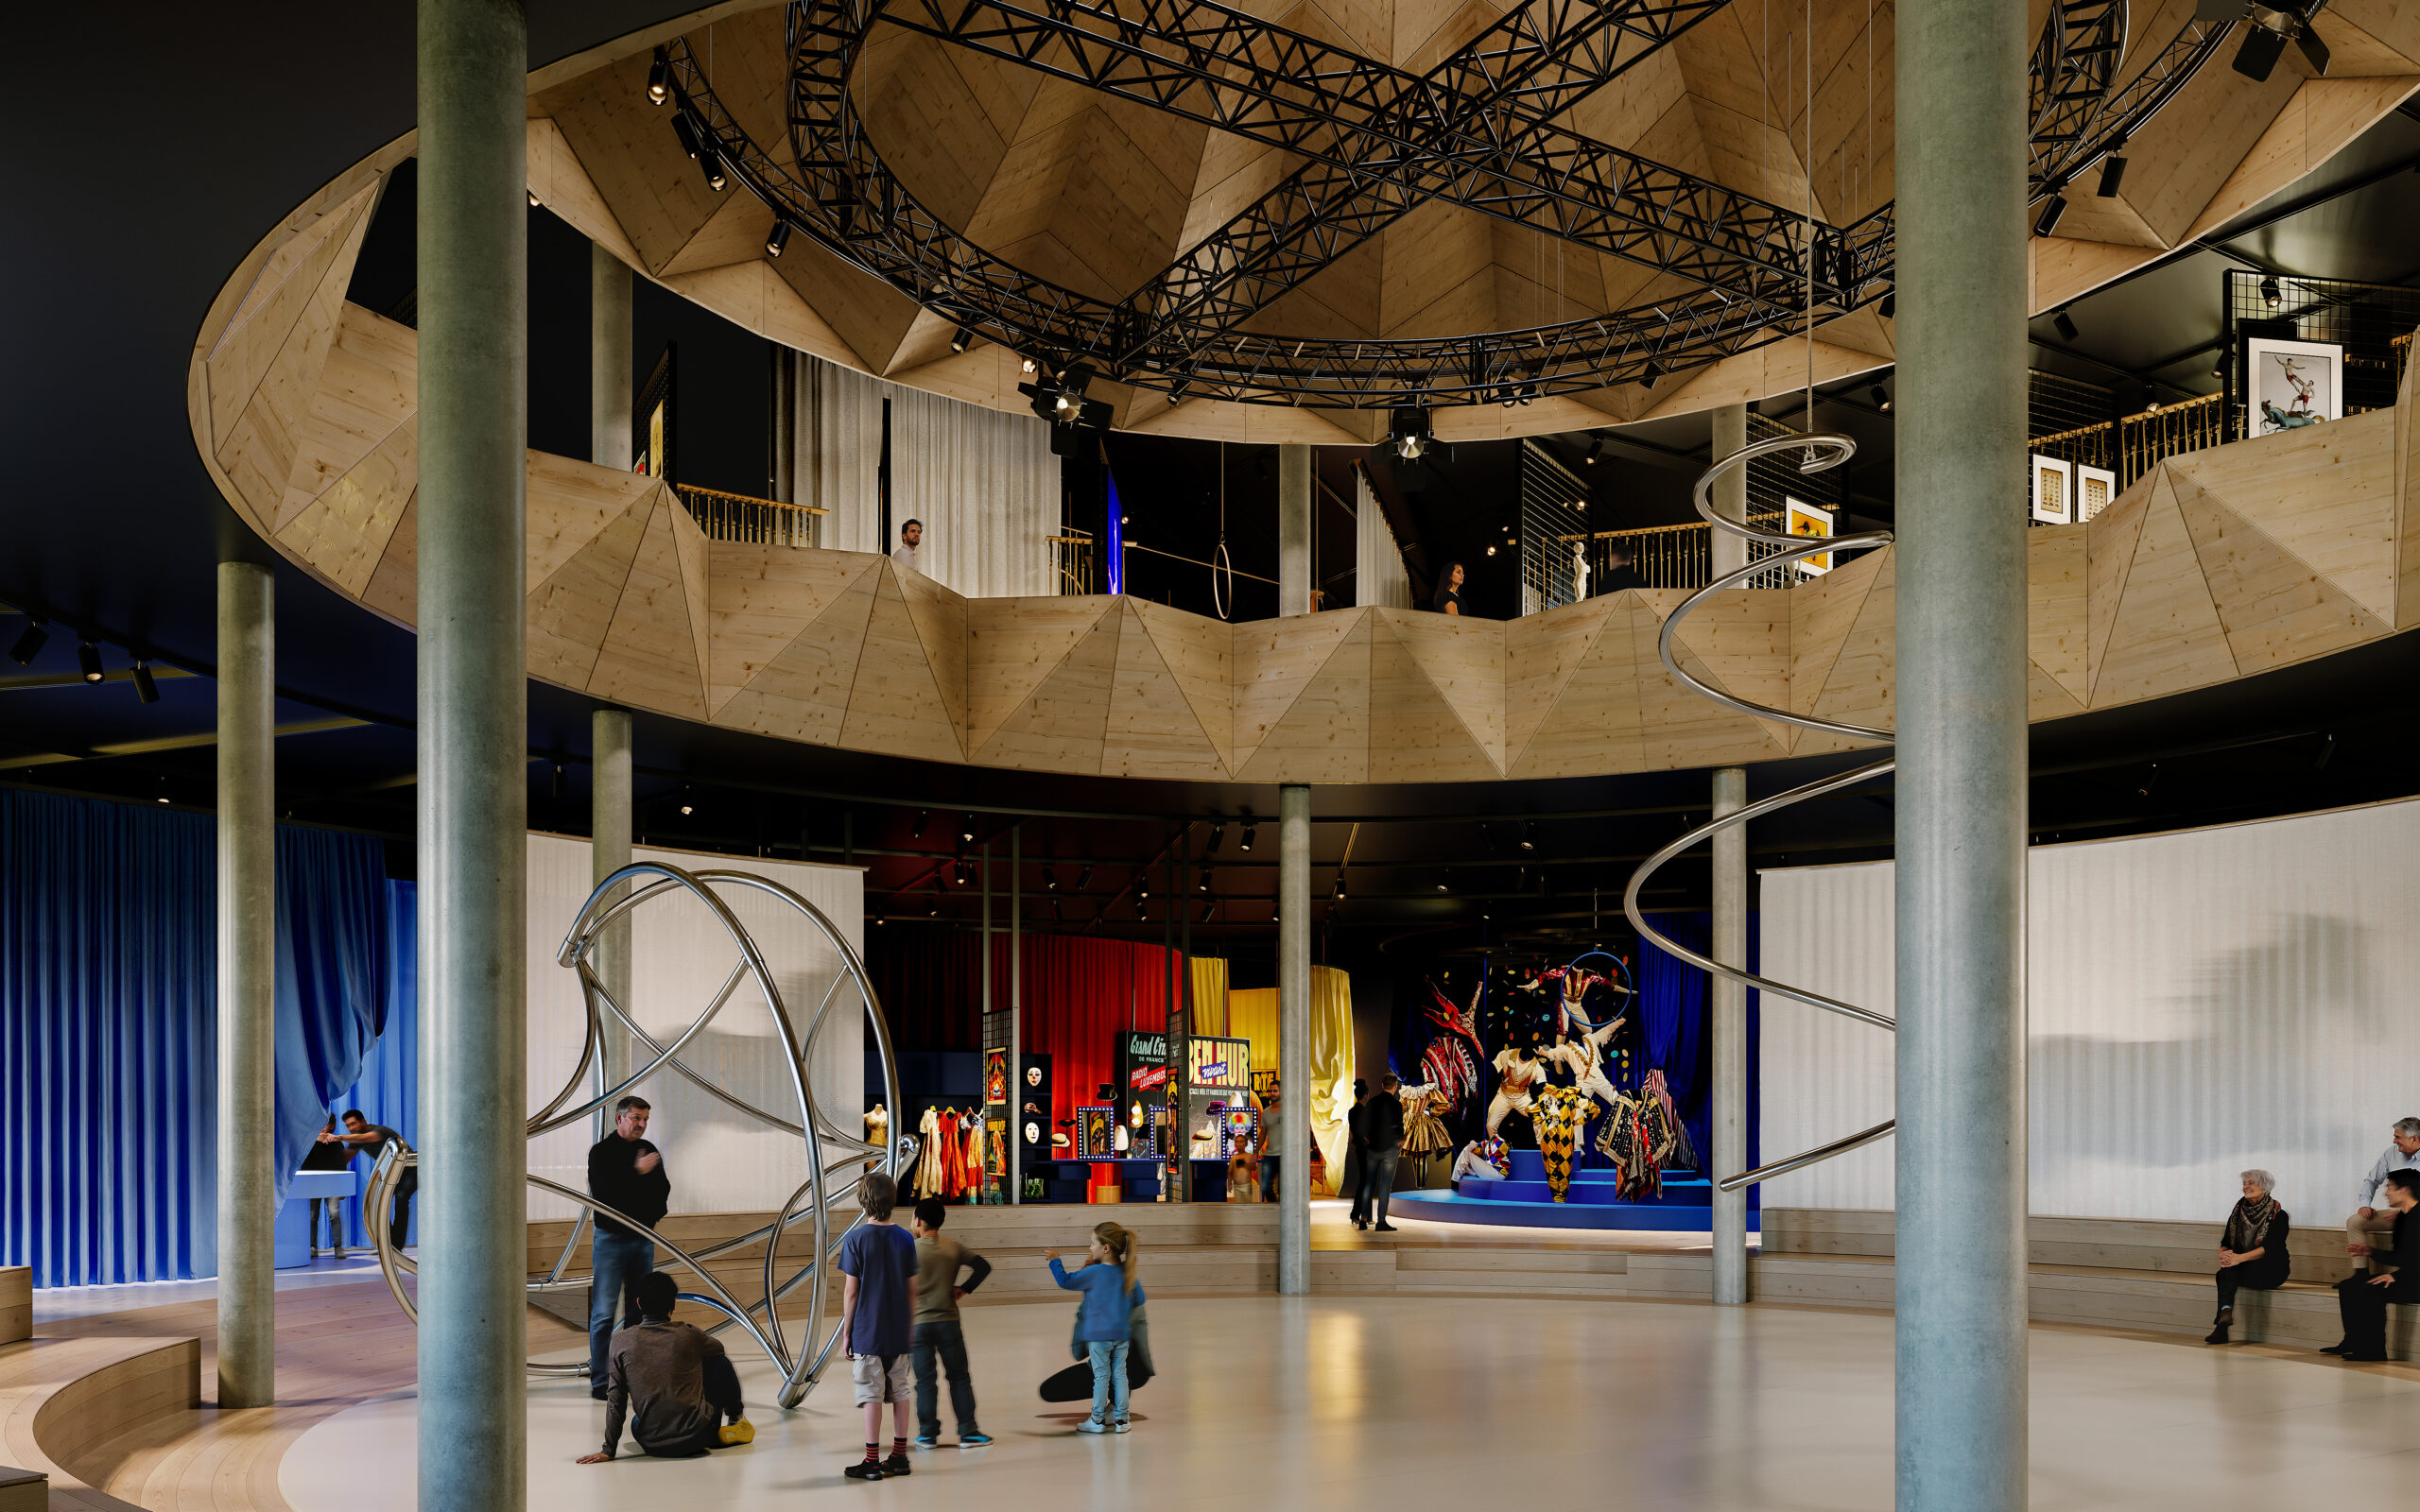
To bring the circus into the museum is to create a dialogue between two seemingly opposed worlds: the ephemeral nature of live performance and the permanence of collections. The museum thus becomes a “living museum,” where circus heritage feeds creation, transmission, and sensory experience.
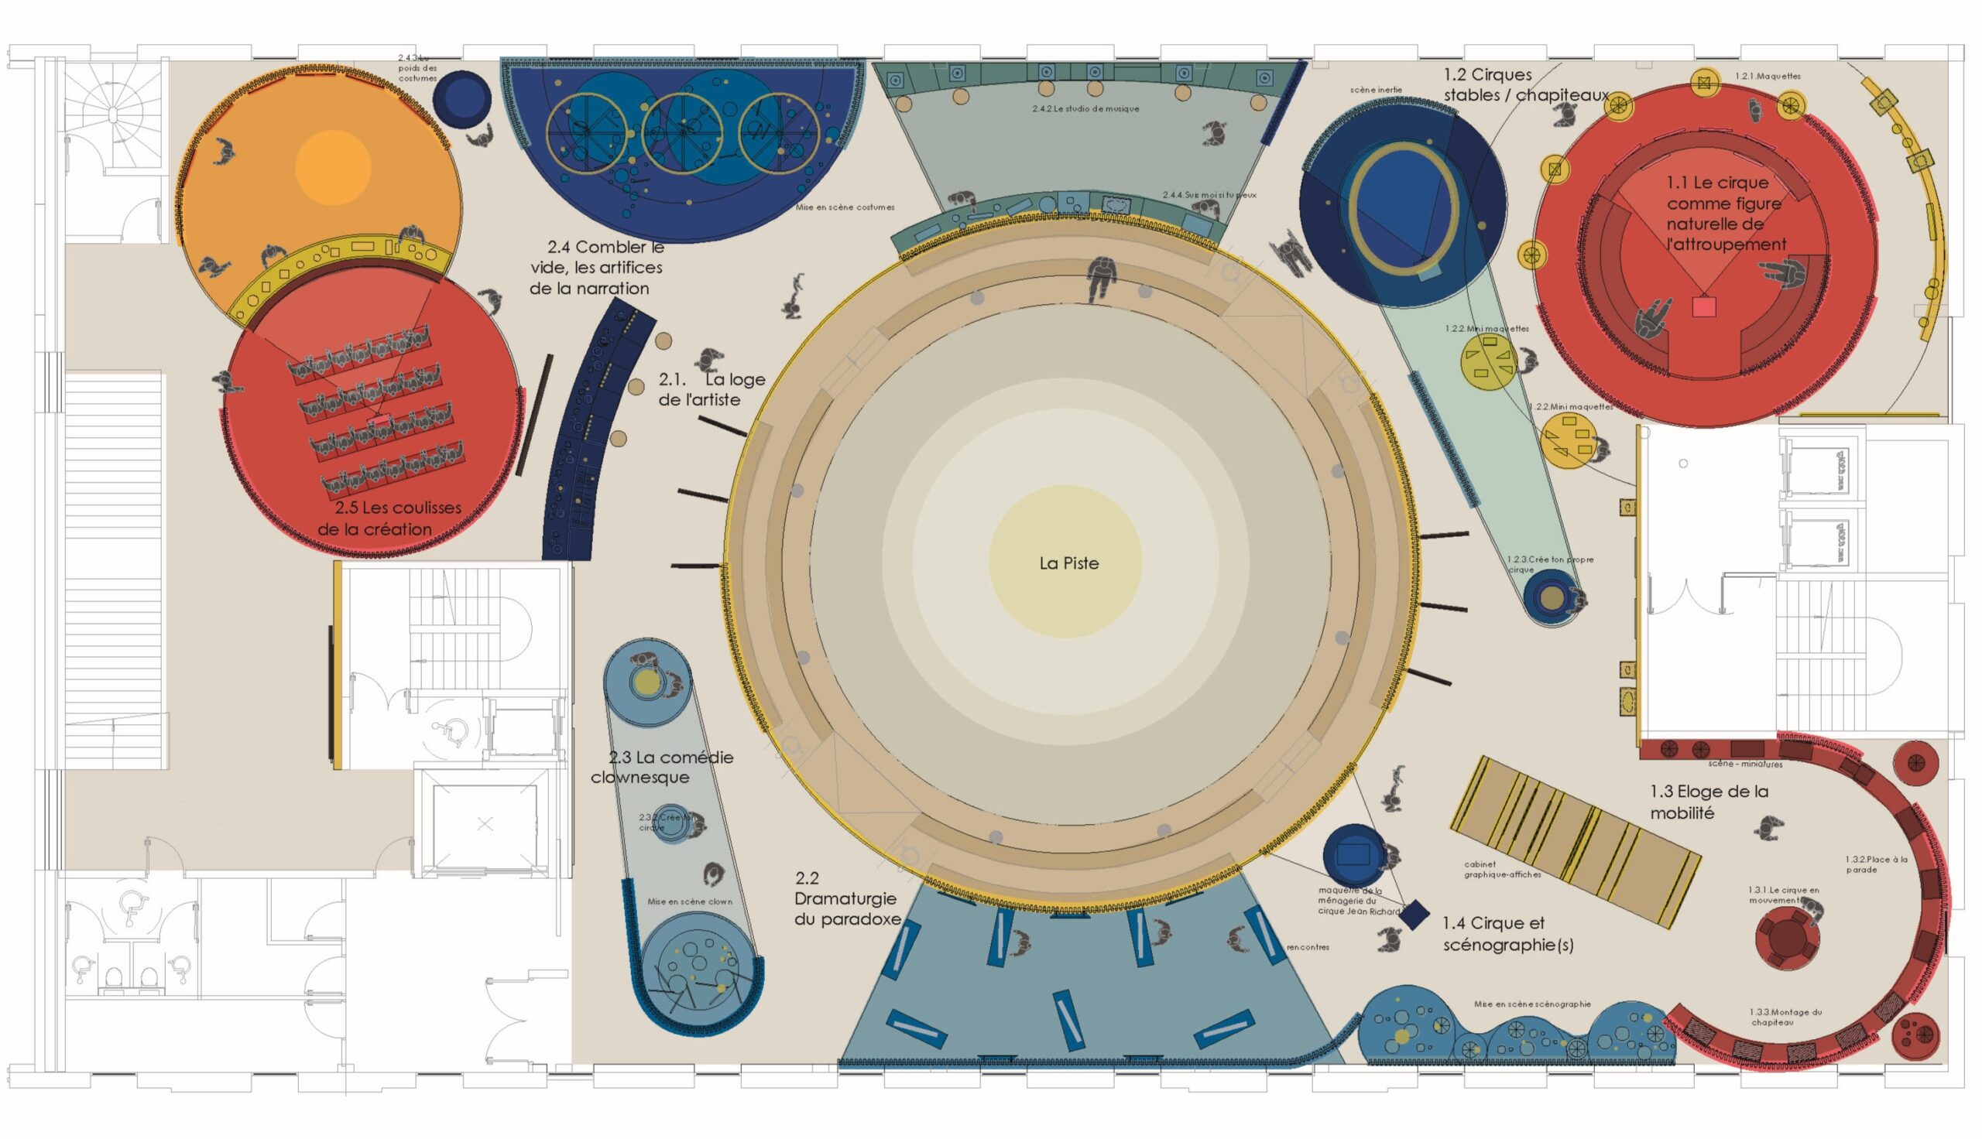
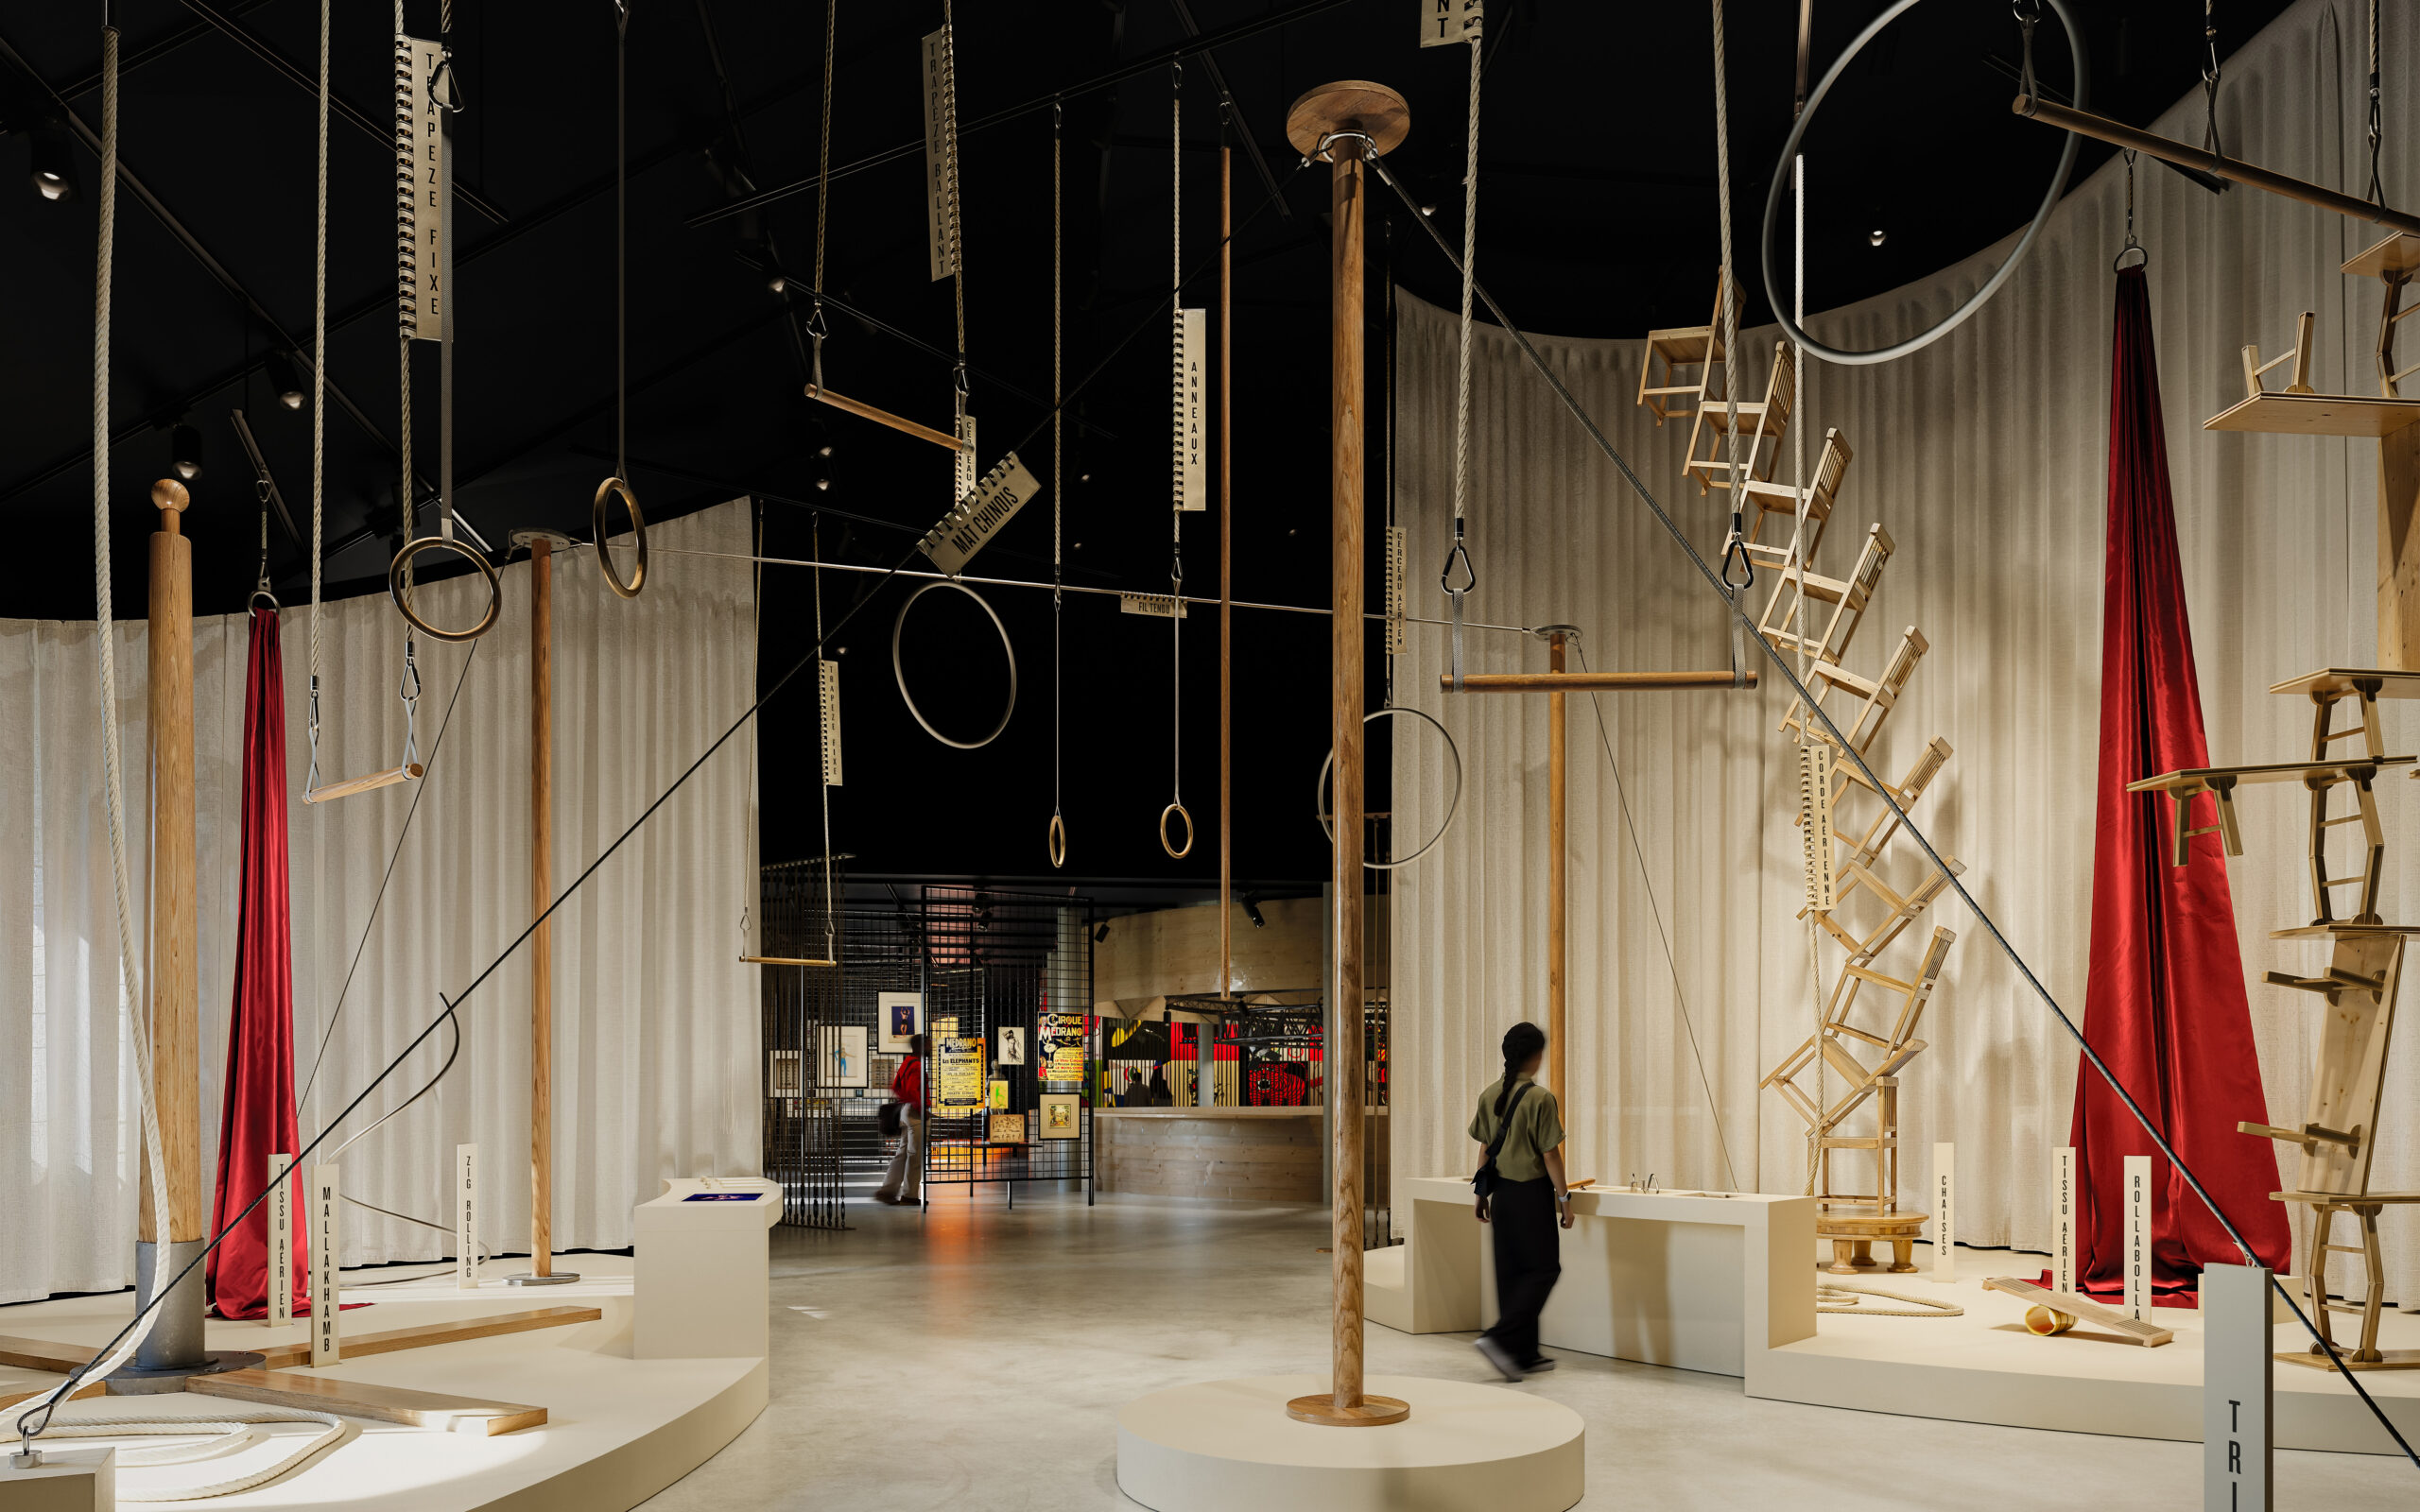
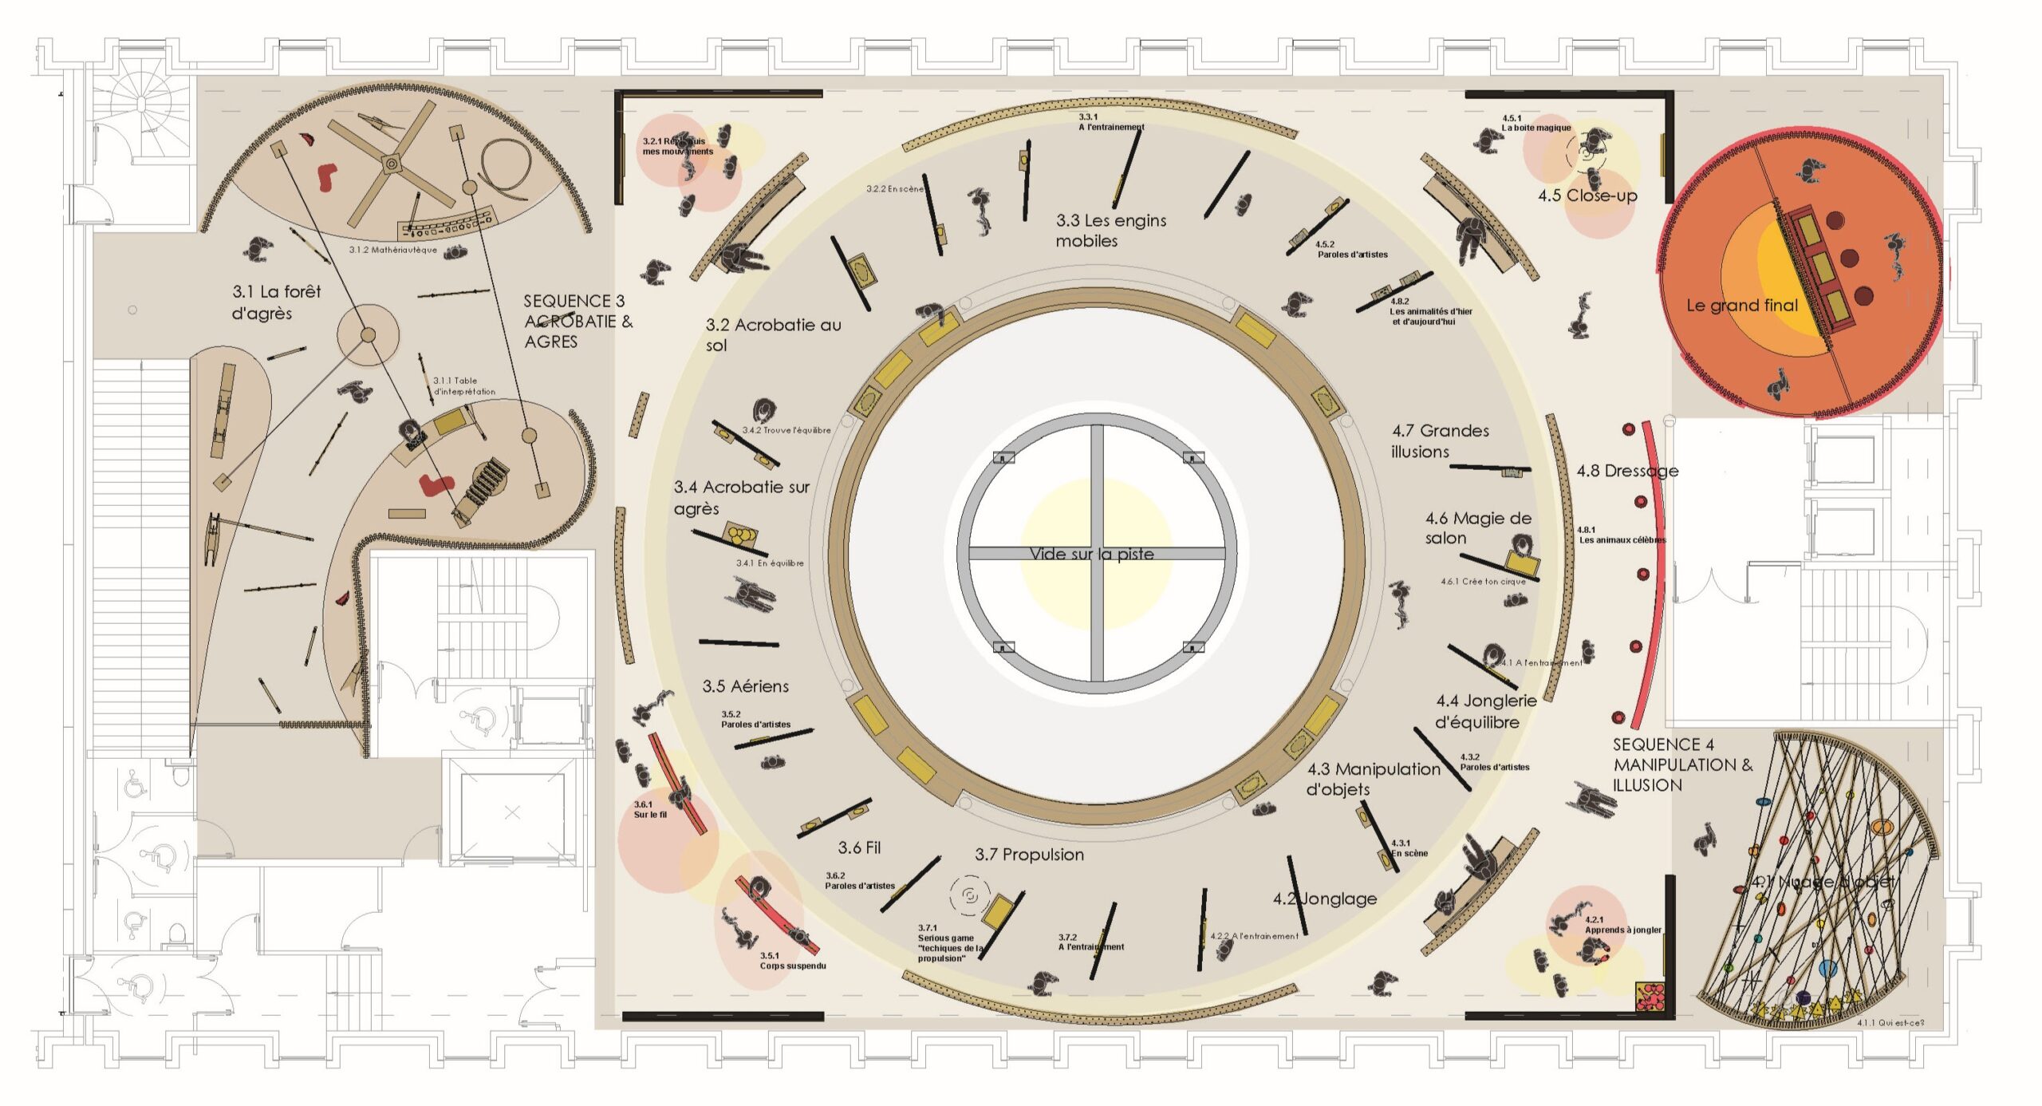
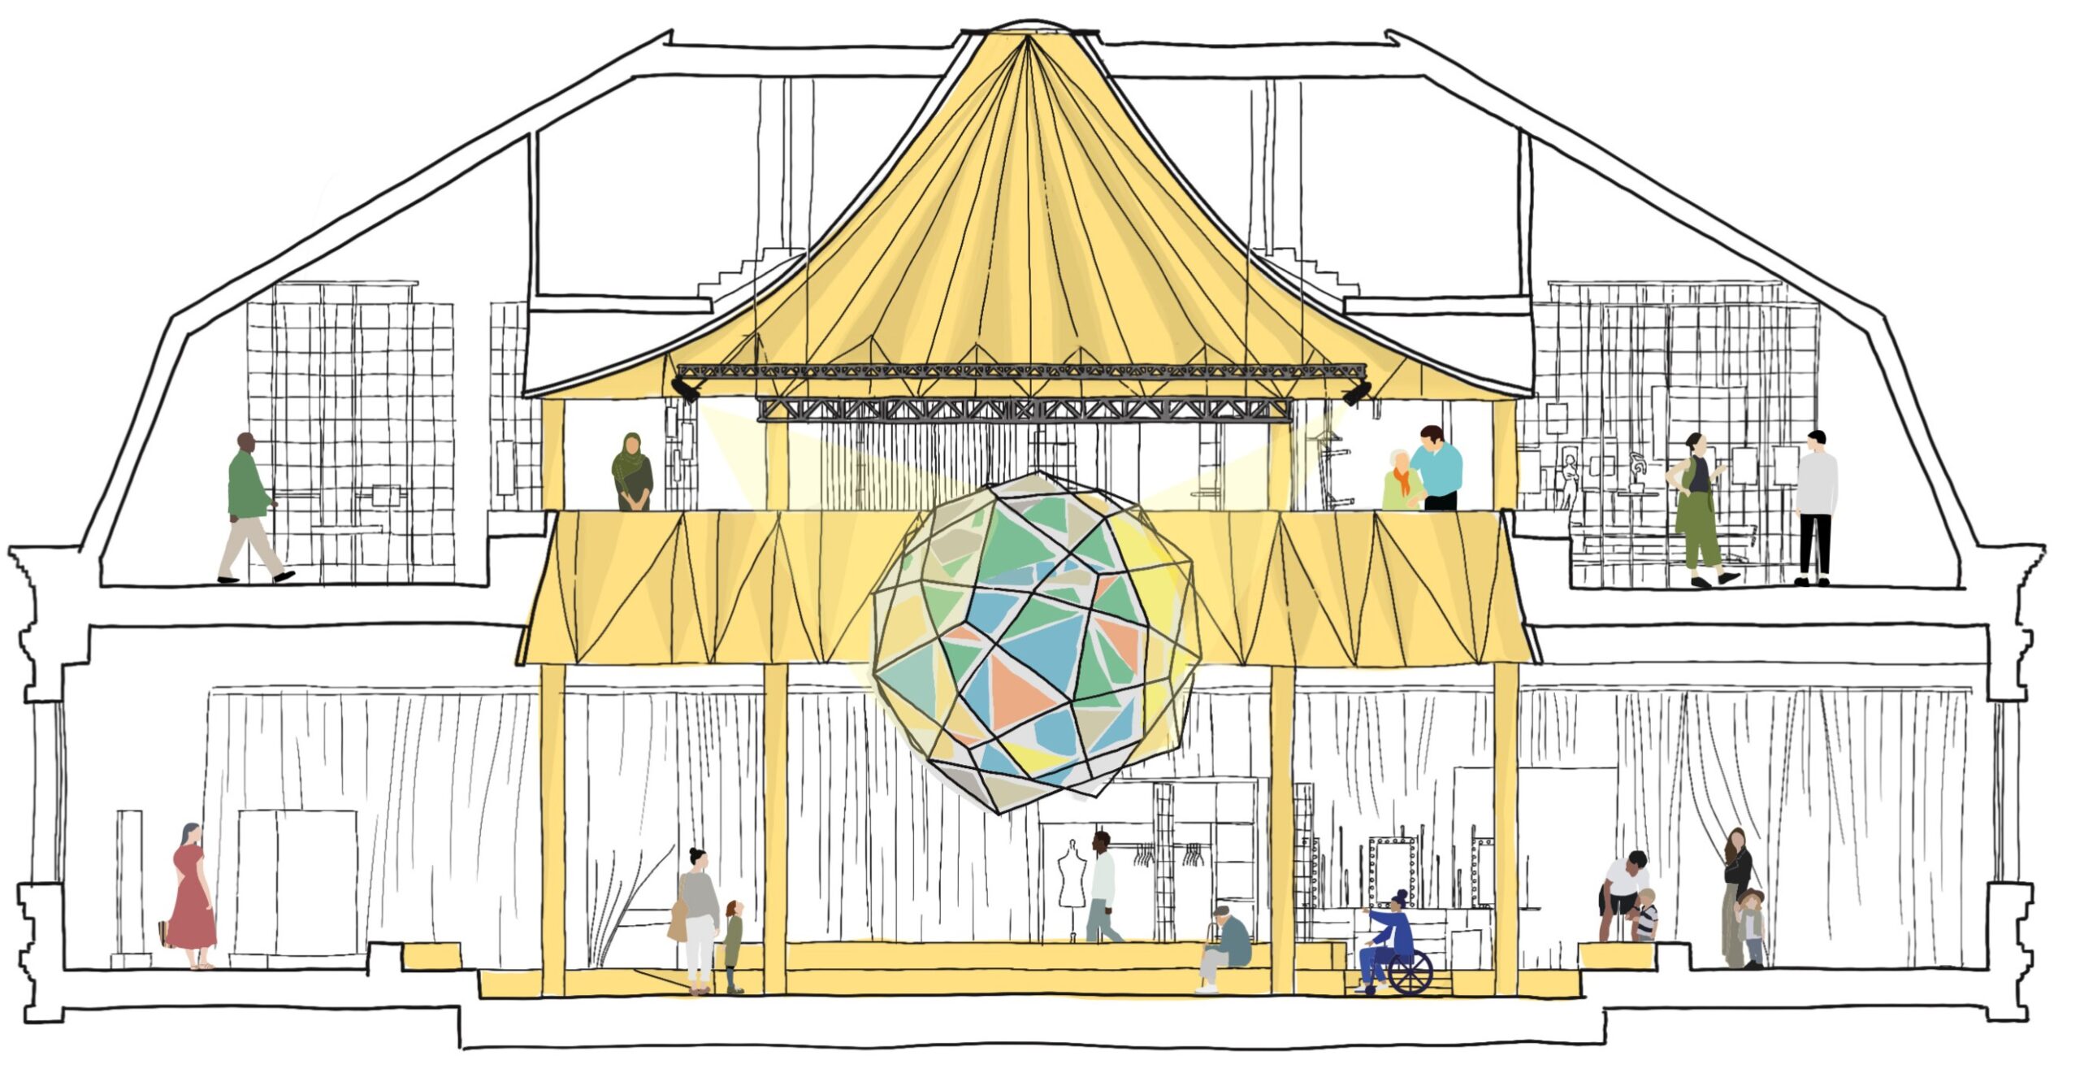
At the heart of the permanent route, the circular ring acts as a barycenter: a space for gathering, mediation, performance, and experimentation, it generates the “lap of the ring” around which the exhibition sequences unfold. Circular veils, a forest of apparatus, a cloud of objects, scenic rays, and graphic lines compose a scenography in movement, sensitive to bodies, gestures, balances, and circus emotions. The objects are no longer simple witnesses but inhabited presences, bearers of memory and narratives; “the wire was dead – here you are: it is going to live and speak,” wrote Jean Genet.
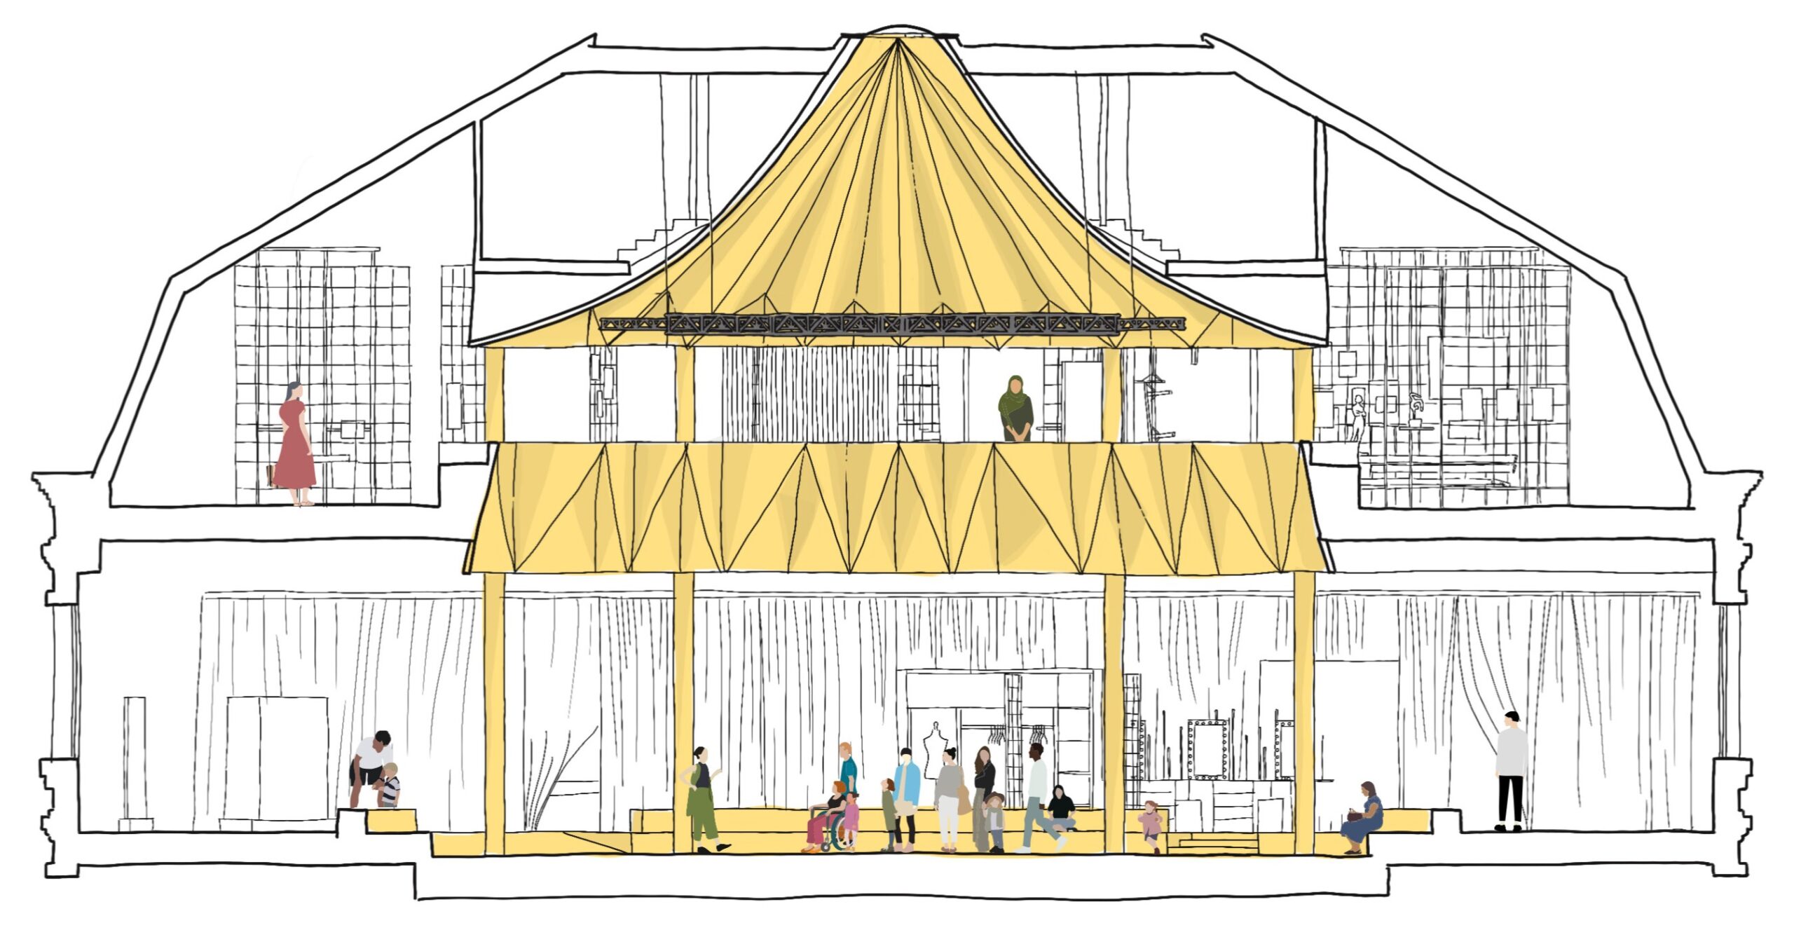
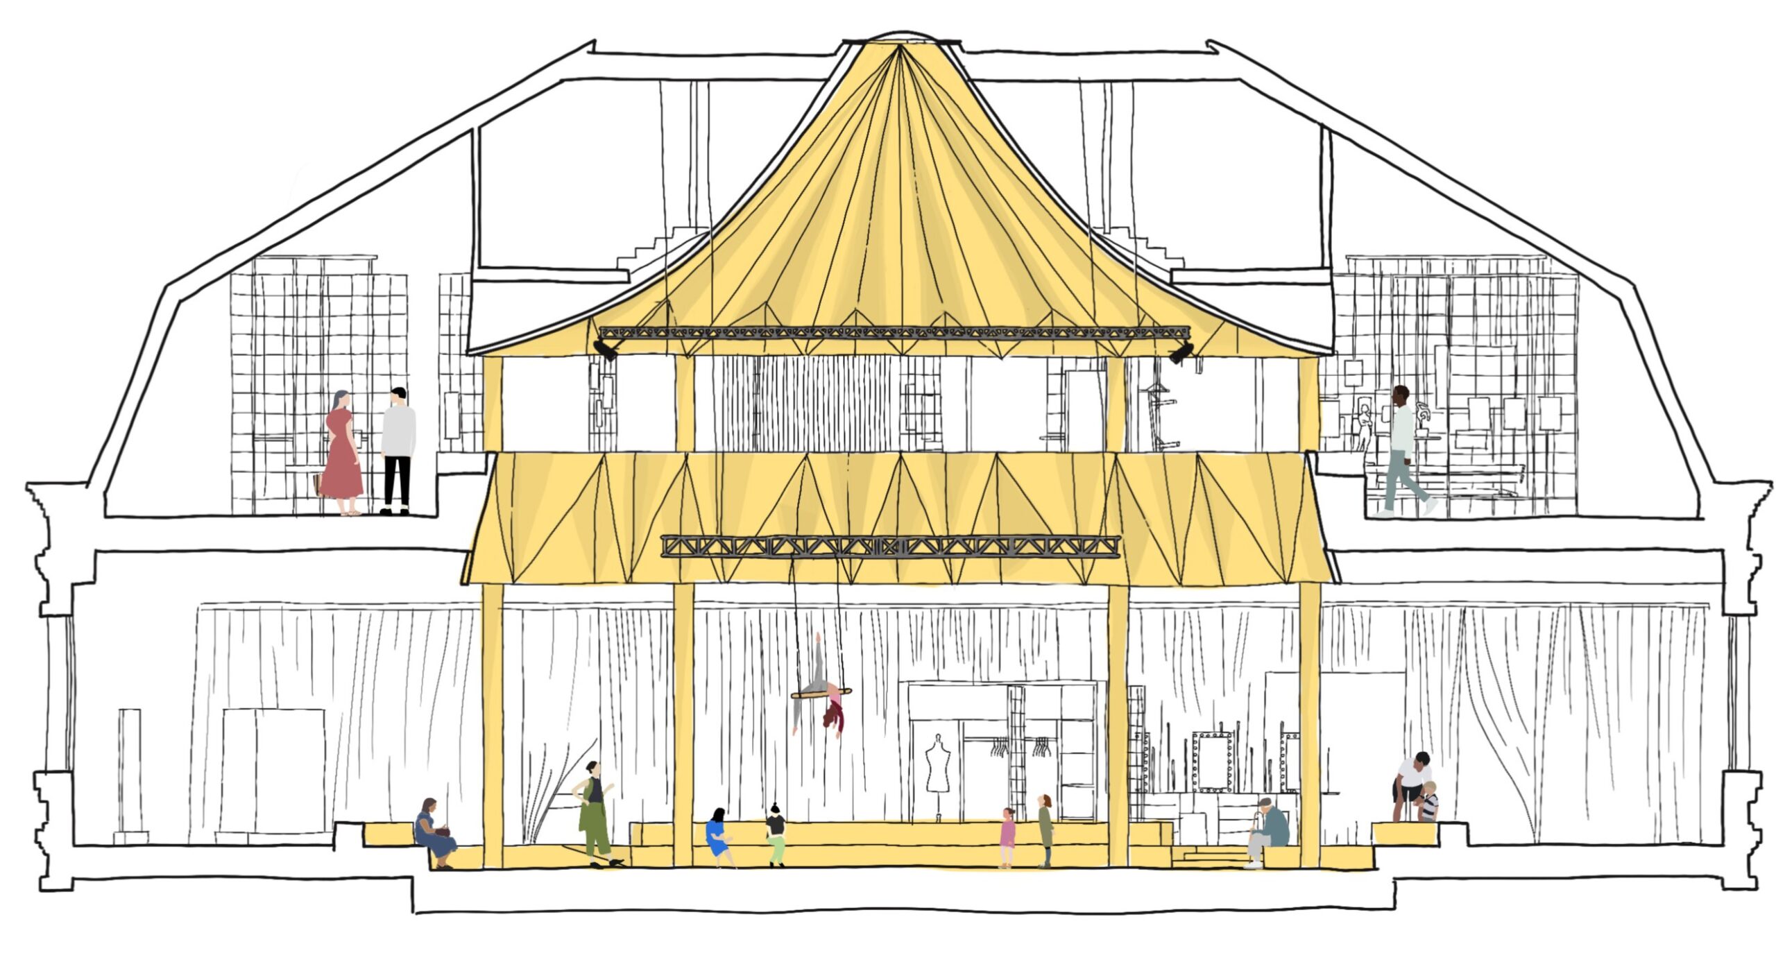
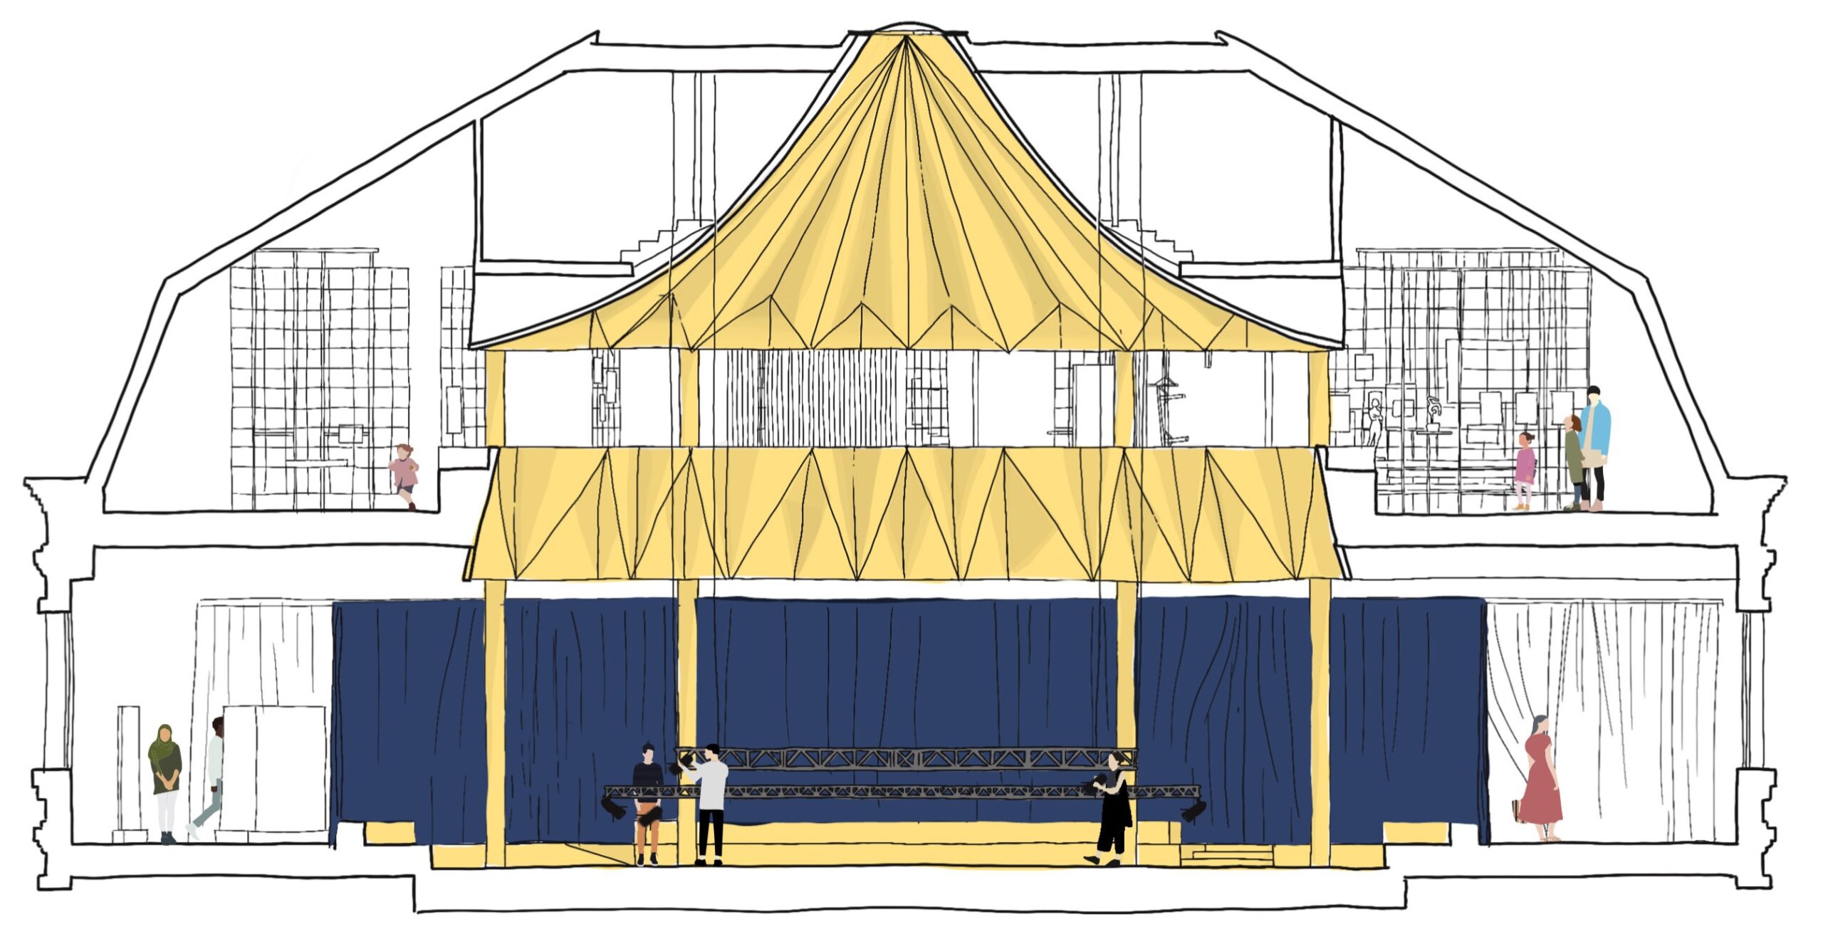
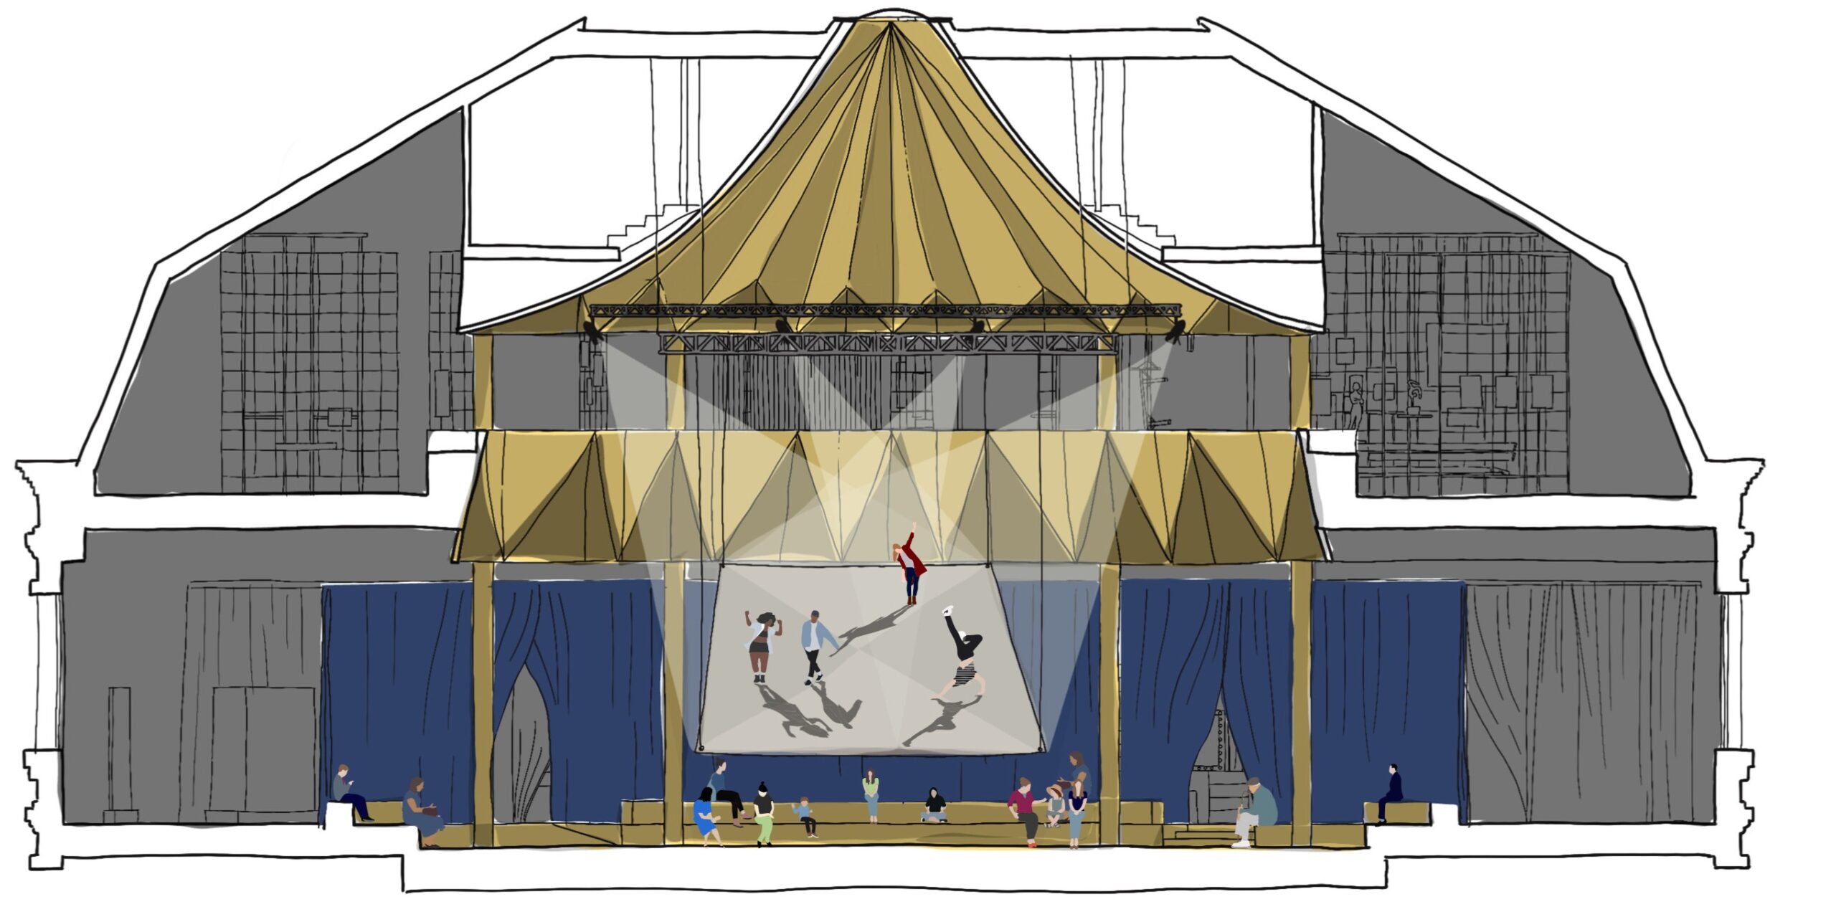
The “Curtain Wall – Windows on Creation” puts the museum and the large creation and dissemination hall into dialogue. Through framed views and mobile blackout devices, the visitor discovers rehearsals, training, and the manufacturing processes of live performance. A true scenic platform of 35 x 25 m and 14 m in height, equipped with a telescopic grandstand, a modular technical grid, motorized structures, and multiple acrobatic attachment points, the hall allows for a great diversity of configurations and asserts the project as a place of contemporary creation, dissemination, and experimentation.
Missions
Scenographic design (spaces and operation)
Exhibition design / design and technical development of stage machinery systems / seats, grandstands and platforms / audiovisual systems / multimedia systems / stage lighting systems / museum lighting systems / hands-on displays / museographic displays / exhibition display cases