Client
Team
Valode and Pistre: architects
VP Green & Engineering: structural engineering and facades
Buro Happold: acoustics, fluids
Program
Building surface area: 72,002 m² /
Scenic design surface area: 70,163 m²
Construction budget: €131 million
Scenic design construction budget: €2.25 million
Renovation of the exhibition hall floor on level 7.3 Creation
of a modular conference center / creation of social spaces
and temporary exhibition spaces
équipe ducks
Missions
Scenographic design (spaces and operations) Design
and technical development of modular systems in stage
machinery / Design and technical development of modular
systems in AVES / modular seating / audiovisual / stage
lighting system
Visibility study
Project management and monitoring / site monitoring and
handover / BIM modeling
Scenography
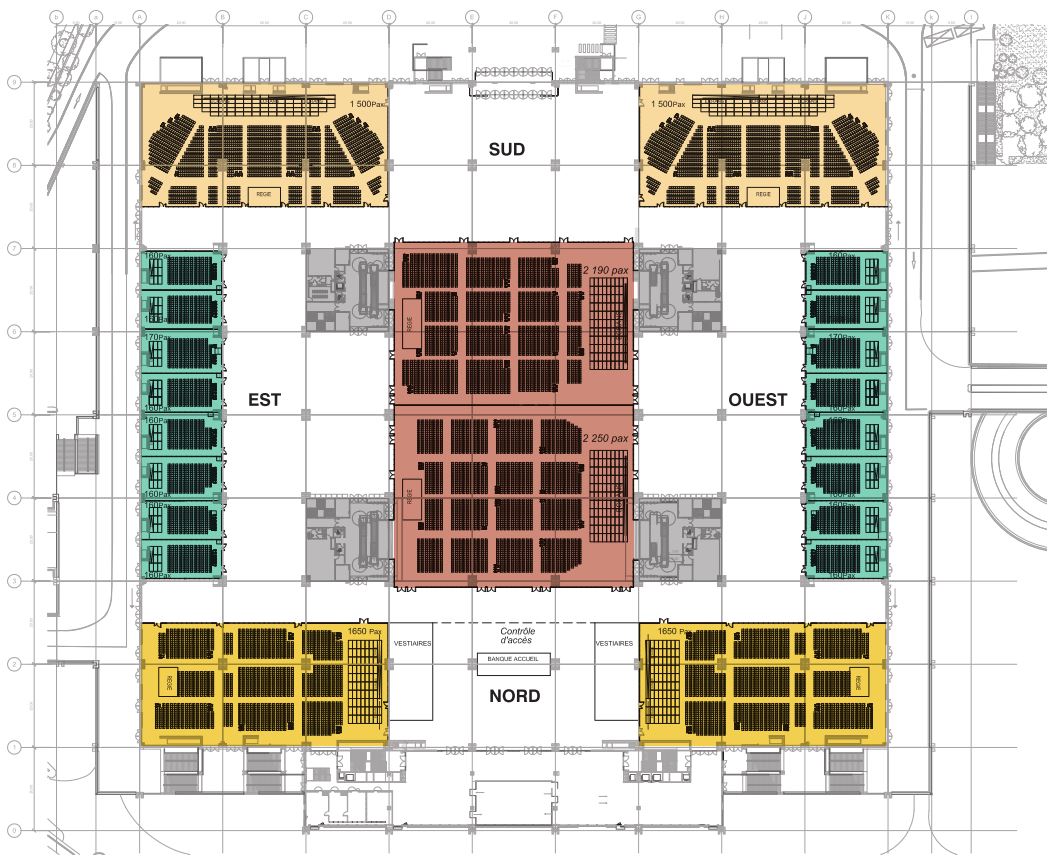
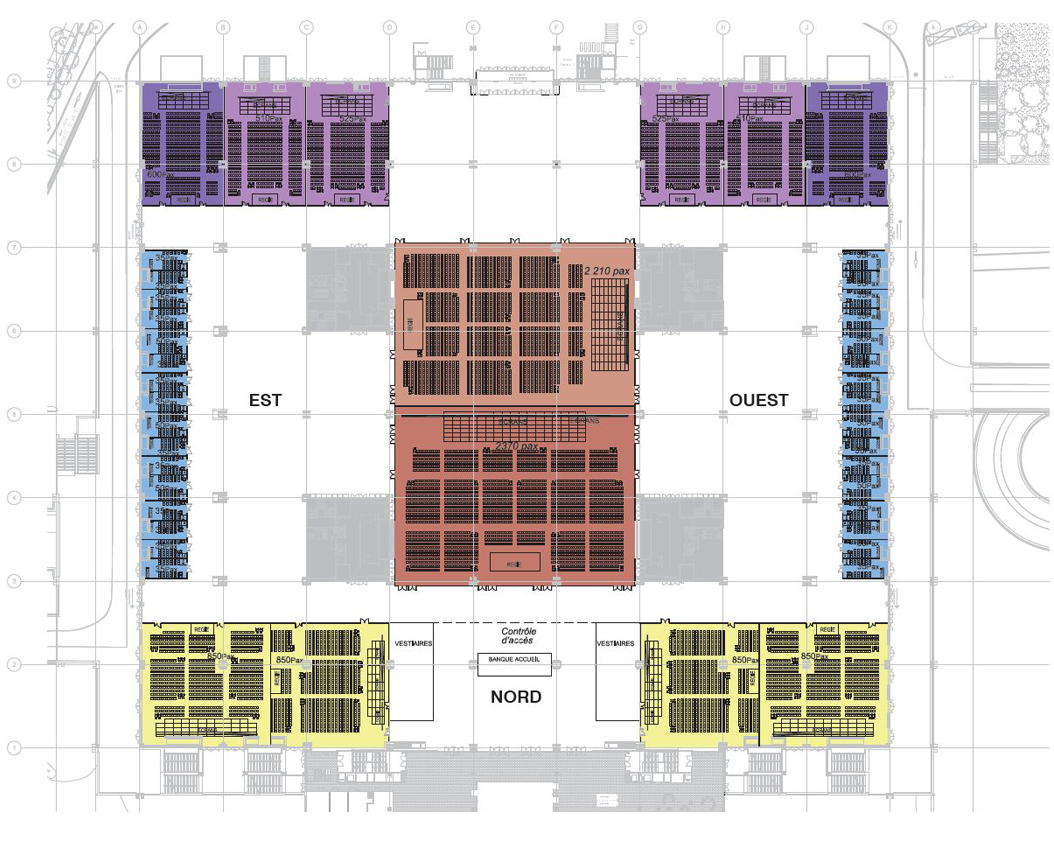
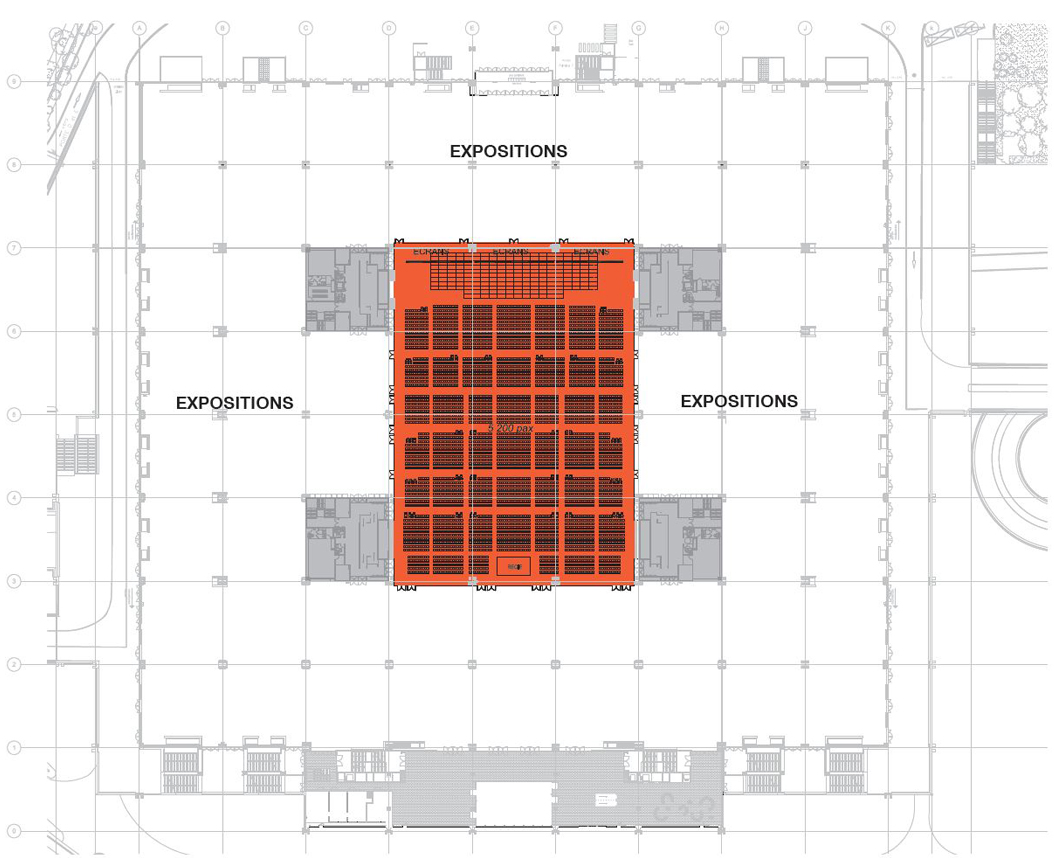
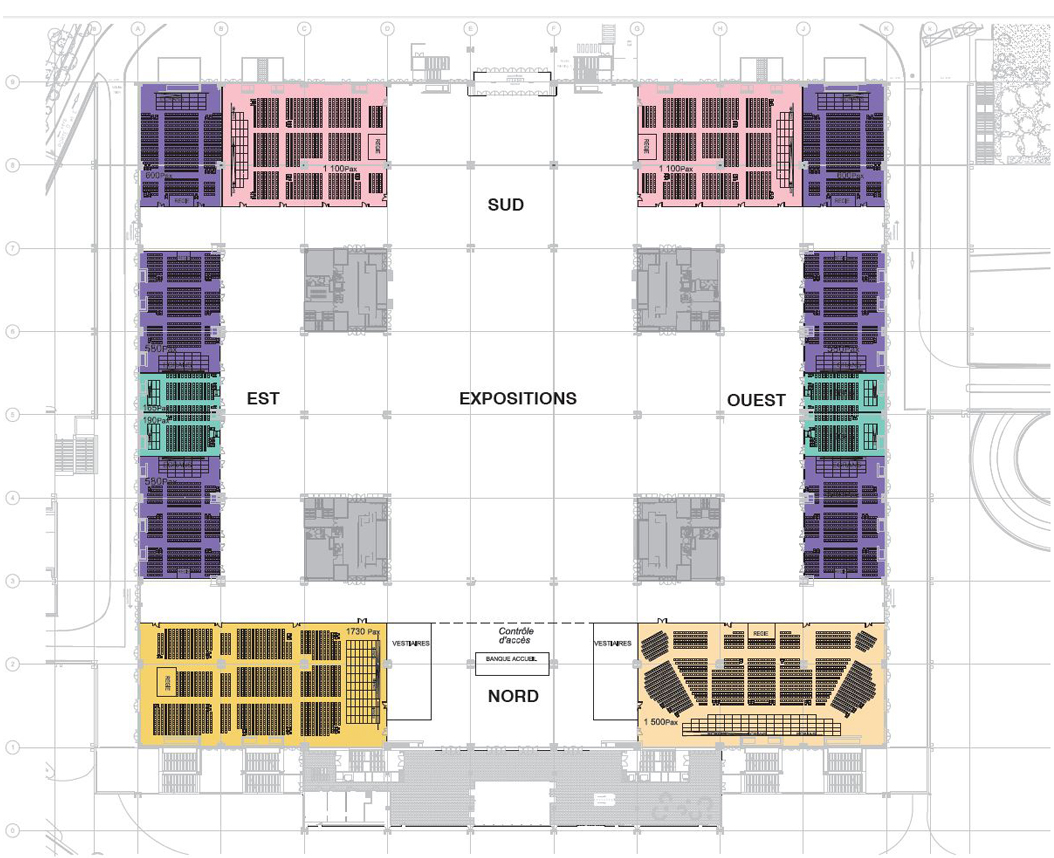
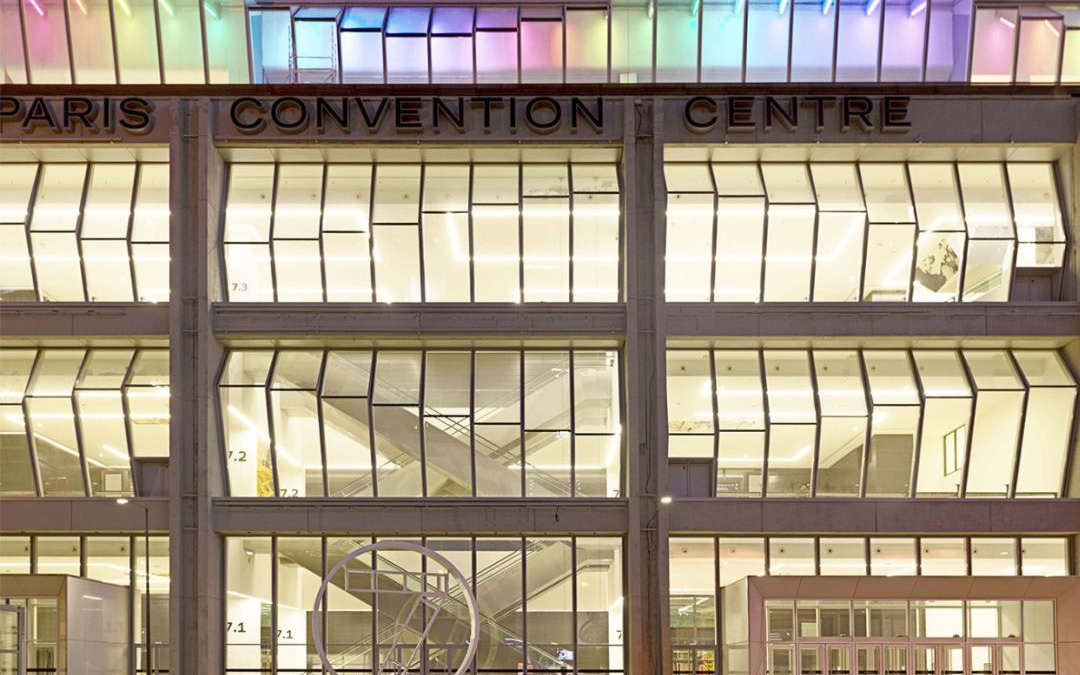
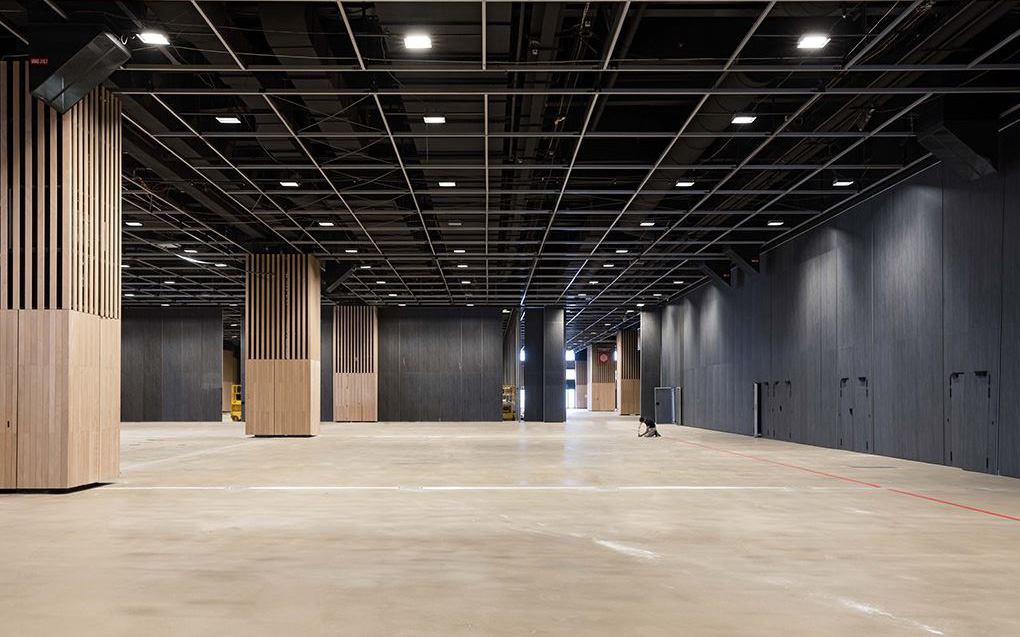
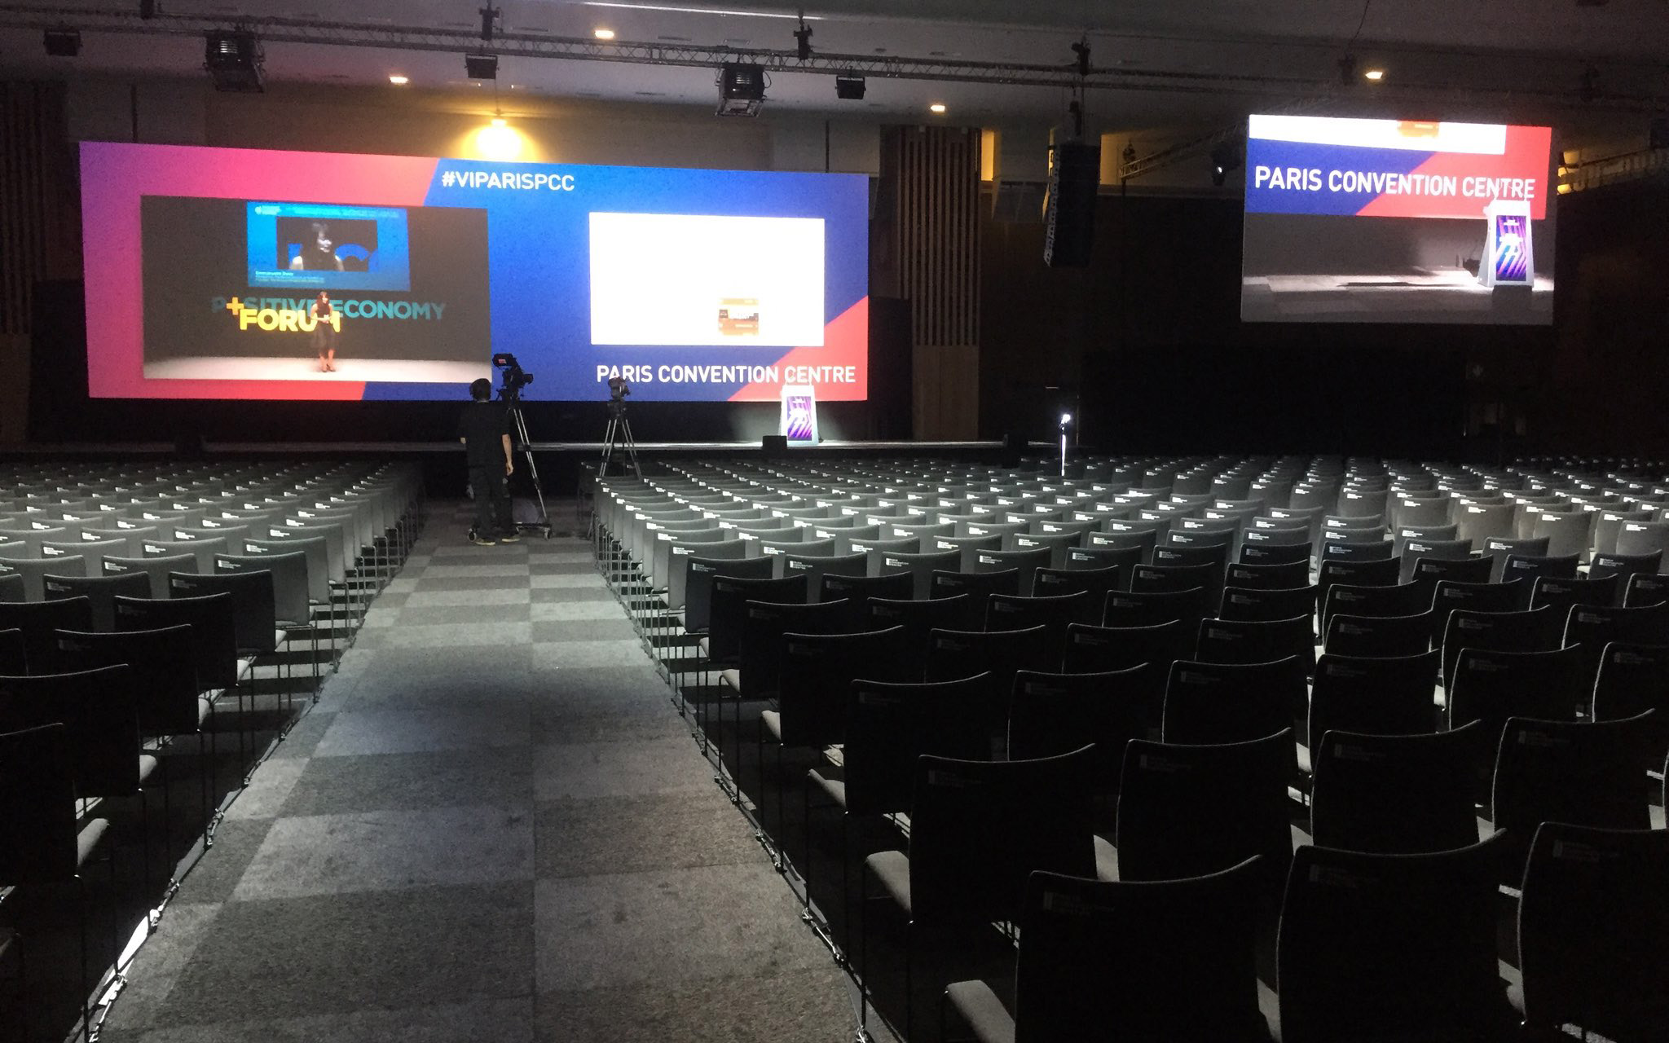
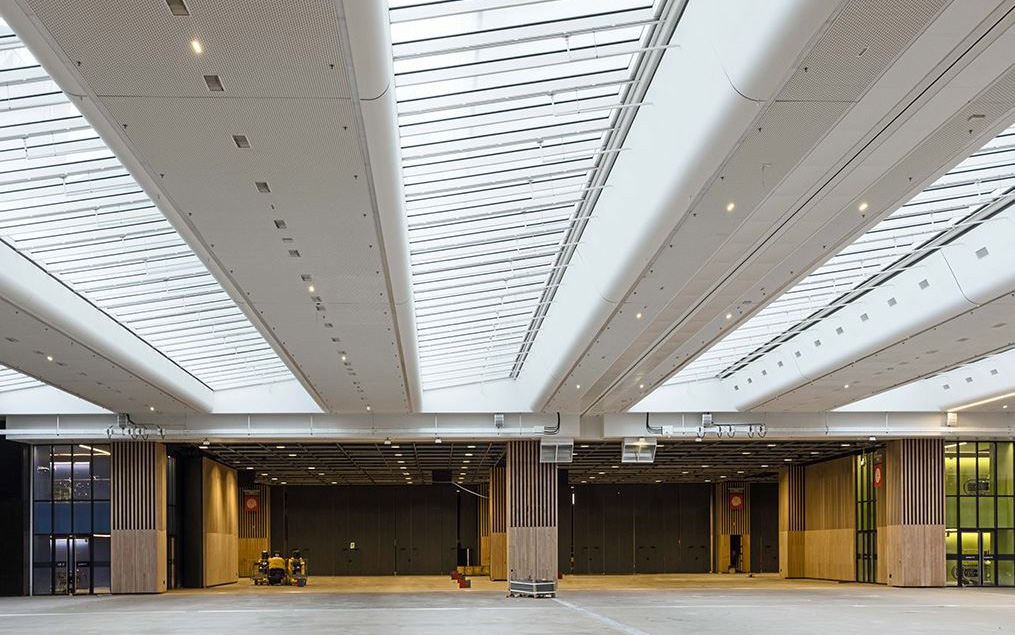
Hall 7.3 at Porte de Versailles has been completely renovated, bringing it up to current fire safety standards, optimizing its spatial configurations, and bringing together functional spaces for the public and operators. From now on, visitor flows are perfectly clear and easy to follow, reception areas are welcoming, and shared service areas are grouped together (bars, restaurants, amenities, etc.). The floors and ceilings of Hall 7.3 have been transformed into smart technical supports for optimized commercial use. This impressive space has become a vast technical platform capable of offering multiple configurations, ranging from a large storage area to a spacious exhibition hall to the largest convention center in Europe with a capacity of 15,000 people. 1.5 km of soundproof movable partitions allow the space to be reconfigured into multiple distinct volumes. The volume of 7.3 can be subdivided into flexible but high-quality spaces, with meeting or conference rooms, event rooms, and even a vast plenary hall with 5,200 seats. The large internal circulation areas also become spaces for socializing and temporary exhibitions. This high degree of technical modularity offers freedom to customize the layout of the space for national and international conferences.
Missions
Scenographic design (spaces and operations) Design
and technical development of modular systems in stage
machinery / Design and technical development of modular
systems in AVES / modular seating / audiovisual / stage
lighting system
Visibility study
Project management and monitoring / site monitoring and
handover / BIM modeling