Client
Team
EK A + DEFT (Finkelstein Turek): architects
Kahle Acoustics: acoustician
Récompenses
Mention honorable
Program
Building surface: 14 000 m² / seating capacity: 13 00 seats (philharmonic hall) – 350 seats (small hall) – 350 seats
Frame opening: N/A / philharmonic scene: 18.5 m × 13 m
Construction budget: 70 M€ / scenographic budget: 16 M€
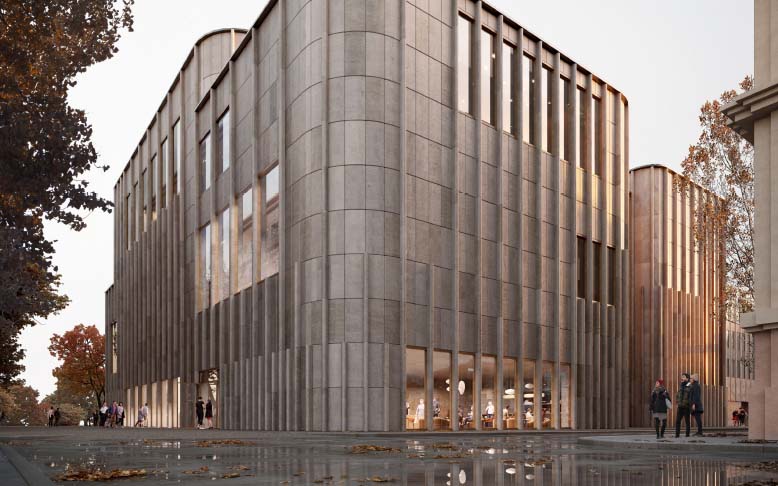
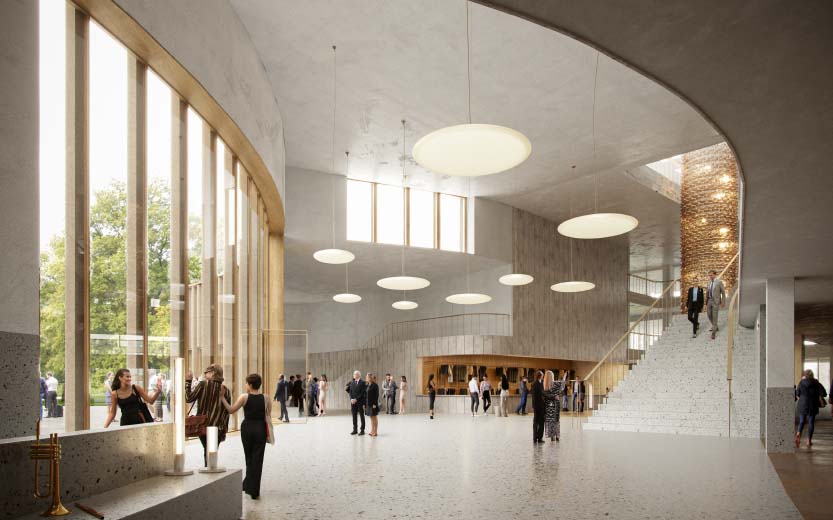
Construction of a concert complex for the City of Riga, comprising a 1 300-seat philharmonic hall, a 350-seat flexible hall, a multifunctional hall, and rehearsal and recording facilities for the National Symphony Orchestra (LNSO).
équipe ducks
Clément
Pierre, Juliette, Alexis, Alexandre Gauthier, Mayeul
Missions
Scenographic design (spaces and operation) / design and technical development of stage machinery systems / seats, grandstands and platforms / audiovisual systems / stage lighting systems / study of seating and visibility
Scenography
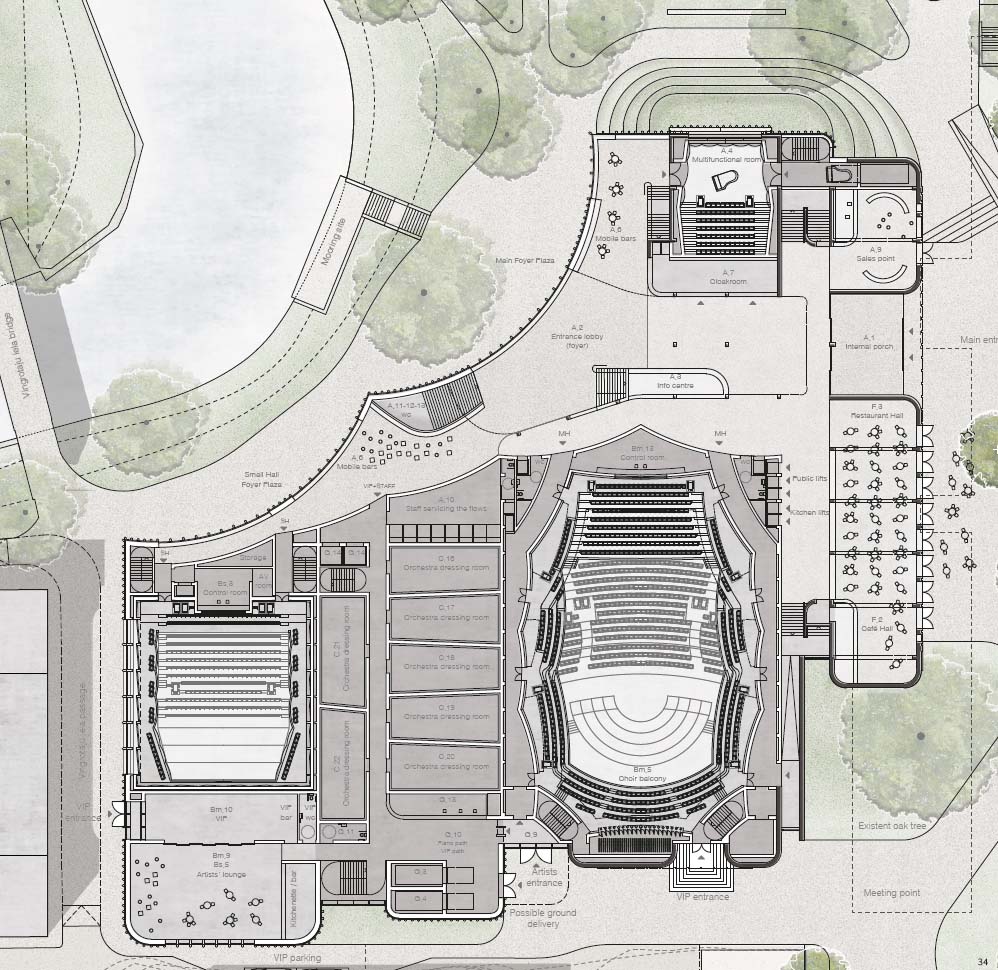
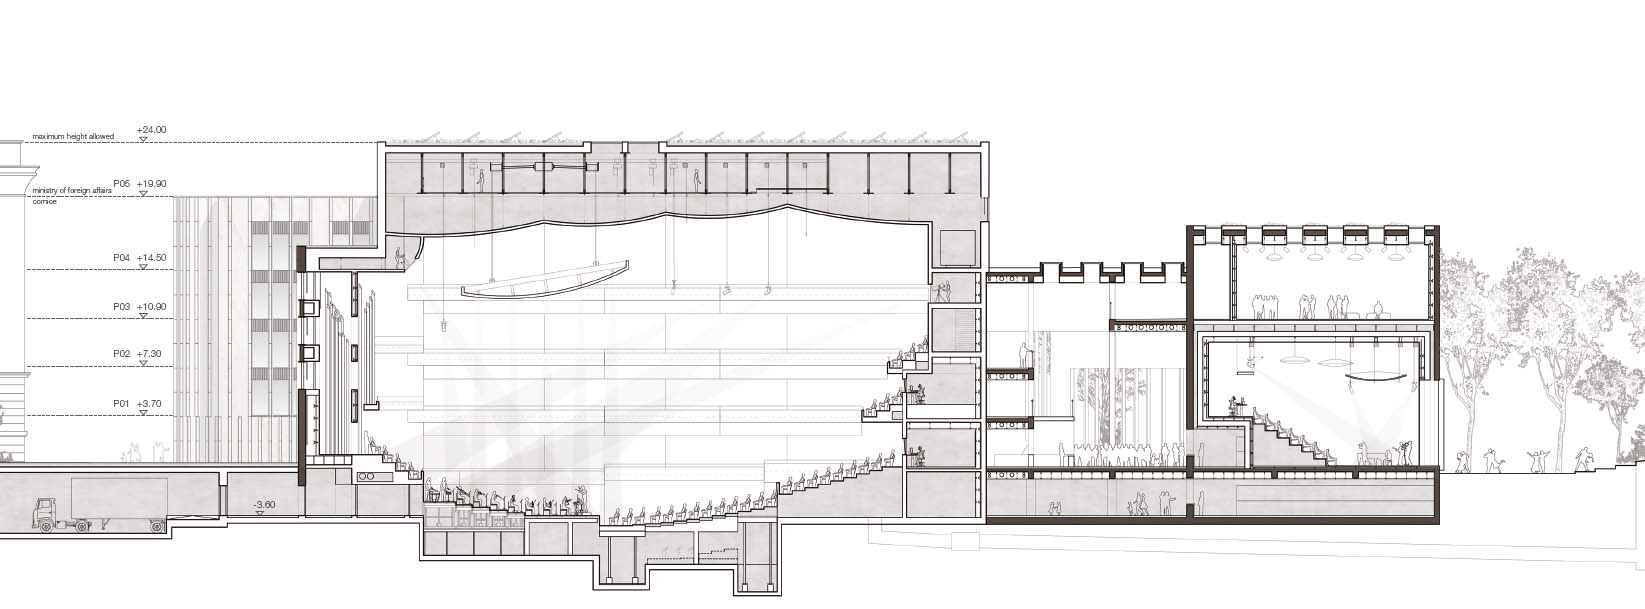
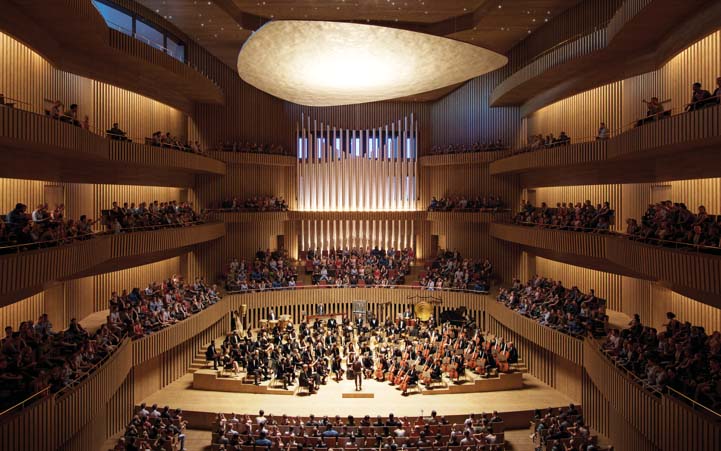
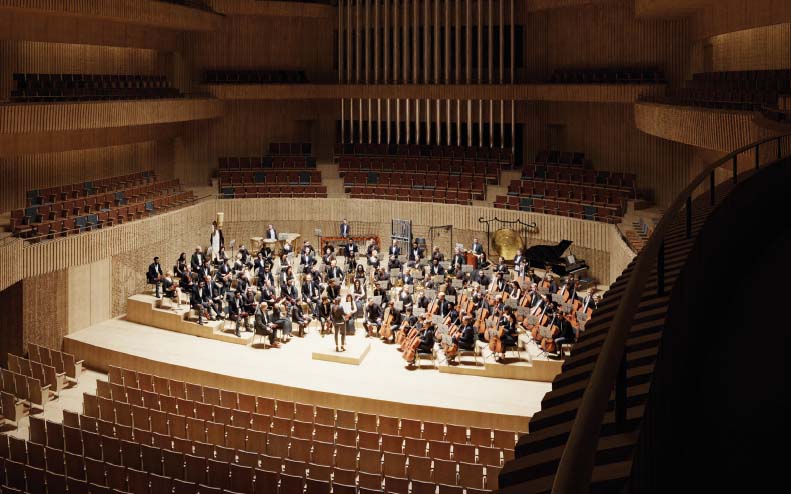
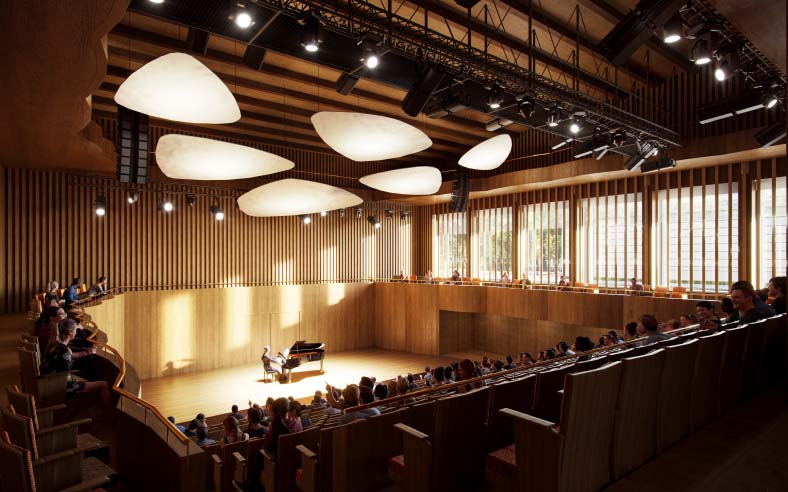
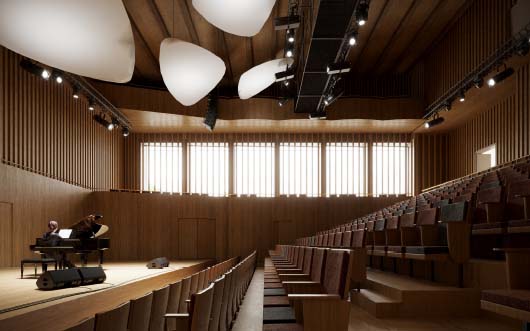
The competition involves the construction of the new philharmonic complex for the City of Riga on the site of the former Congress Centre, part of whose structure and façade will be retained. The complex includes a 1 300-seat philharmonic hall, a flexible hall for chamber music that can also host events and amplified music concerts, a rehearsal hall for the National Symphony Orchestra (LNSO), as well as rehearsal spaces for the Latvian Radio Big Band and the Latvian Radio Choir. The main hall is designed according to a layout close to the “shoebox” model, with a motorized stage dedicated to orchestral performances, a relatively narrow stalls area, and three levels of balconies surrounding the space. A technical grid allows for the suspension of stage equipment and integrates the machinery for the acoustic canopy above the stage. The smaller hall is flexible thanks to a system of stage platforms and a telescopic seating stand. It can accommodate a chamber orchestra, and can also be expanded to host the Latvian Radio Big Band in a standing configuration.
dUCKS scéno designed the stage machinery systems, audiovisual and lighting infrastructures, and carried out seating layout and sightline studies for the halls. At the conclusion of the two competition phases, the project received an Honourable Mention from the jury.
all rights reserved
Missions
Scenographic design (spaces and operation) / design and technical development of stage machinery systems / seats, grandstands and platforms / audiovisual systems / stage lighting systems / study of seating and visibility