Client
Team
OMA : architects
Program
Building surface area: 48,000 m²
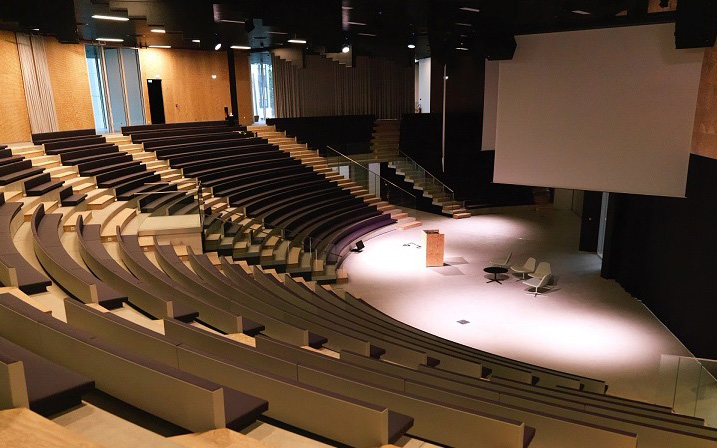
Modular auditorium: 960 seats (360 seats + 360 seats + 240
seats)
10 lecture theaters: 50 to 120 seats /
TV-Radio studio:100 m² / event-restaurant space: 1,400 m²
Construction budget: €250 million
Scenography budget: €2.4 million
équipe ducks
Missions
Scenographic design (spaces and operations)
Technical design and development of machinery/
audiovisual/automation/stage lighting systems
Visibility studies
Project coordination and monitoring
Site supervision and handover
Scenography
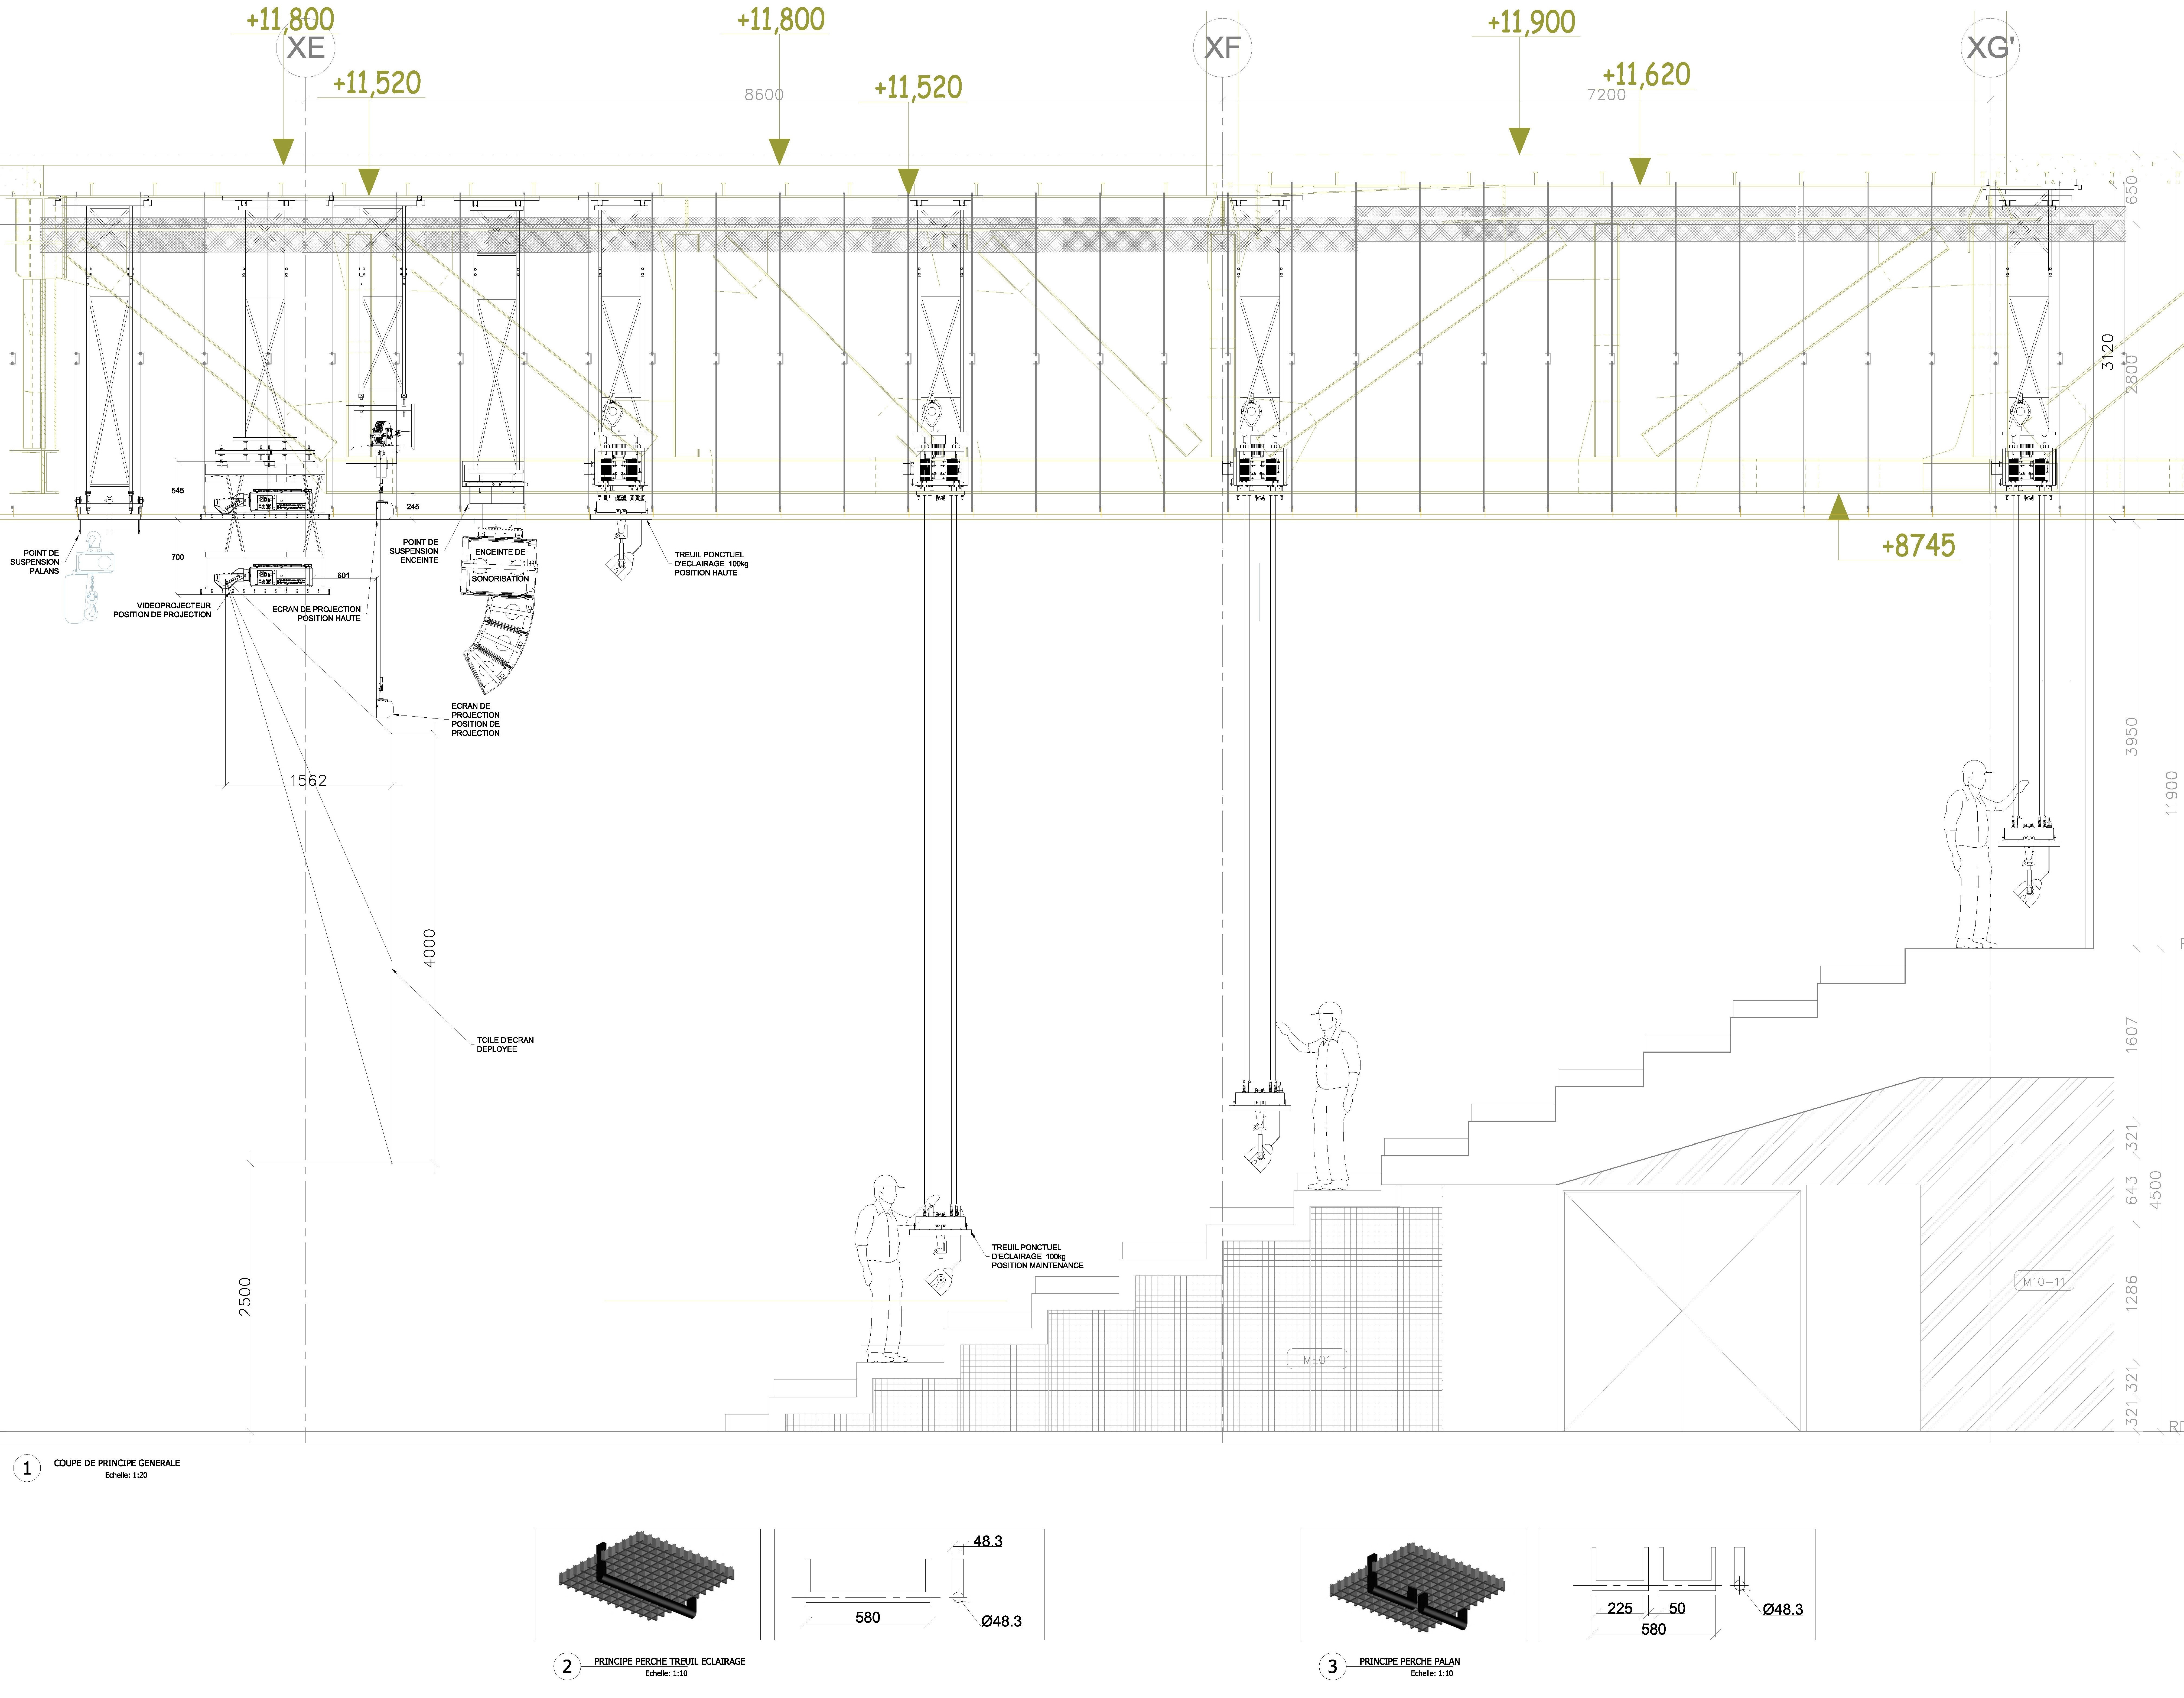
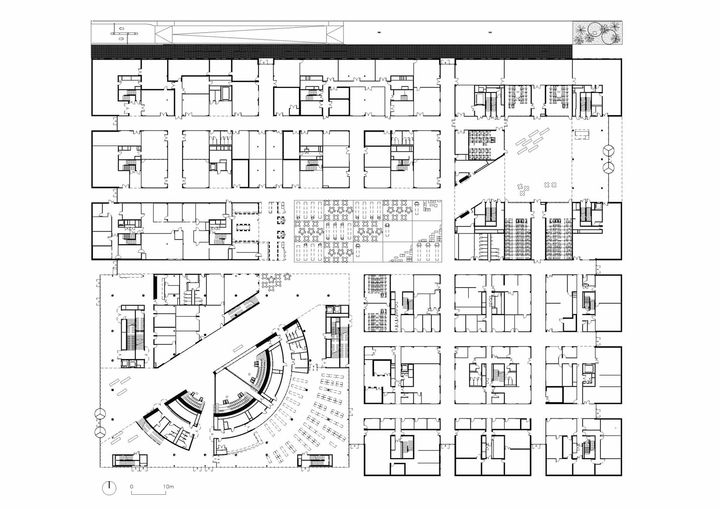
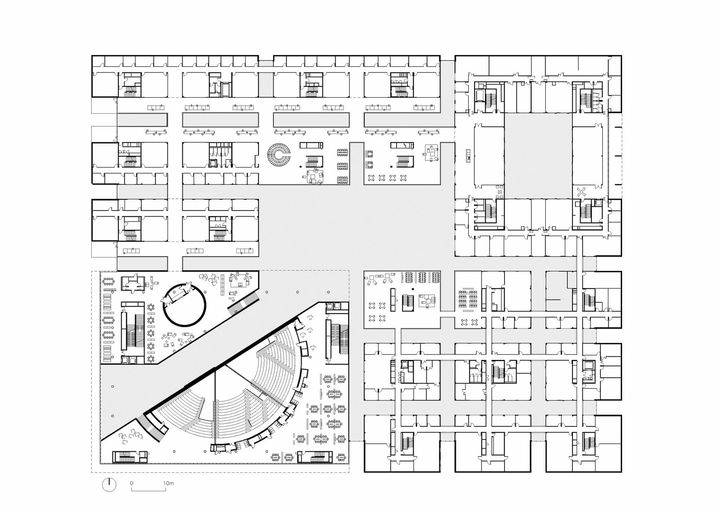
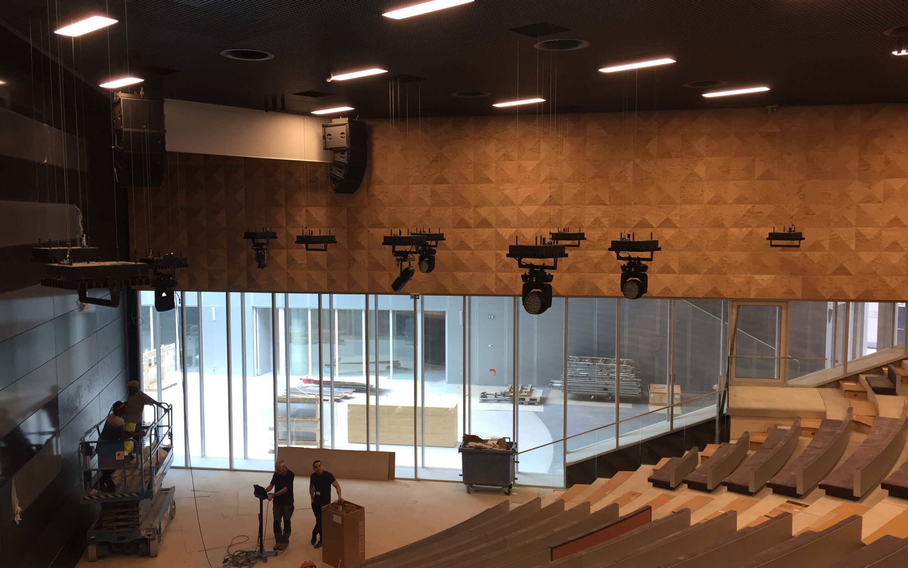
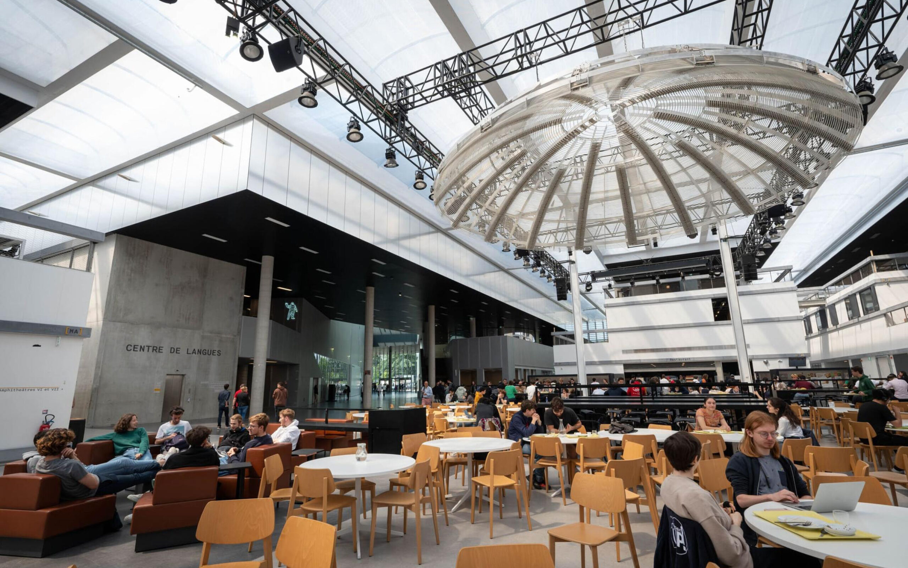
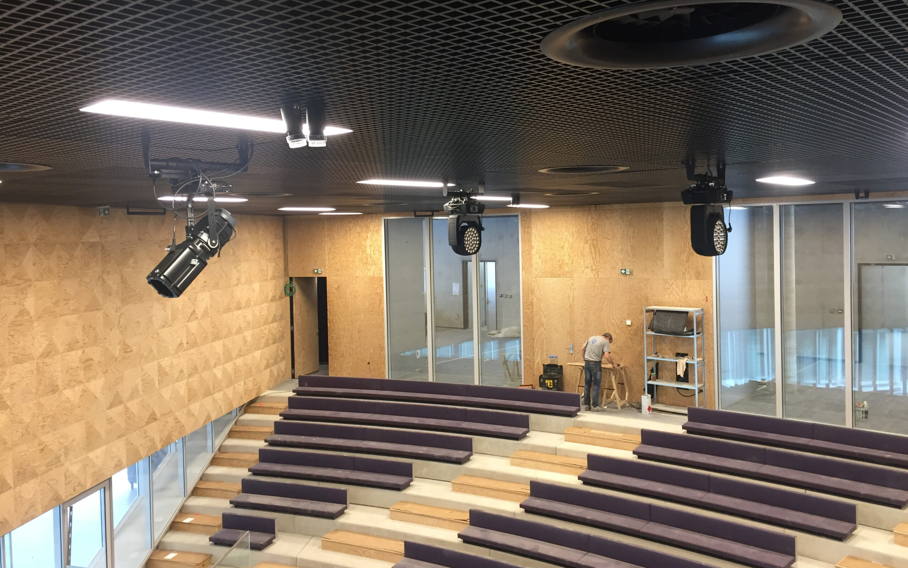
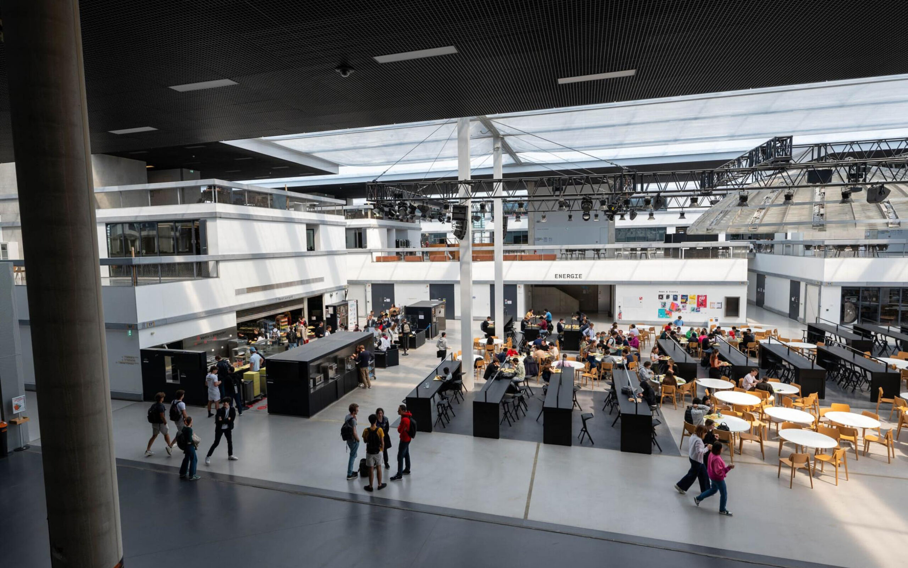
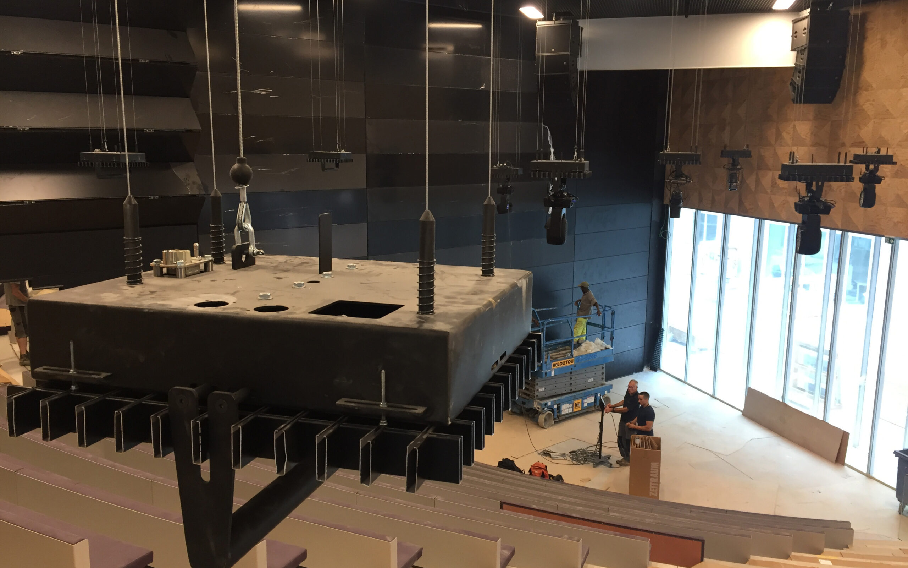
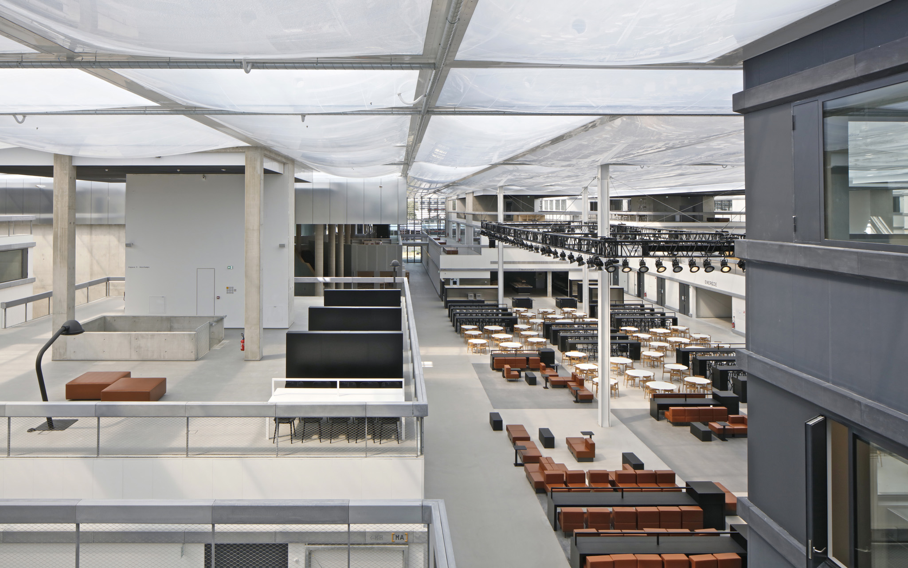
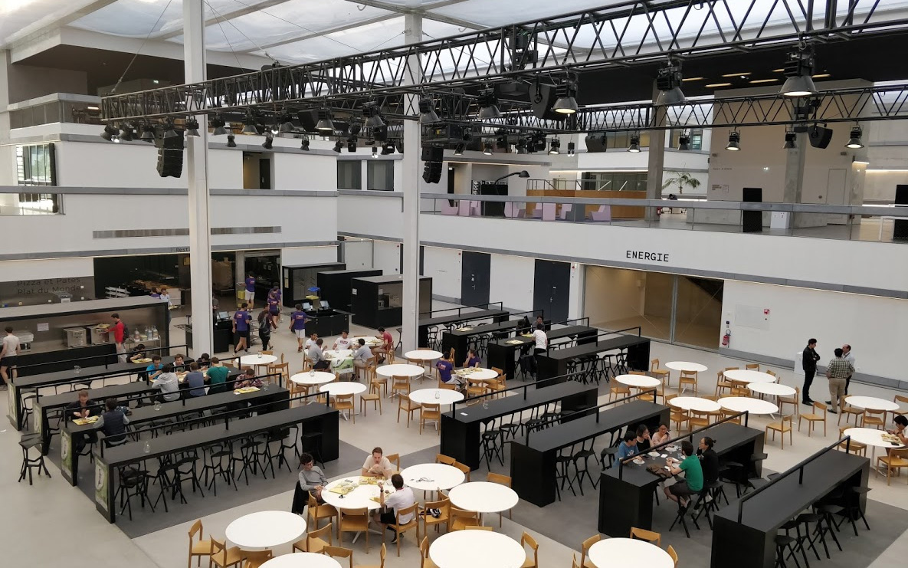
Born from the merger of two institutions of excellence, Supélec and Centrale Paris, CentraleSupélec is developing a campus with ambitious architecture on the Saclay plateau, designed to be a catalyst for exchange, knowledge, and innovation. This large-scale project, the result of a collaboration between architects and scenographers, embodies a contemporary vision of higher education that is open, collaborative, and connected to industrial and scientific challenges. At the heart of the complex, the Gustave Eiffel building is organized around a large diagonal structure, punctuated by shared spaces bathed in natural light. Air cushion ceilings and glass partitions create a fluid and luminous architecture. In this demanding setting, the scenography and audiovisual equipment have been integrated with almost surgical precision, serving both teaching and events. Amphitheaters, a modular hemicycle, a hybrid dining area, and a studio: each space combines technical performance with respect for architectural aesthetics. Lifting and rigging machinery, automated projections, mobile control rooms, complete interconnection of rooms, and systematic recording of courses make up a sustainable and discreet technological ecosystem. Designed as an evolving, adaptable, and easy-to-maintain tool, the CentraleSupélec campus offers an enhanced learning experience, where architecture, innovation, and knowledge transfer interact without compromise.
Missions
Scenographic design (spaces and operations)
Technical design and development of machinery/
audiovisual/automation/stage lighting systems
Visibility studies
Project coordination and monitoring
Site supervision and handover