Client
Team
Bodin et associés: architect
LASA: acoustician
Program
Building surface: 2 235 m²
Seating capacity: 510 seated or 750 seated/standing
Frame opening: 16 m
Scene depth: 14 m / stage height: 9.5 m
Construction budget: 8.9 M€ / scenographic budget: 1.2 M€
Creation of a performance hall and a rehearsal room / dressing rooms and backstage areas / logistics / hospitality and public reception areas / administration
équipe ducks
Missions
Scenographic design (spaces and operation)
Design and technical development of stage machinery systems / seats, grandstands and platforms / audiovisual systems / stage lighting systems
Study of seating and visibility
Project coordination and management
Site supervision and handover
Scenography
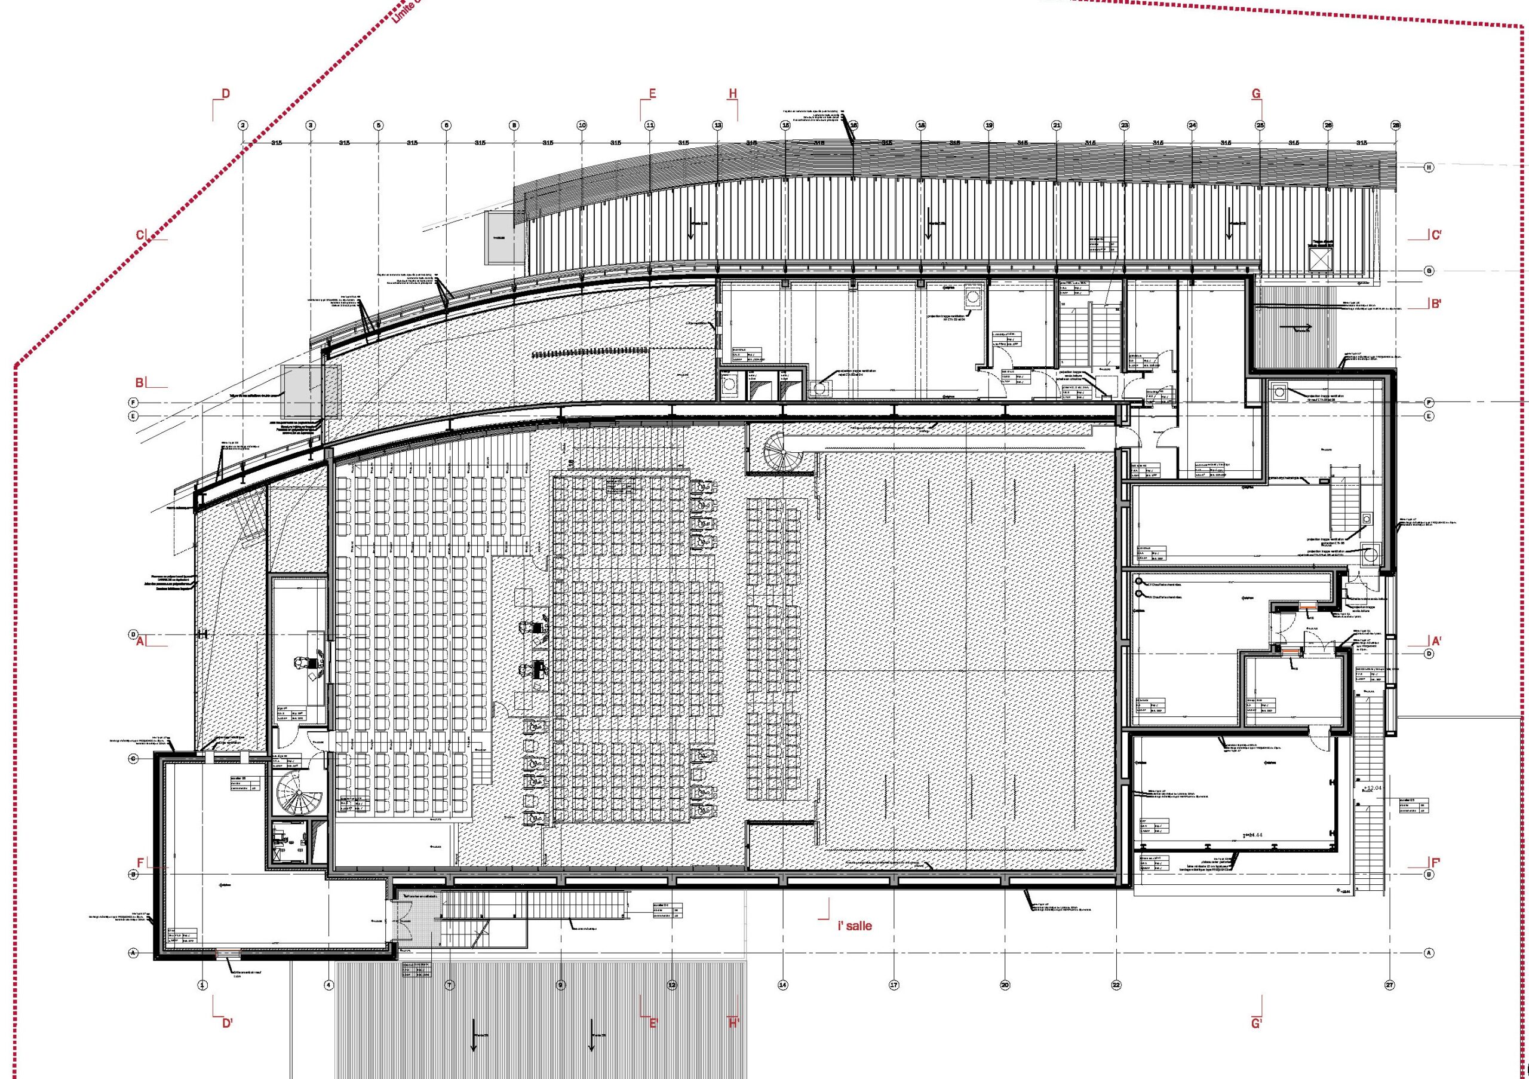
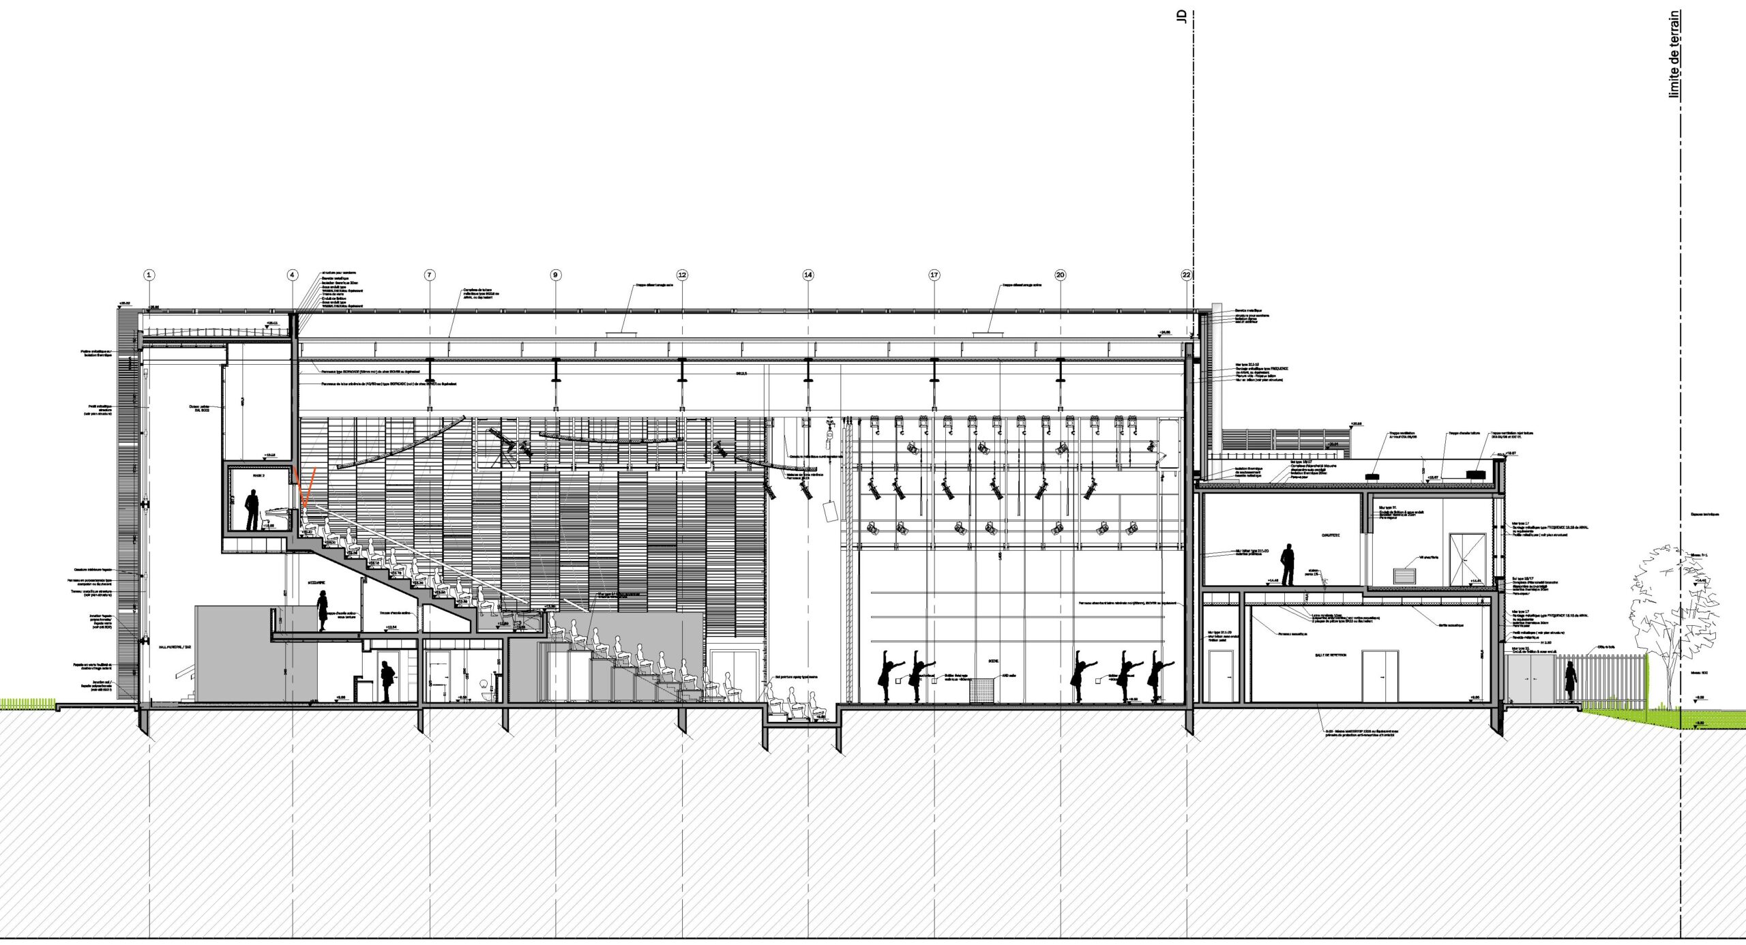
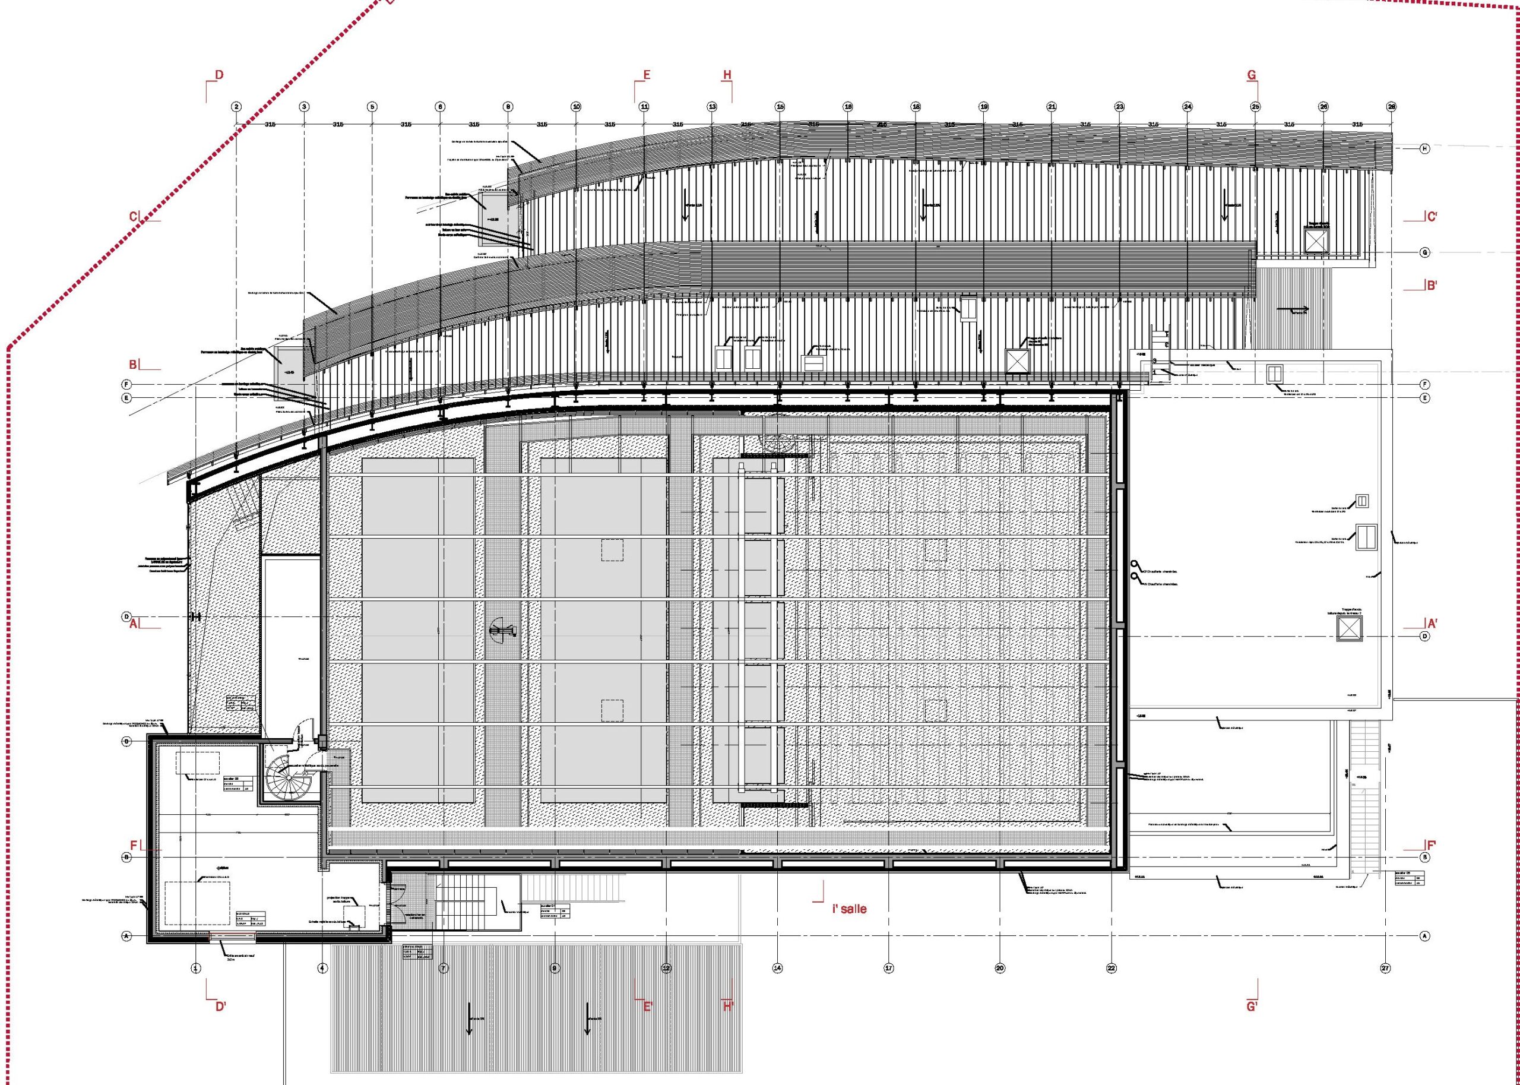
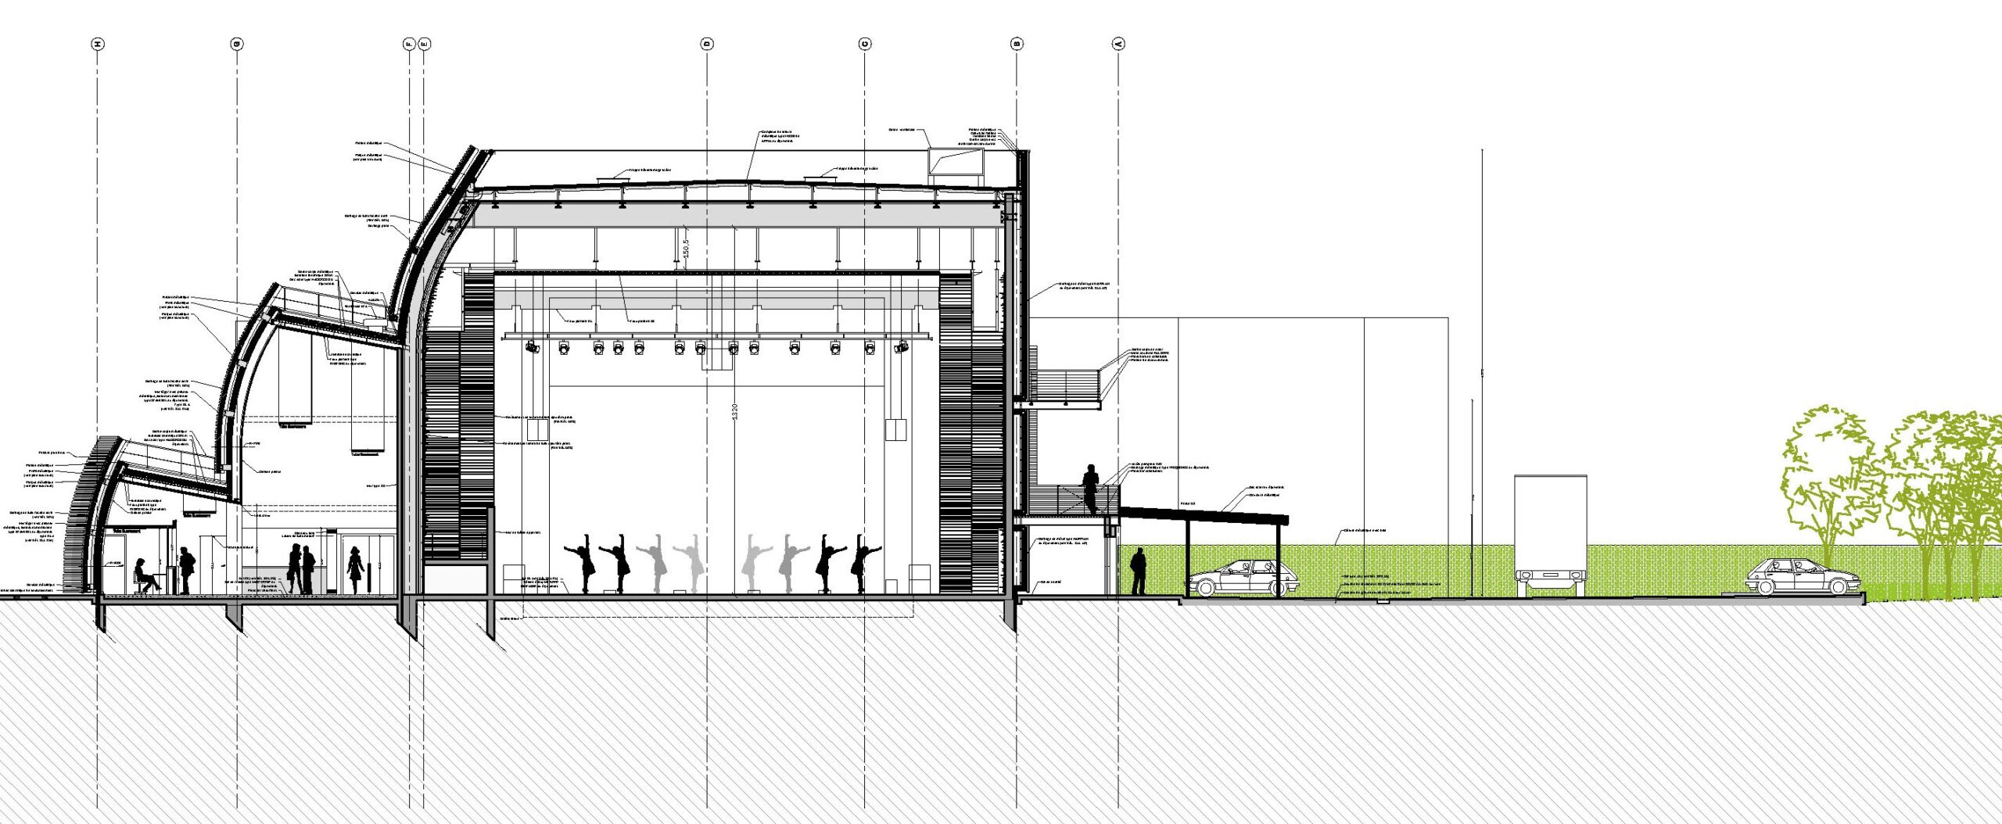
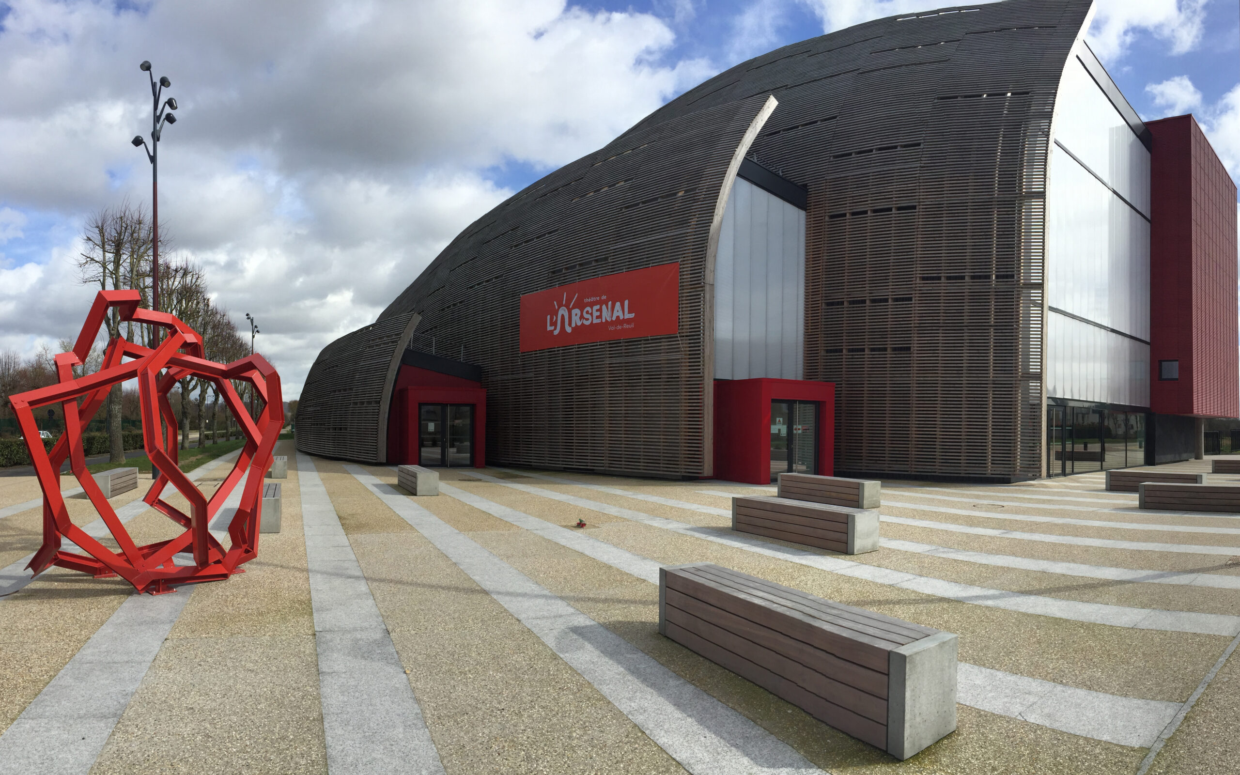
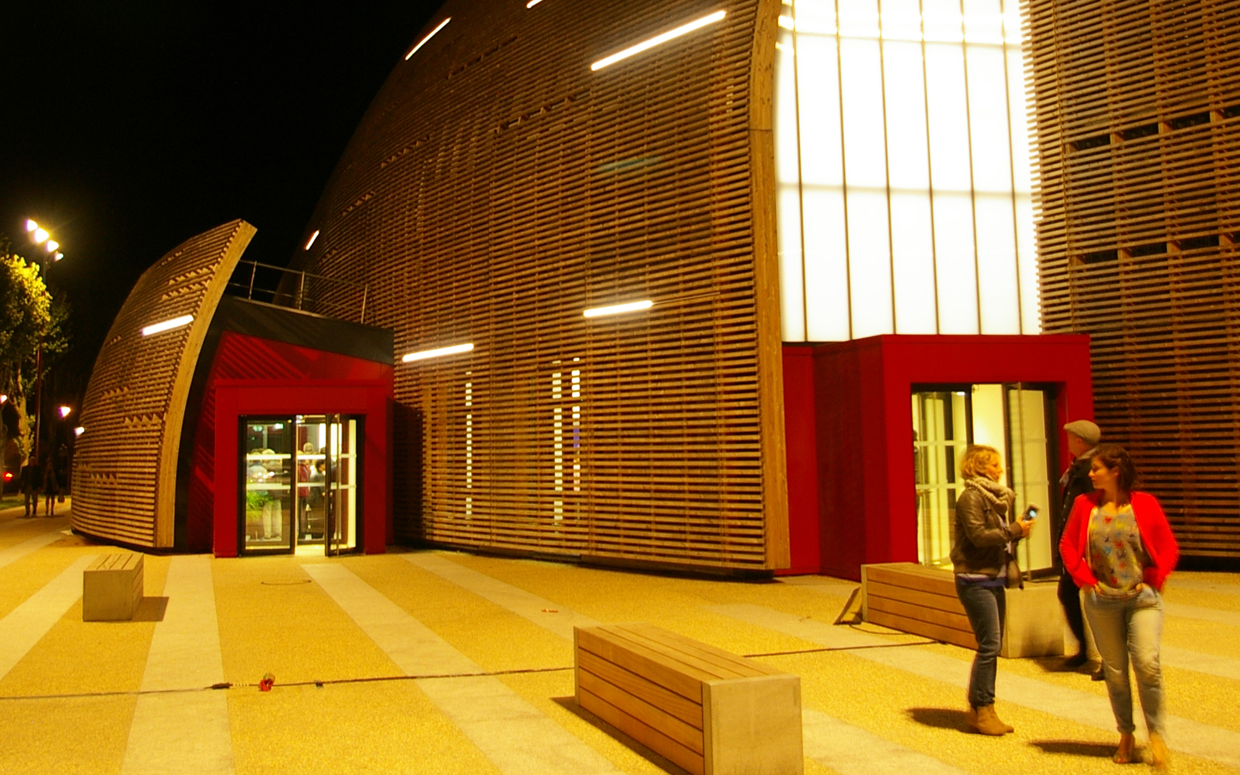
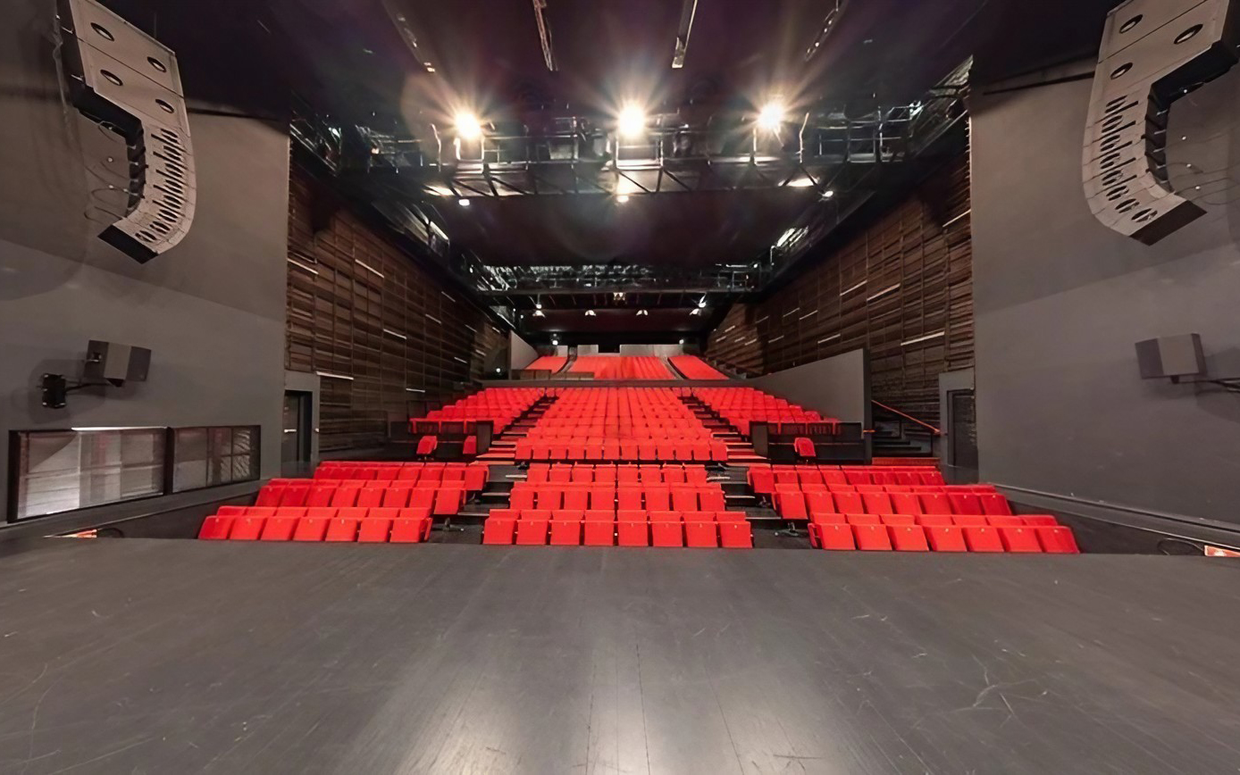
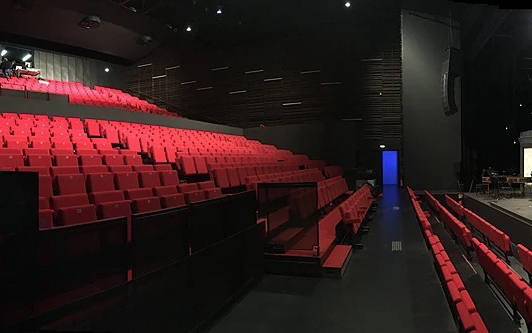
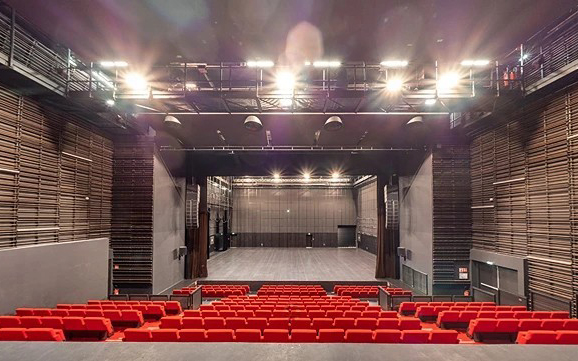
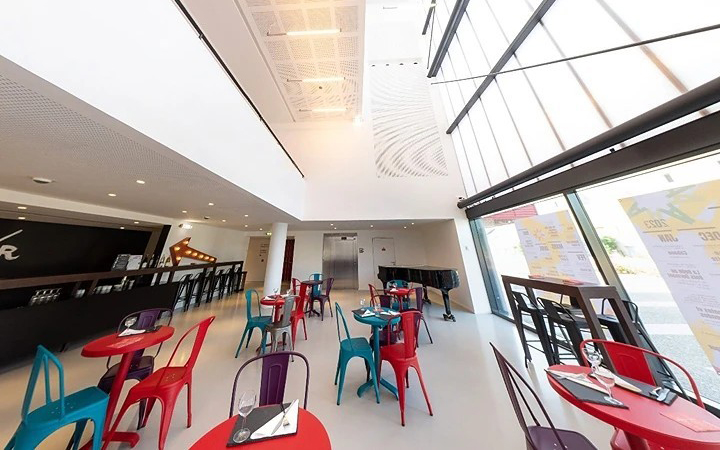
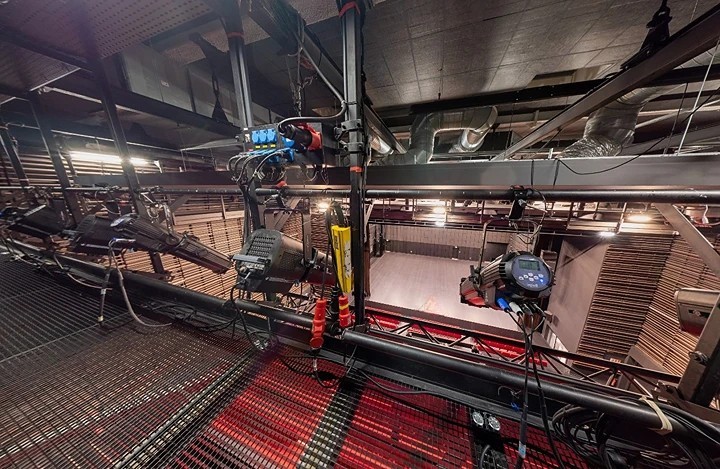
The ARSENAL Theatre is a key facility in the cultural vitality of Val-de-Reuil. Located between the railway station and the town centre, the building invites discovery. Its human-scale volume is composed of overlapping shell-like forms creating a multi-layered cocoon of wooden slats. Each layer gradually rises from the lobby to reach the volume of the theatre and the artists’ back-of-house areas. The flexible auditorium can accommodate varying capacities—seated, standing, or mixed—and supports a wide range of programming, from theatre and dance to concerts, conferences and stand-up performances. To achieve this versatility, clever spatial arrangements are combined with flexible stage systems: a three-row orchestra pit that can be covered, a telescopic seating tier retractable beneath the balcony, a capacity curtain, mobile pre-wired control positions, and more. Everything is designed to accommodate multiple configurations and to make the auditorium feel different with every visit. From a technical standpoint, all access points benefit from a level-floor layout placing the public lobby, stage, rear stage and storage areas on the same level. The stage ceiling offers a high degree of flexibility while remaining fully integrated within the acoustic volume. A network of catwalks ensures both lighting access and the movement of sliding battens positioned wherever required. The latest stage infrastructures and technical networks support a practical and transformable venue.
Missions
Scenographic design (spaces and operation)
Design and technical development of stage machinery systems / seats, grandstands and platforms / audiovisual systems / stage lighting systems
Study of seating and visibility
Project coordination and management
Site supervision and handover