Client
Team
Hérault Arnod Architectures : architects
LASA : acoustician
Program
Building surface area: 3,600m²
Capacity: 800 seats (main hall) – 110 seats (small hall)
Frame opening: 15.00 m (main hall)
Stage depth: 15.00 m (main hall)
Construction budget: €9.5 million
Scenography budget: €1.8 million
équipe ducks
Missions
Scenographic design (spaces and operations)
Technical design and development of stage machinery
systems / seats, stands, platforms / audiovisual / stage
lighting
Visibility studies
Project coordination and monitoring
Site monitoring and handover
Scenography
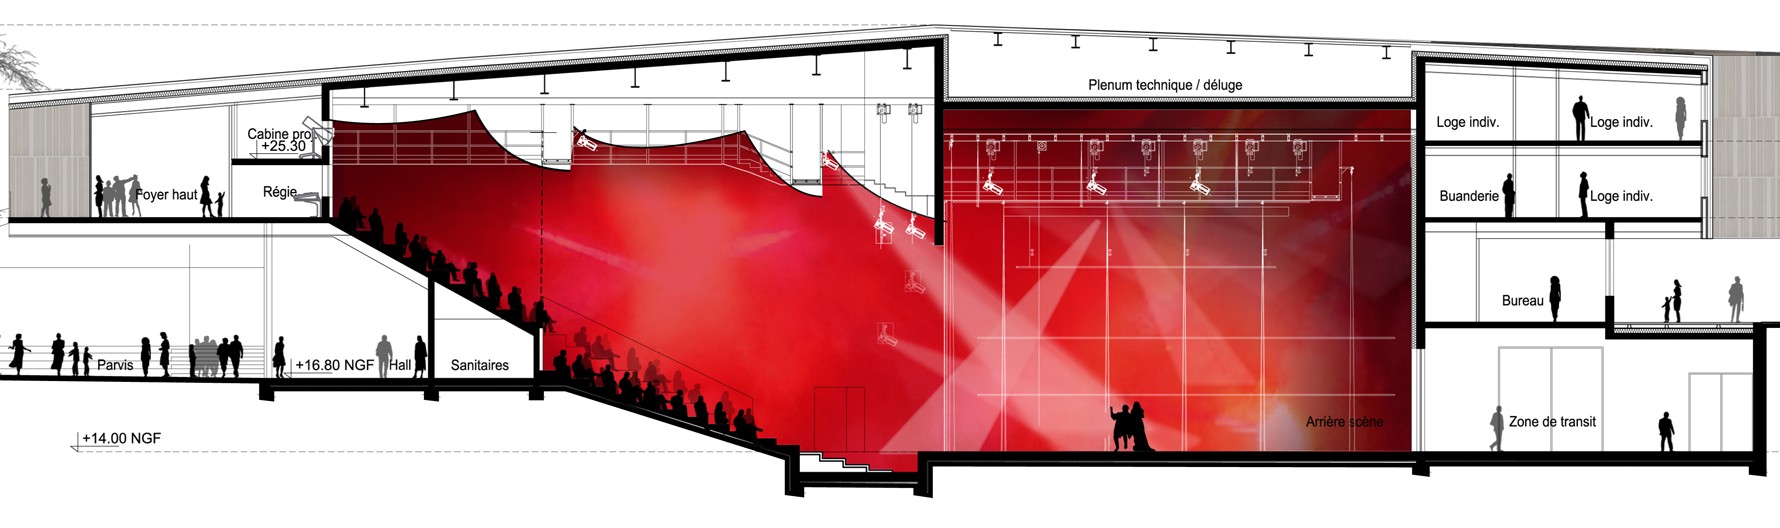
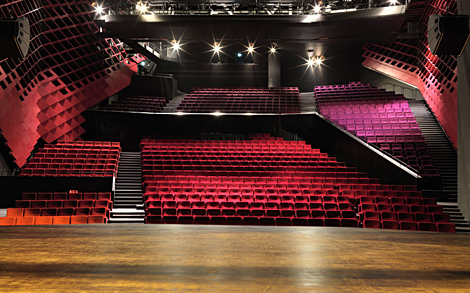
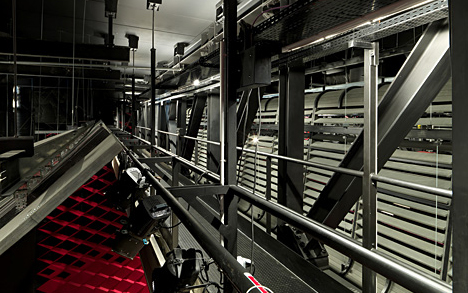
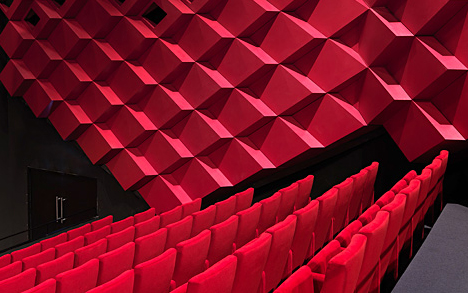
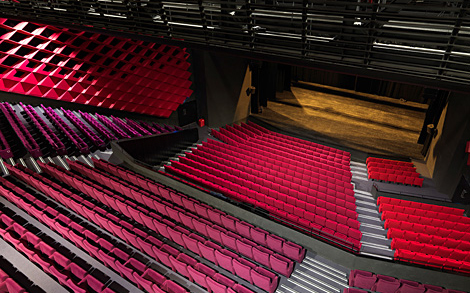
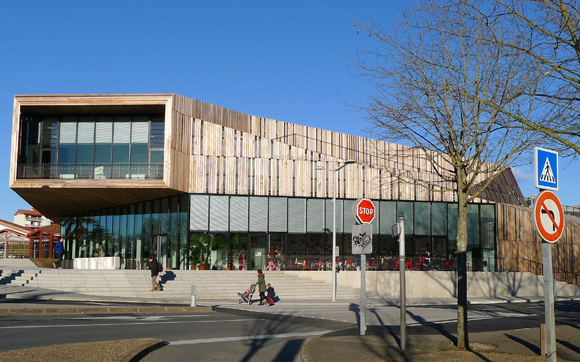
A building constructed on uneven ground with different levels to manage. Glass openings, a terrace, and an outdoor stage with wooden bleachers invite visitors to inhabit these spaces. A large asymmetrical hall labeled “national stage,” equipped with 800 seats, with a reduction in capacity to 300 seats thanks to curtains. The acoustics are variable thanks to absorbent curtain systems hidden behind acousticarchitectural cladding. A small Black Box-style creation and rehearsal room completes the functional requirements of this cultural facility. The proscenium is flexible and can be used as an extension of the stage, a space for audience seating, or an orchestra pit. The stage frame offers variability in both width and height and can be adapted to suit different shows. The flexible dance floor on the stage is surrounded by a technical floor, gutters, and anchor rings for circus use. A conch shell and acoustic elements can be quickly installed for a choral configuration. The creation room offers 60 m² of mesh on the ceiling and 70 m² of peripheral technical walkways.
Missions
Scenographic design (spaces and operations)
Technical design and development of stage machinery
systems / seats, stands, platforms / audiovisual / stage
lighting
Visibility studies
Project coordination and monitoring
Site monitoring and handover