Client
Team
Heneghan Peng: architects / Lara Zureikat: landscape
AAU Anastas: associate architects and designers
Burohappold: engineering consultancy / Lundi8: AV production and equipment / Alessia Bonannini: museography
Program
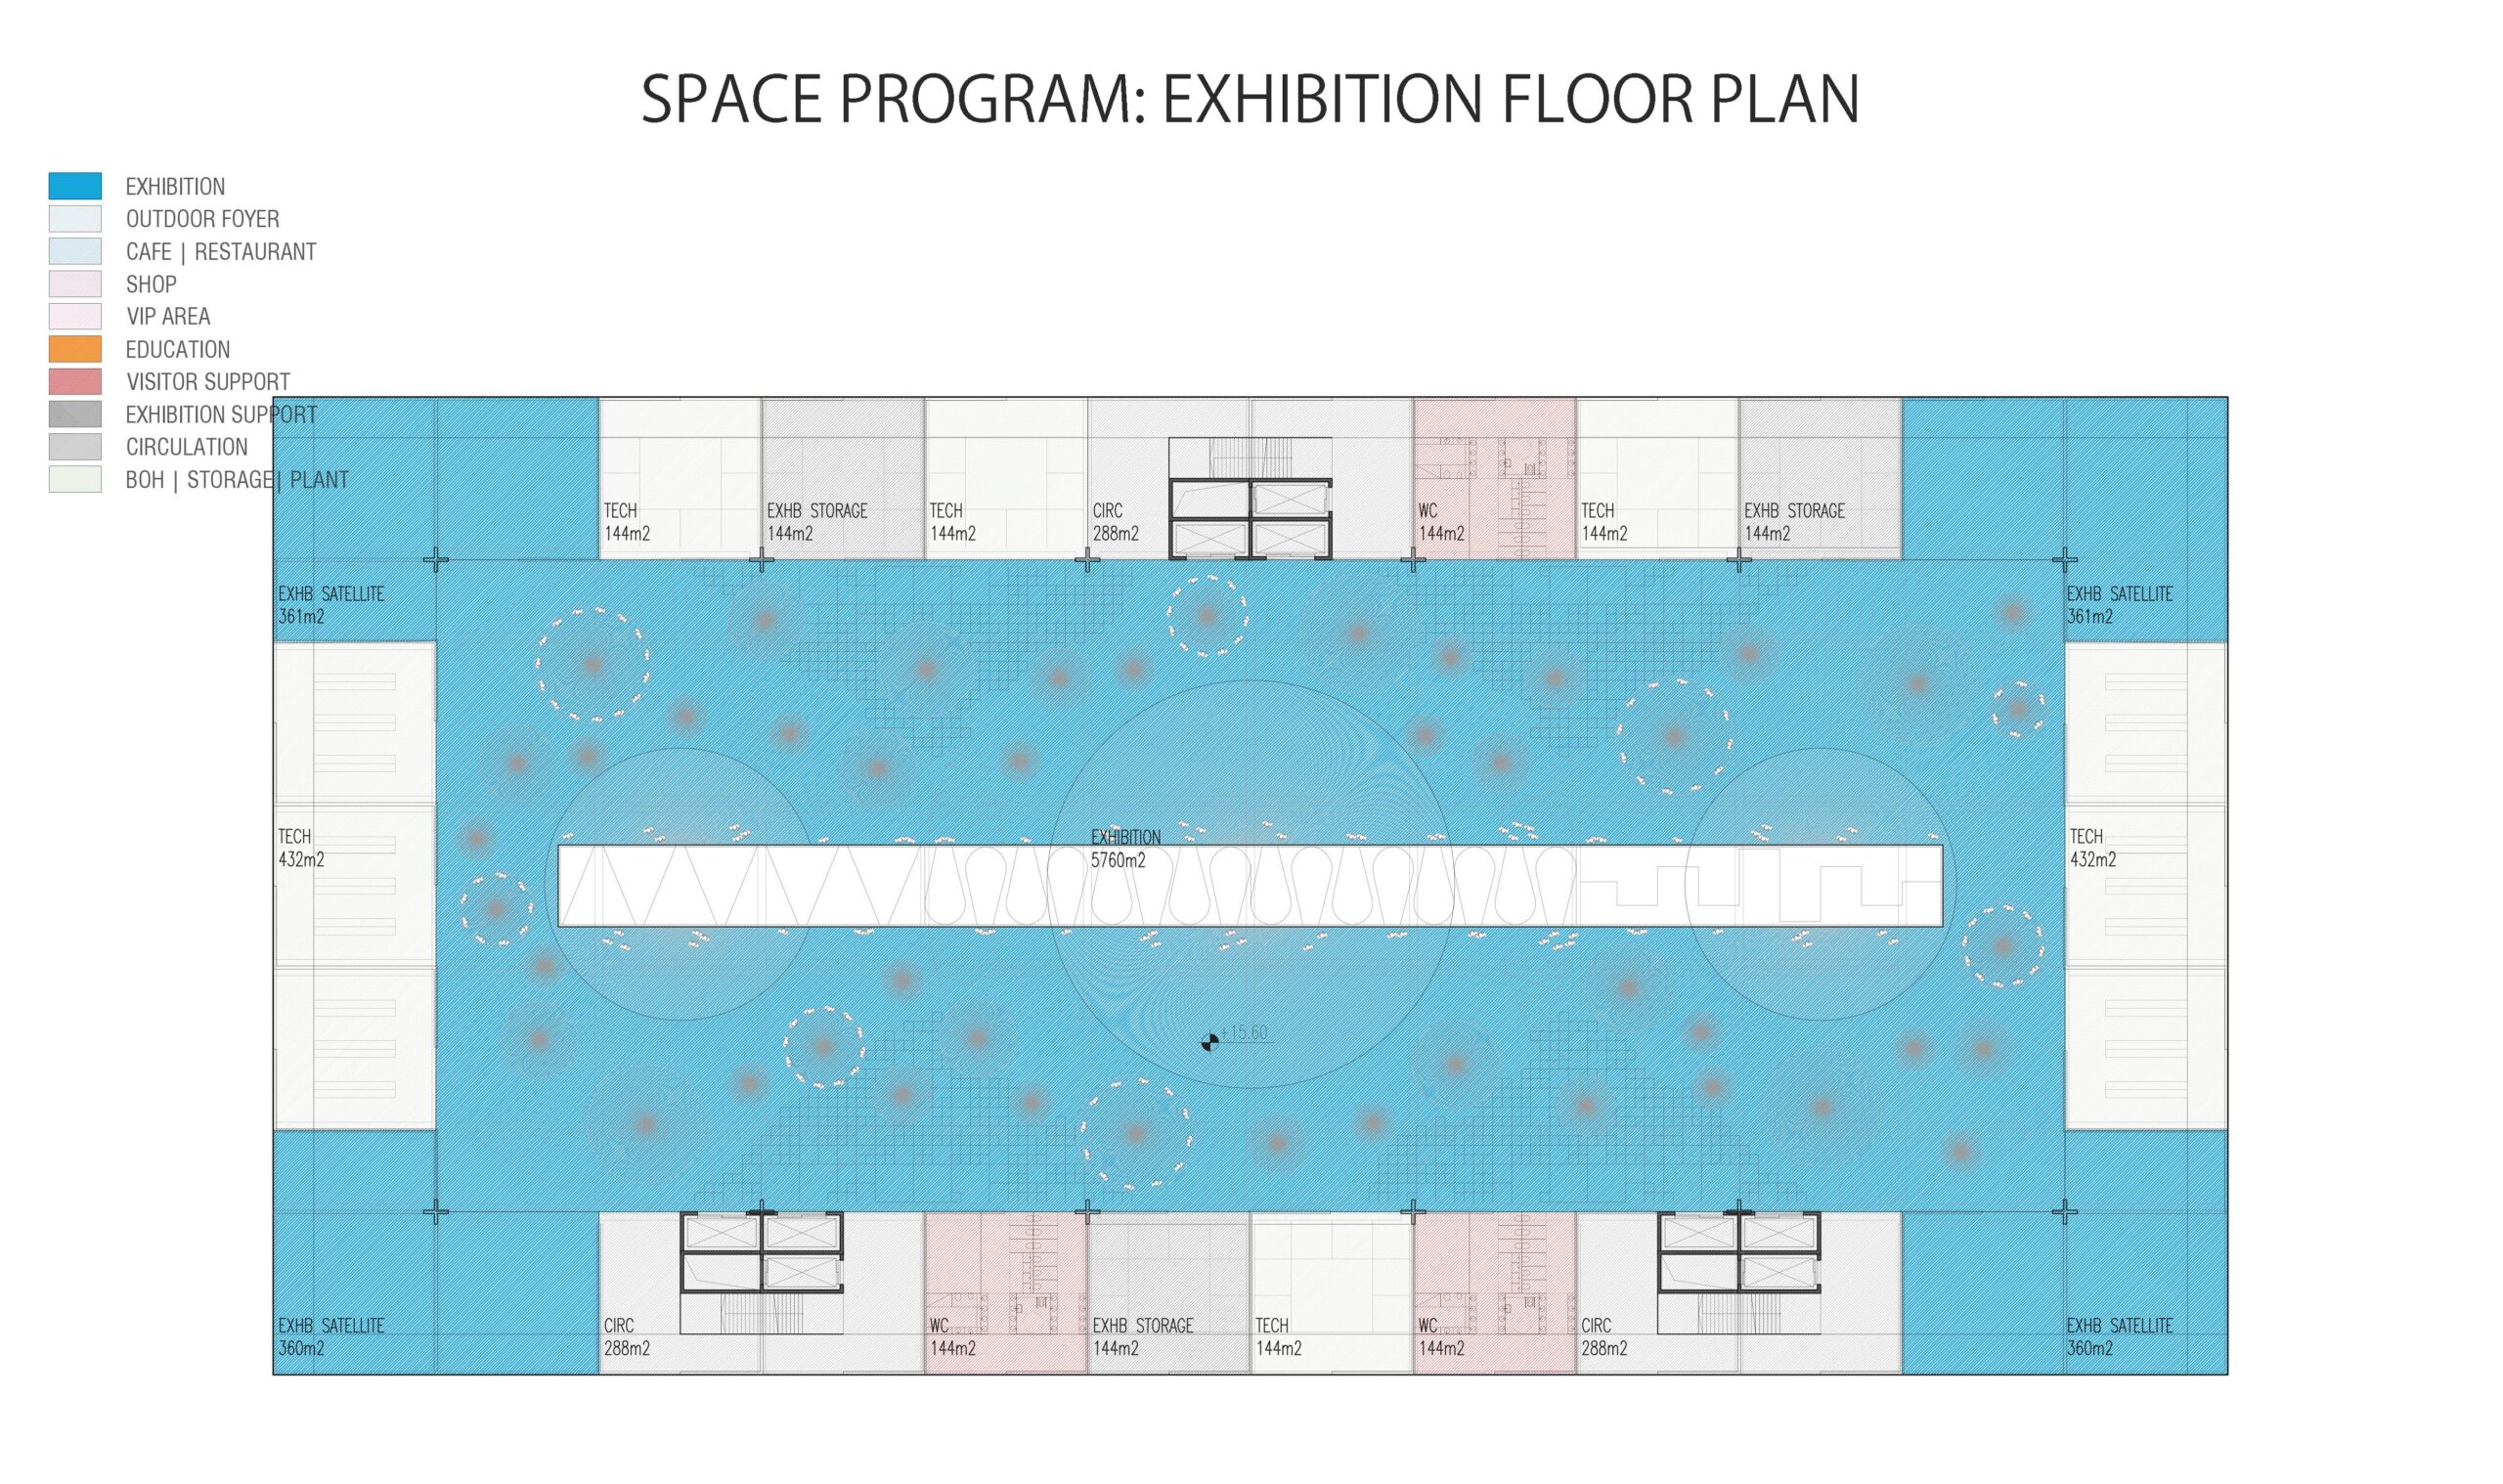
Building surface area: 20,000 m²
Exhibition surface area: 10,000 m²
Construction budget: €210 million
Scenography budget: €39 million
Thematic pavilion, Expo 2030, transformative technologies
équipe ducks
Eva, Pierre, Frédérique
Missions
Scenographic design (spaces and operations)
Exhibition scenography design
Digital scenography / museography
Scenography
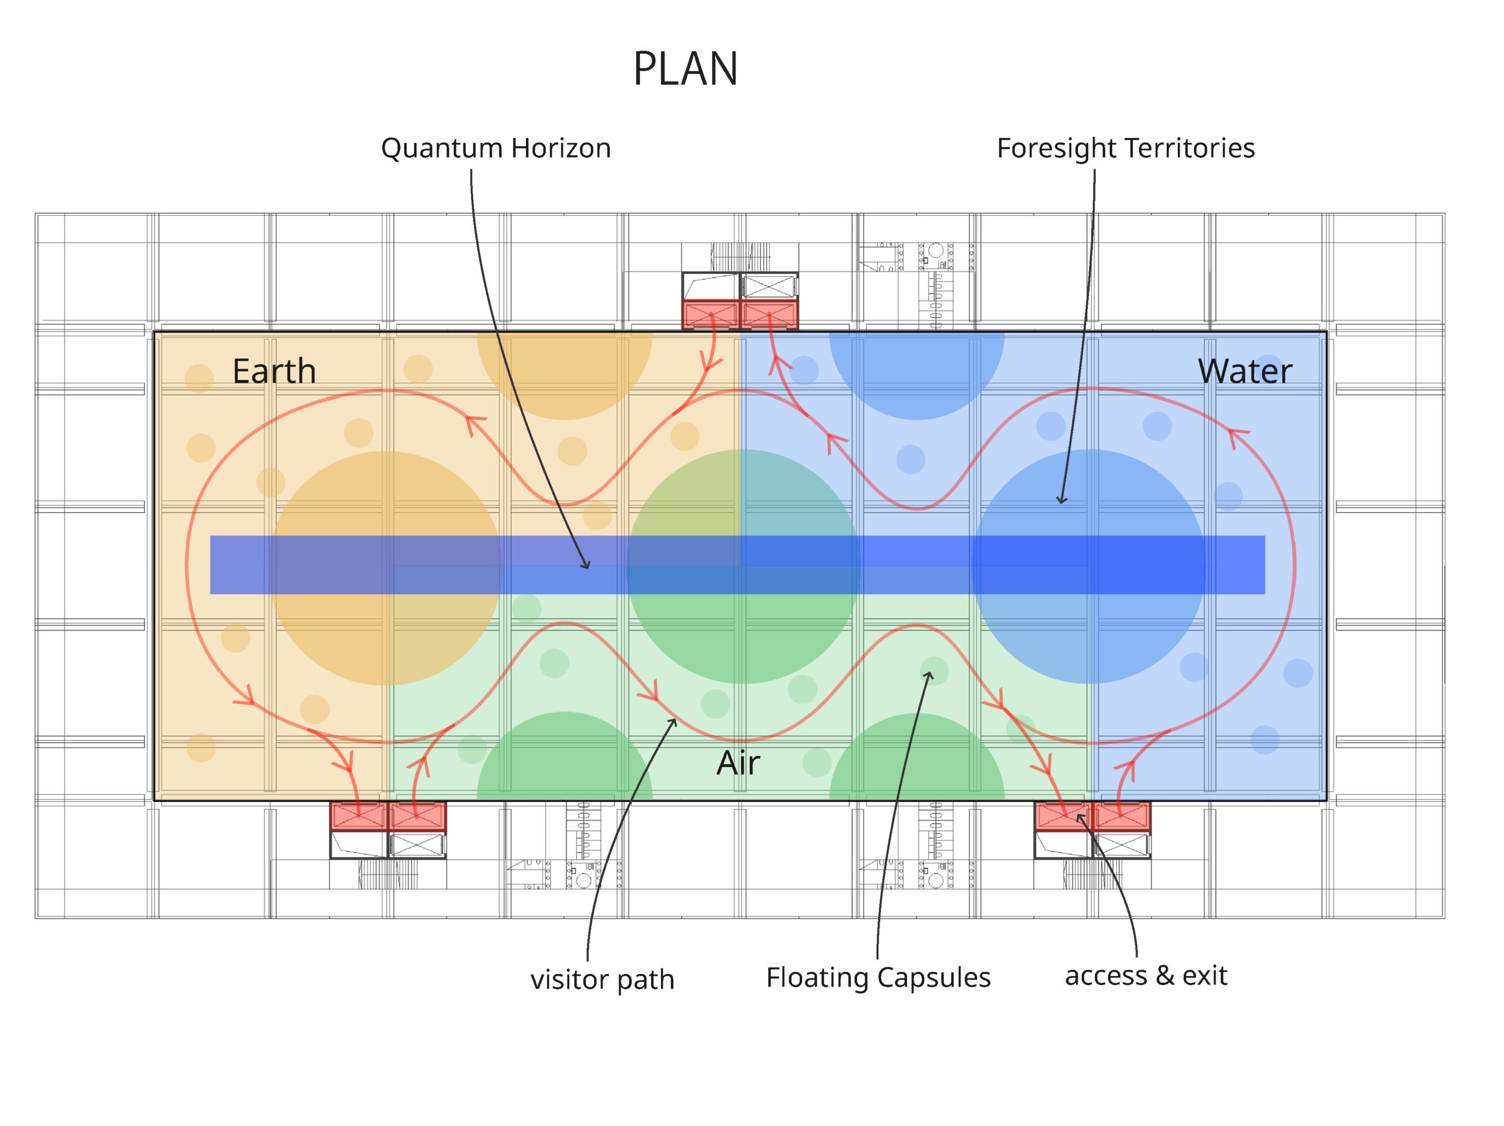
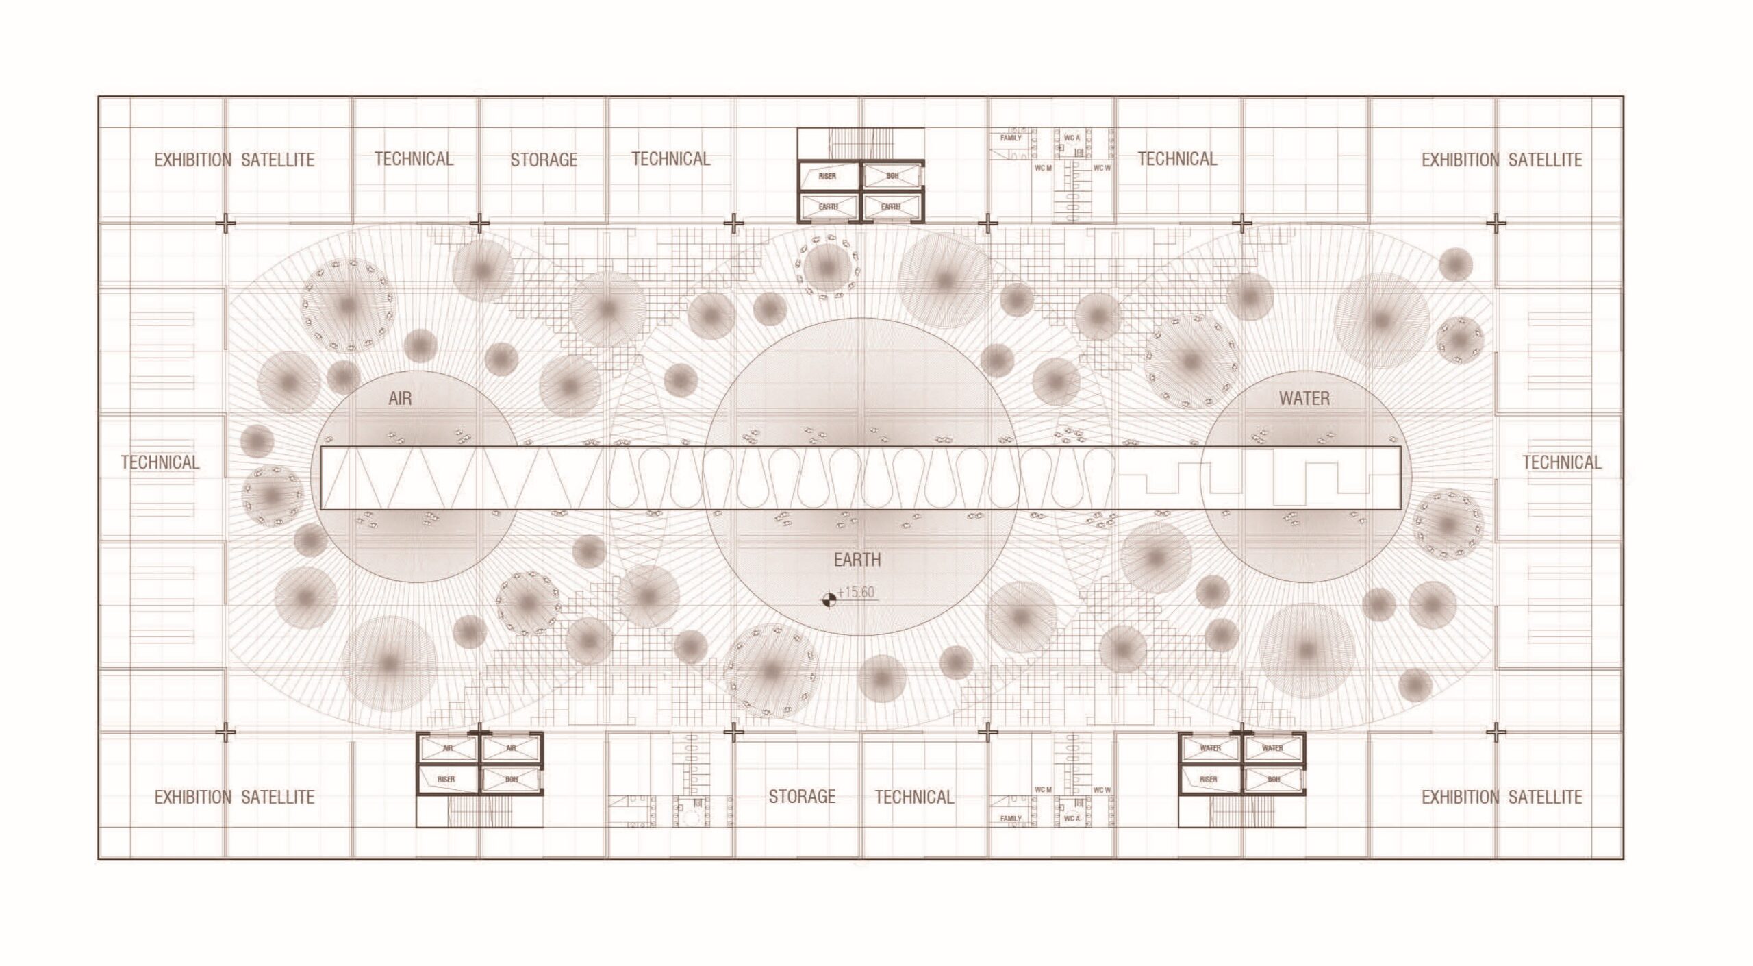
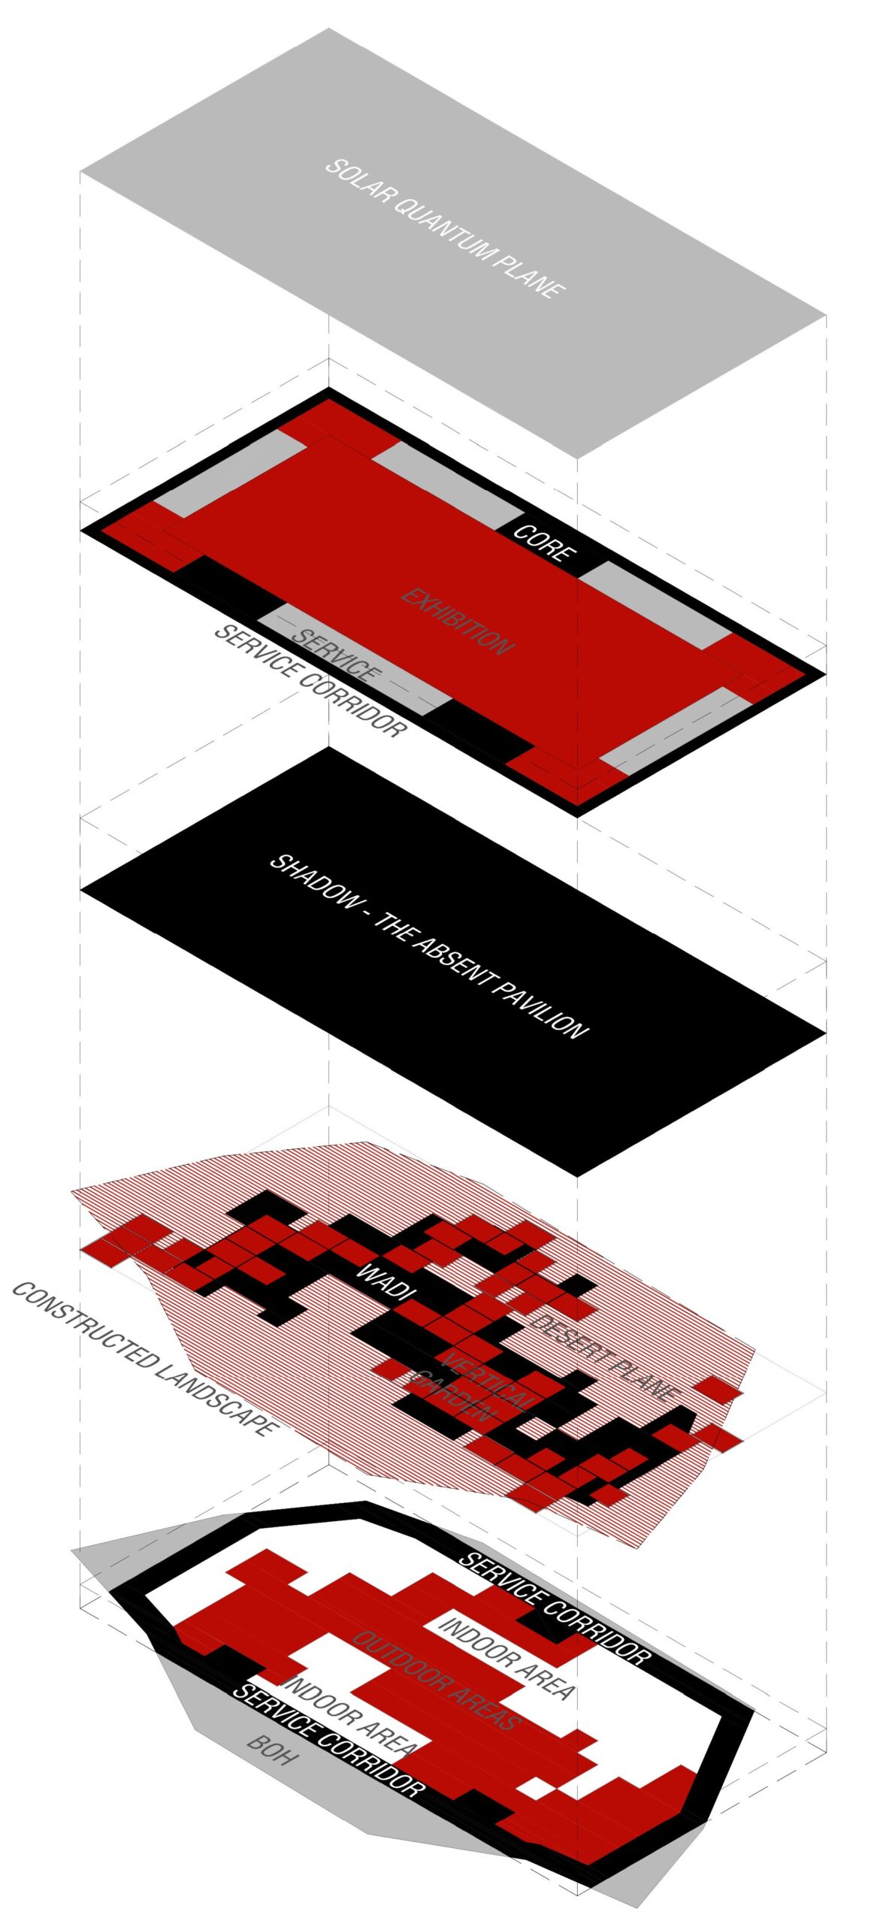
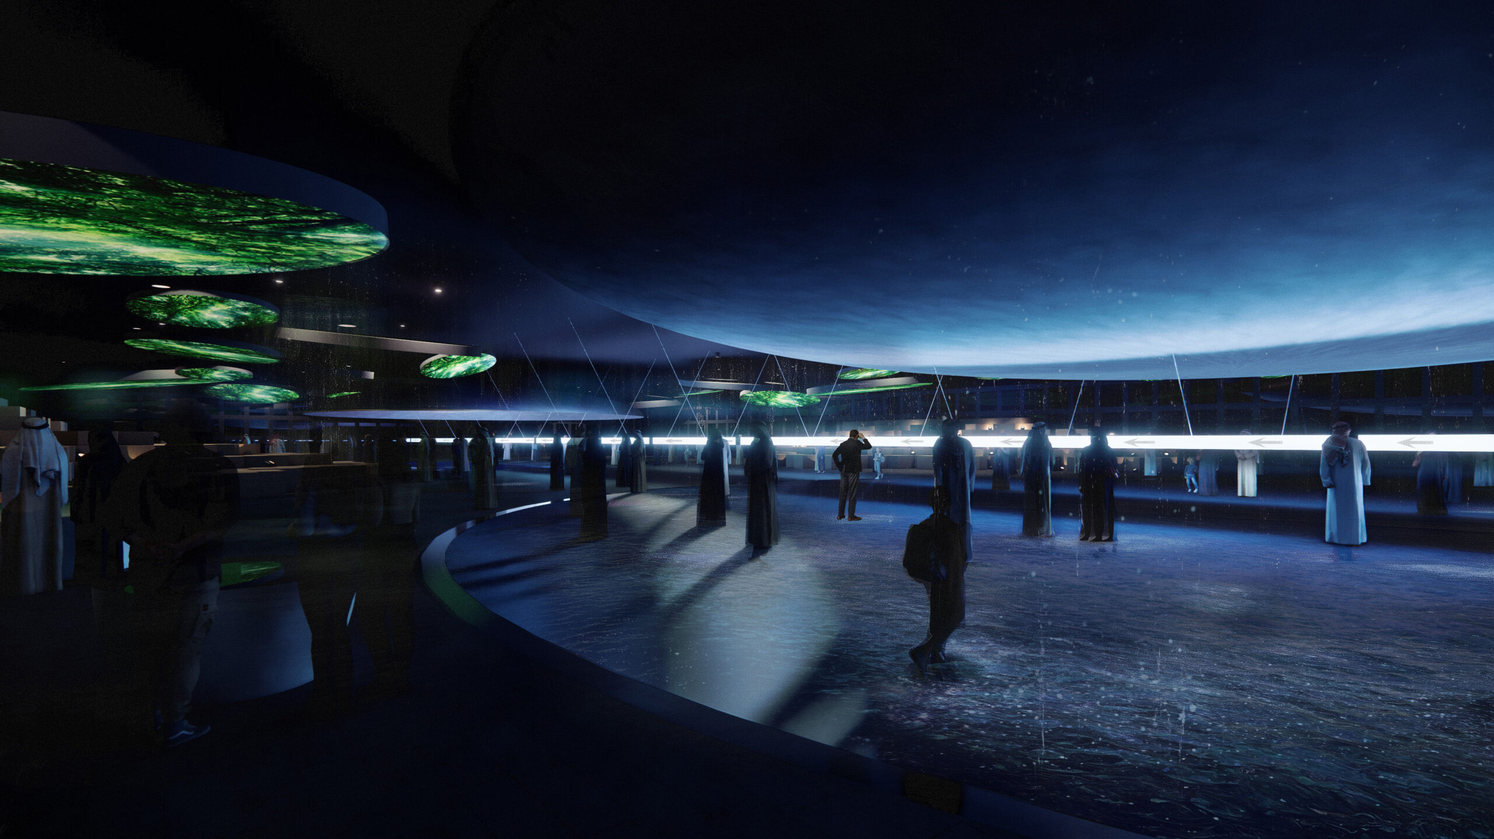
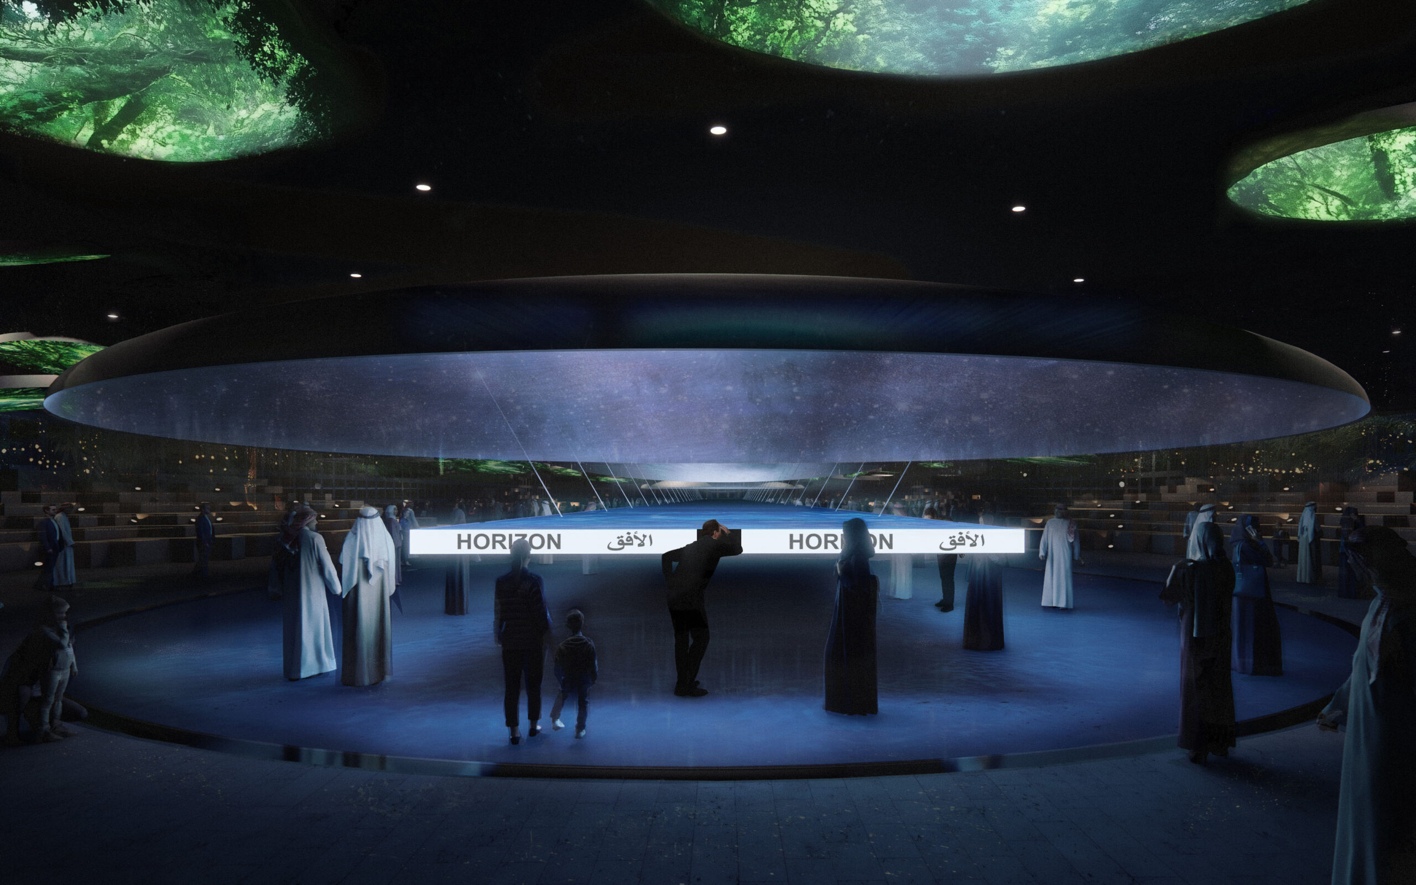
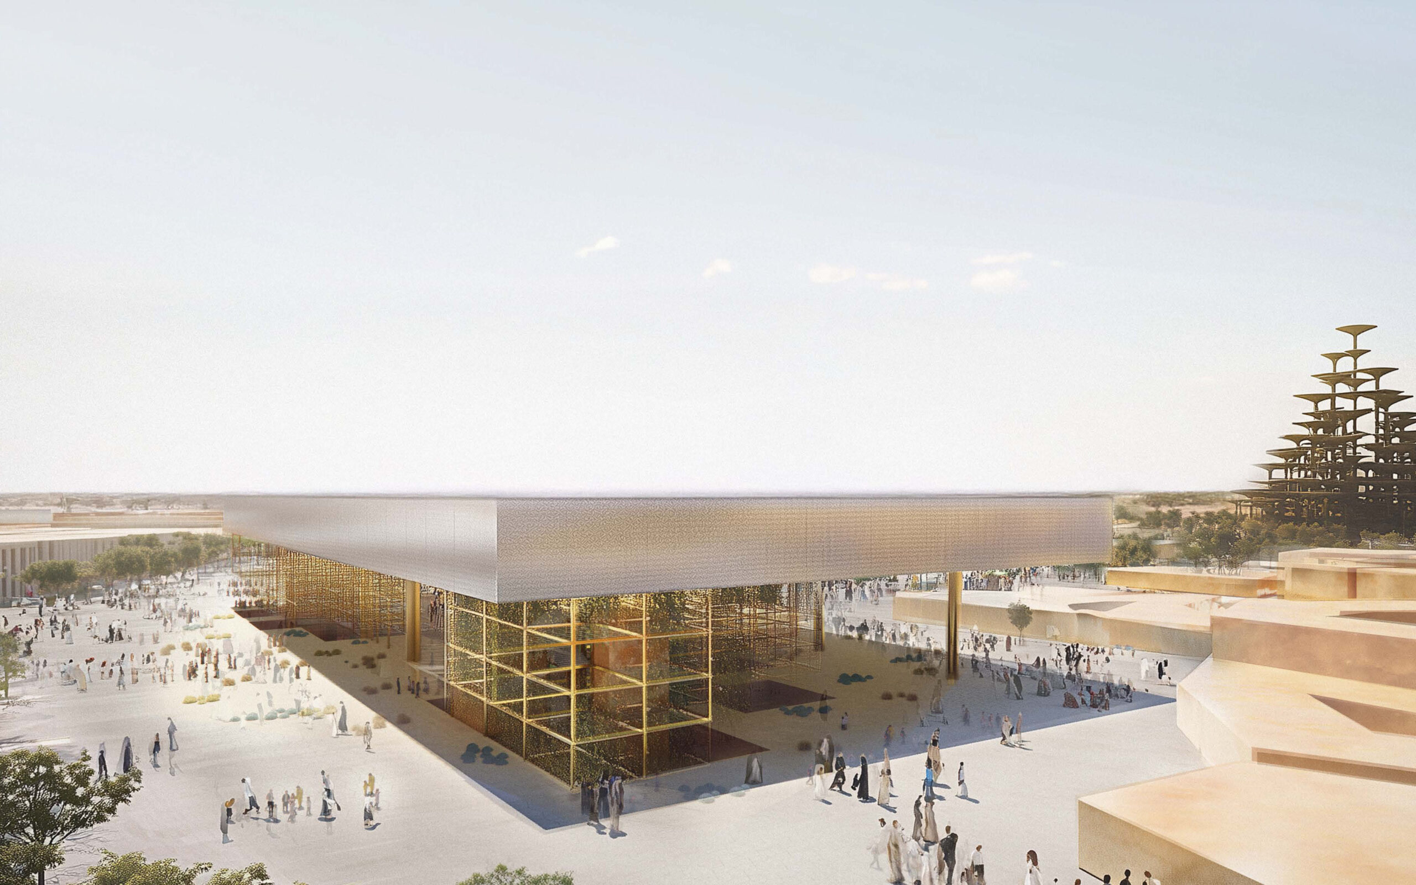
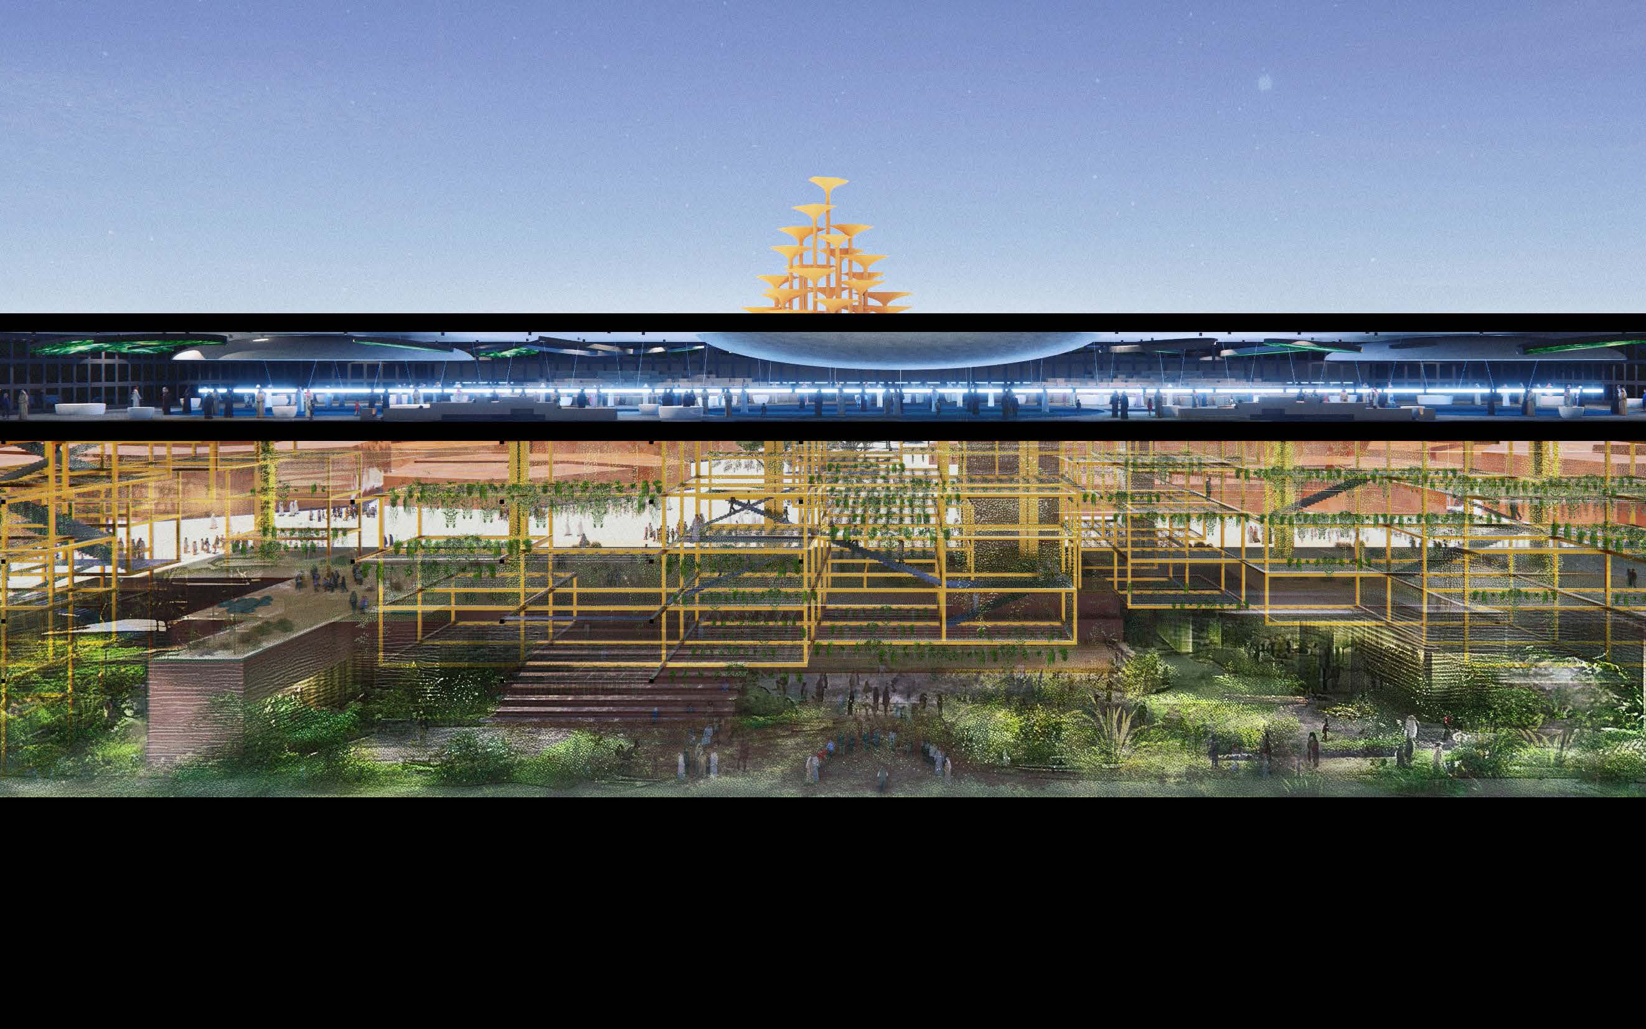
At the heart of the project lies foresight, a forward-looking approach. It is not about prediction, but rather the ability to look beyond the immediate, to deal with uncertainty, and to open up possible paths. The future is not a single trajectory: it is a constellation of paths, shaped by our choices, our values, and our collective responsibilities. The pavilion is designed as an invitation to think, feel, and project ourselves into these multiple futures: what future do we really want? What values should be at the heart of the transformations to come? How can we reinvent progress and find our place in the living world? The experience unfolds as a projection from the present into tomorrow. From the ground level to the upper level, visitors enter the “Quantum Plane,” a suspended and inverted landscape, an image of “us, tomorrow.” At the center, the Quantum Horizon—a line of light and sound visible from everywhere—acts as a sensitive landmark, guiding the journey and connecting the past, present, and future. Three territories make up this landscape: Air, Water, and Earth. Each explores an essential dimension of our future—intelligence, life, and matter—around hearts symbolizing fusion and symbiosis. These worlds intertwine in a continuous journey, the Ring of Discoveries. Floating capsules punctuate the journey and offer more intimate encounters with thinkers, scientists, and artists, sharing visions and forward-looking narratives. The scenography unfolds like a changing, reactive, and living landscape. Technology is omnipresent but invisible, transforming the pavilion into a sensitive organism. Lights, sounds, and shapes emerge from the elements and respond to visitors’ movements. Here, visitors don’t just look at the future: they inhabit it.
Missions
Scenographic design (spaces and operations)
Exhibition scenography design
Digital scenography / museography