Client
Team
OMA: lead architect / dda : associate architect
LM Polymago: graphic designer / Les éclaireurs: lighting
designer / D’ici là: landscape architect / FL&CO: preventive
conservation / Studio DAP: acoustician / EGIS: BET TCE
Program
Building surface: 6 000 m² / exhibition surface: 3 200 m²
Construction budget: 35 M€ / scenographic budget: 6.5 M€
Museum renovation / new permanent and semi-permanent
exhibition spaces / educational workshops / administrative
spaces / collection storage
équipe ducks
Missions
Scenographic design (spaces and operation) / Exhibition
design / audiovisual systems / multimedia systems / handson
displays / museographic displays / exhibition display
cases / mounting systems
Scenography
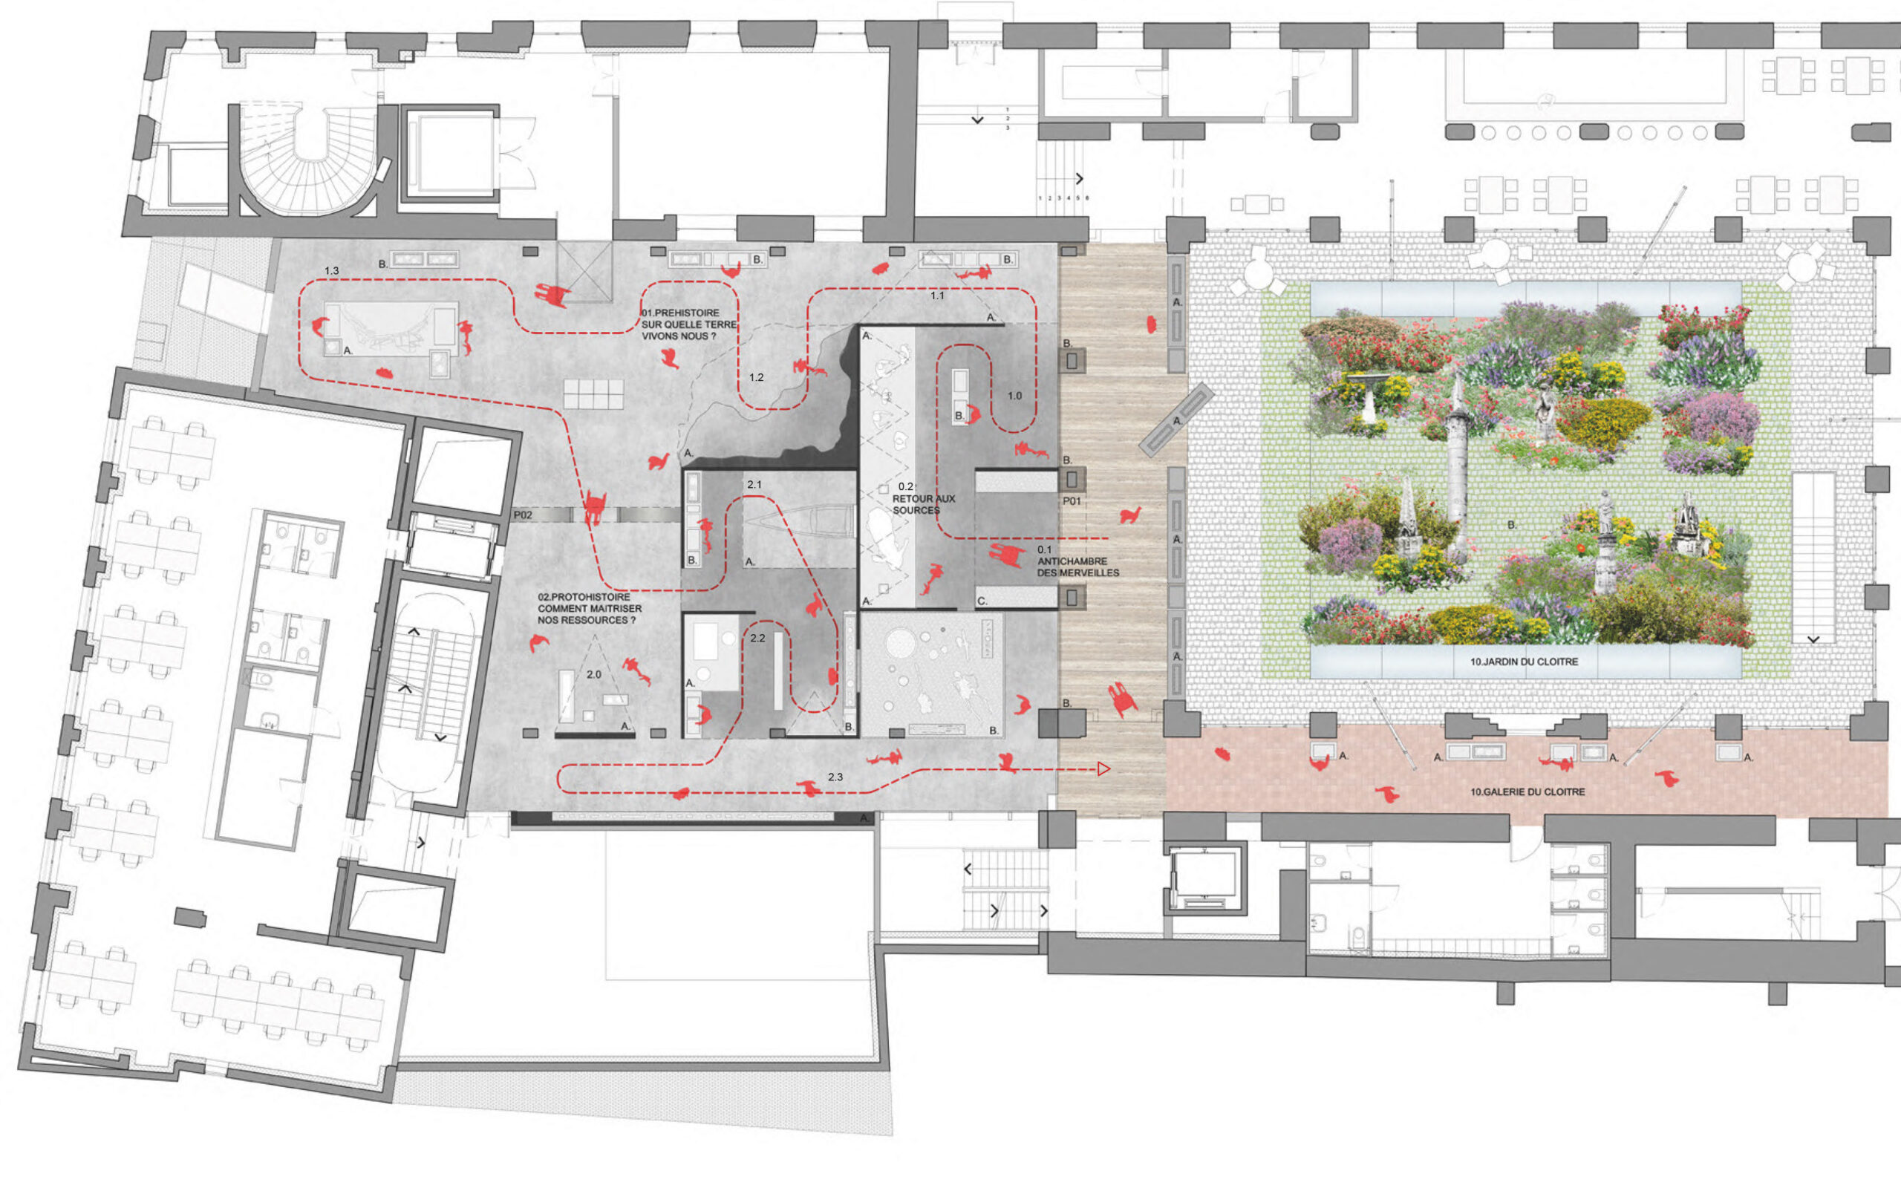
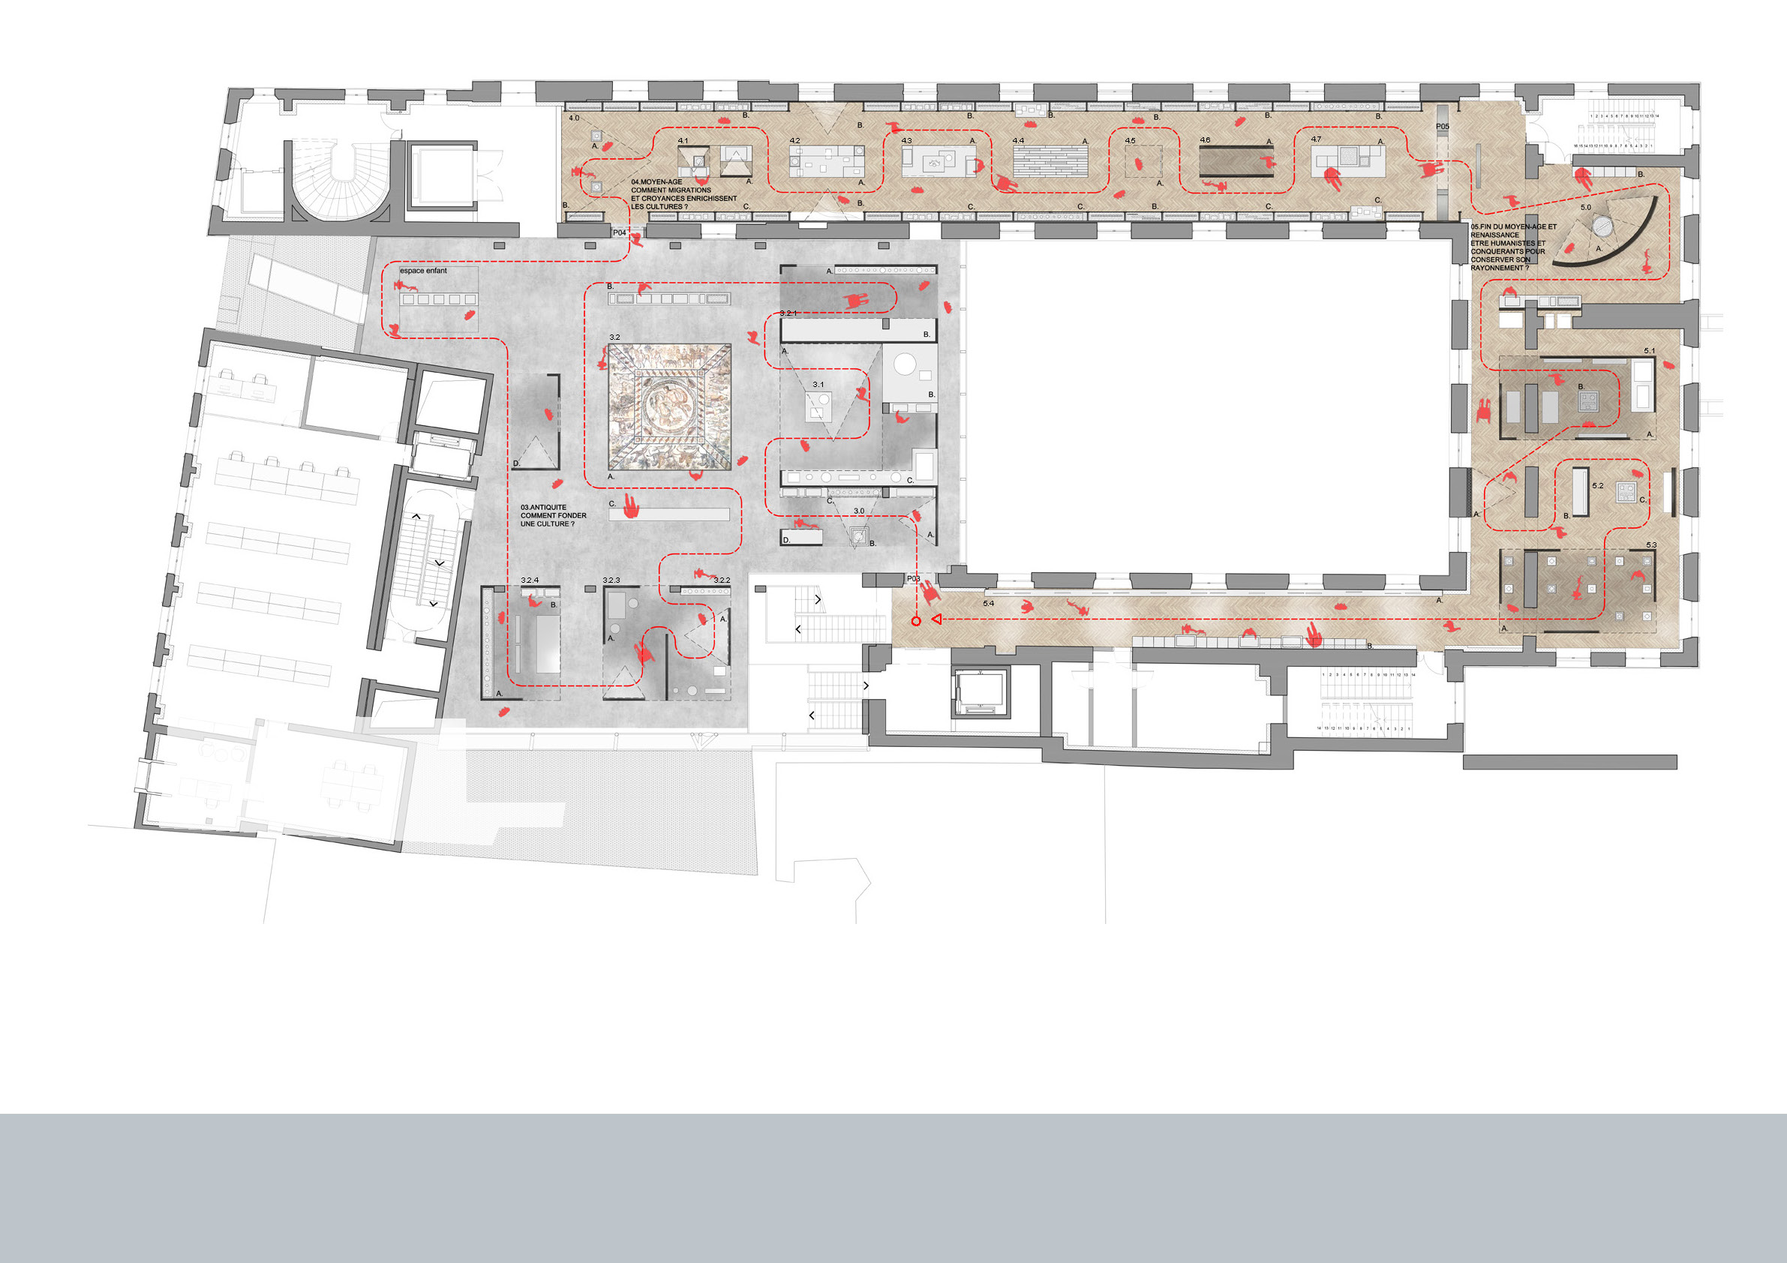
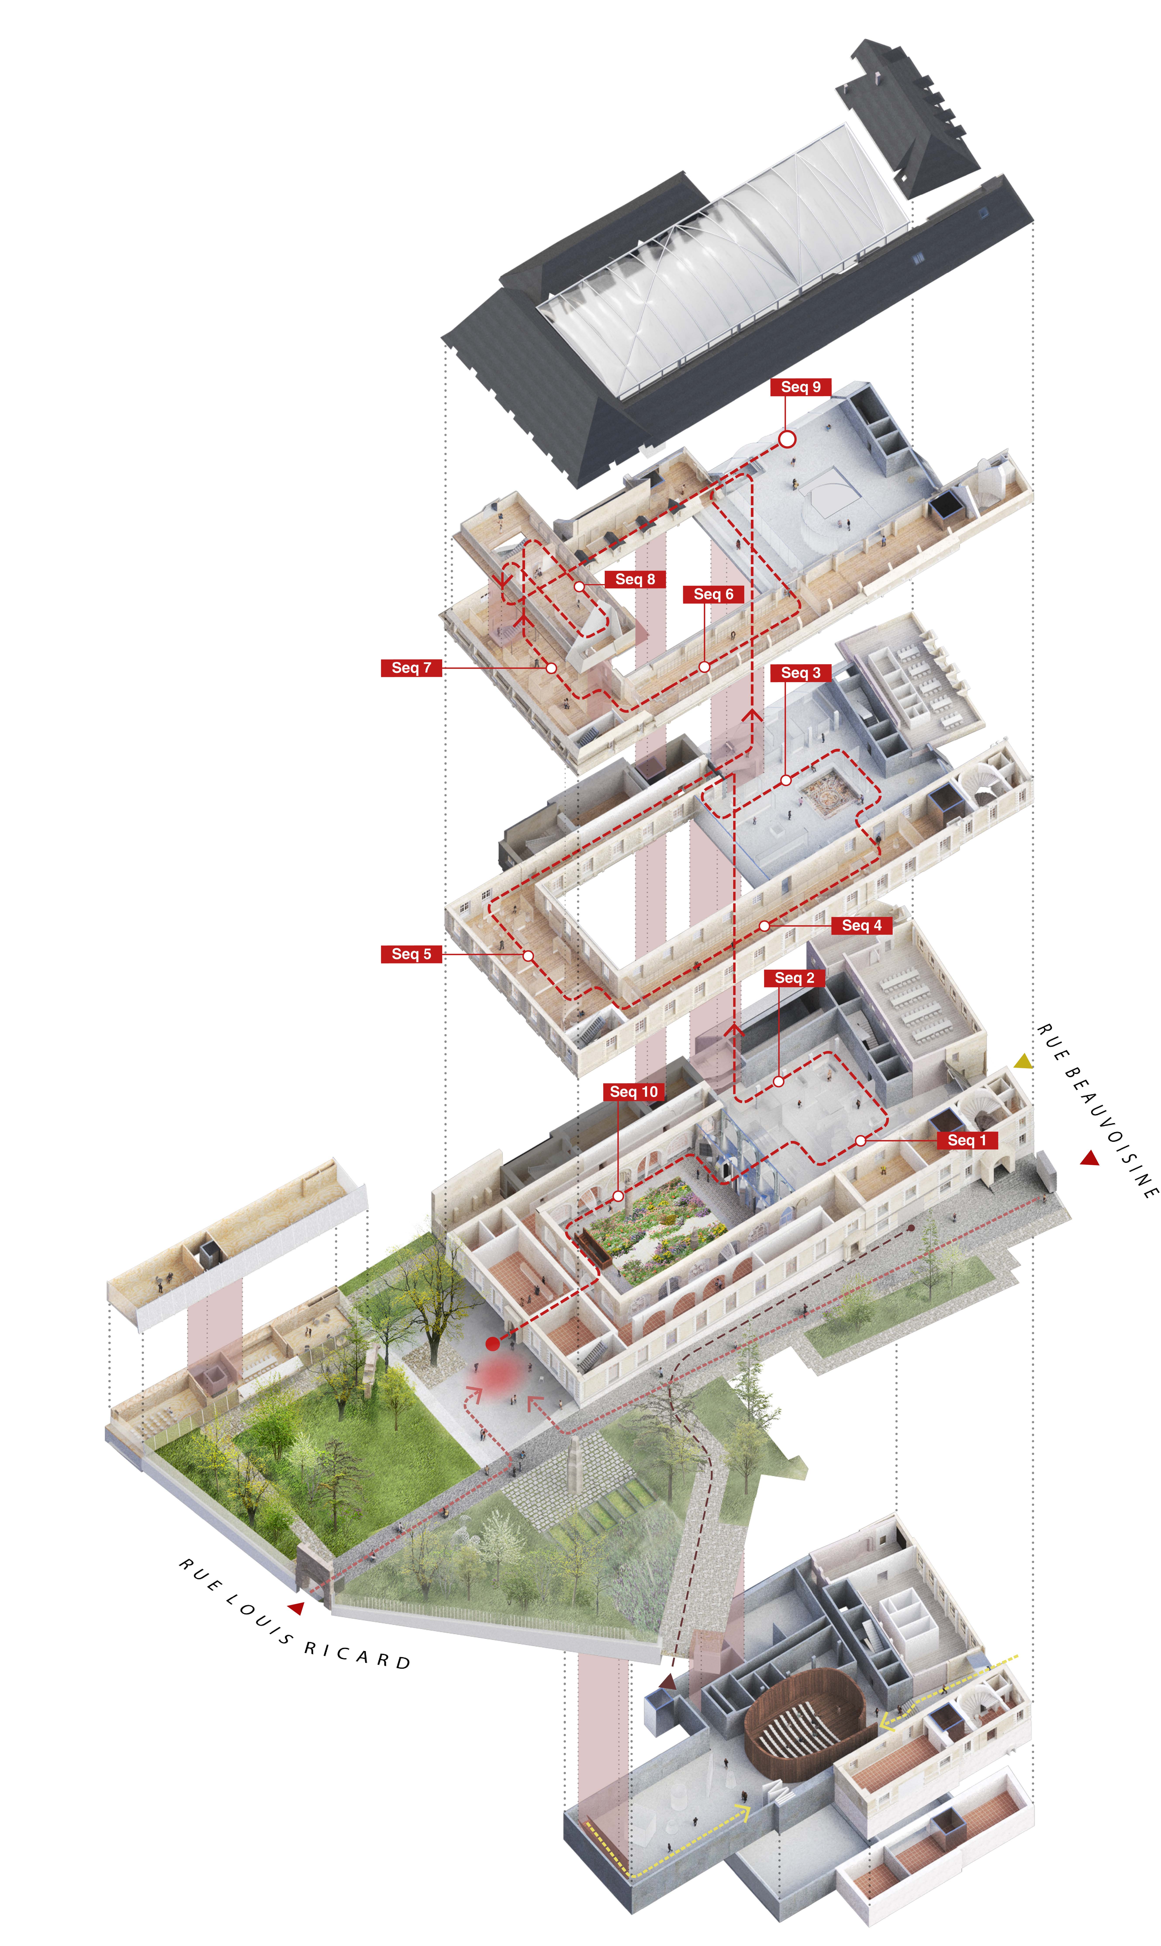
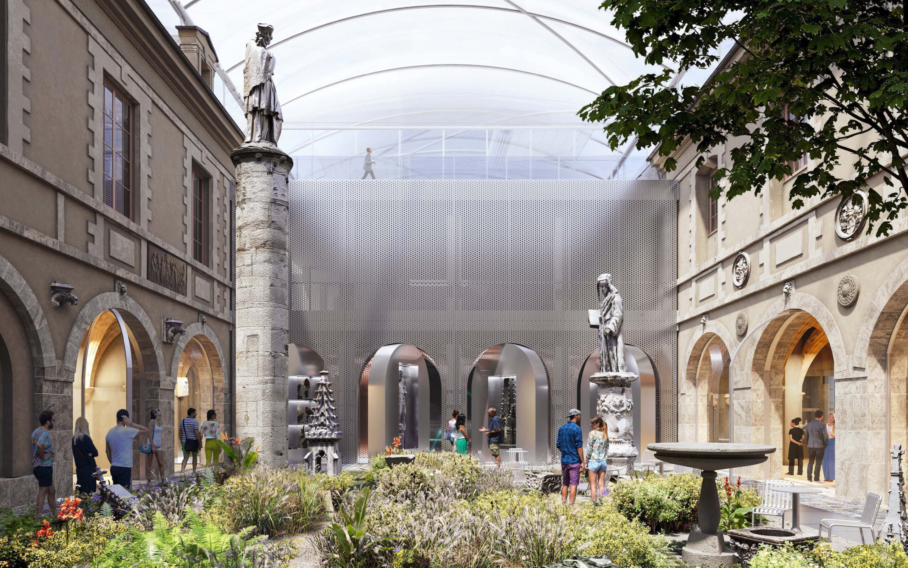
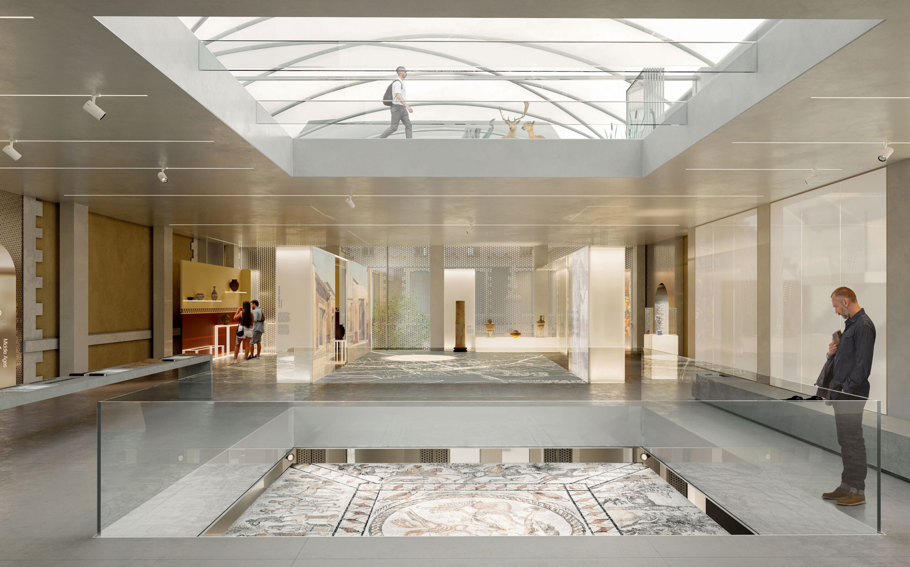
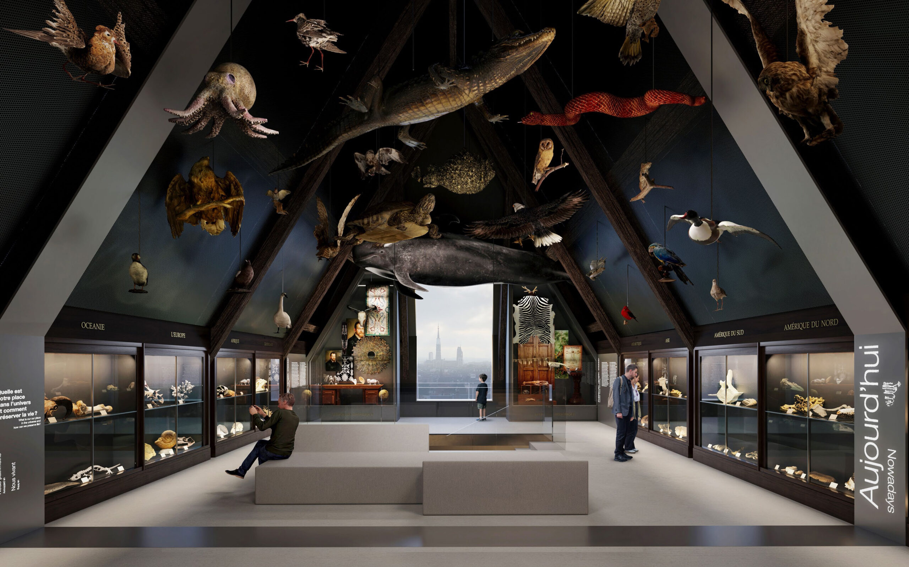
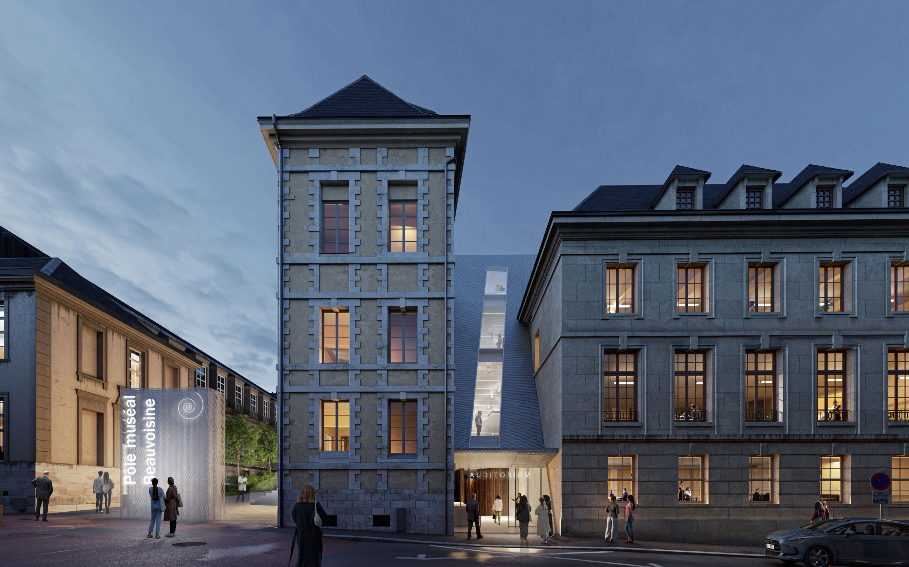
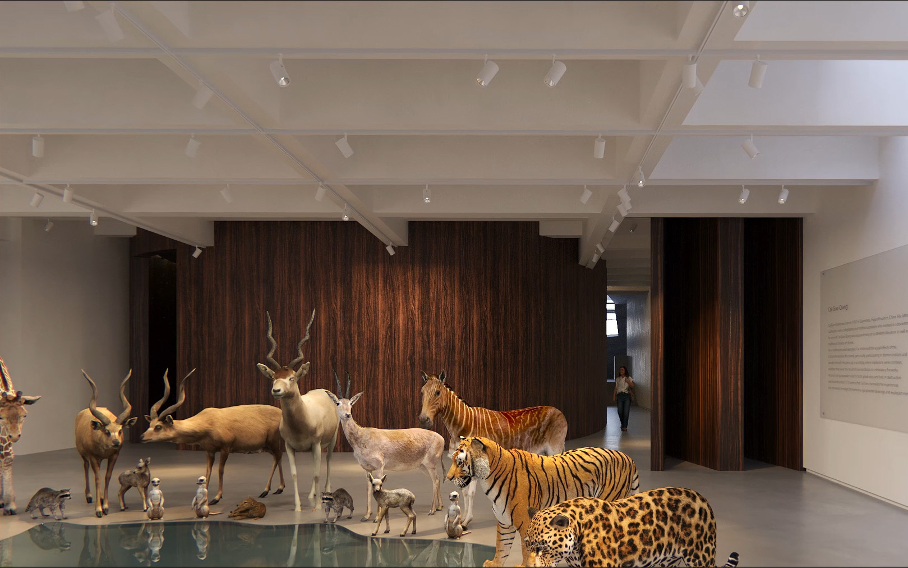
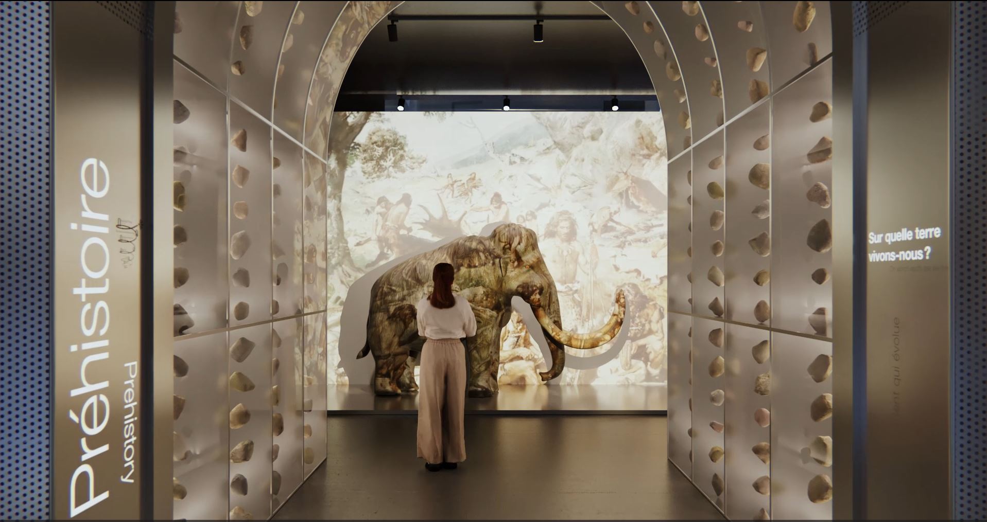
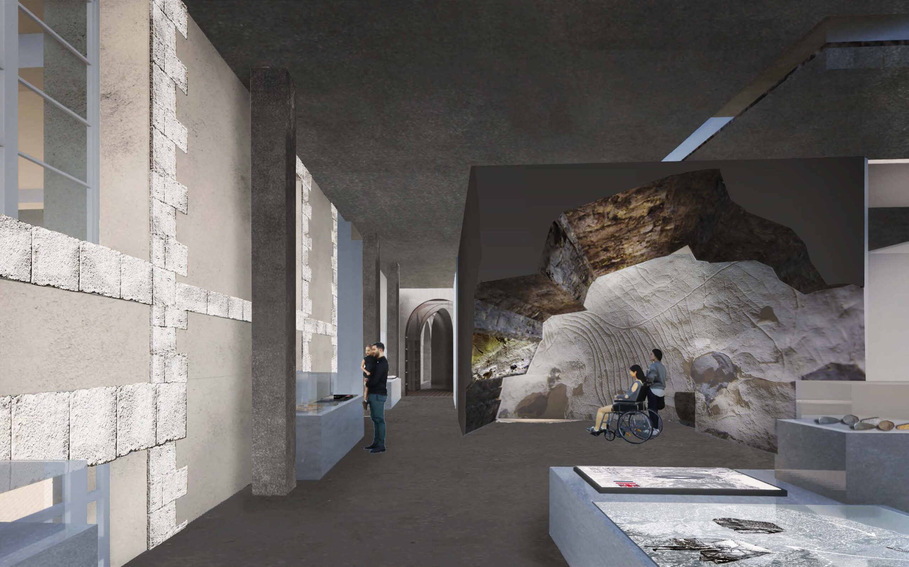
“To inspire wonder in order to educate” is the guiding thread of the project. Conceived as a reinvention in continuity with the site’s history, the scenography weaves together heritage and a contemporary approach to question our relationship to the world, to living beings, and to societies. The visitor journey highlights the interweaving of natural and cultural heritage in the construction of the Norman territory and proposes a shared foundation of knowledge: a “world made up of a multitude of worlds,” where the diversity of life and cultures places humanity in a relationship of interdependence. The collections lie at the heart of this approach. They structure the narrative and reveal the exchanges, movements, and transformations that have shaped the territory over time. The circulation is punctuated by section gateways—true spatial signatures and interpretive landmarks—that define each sequence and symbolize the passage from one period to another. Their contemporary materiality enters into dialogue with the existing architecture. The collections are staged within genuine contemporary “theatres”: immersive installations, contextualized settings, projections, lighting devices, and framed viewpoints combine to create an approach that is both sensory and cognitive, accessible to all. Structured as an ascending spiral, the route unfolds through sequences and key reference spaces: the cloister and its garden; the Gallery of Arches and the Antechamber of Wonders; then Prehistory, Protohistory, Antiquity centered on the Lillebonne mosaic, the Middle Ages, the Renaissance, the distant worlds of the 16th–18th centuries, the 19th century, and contemporary questions surrounding the living world. The visit concludes with the LIAP, an interpretive belvedere, and the Ressourcerie, a flagship space for sociability, creativity, and dialogue.
Missions
Scenographic design (spaces and operation) / Exhibition
design / audiovisual systems / multimedia systems / handson
displays / museographic displays / exhibition display
cases / mounting systems